£350,000
Hollingdean Terrace, Brighton, BN1 7HB, Brighton
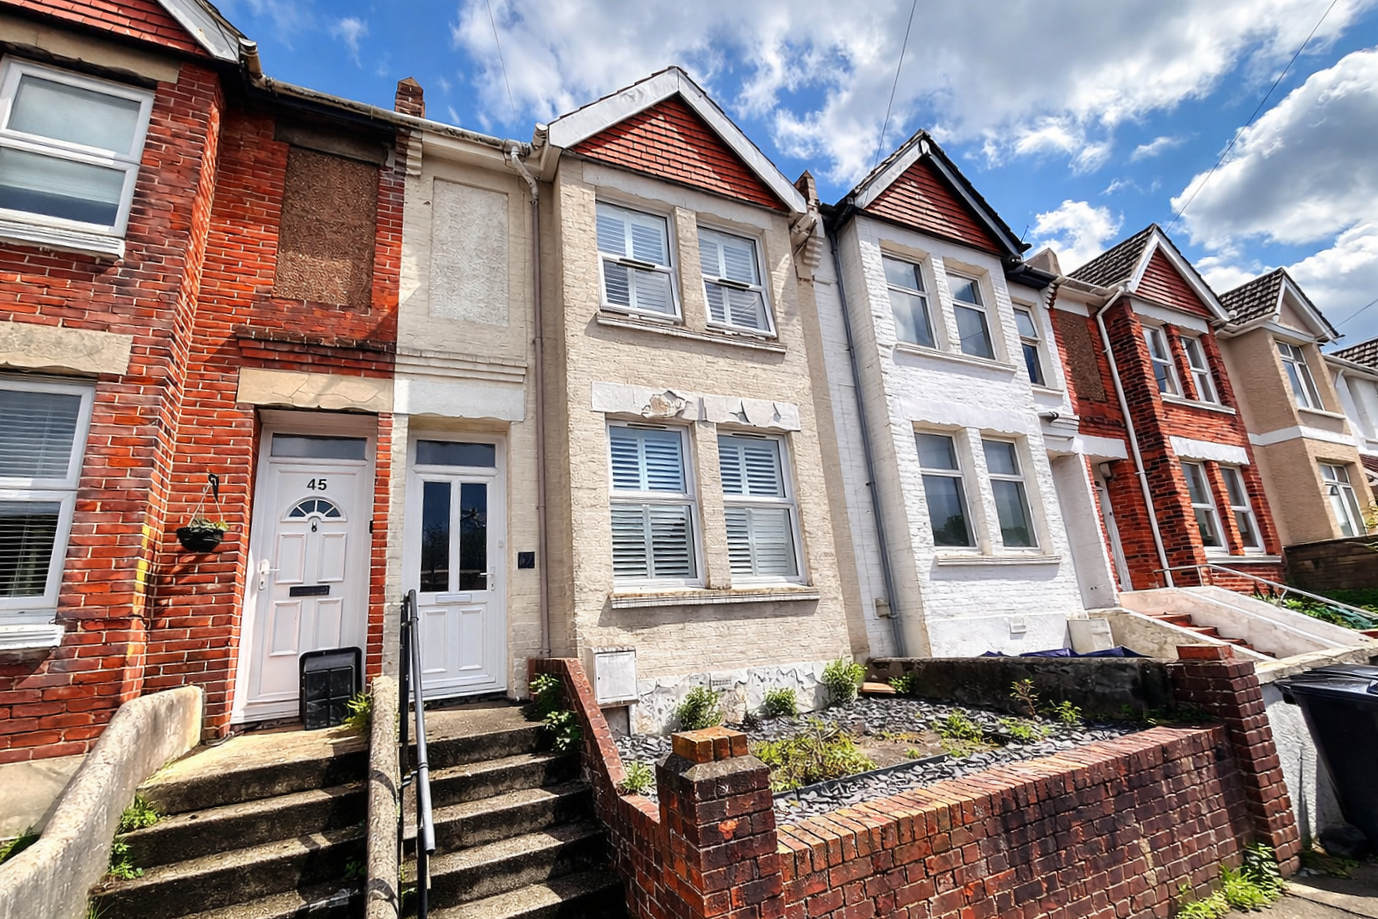
Terraced House for sale in Brighton, Hollingdean Terrace, Brighton, BN1 7HB
Hollingdean Terrace, Brighton, BN1 7HB, Brighton
£350,000
Description
Porch
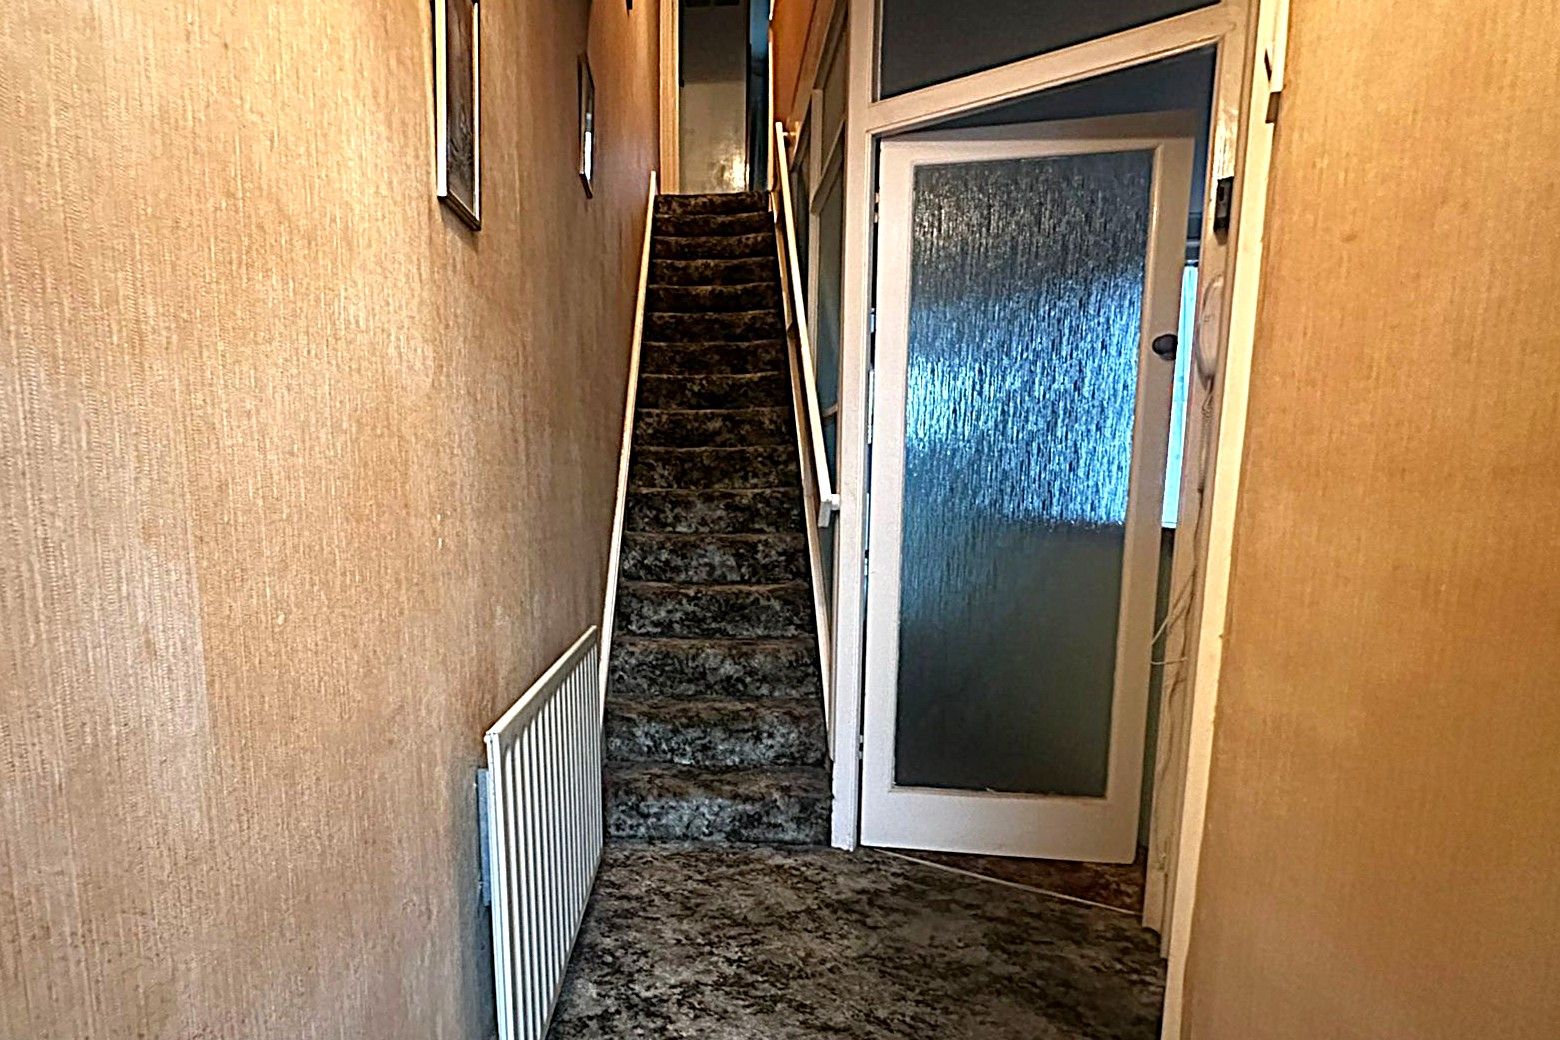
Entrance Hall
Sitting Room - 3.22m max x 3.47m max (10'6" x 11'4")
Window to front aspect. Radiator. Gas fire.
Dining Room - 3.23m max x 3.83m max (10'7" x 12'6")
Window to rear aspect. Radiator. Under stair storage cupboard. Gas fire.
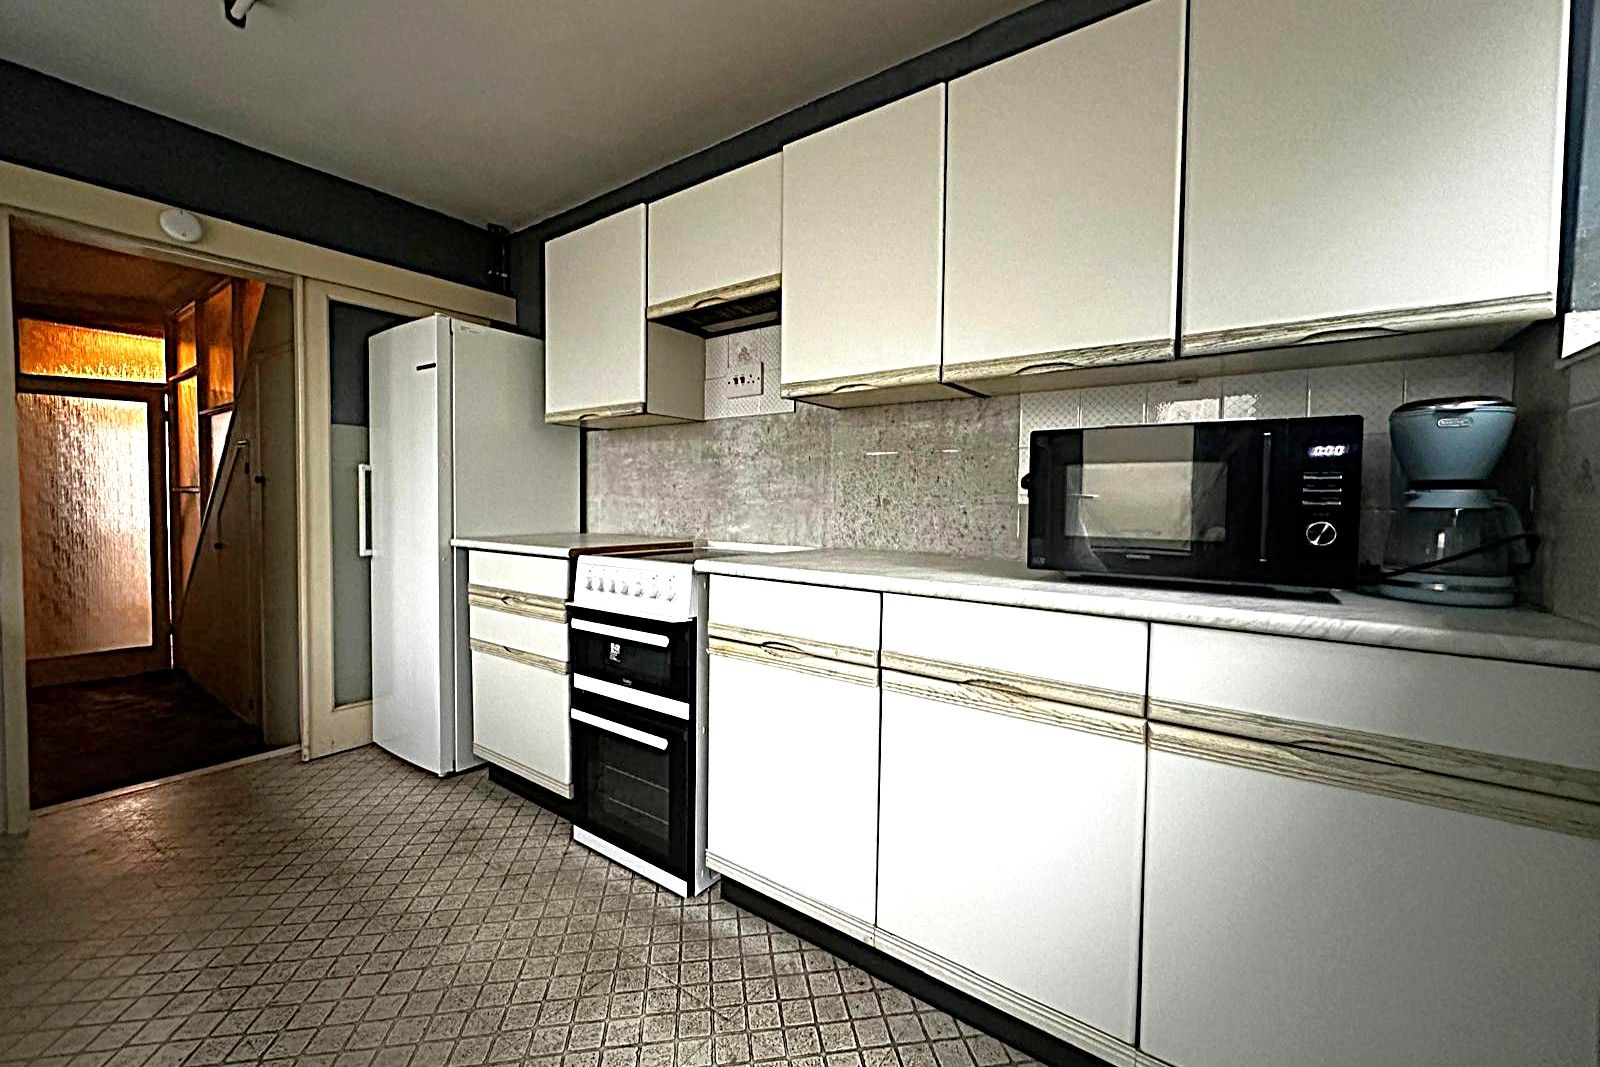
Kitchen - 3.52m max x 2.47m max (11'6" x 8'1")
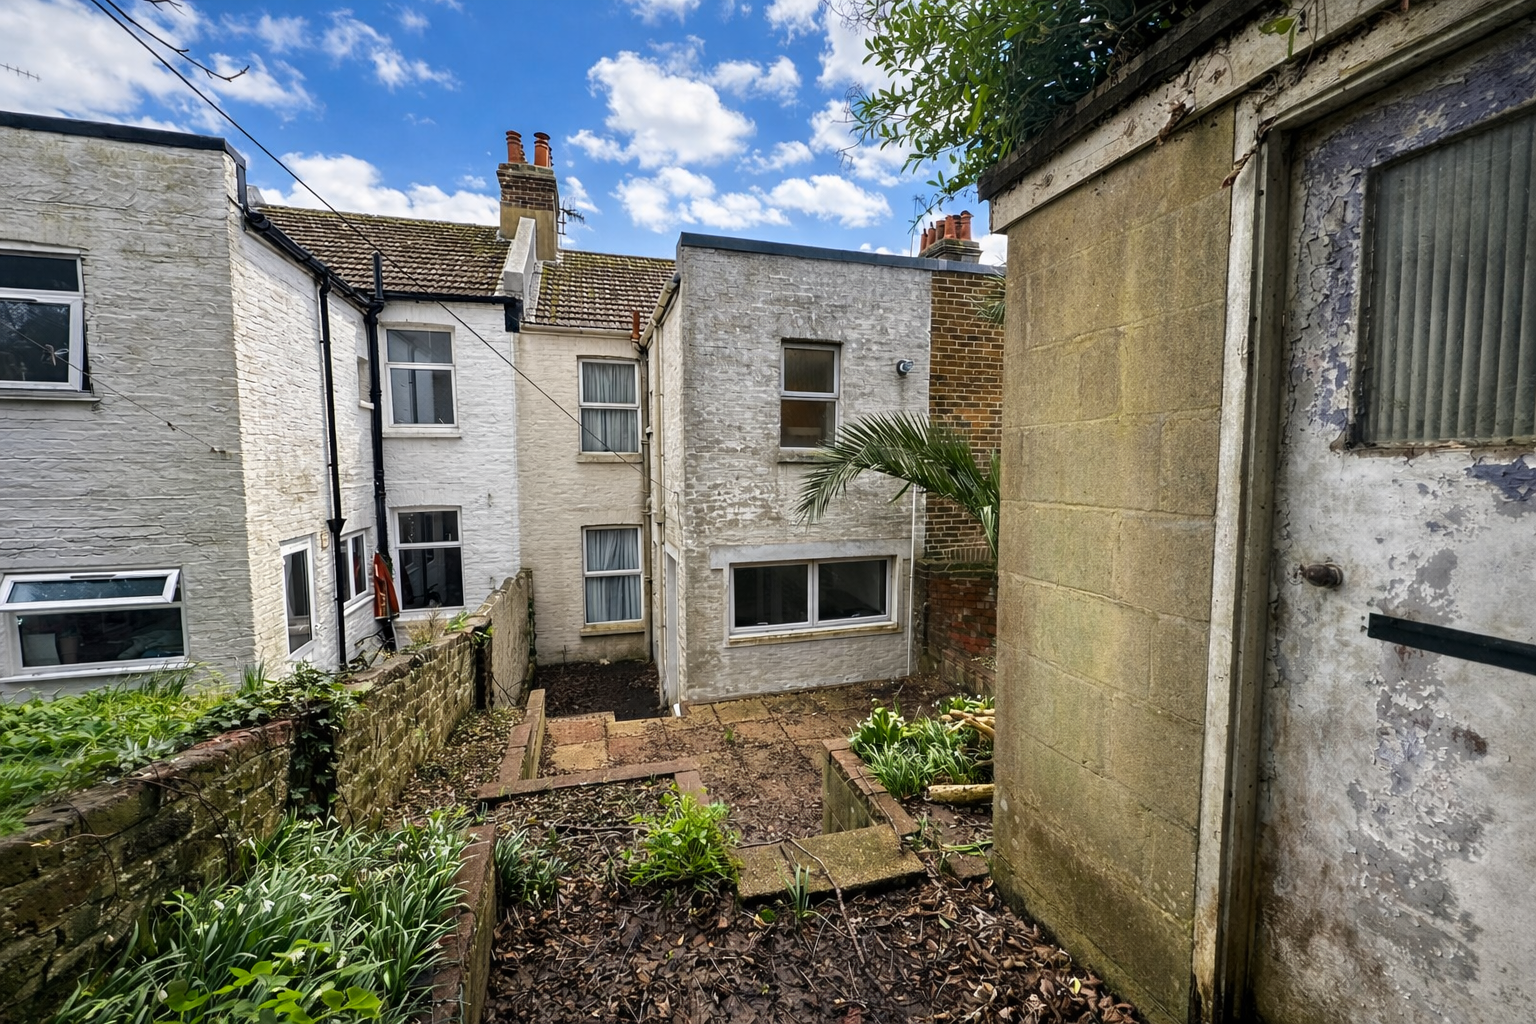
Base and Wall units, with worksurface over. Space for fridge freezer, washing machine & cooker. uPVC door to rear garden. Window to rear aspect. Radiator.
1st Floor
Landing
Bedroom 1 - 3.99m max x 3.88m max (13'1" x 12'8")
Window to front aspect. Built in wardrobe. Radiator.
Bedroom 2 - 2.9m max x 3.23m max (9'6" x 10'7")
Window to rear aspect. Radiator.
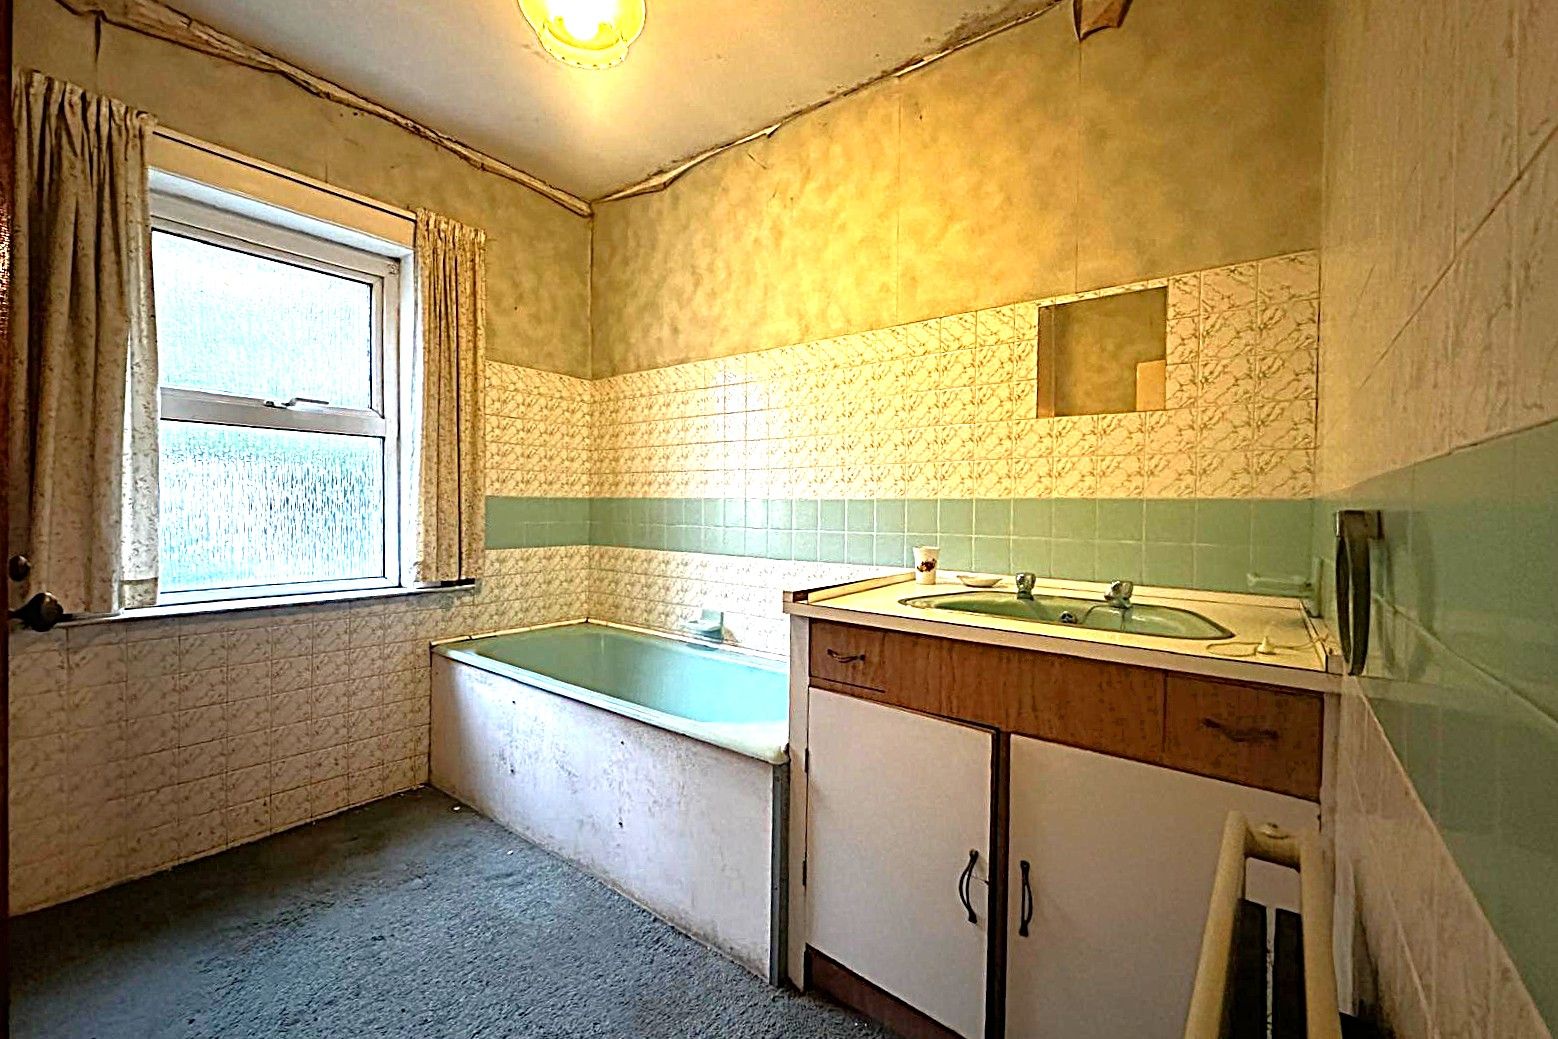
Bathroom - 2.48m max x 2.38m max (8'1" x 7'9")
Bath with mixer taps and shower attachment. basin and vanity unit. Frosted window to rear aspect. Radiator.
W/C - 0.73m x 0.84m (2'4" x 2'9")
White back to wall pan and unit. Radiator. Window to side aspect.
Outside
Location
Hollingdean Terrace, Brighton, BN1 7HB, Brighton
Data
Listing Agent