£450,000
Lea Castle Drive, Lea Castle, Kidderminster DY10 3FP, Kidderminster, Worcestershire
Detached House for sale in Kidderminster, Lea Castle Drive, Lea Castle, Kidderminster DY10 3FP
Lea Castle Drive, Lea Castle, Kidderminster DY10 3FP, Kidderminster, Worcestershire
£450,000
Description
Description
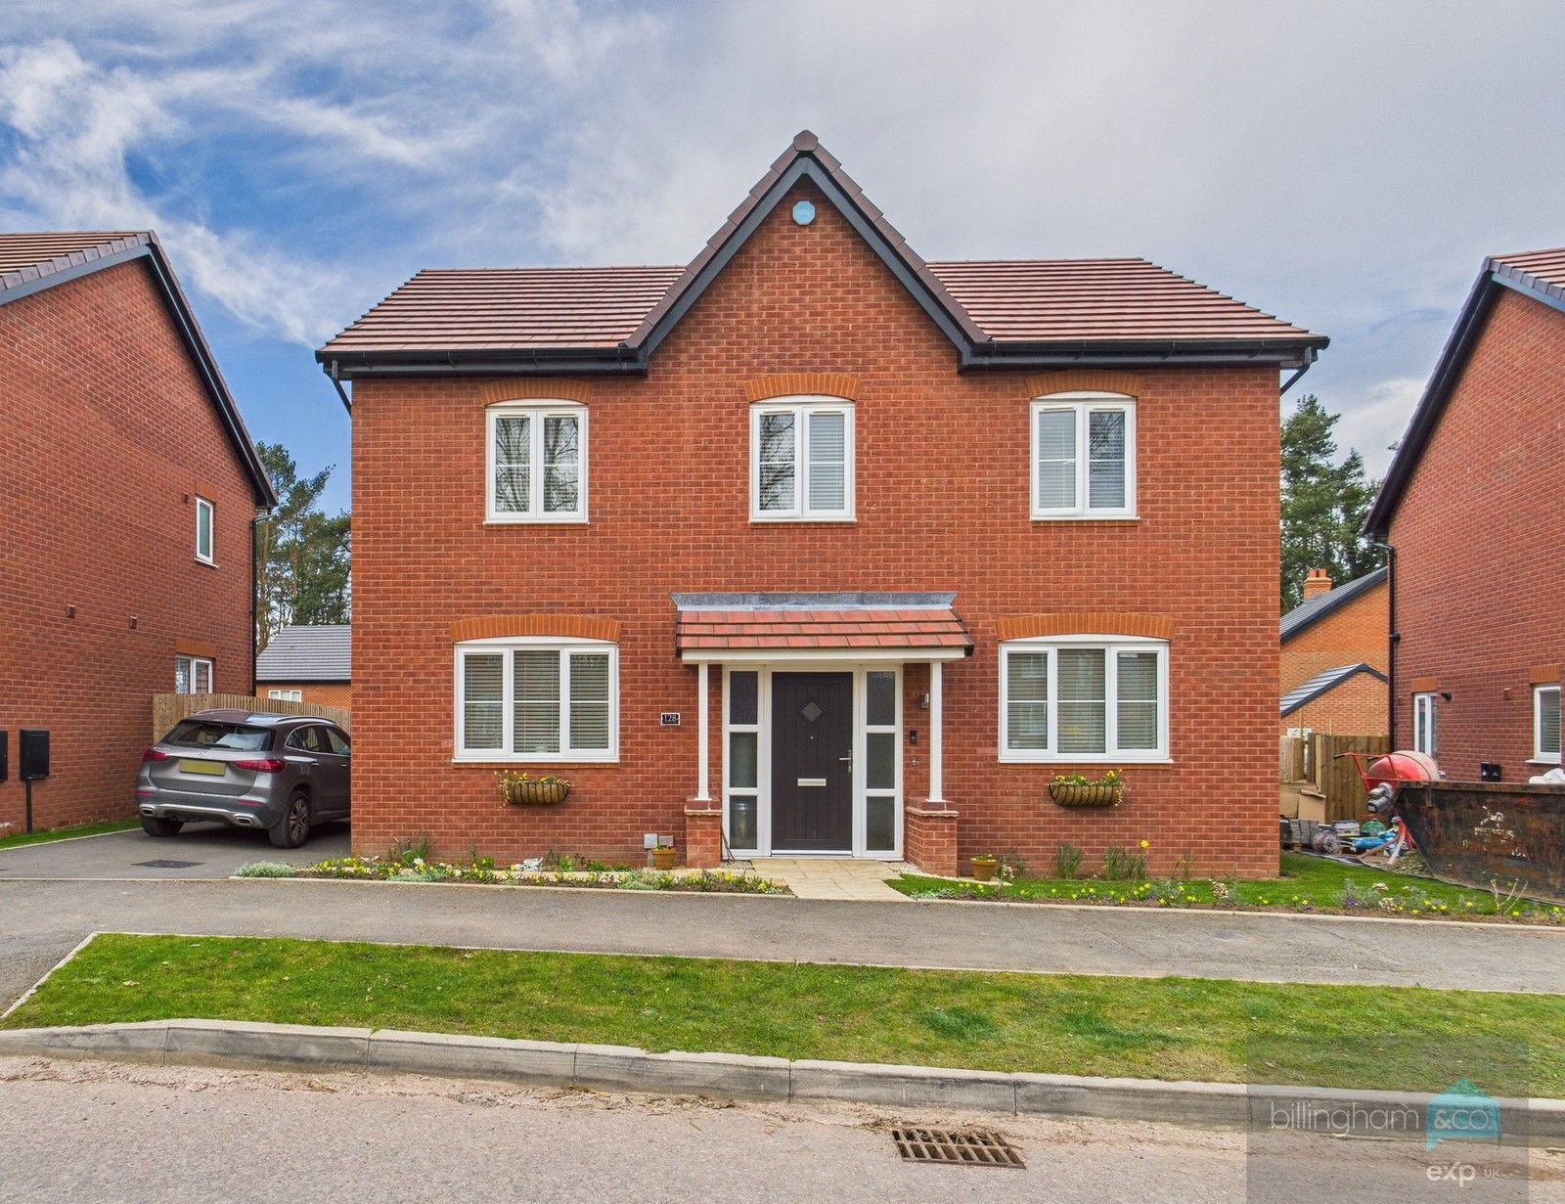
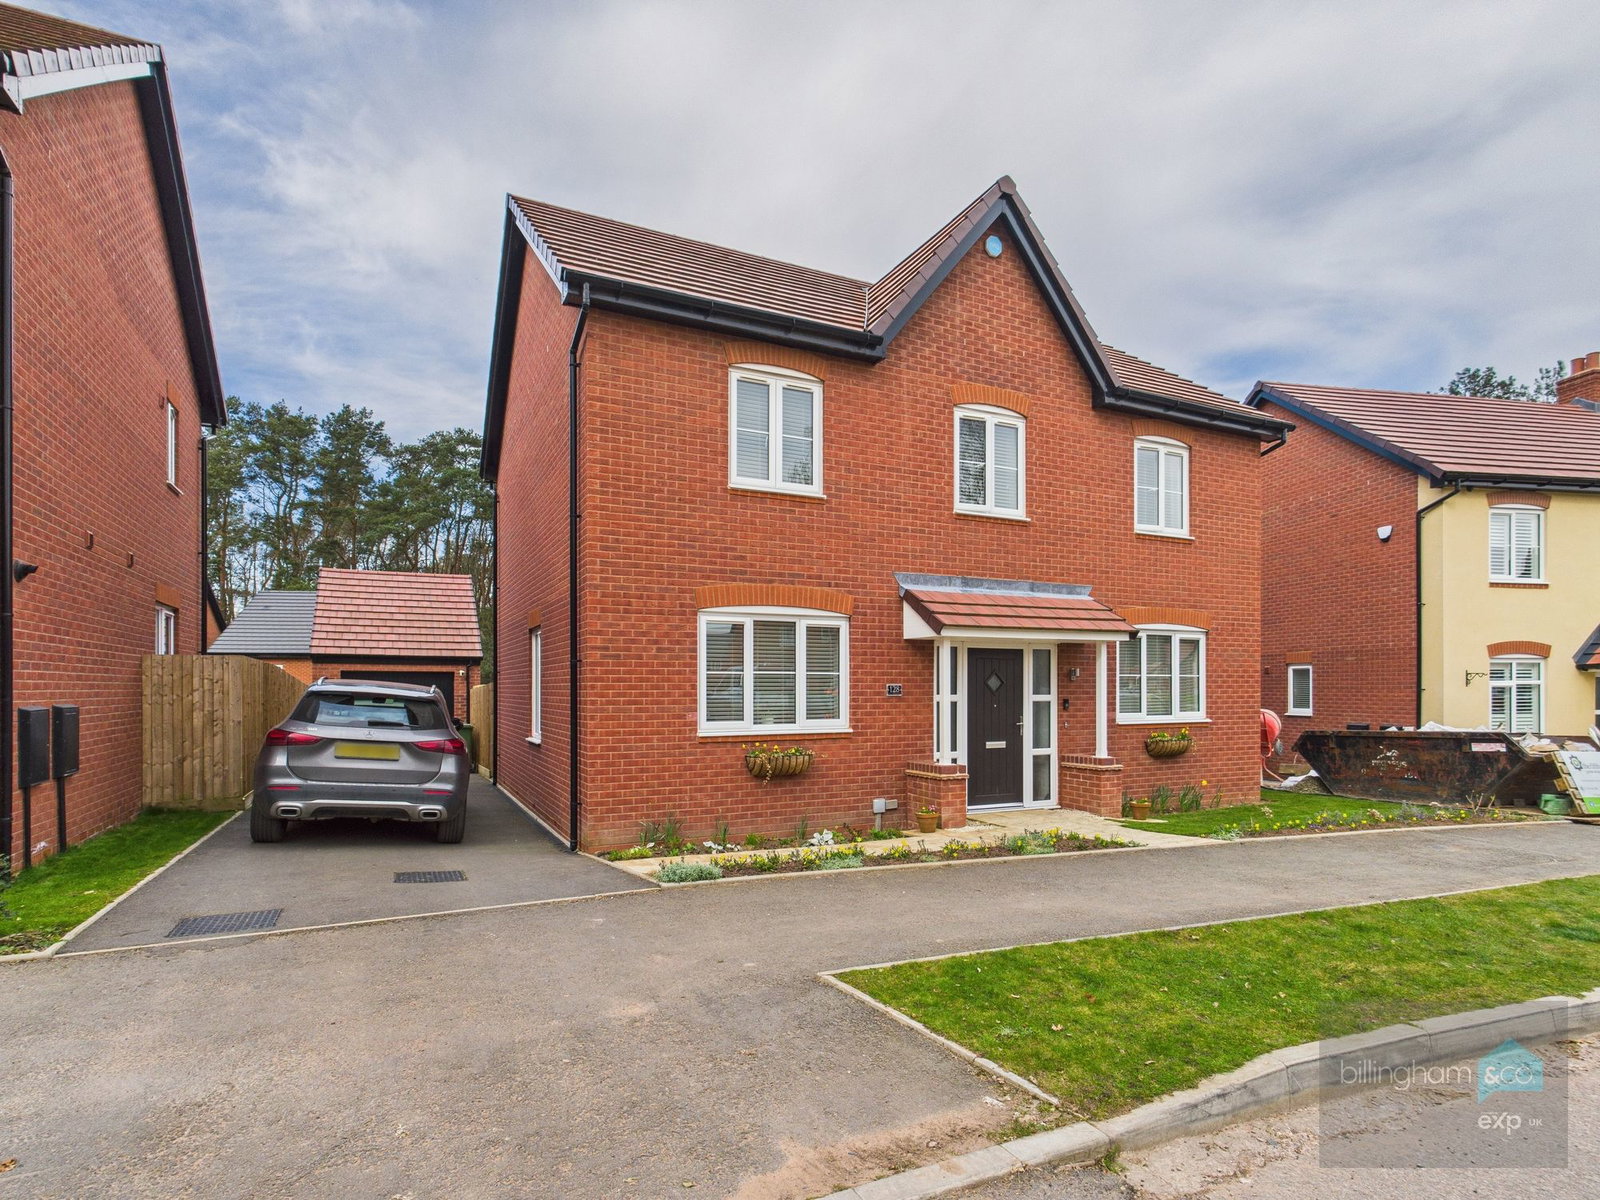
SHOW HOME STANDARD FAMILY HOME Internal inspection is essential to fully appreciate this exceptional new build, spacious and beautifully designed four-bedroom detached family home, offering contemporary living in a sought-after location. With modern finishes, generous living space, and a professionally landscaped rear garden, this property is perfect for those seeking both style and comfort. Located just off the A449 at The Crescent end of the new Lea Castle Village development anticipated to provide 1400 homes and a 420 place Primary School amongst other amenities, this superb property was constructed in 2023 and has benefitted from a host of upgrades and improvements since,
Key Features Include:
- Four generously sized bedrooms, including a master suite with en-suite shower room.
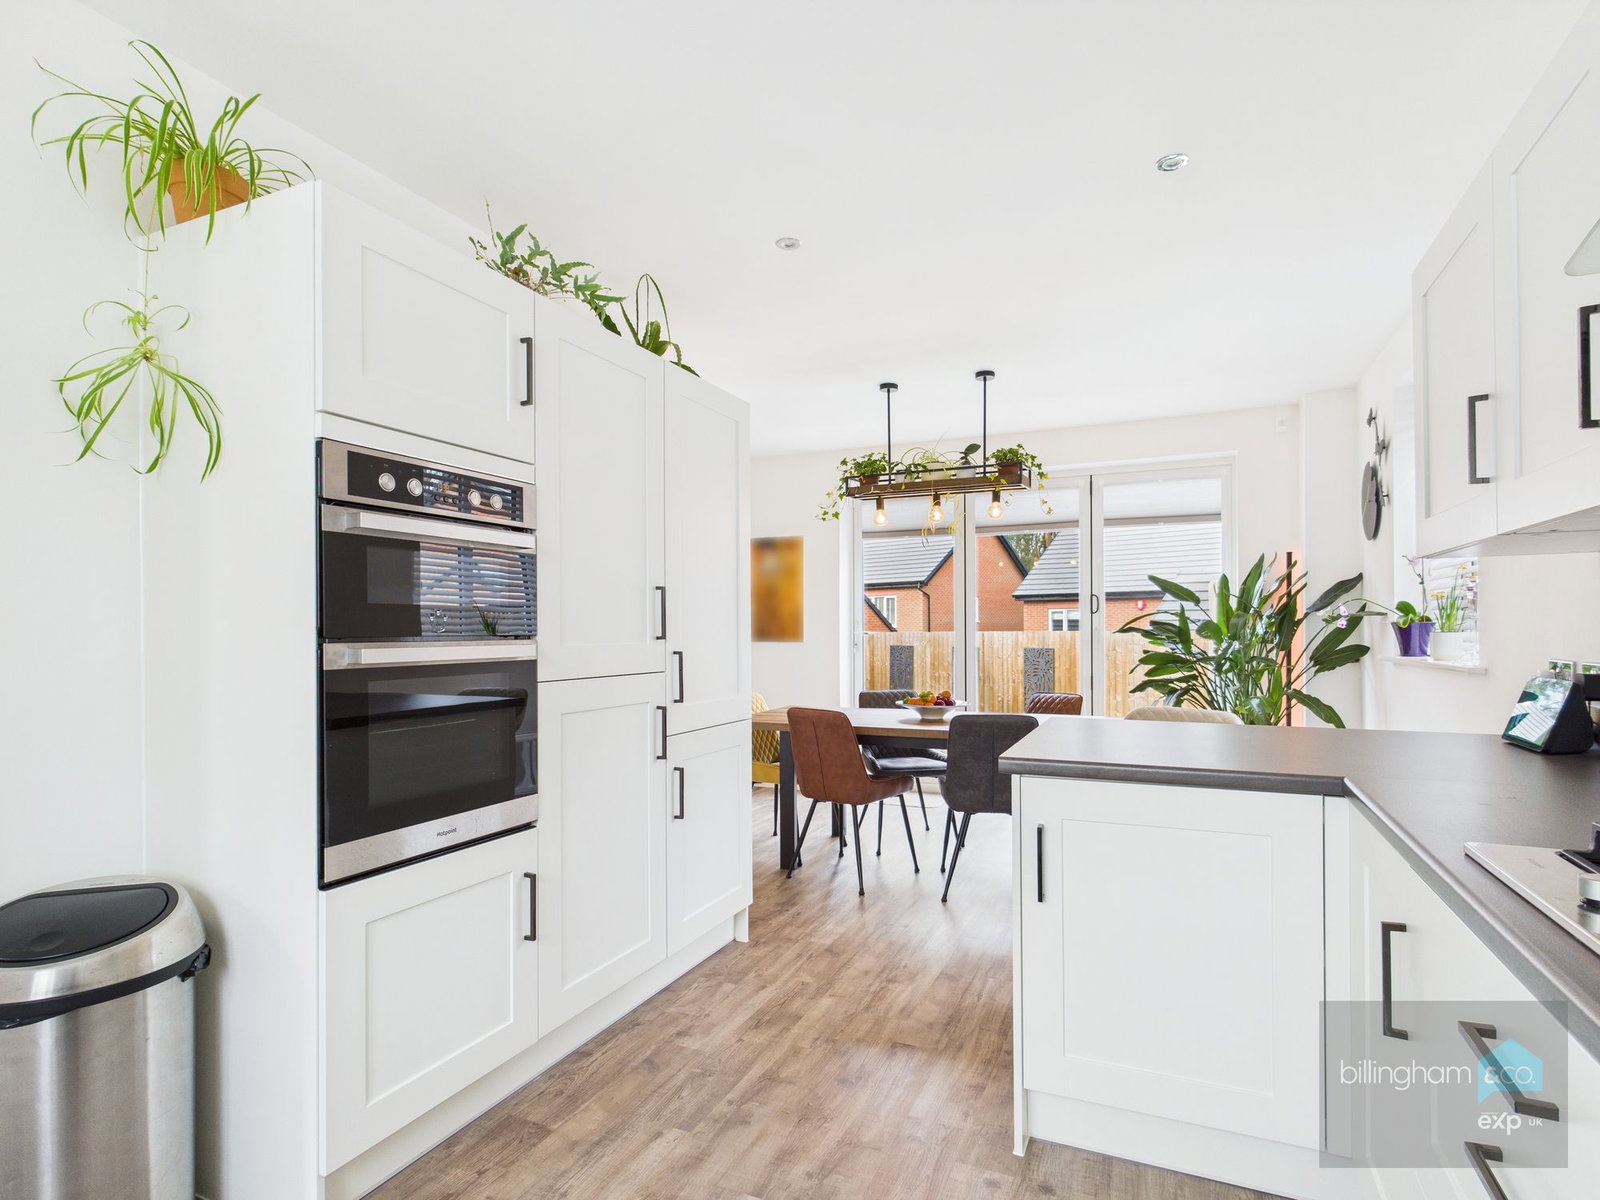
- Spacious open-plan kitchen/dining area, featuring high-quality integrated appliances and plenty of storage, ideal for family meals and entertaining.
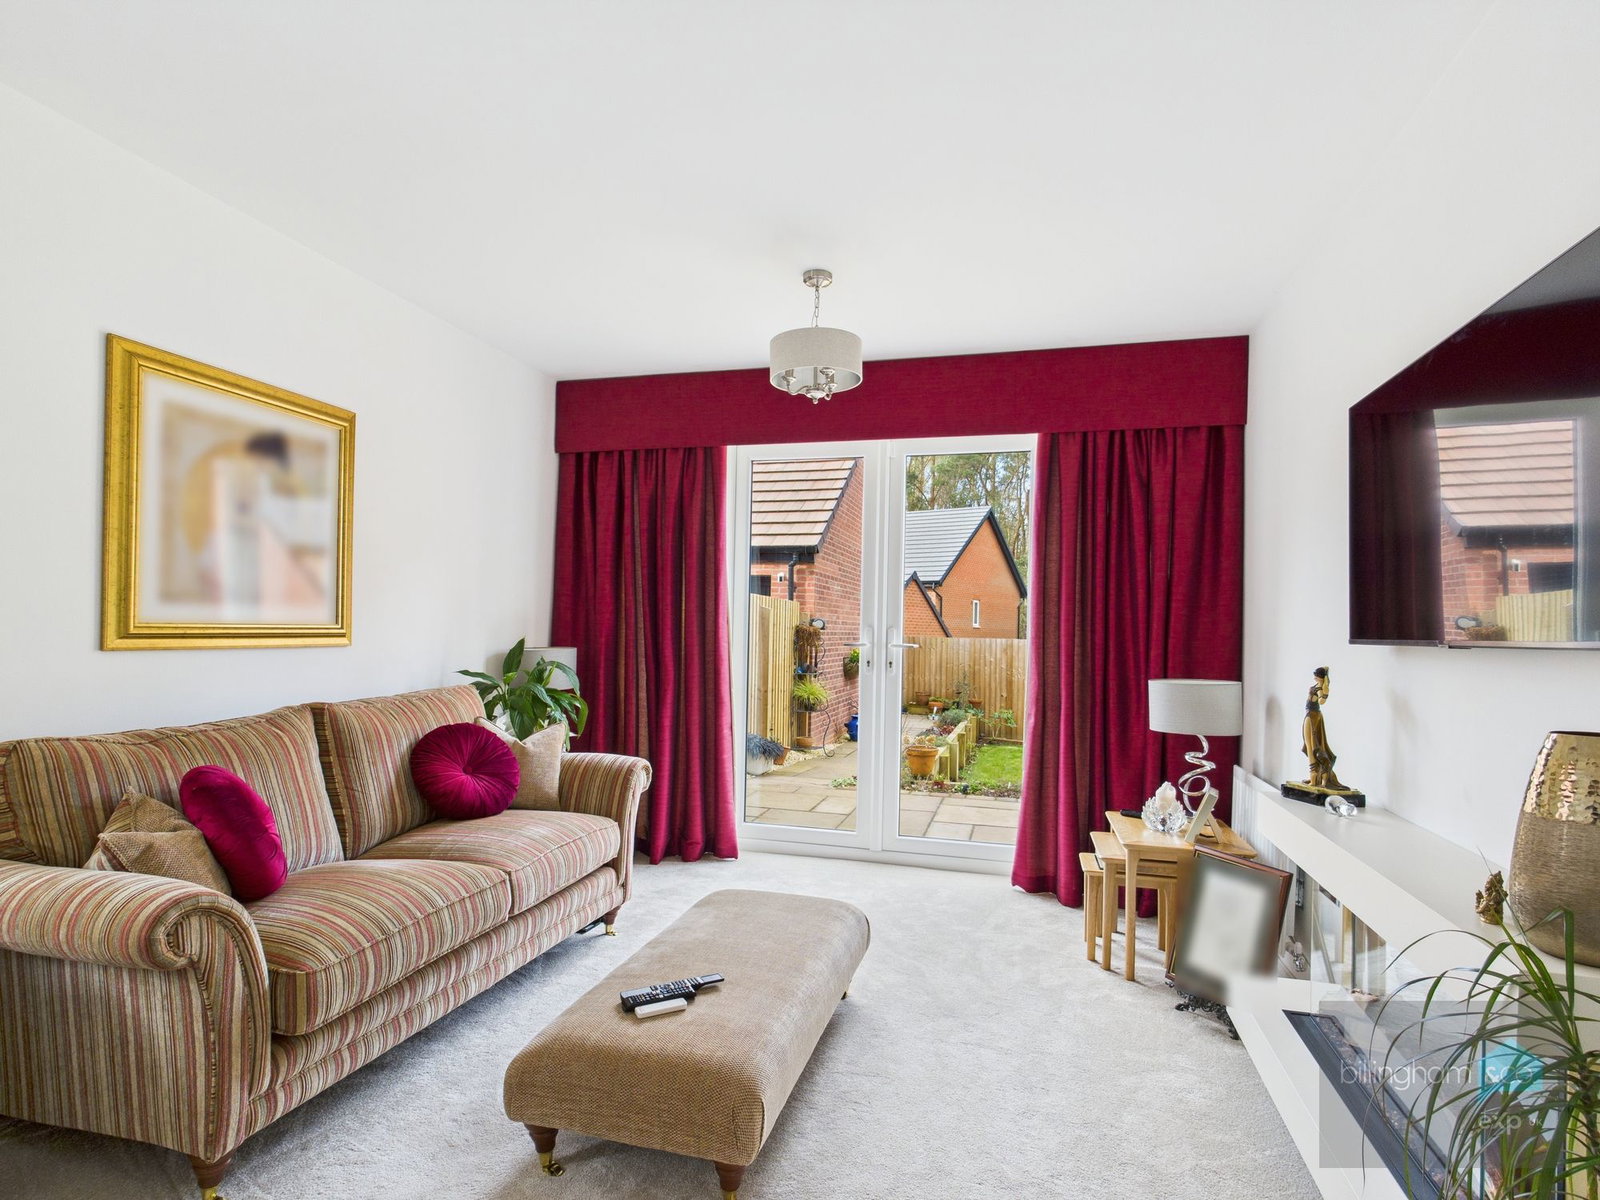
- Bright and airy living room, with large windows offering an abundance of natural light, creating a welcoming space to relax and unwind.
- Stylish family bathroom with contemporary fixtures and finishes.
- Professionally landscaped rear garden, offering a beautifully maintained outdoor space with a combination of lawn, patio, and thoughtfully designed planting, perfect for outdoor dining, relaxing, or entertaining.
- Private driveway and detached garage providing ample parking.
- High-quality finishes throughout, including modern flooring, fittings, and energy-efficient heating systems.
Located in a desirable area with easy access to local amenities, schools, and transport links, this home is ideal for families looking for a blend of practicality and elegance. The professionally landscaped garden enhances the property’s appeal, providing a serene outdoor retreat for family enjoyment.
This home is a must-see for anyone seeking a new, move-in-ready family property with style, space, and sophistication. Contact us today to arrange your viewing! FREEHOLD - COUNCIL TAX=E - EPC=B
Directions
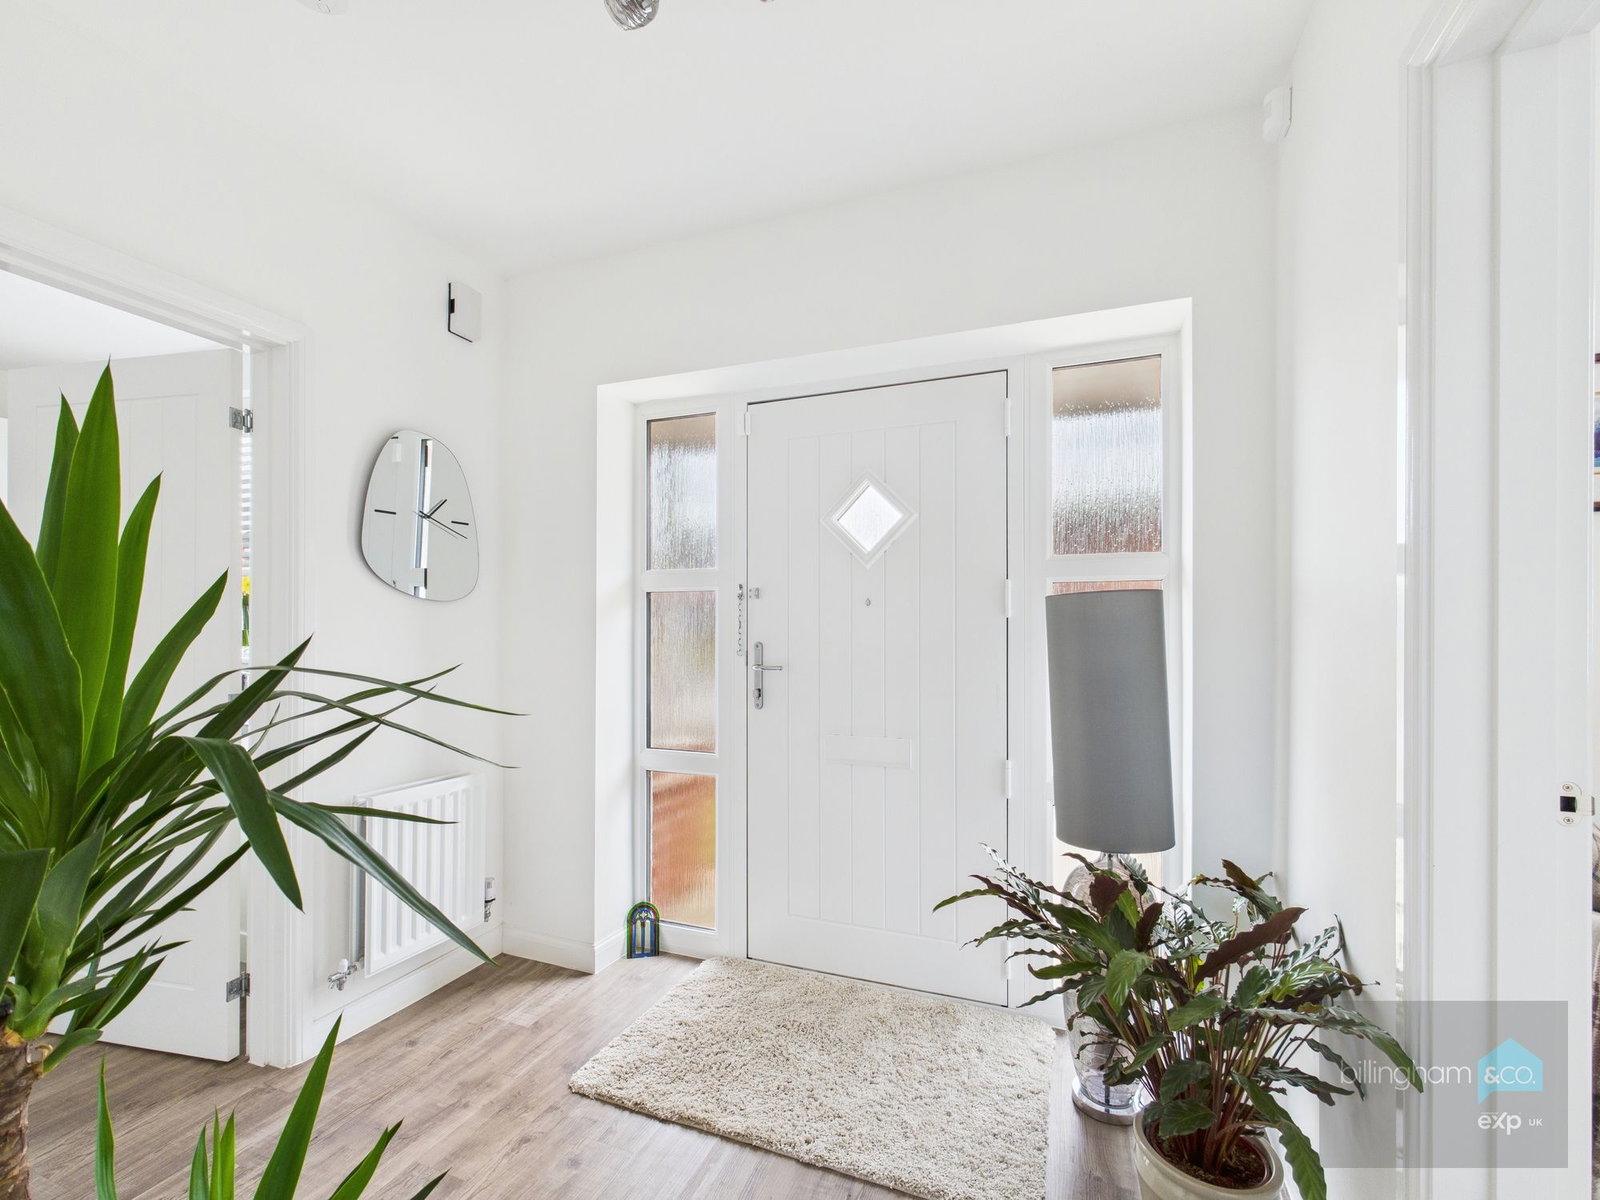
Entrance Hall
Lounge - 3.38m x 4.96m (11'1" x 16'3")
Study - 3.38m x 1.8m (11'1" x 5'10")
Guest WC - 1.46m x 1.8m (4'9" x 5'10")
Kitchen Area - 3.03m x 4.08m (9'11" x 13'4")
Dining Area - 4.57m x 2.81m (14'11" x 9'2")
Landing
Master Bedroom - 3.21m x 4.45m (10'6" x 14'7")
En-Suite Shower Room - 1.6m x 2.01m (5'2" x 6'7")
Bedroom Two - 3.46m x 3.33m (11'4" x 10'11")
Bedroom Three - 2.31m x 3.41m (7'6" x 11'2")
Bedroom Four - 2.36m x 3.2m (7'8" x 10'5")
House Bathroom - 1.9m x 2.29m (6'2" x 7'6")
Outside
Rear Garden
Detached Garage - 3.3m x 6.26m (10'9" x 20'6")
Tenure
We understand that the property is FREEHOLD. You should ask your legal adviser to verify this.
Services
We understand that the property is connected to mains electricity, gas, water and drainage. The central heating system is gas. This should be verified by your legal adviser and/or surveyor. We have not conducted any tests of these services.
Council Tax
Council Tax Band: E
Local Authority: Wyre Forest
EPC Rating
Broadband
Mobile Signal / Coverage
According to Ofcom, mobile coverage is "likely" on all four main networks (EE, Three, O2 and Vodafone).
Parking
Off street parking is provided by a driveway at the side of the property and detached garage. This should be verified by your legal adviser.
Restrictions and Rights
Flood Risk
According to the Environment Agency and Lead Local Flood Authorities, the property is not in an area that is vulnerable to flooding.
Coal Mining
Money Laundering, Terrorist Financing and Transfer of Funds (Information on the Payer) Regulations 2017
It is a legal requirement for estate agency businesses to comply with the Money Laundering, Terrorist Financing and Transfer of Funds (Information on the Payer) Regulations 2017. To do this, we must undertake robust biometric ID verification, PEP and sanctions checks on any successful purchasers upon offer acceptance. The cost of this service is £30.00 per individually named purchaser. This cost is non-refundable and is paid to our third-party supplier by the successful purchaser. The check must be completed and recorded as satisfactory before issuing sale notifications.
Referral Fees
Please visit our website for details of referral fees that we may receive from our referral partners.
Declaration
Location
Lea Castle Drive, Lea Castle, Kidderminster DY10 3FP, Kidderminster, Worcestershire
Data
Listing Agent