Detached House in Preston

£250,000

Blackberry Way, Penwortham, Preston, PR1 9LQ, Preston

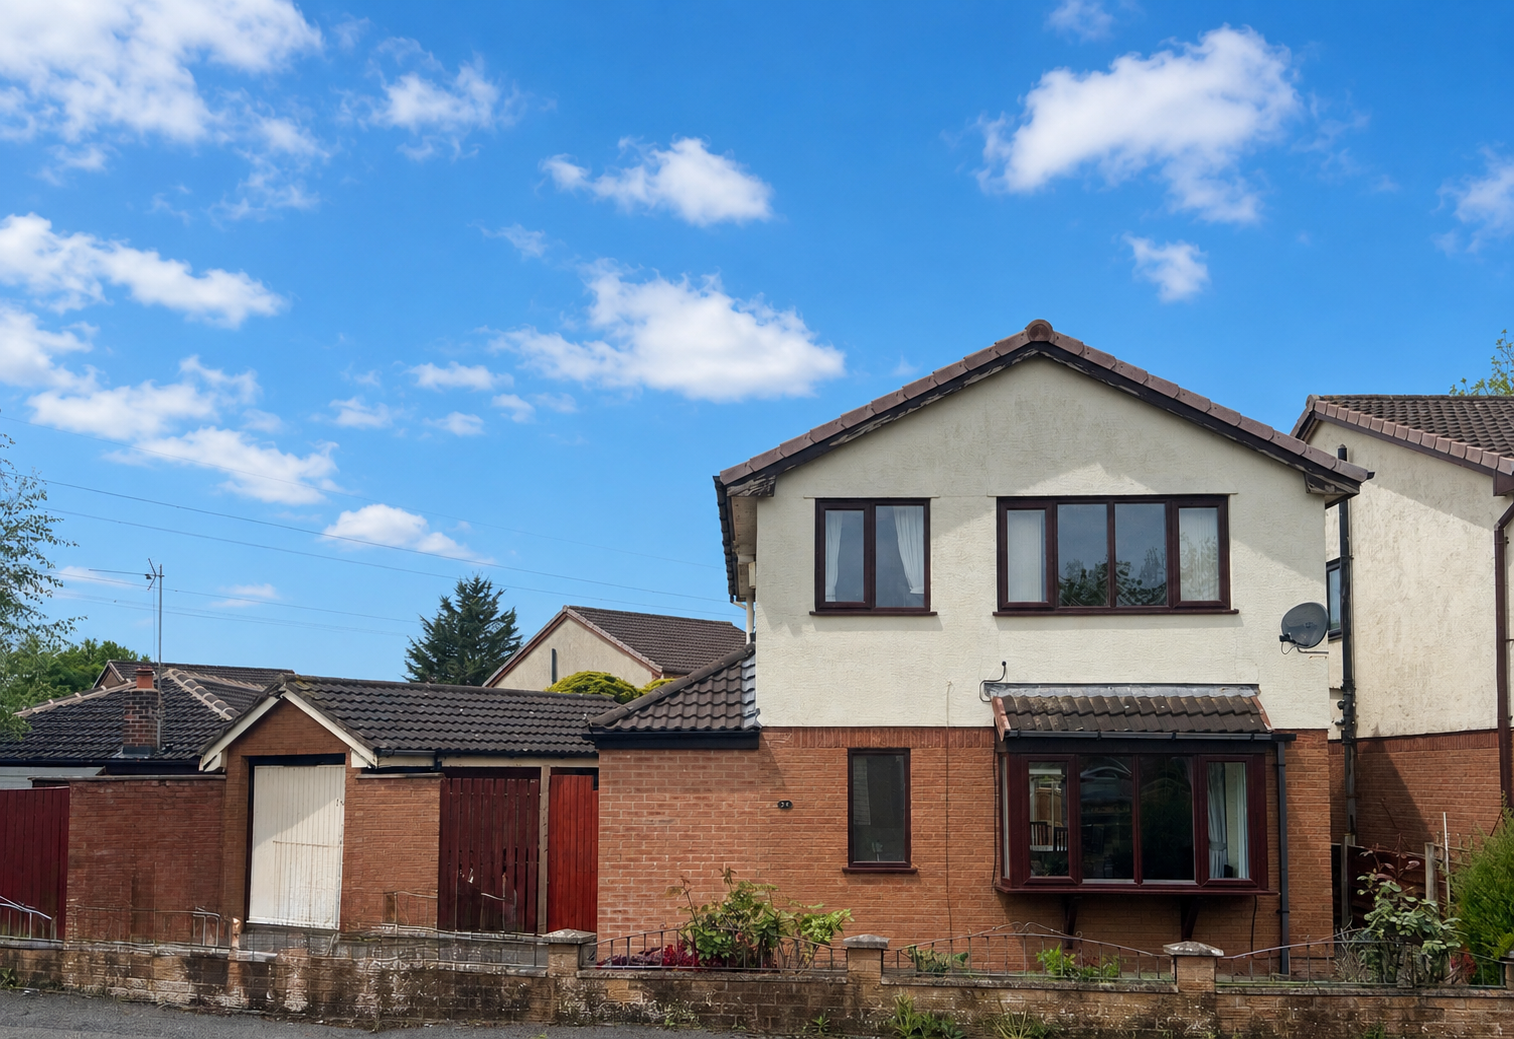
Detached House for sale in Preston, Blackberry Way, Penwortham, Preston, PR1 9LQ

Blackberry Way, Penwortham, Preston, PR1 9LQ, Preston

£250,000

Type: Detached House

Description

Fantastic opportunity to purchase a three bedroom, detached family home in a quiet cul-de-sac location with private parking in Penwortham. The property comprises of an entrance hallway, vestibule, downstairs cloakroom, lounge, dining room, kitchen, three bedrooms, bathroom and a detached garage with private garden. Situated close to local schools, shops and amenities, viewing is highly recommended. The property is Freehold and offered with  no chain delay. Quote JB0397 when calling to arrange a viewing.

Vestibule - 1.85m x 1.58m (6'0" x 5'2")

UPVC door with glazed window. Spotlights. Oak panel door. Vinyl flooring

Cloakroom - 1.59m x 1.06m (5'2" x 3'5")

Low level WC. Corner wall mounted sink. Vinyl flooring. Frosted window to rear. Oak panel door.

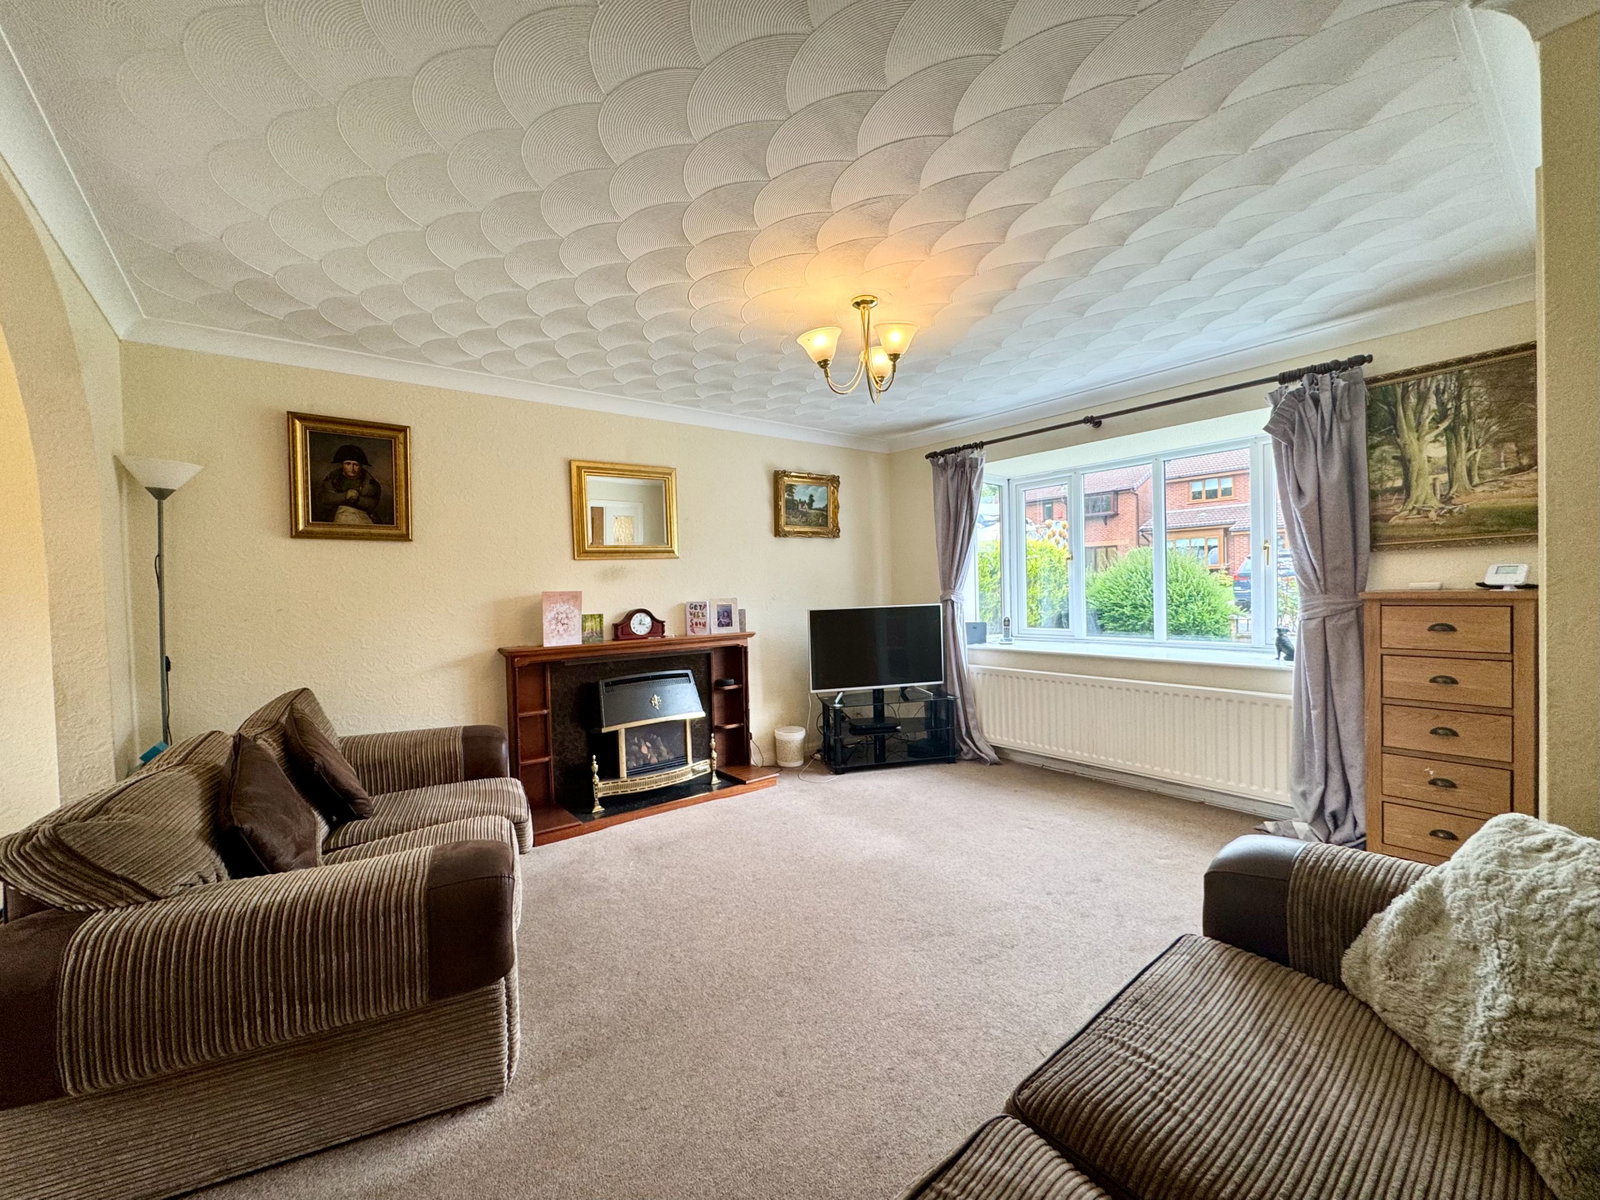
Lounge - 4.32m x 3.58m (14'2" x 11'8")

Gas fireplace with wooden surround, mantle and hearth. Archway to dining room. Glazed panel to side of door. Carpet. Bay window to front

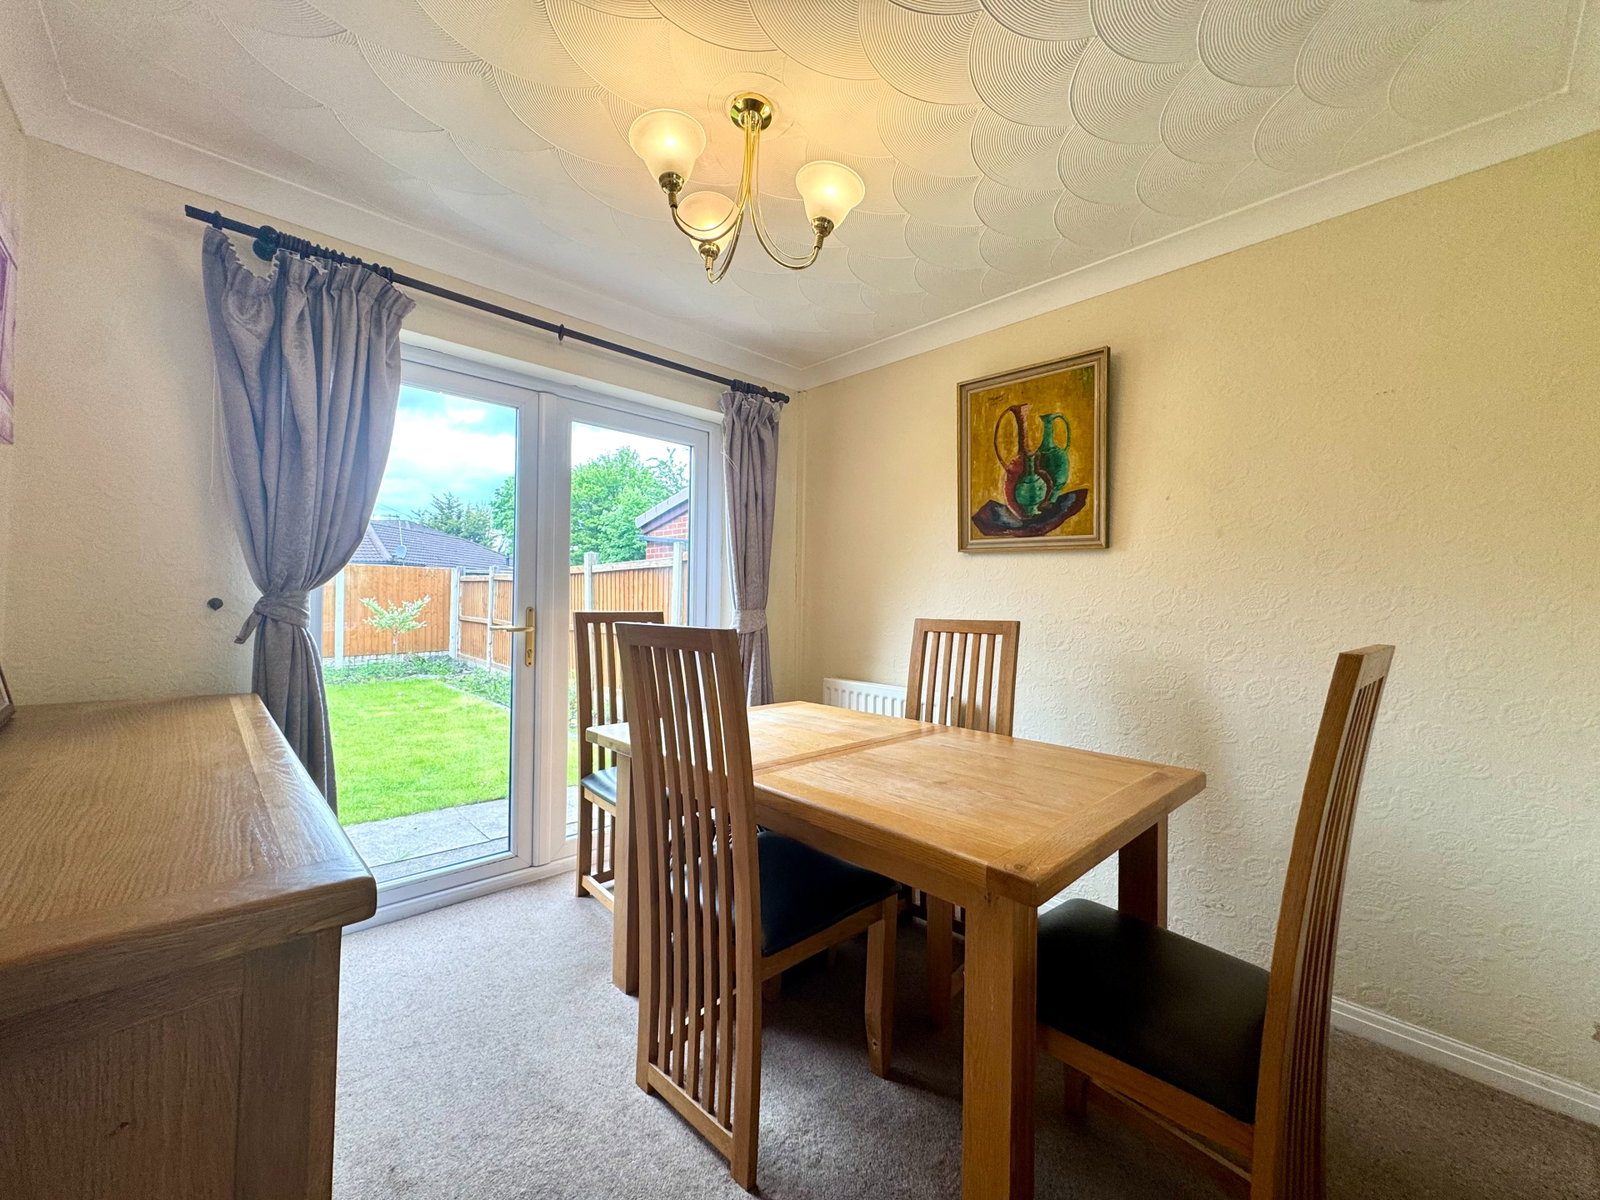
Dining Room - 2.7m x 2.68m (8'10" x 8'9")

Carpet. Archway leading into lounge. UPVC French doors leading to patio/garden

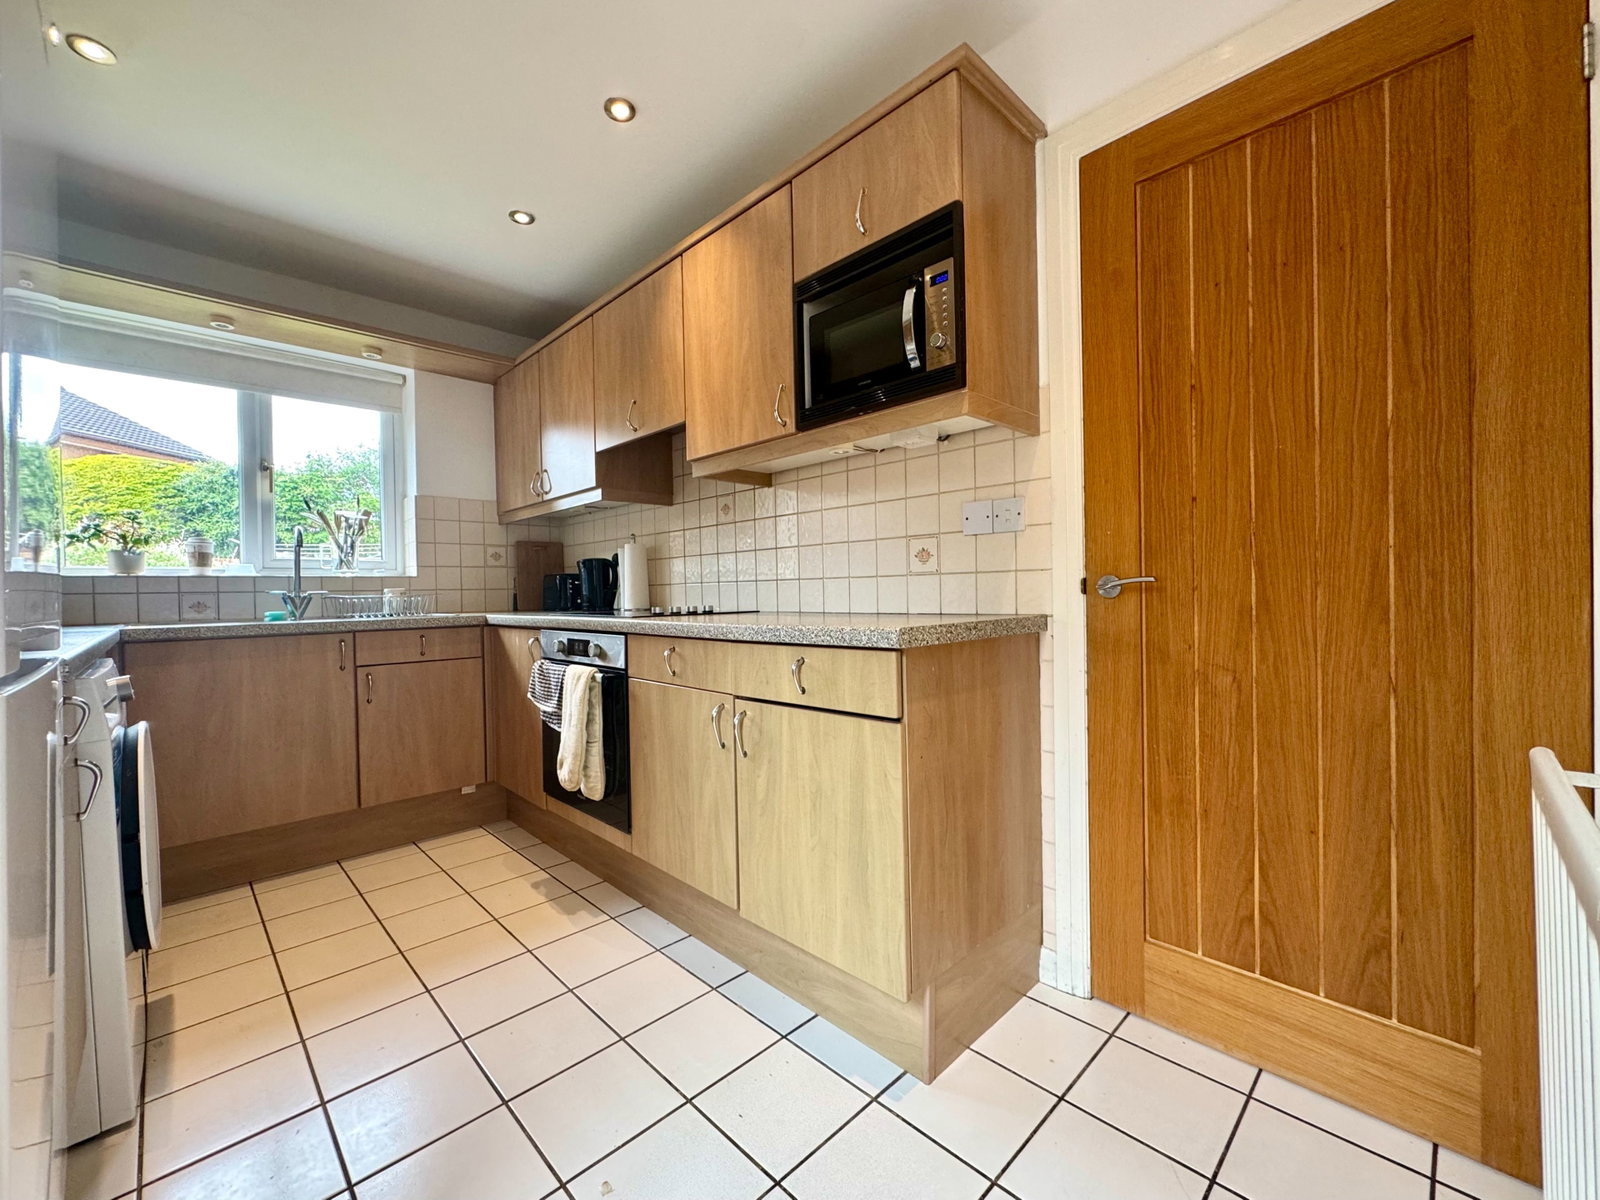
Kitchen - 3.6m x 2.25m (11'9" x 7'4")

Good range of wall and base units with laminate worktop and 1.5 stainless steel sink with drainer and mixer tap. Tiled splashback. Beko induction 4 ring hob with extractor hood. Hotpoint fan assisted oven. Spotlights. Tiled flooring. Window to rear

Bedroom One - 3.65m x 3.18m (11'11" x 10'5")

Fitted wardrobes and bedside tables. Carpet. Window to front

Bedroom Two - 3.19m x 2.87m (10'5" x 9'4")

Fitted wardrobes and shelving. Carpet. Window to rear

Bedroom Three - 2.2m x 1.98m (7'2" x 6'5")

Carpet. Window to front

Bathroom - 1.75m x 1.68m (5'8" x 5'6")

Three piece suite comprising of paneled bath with mains operated shower over. Low level wC. Vanity wash hand basin. FHTR. Fully 'mermaid boarded' walls. Vinyl flooring. Frosted window to rear

External/Additional information

To the front: Tarmac driveway with parking for multiple vehicles. Fenced/walled. Large detached garage with electric and up and over door and side access via garden. EV charging point
 
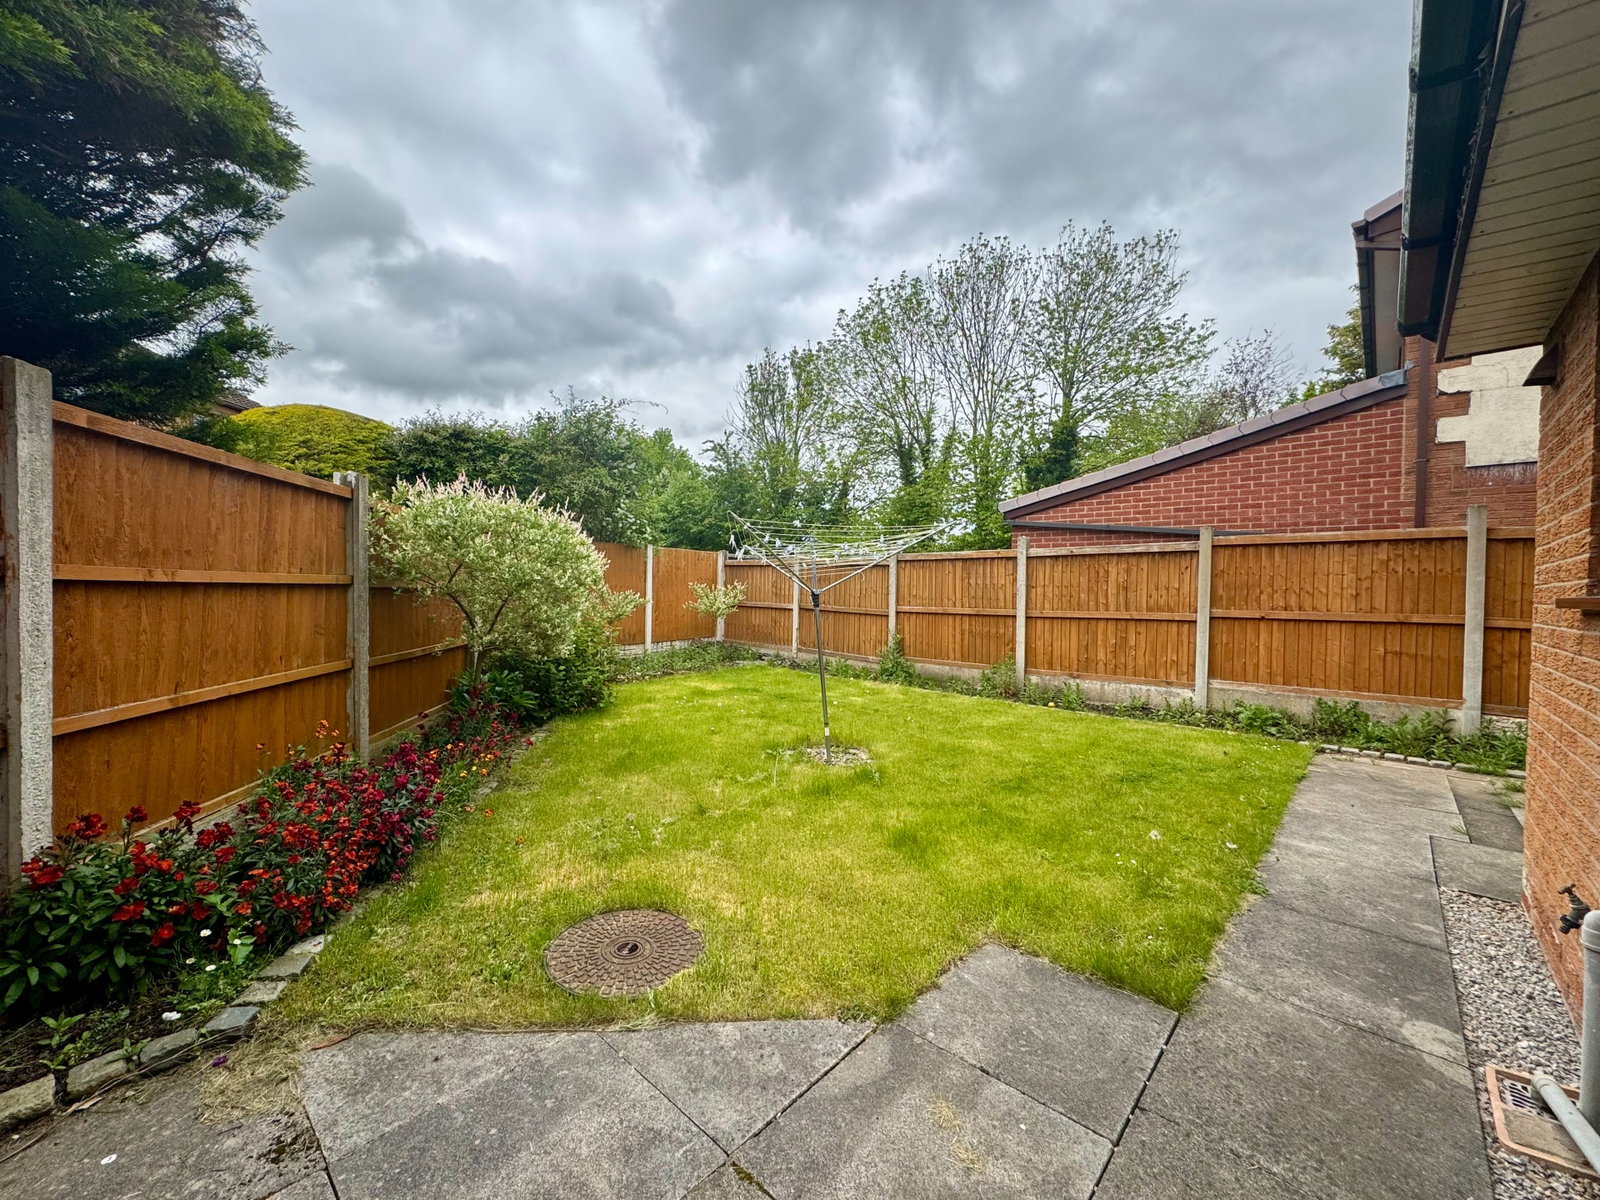
To the rear: Lawned garden with established shrubbery and borders. patio area. Fenced. South facing
 
Property is Freehold and gas centrally heated. Combi-Boiler is an 'Ideal Espirit Eco' model and is situated in the linen cupboard on the Landing. Chain free

Location

Blackberry Way, Penwortham, Preston, PR1 9LQ, Preston

Data

Object TypeDetached House
Purchase Price£250,000
Living Space0 m²
Plot SizeN/A
Bathrooms2
Construction YearN/A
ConditionNot specified
Rooms5

Contact Agent

Listing Agent