£580,000
Tyes Orchard, Plymtree, Cullompton., Cullompton
Detached House for sale in Cullompton, Tyes Orchard, Plymtree, Cullompton., 1319 m²
Tyes Orchard, Plymtree, Cullompton., Cullompton
£580,000
Description
Brought to the market by Paul Furner (Ref: PF18051) a Devon based Property Specialist with over 25 years experience working across the Westcountry housing market...
Entrance Hall
A part-glazed front door leads into the welcoming entrance hall, which features coat-hanging space, a radiator and ceiling spotlights. There is also access to the loft. Oak doors lead to the principal rooms. Heating thermostat control.
Lounge/Diner
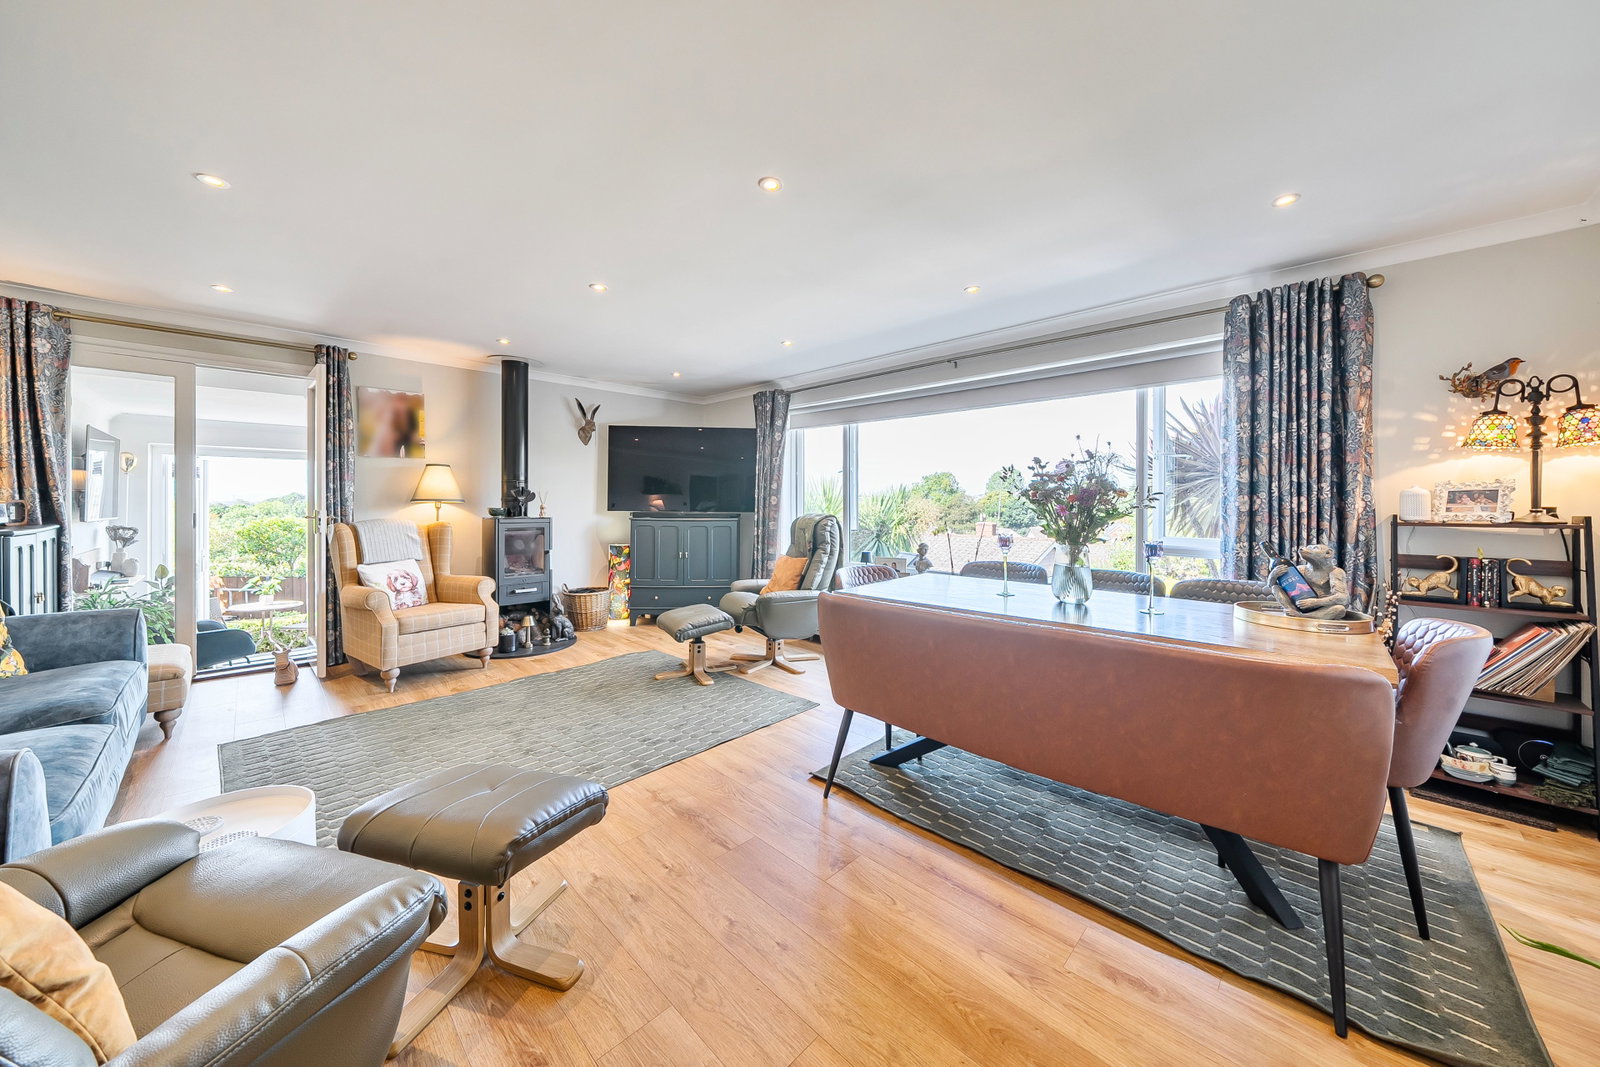
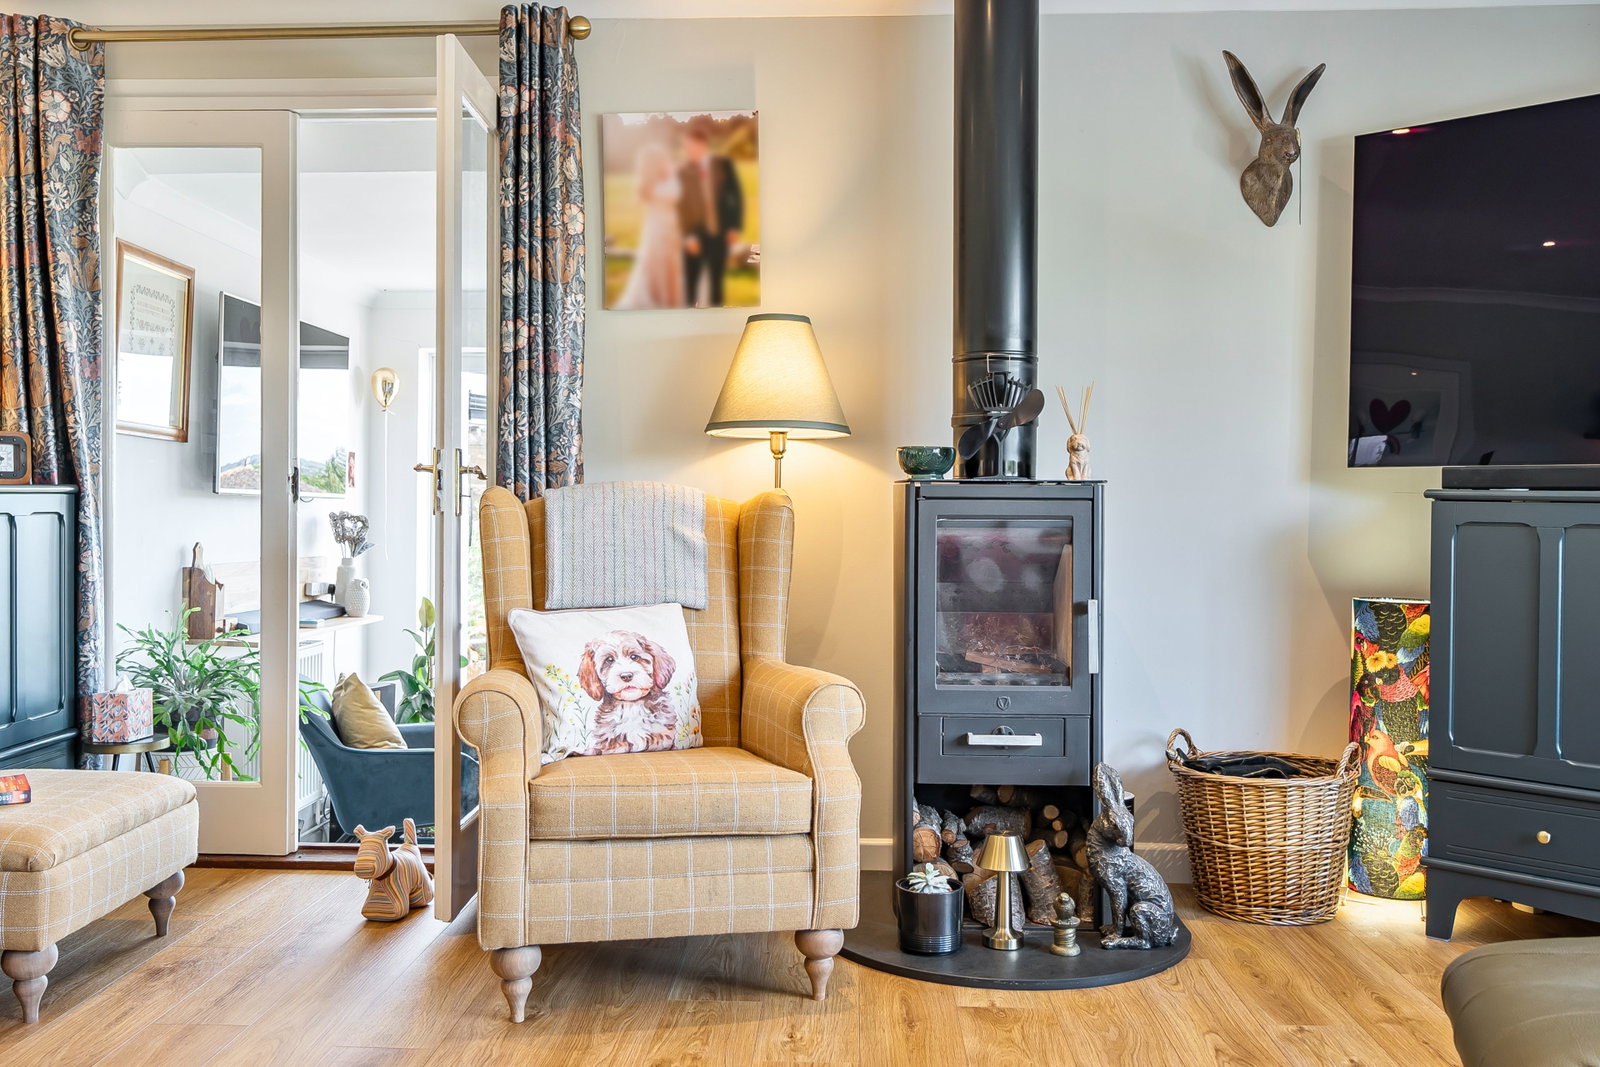
A superb reception space featuring a huge picture window with far-reaching views across the village and surrounding hills. There is a feature freestanding multi-fuel burner, TV point, ceiling spotlights and doors providing access to two useful storage cupboards. Doors lead through to the kitchen and snug.
Kitchen
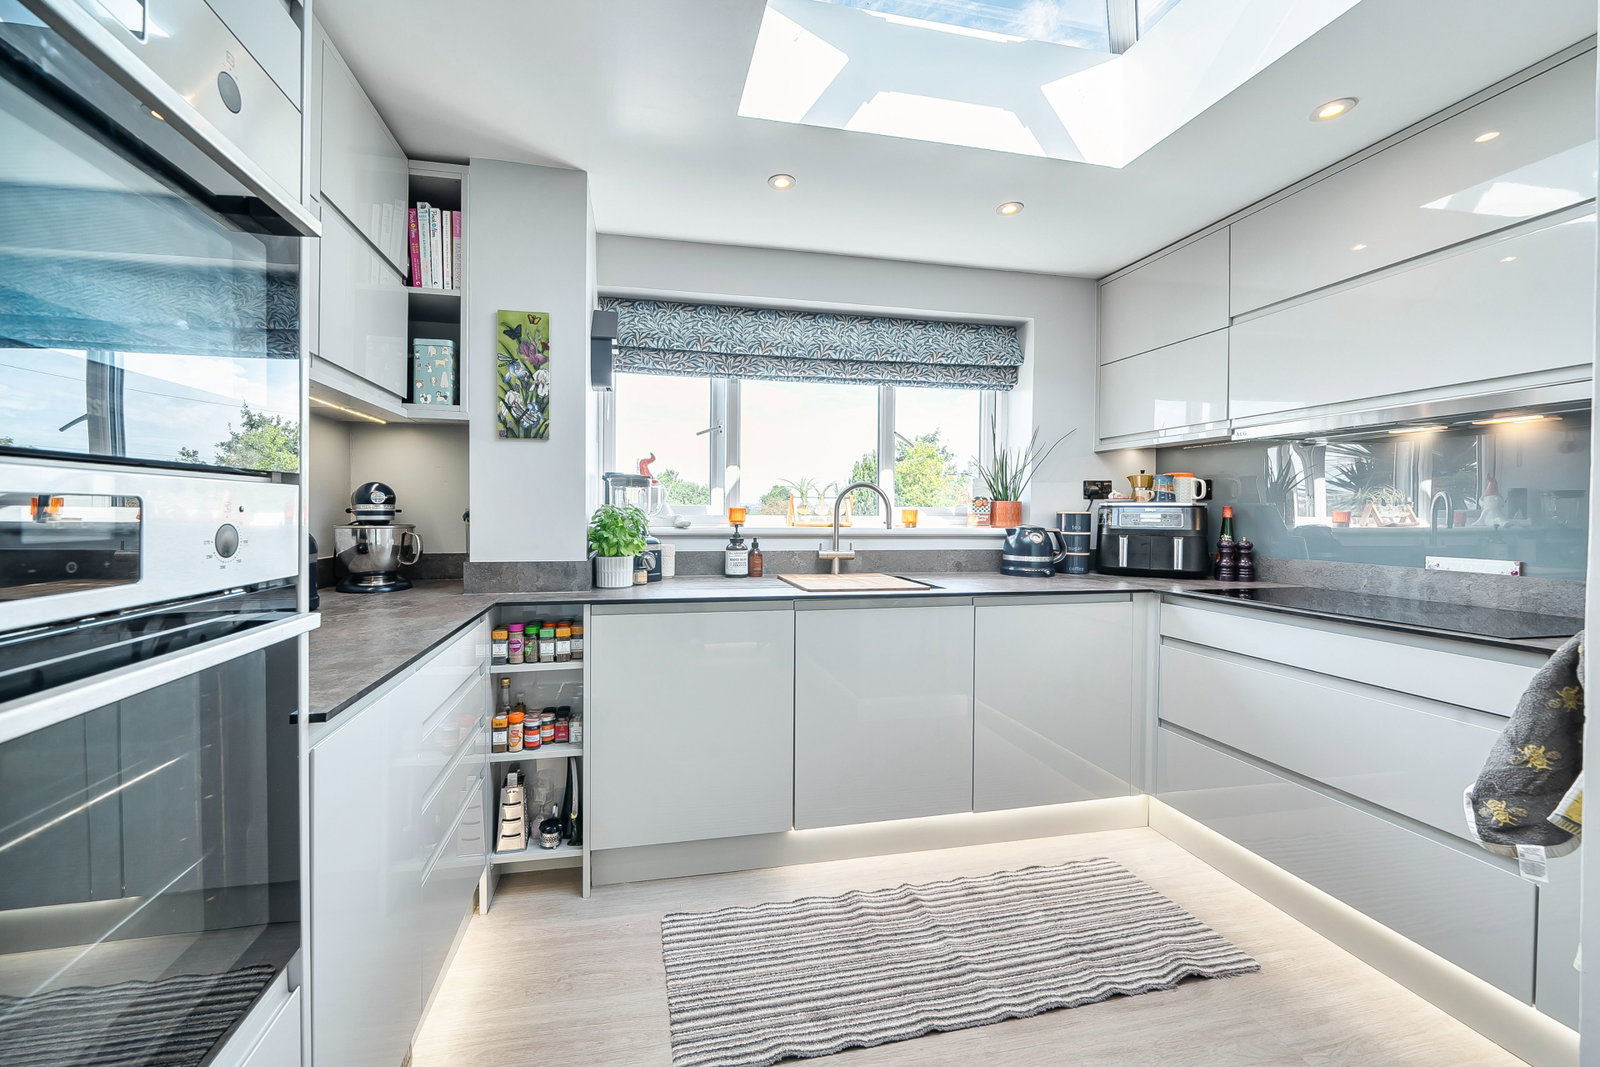
A fully fitted contemporary kitchen comprising an extensive range of wall, drawer and base units, complemented by feature under-unit and kickboard lighting and ceiling spotlights. There is a window to the front aspect with views across the village, a further side window and a feature ceiling skylight.
The kitchen includes an eye-level double oven & built in microwave, inset sink and drainer, integrated dishwasher and Zanussi induction hob with extractor over. There is a useful pull-out larder cupboard providing ample storage, an integrated fridge and freezer, integrated wine rack and wine fridge.
Snug / Office / Playroom
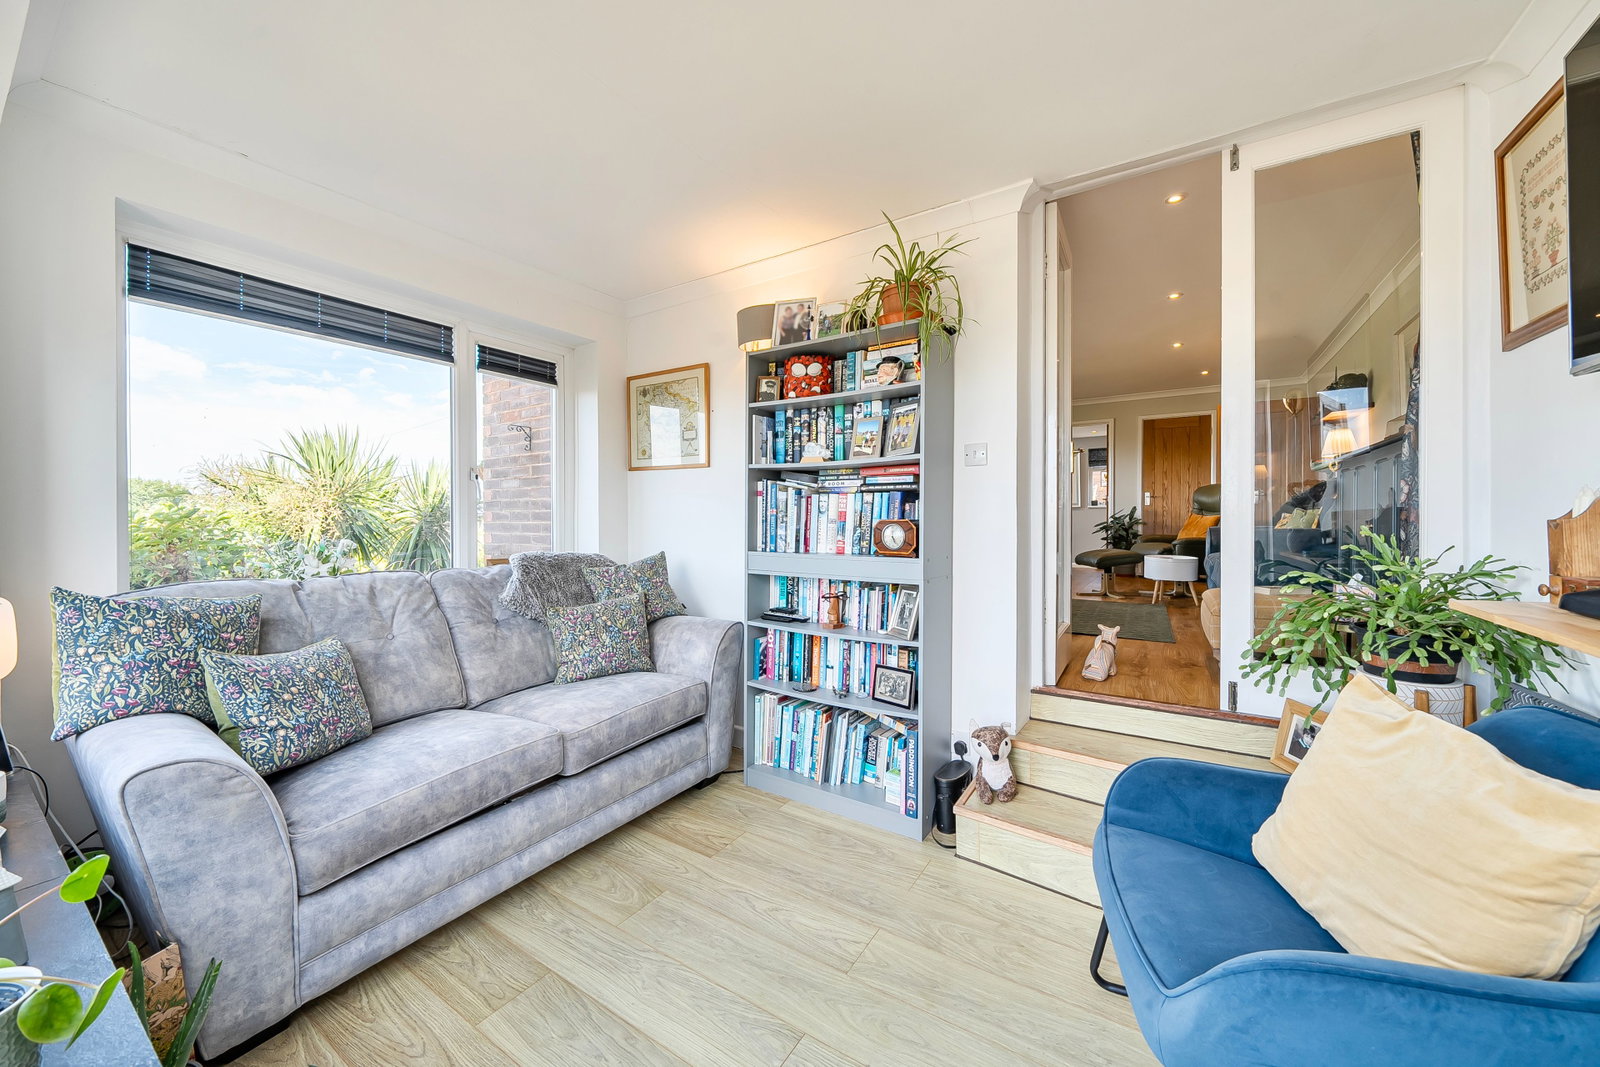
2 Steps lead down from the lounge into this cosy dual-aspect room, perfect for reading or quiet time, which enjoys superb distant rural views. There is a wall light point and radiator. Double doors open out onto an attractive terrace and seating area to the side of the property.
Bedroom One
A feature principal bedroom with a side window, steps down to the sleeping area, and double doors opening to the rear garden, providing beautiful views over the garden. The room features ceiling spotlights and a radiator. A door leads to the en-suite.
Ensuite
A stylish en-suite featuring a freestanding bath with waterfall tap, obscure window to the rear, modern WC and vanity unit. There is a walk-in shower enclosure with smoked glass shower screen, contemporary tiling and waterfall shower head. Finished with ceiling spotlights, tiled flooring and a heated towel rail. Air extraction system.
Bedroom Two
A comfortable double bedroom with a window to the rear overlooking the garden. Radiator and ceiling spotlights.
Bedroom Three & Den/Study Area
A superb and versatile room arranged over two levels, offering an ideal space for children or guests. It can comfortably accommodate either a small double, two single beds or, if just one is required, a great sleeping and den area or play space for children. Equally, it would work just as well as a bedroom and study area for older children. There is a side window and radiator.
Family Bathroom
A beautifully appointed family bathroom with a high-quality suite, modern fittings and contemporary tiling. Features include a walk-in shower with rainfall shower head, modern vanity unit, tiled flooring and heated towel rail. Extraction vent.
Utility Room
The utility room benefits from a ceiling skylight, spotlights and plumbing for a washing machine. There is an oil-fired boiler (which has been recently updated), polycarbonate sink and drainer, and a range of wall and base units with under-pelmet lighting. A UPVC stable door provides access to the garden.
Outside
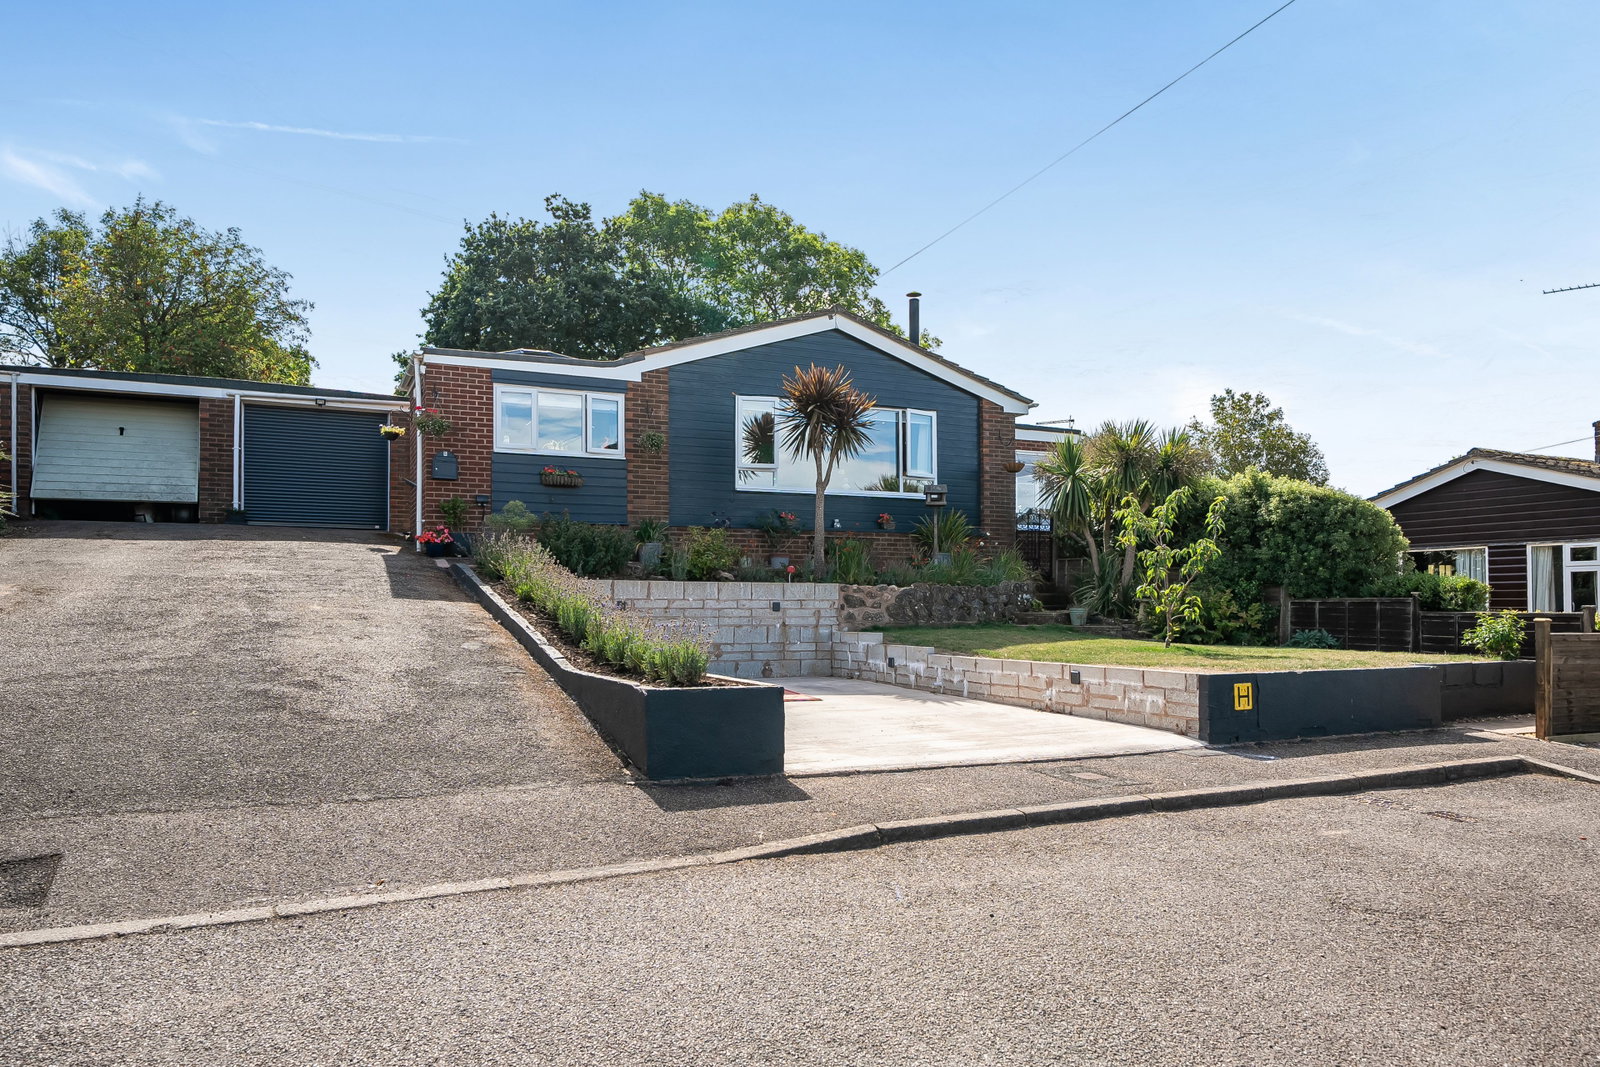
The property occupies a superb position at the head of a cul-de-sac. A driveway provides parking for two cars and leads to the garage. To the side of the drive is additional off-road parking for a further vehicle with electric sockets and sensor lighting. Sensor lighting fitted on driveway and path to front and back door.
Single Garage
The garage has an up-and-over door, light and power.
Garden
The gardens are a true feature of the property and a credit to the current owners. They offer a wonderful combination of mature planting, lawns and multiple seating areas, all complemented by stunning distant views.
There are two primary lawn terraces, mature trees including a pear tree, established beds and a variety of feature plants. To the side of the garden, a raised seating area with pergola provides an excellent spot for outside dining and entertaining whilst enjoying the views, while a further terrace offers additional outdoor entertaining space with a dedicated BBQ area overlooking fields behind.
The garden also benefits from a lovely tucked-away summerhouse with light and power and a further adjacent seating area. Stocked pond with lights and waterfall. There is a range of useful sheds, including a bin and log store. There is an outside mains hot and cold water tap and exterior power sockets.
Overall, the garden provides a superb range of spaces for relaxing, entertaining and enjoying the surrounding countryside, with ample options to enjoy either the sunshine or the shade.
Location
Tyes Orchard, Plymtree, Cullompton., Cullompton
Data
Listing Agent