£237,000
Garendon Road, Shepshed, Loughborough, LE12 9NX, Loughborough
Terraced House for sale in Loughborough, Garendon Road, Shepshed, Loughborough, LE12 9NX
Garendon Road, Shepshed, Loughborough, LE12 9NX, Loughborough
£237,000
Description
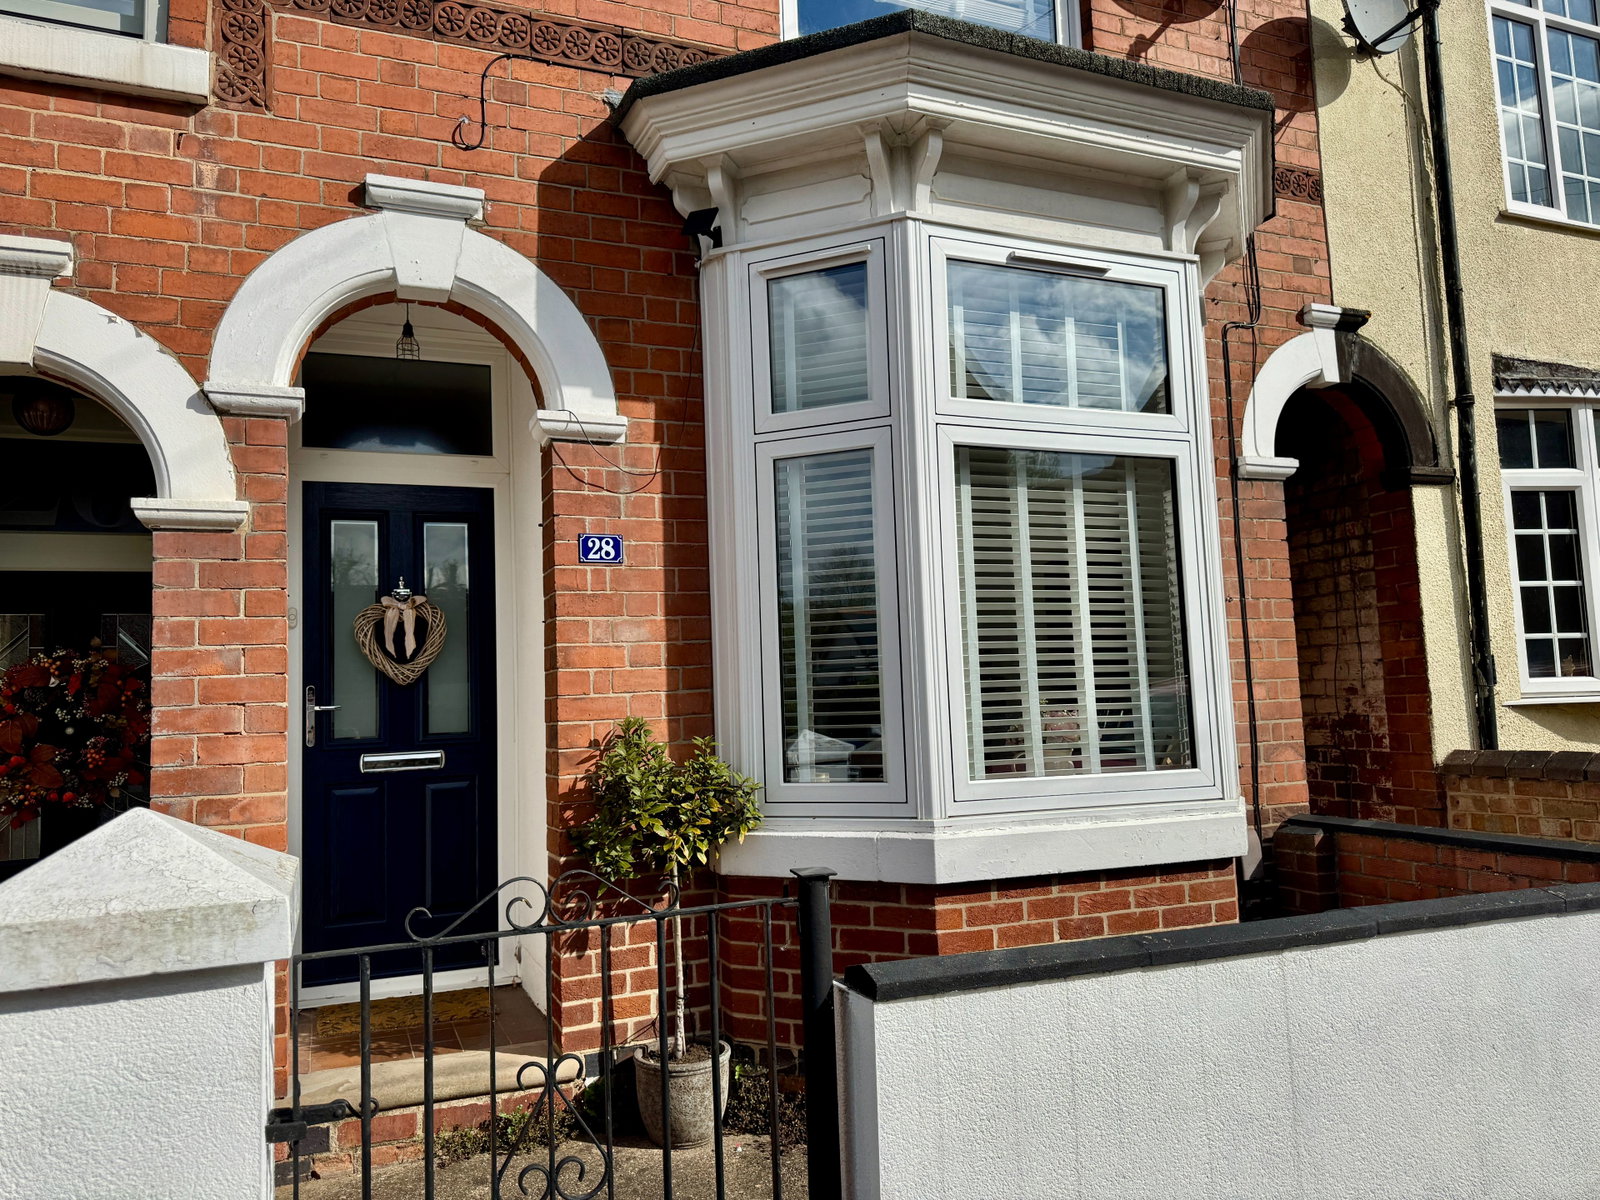
A beautifully presented bay-fronted late Victorian mid-terrace home, situated on one of Shepshed’s most sought-after residential streets.
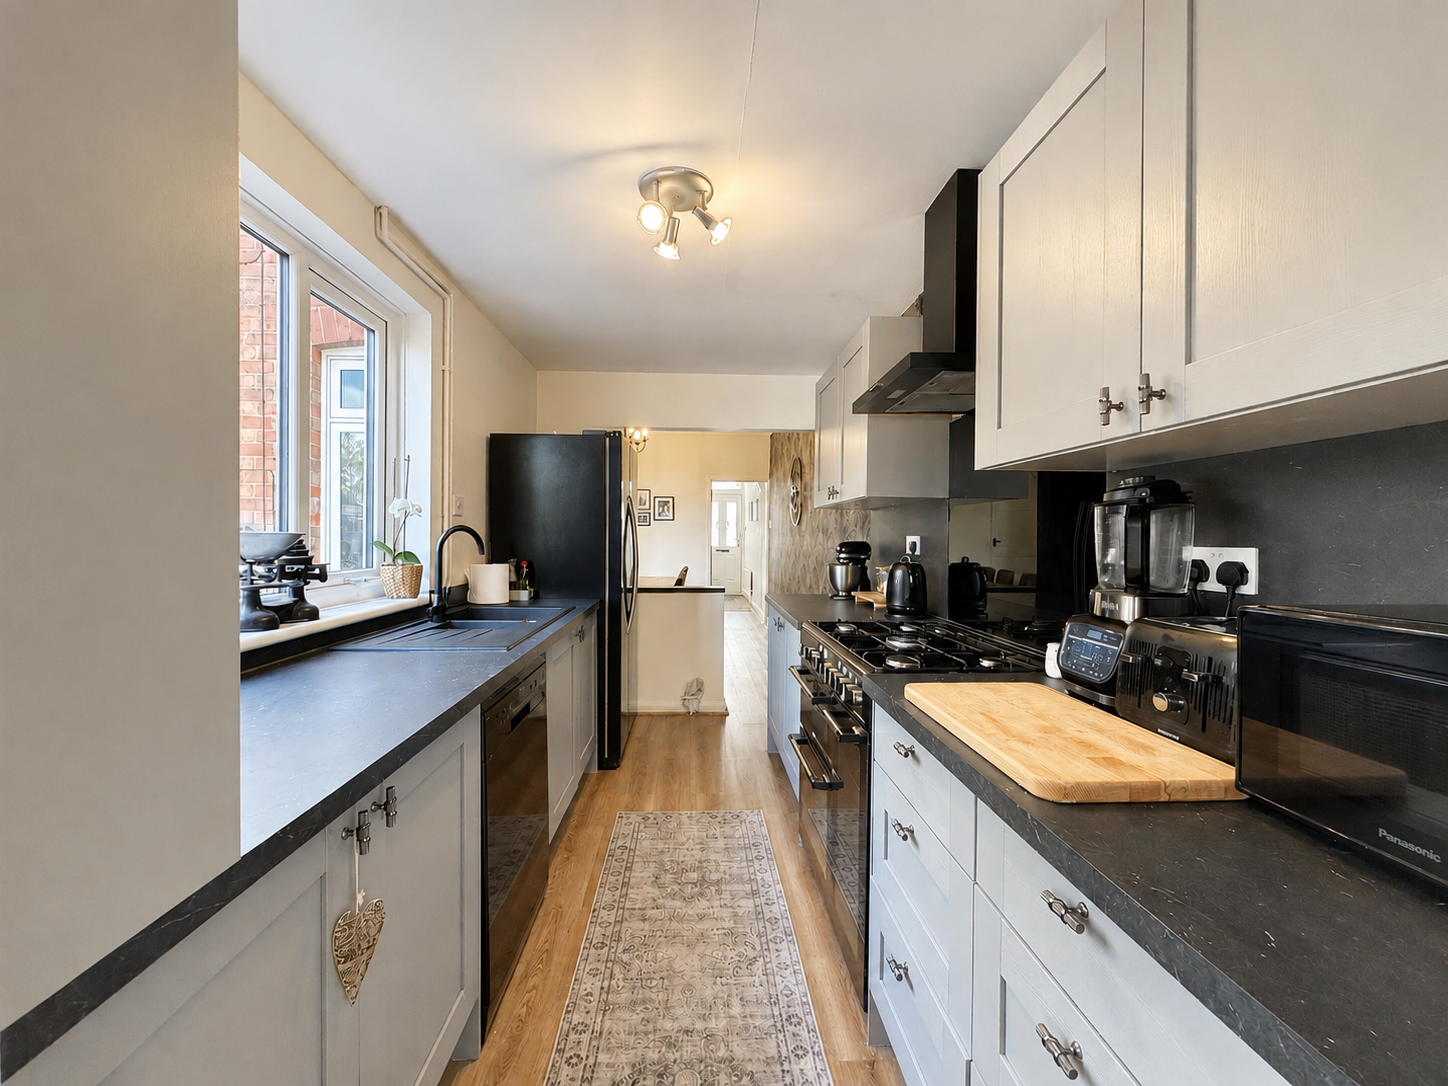
Lovingly improved by the current owner, this charming period property has benefitted from new inset window casements, a stylish refitted kitchen, and complete redecoration throughout, creating a home that perfectly blends character features with modern comforts.
The spacious accommodation includes two generous double bedrooms, a stunning contemporary bathroom featuring a roll-top bath and separate walk-in shower, and two versatile reception rooms, both rich in original character. The welcoming lounge enjoys a beautiful bay window, while the separate dining room flows seamlessly into the recently updated open-plan kitchen, creating an ideal space for both everyday living and entertaining.
To the rear, a useful utility/lobby area and ground floor WC add further practicality.
Additional benefits include gas central heating via a Worcester combination boiler, attractive period detailing throughout, and a drop down loft access with boarded storage.
Externally, the property enjoys a landscaped, low-maintenance rear garden designed for outdoor entertaining, featuring raised timber decking, decorative stone, seating areas, feature lighting, and mature tree-lined surroundings. To the front, the home is set back behind a charming walled frontage with an attractive arched porch, with unrestricted on-street parking available.
Ideally located within walking distance of local shops, schools, amenities, and excellent public transport links, this is a superb opportunity to acquire a stylish period home in a highly desirable location.
The property offers spacious and versatile accommodation comprising:
Entrance Hall – A welcoming entrance featuring original period detailing including decorative arch, ceiling rose and coving, with access to the principal ground floor rooms and large under-stairs storage.
Lounge – A charming front reception room centred around a large bay window, enhanced by original coving and ceiling rose, with electric style log burner creating a warm and inviting living space.
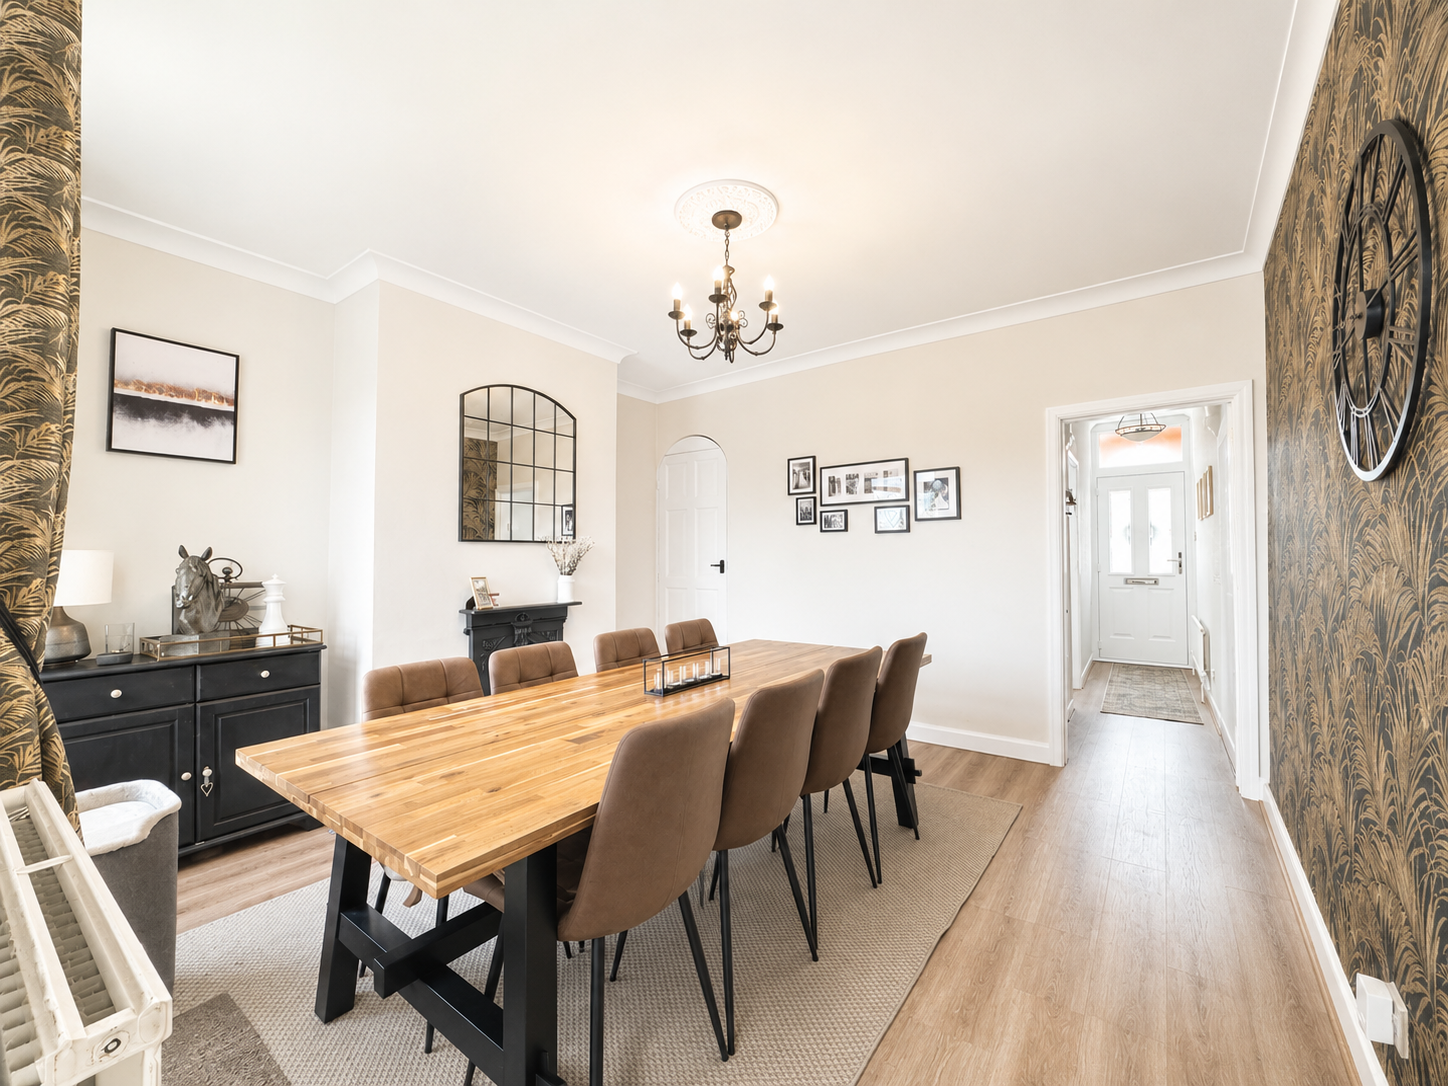
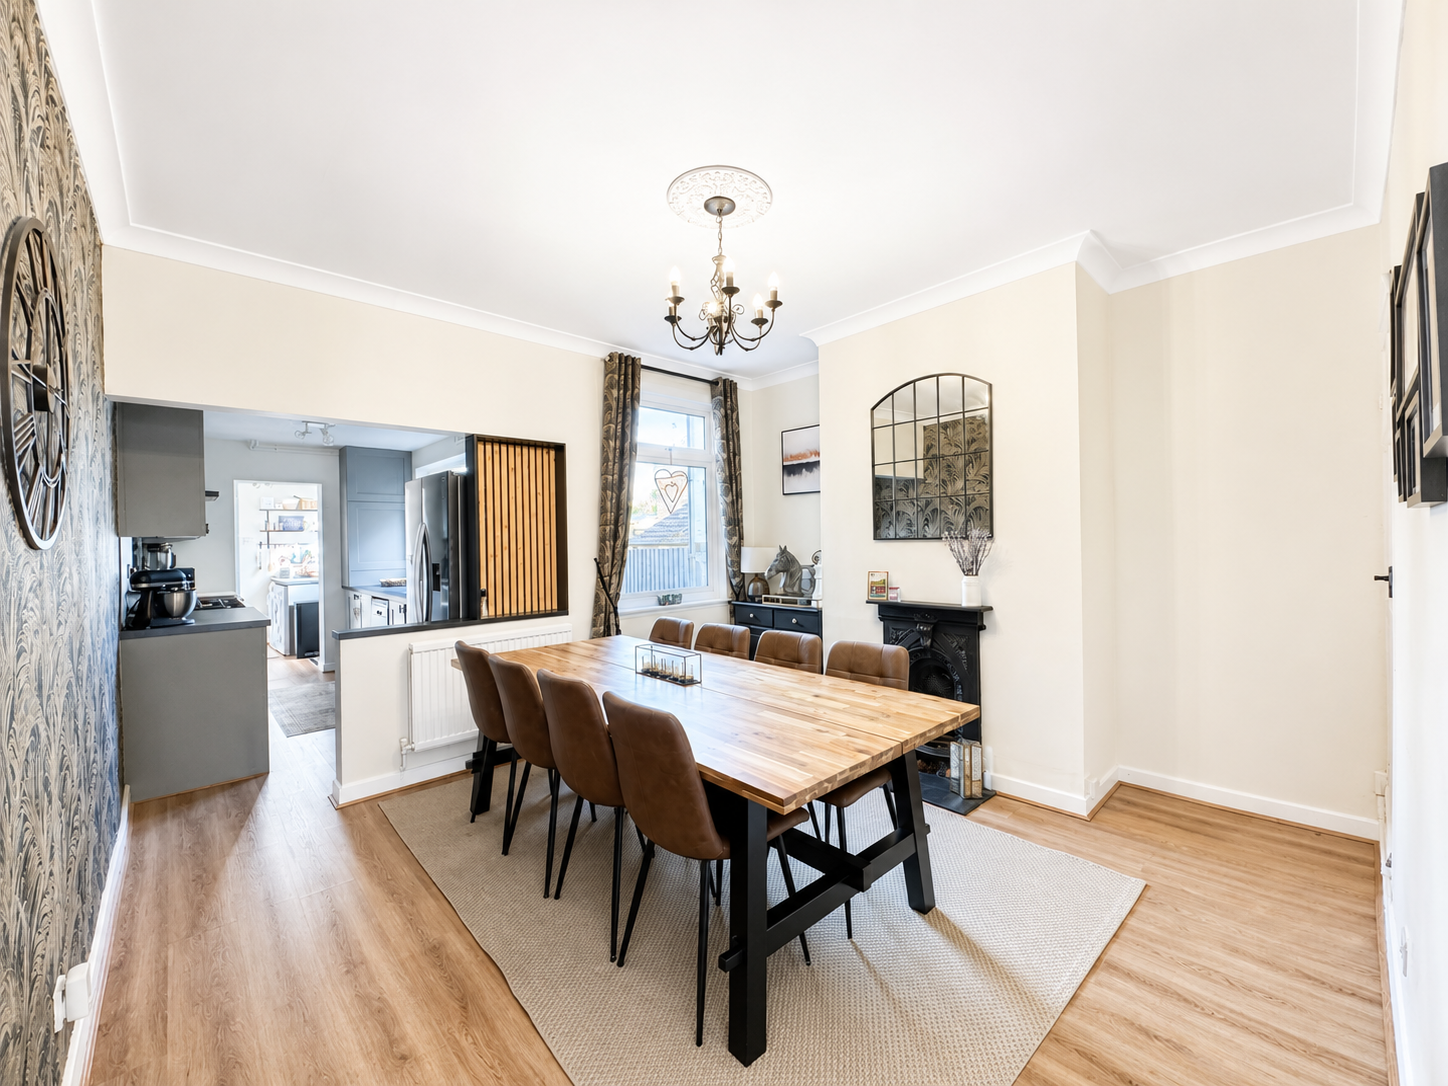
Dining Room – A superb second reception room with exposed floorboards, feature fireplace, offering an ideal formal dining or family entertaining space. Open access leads into the kitchen, creating an excellent social layout.
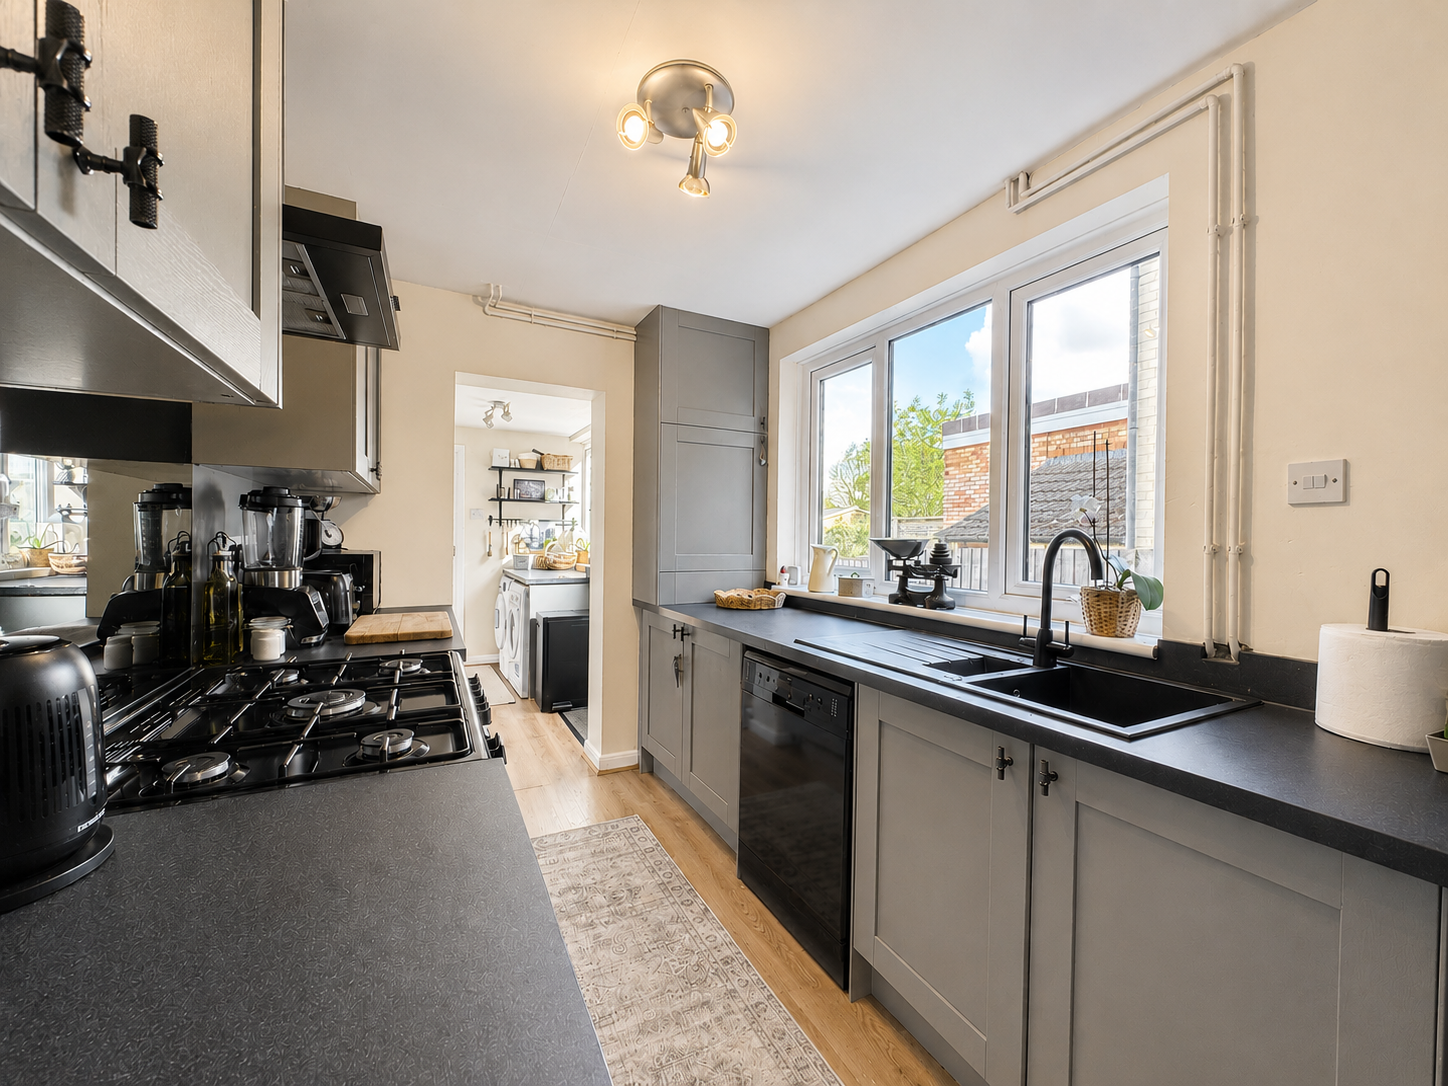
Kitchen – Recently refitted by the current owners, this stylish open-plan kitchen features a range of modern wall and base units, ample worktop space, integrated appliance spaces, and views over the rear garden.
Utility / Rear Lobby – A practical additional space providing rear garden access, ideal for laundry, storage and day-to-day family living.
Ground Floor WC – Conveniently fitted with cloakroom suite including WC and wash hand basin.
First Floor Landing – Providing access to all first-floor accommodation, with recently installed drop-down loft access to the insulated and partially boarded loft space.
Bedroom One – A generous principal double bedroom positioned to the front elevation, retaining attractive period features including picture rail and coving. In built storage over the stairs.
Bedroom Two – A spacious second double bedroom overlooking the rear garden.
Bathroom – A beautifully appointed and generously sized modern bathroom, featuring a traditional white suite with feature roll-top slipper bath, separate walk-in shower with glazed enclosure, wash basin, WC and stylish finishing touches throughout.
Outside – To the front, the property is set back behind a charming walled frontage with attractive wrought iron gates and arched porch, with unrestricted on-street parking available.
To the rear is a beautifully landscaped, low-maintenance garden designed for outdoor enjoyment, featuring raised timber decking, decorative stone, seating areas, feature lighting, external power, and mature tree-lined surroundings. To the rear of the garden is a large storage/summer with light and power.
Location
Garendon Road, Shepshed, Loughborough, LE12 9NX, Loughborough
Data
Listing Agent