
£725,000
Crown Street, Banham NR16, Norwich
Chalet for sale in Norwich, Crown Street, Banham NR16
Crown Street, Banham NR16, Norwich
£725,000
Description
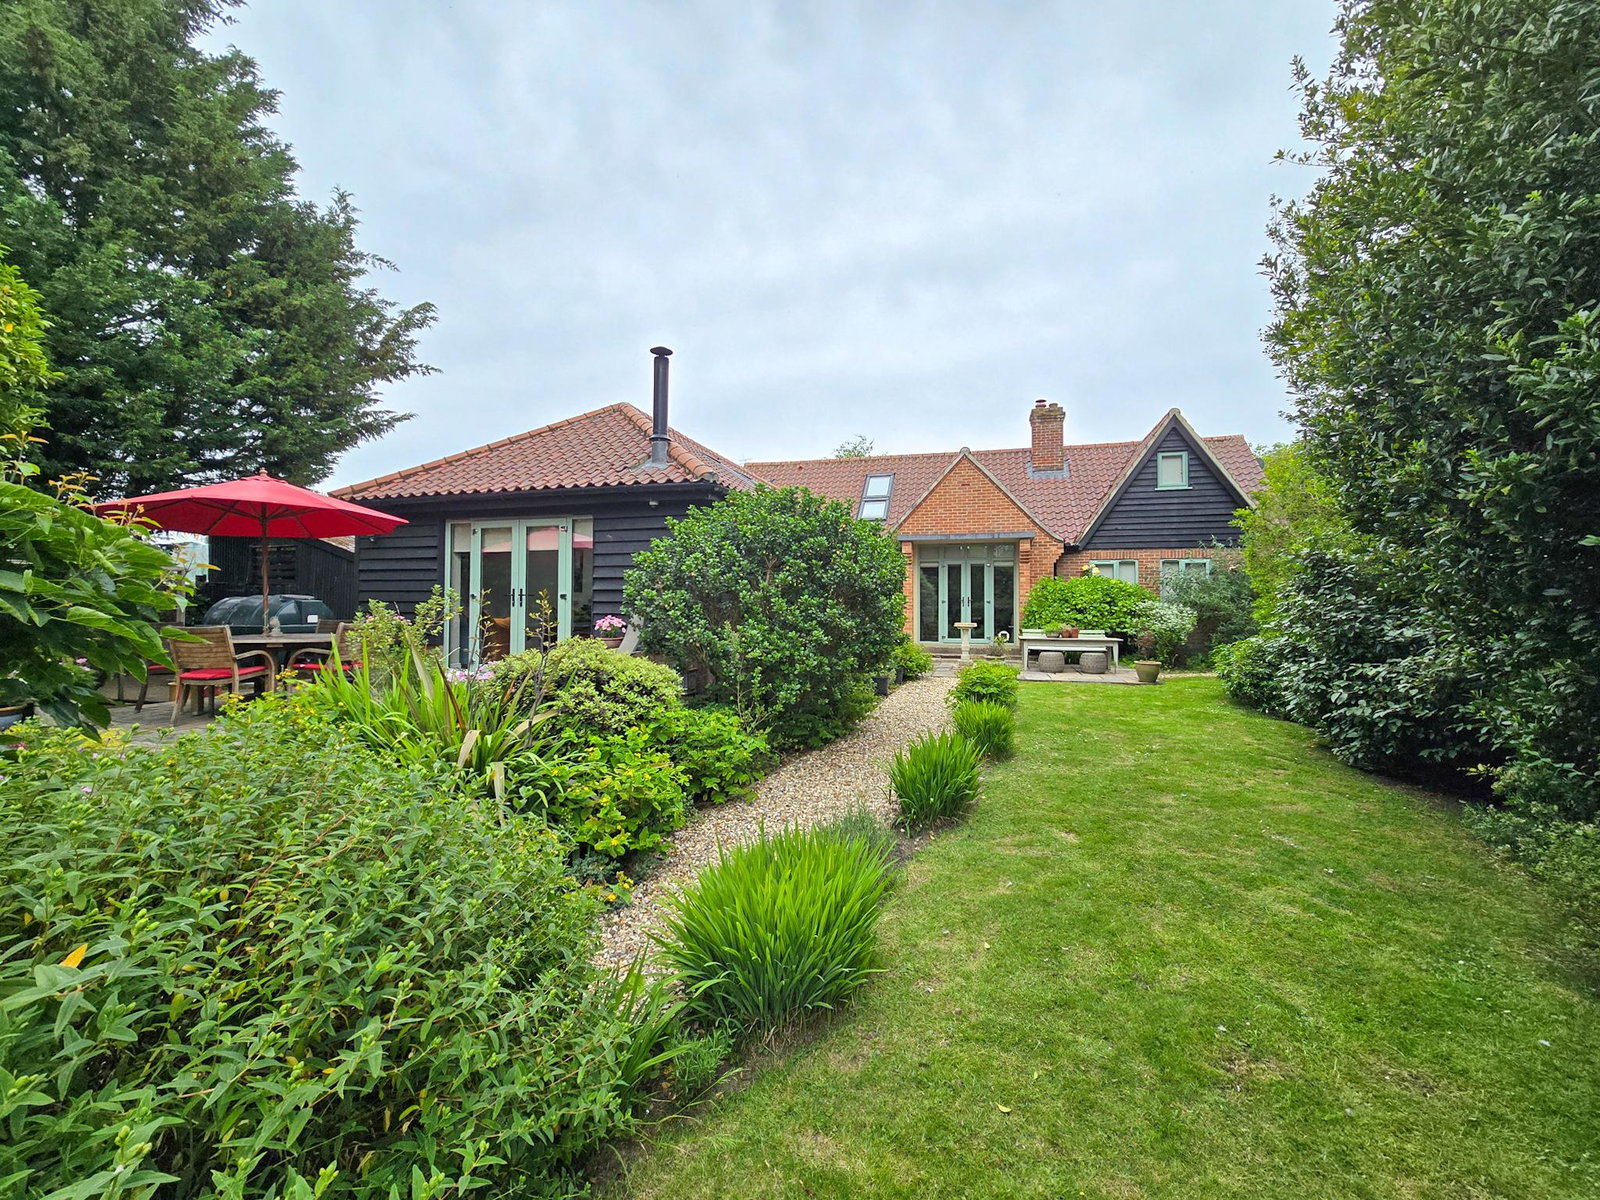
Tucked away from the road and screened by established trees, Woodland Grove enjoys a wonderfully secluded setting within approximately an acre (STMS) of beautiful gardens and woodland. From the moment you arrive, there is a real sense of privacy and escape – a home where mornings can begin with coffee overlooking the garden, summer evenings can be spent entertaining on the patio and children have space to explore and enjoy the outdoors.
Lovingly restored and thoughtfully reimagined, this impressive home combines the warmth and character of an older property with the space, light and practicality of modern family living. Original features have been carefully retained, including the charming walk-in pantry with its traditional cold shelf and built-in cupboards, while a comprehensive programme of renovation and extension has created a home designed for the way families live today.
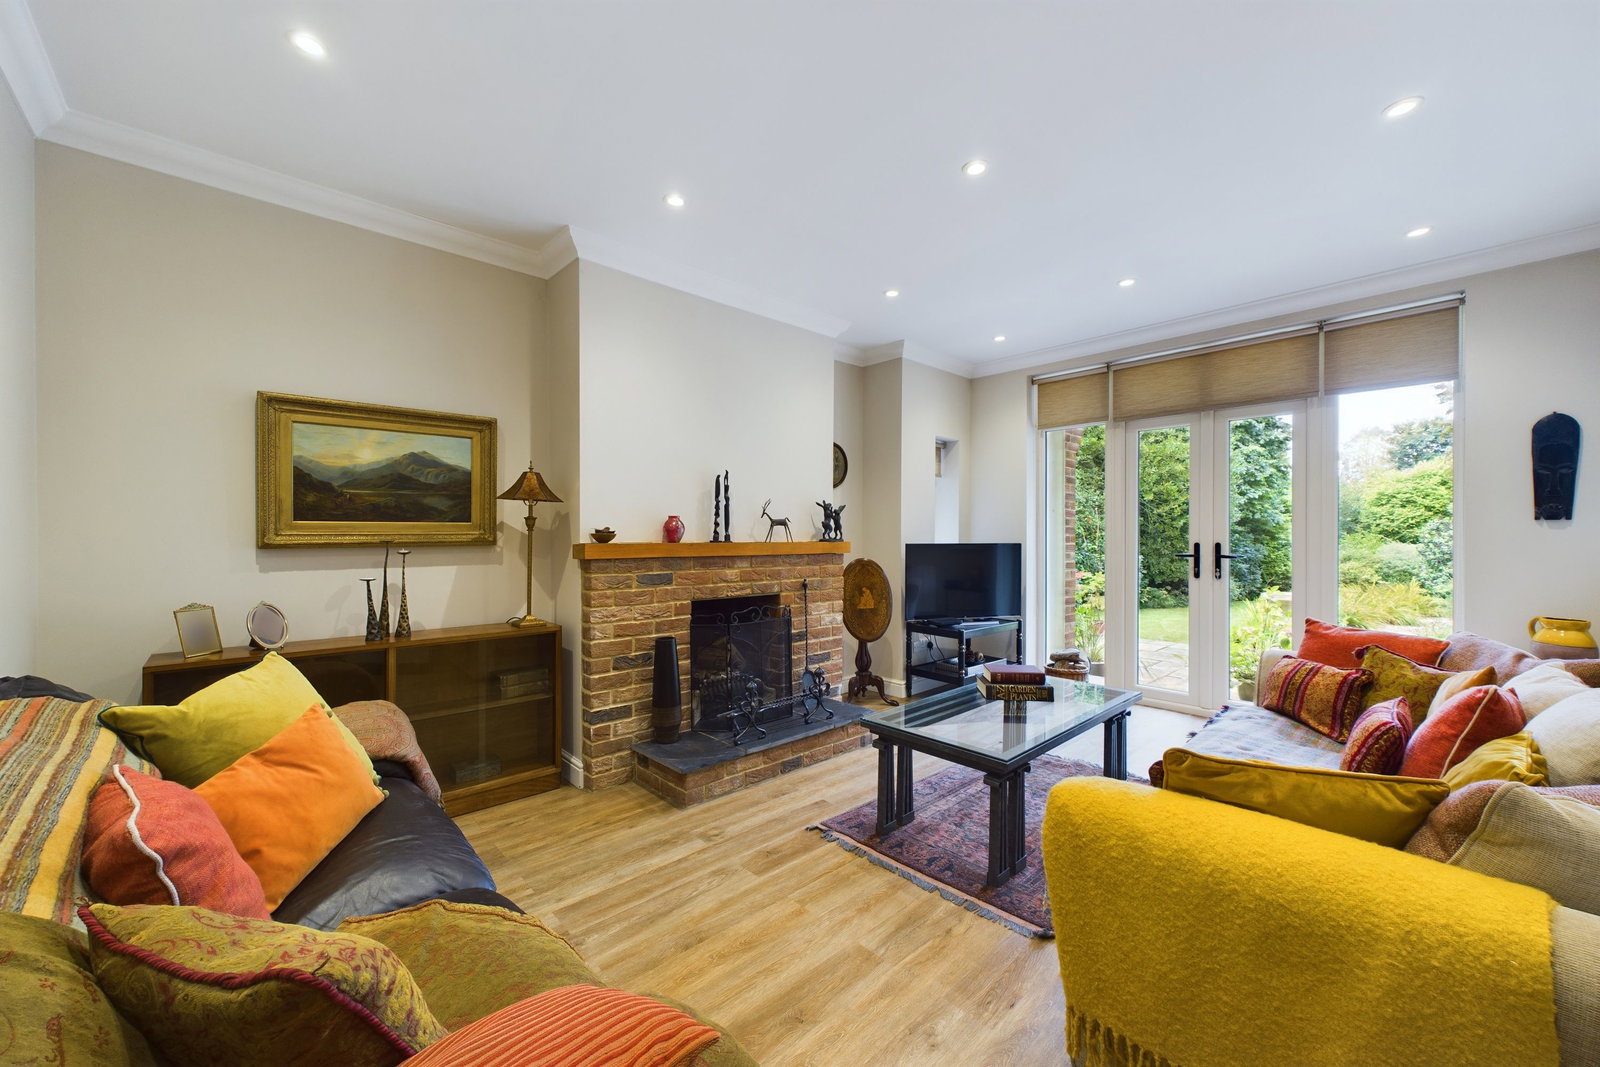
Step inside and a spacious, light-filled entrance hall immediately creates a welcoming first impression. The inviting sitting room provides a wonderful space to retreat and relax, with a character fireplace creating an attractive focal point and double doors framing views across the gardens.
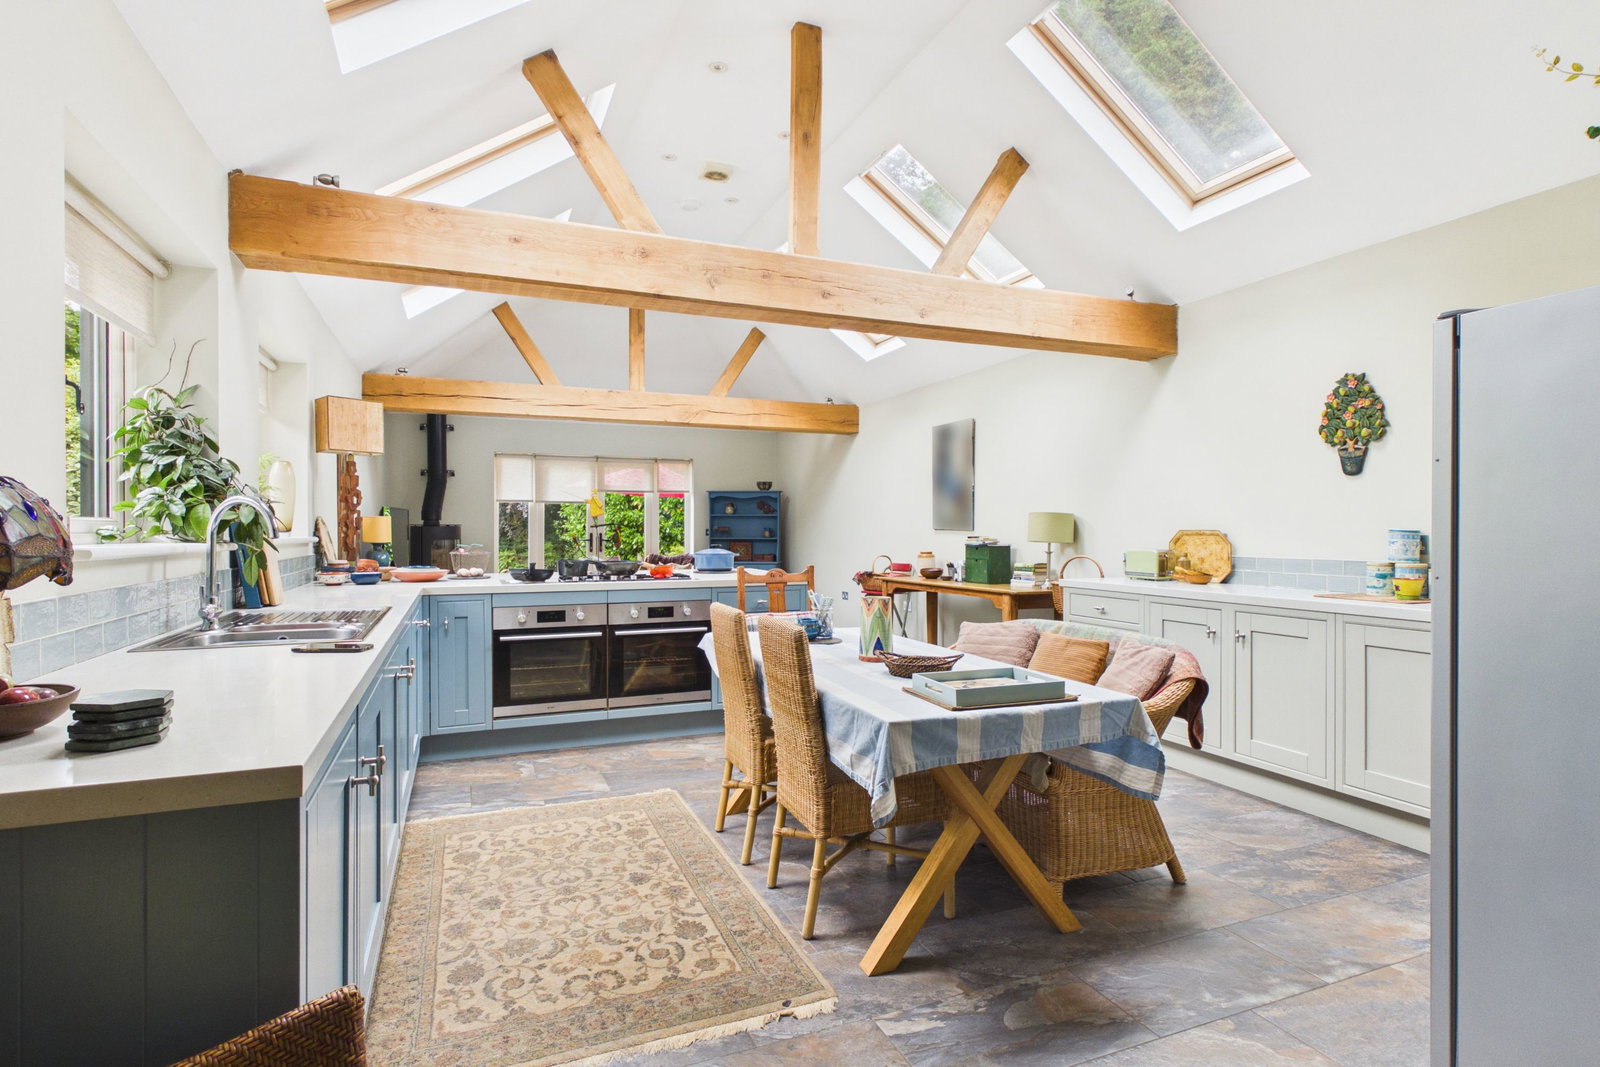
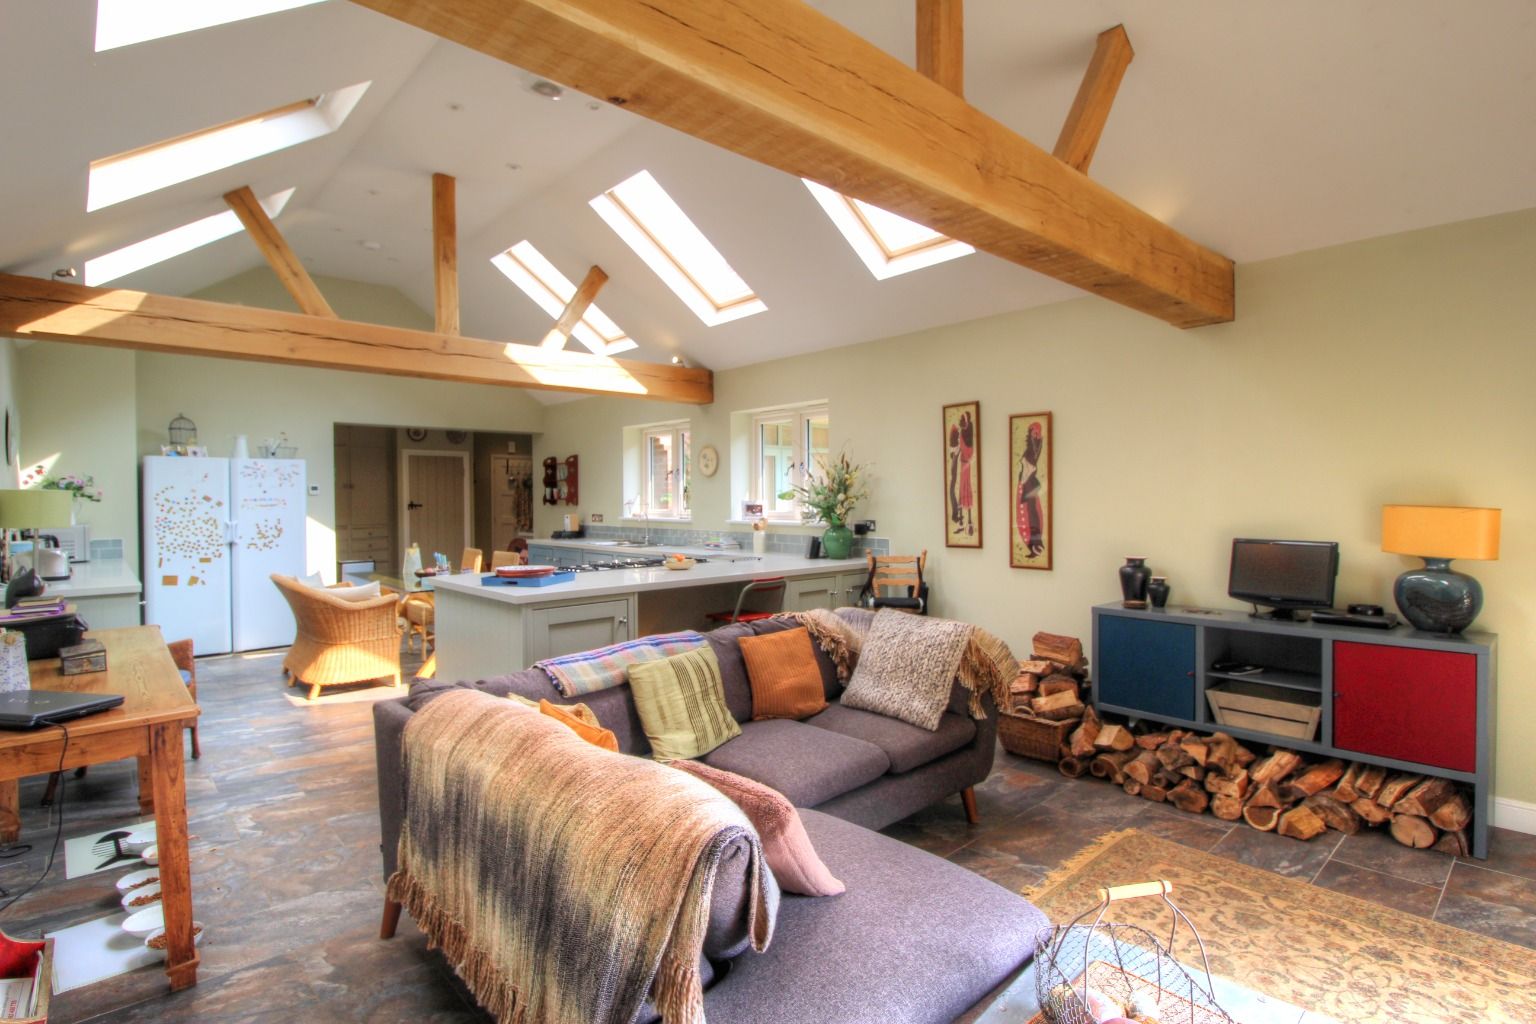
At the heart of the home is the spectacular kitchen/family room – a space designed for everyday family life as much as entertaining. Exposed beams and a vaulted ceiling add character and a wonderful sense of space, while doors open directly onto the paved patio, allowing life to flow effortlessly outside during the warmer months.
The flexibility of the accommodation is another real advantage. Three ground-floor rooms are currently used as bedrooms but could equally provide a formal dining room, home office, playroom or dressing room, allowing the house to adapt as family needs change. A beautifully styled heritage-inspired bathroom, complete with double-ended bath and generous walk-in shower, completes the ground floor.
Upstairs, the impressive main bedroom extends to approximately 20 feet and benefits from its own stylish en-suite shower room. Two further versatile rooms and a separate WC provide additional space for family, guests, hobbies or working from home.
Outside is where Woodland Grove truly comes into its own. Set within approximately an acre (STMS), the combination of landscaped gardens and established woodland creates a wonderful sense of privacy and connection with nature. The generous screened frontage and extensive driveway provide ample parking, while the gardens offer space for entertaining, relaxing and simply enjoying the changing seasons.
Pond/Pool & Pool House & Entertainment Area
Stepping outside, you are met with breathtakingly landscaped gardens and sweeping lawns that create an idyllic backdrop for outdoor living. The current owner has adapted the pool to a fish pond with filter system. It could however be reinstated to a pool. The pool house still retains equipment/covers and air source heat pump. The pool house is an entertainer’s dream, featuring a separate W.C., an outdoor hot shower, and atmospheric lighting, ensuring effortless hosting in this beautiful garden.
Outbuildings
The property also includes a large outbuilding with a garage, the outbuilding includes an outside kitchen butler sink with an adjacent room with plenty of storage for garden tools and shelving plus an ideal log storage area, it offers an exciting potential for a conversion into an annexe (STPP).
The property underwent a comprehensive restoration and extension approximately ten years ago, including a new roof, double-glazed windows, central heating and rewiring, and also benefits from fibre broadband.
For buyers looking for more than simply a house, Woodland Grove offers the opportunity to enjoy space, privacy and a genuine countryside lifestyle in a home with character at its heart.
Banham
Banham is a charming village located in the heart of Norfolk, England, known for its picturesque countryside and welcoming community. Renowned for its peaceful rural setting, Banham offers a delightful blend of traditional village life and modern amenities, including a local shop, pub, and the popular Banham Zoo. The village is surrounded by scenic walking paths, while nearby market towns such as Attleborough and Diss provide further shopping and leisure opportunities.
Woodland Grove is within walking distance of the local Primary School and bus stop providing services to the nearby secondary schools and including a bus service to Norwich.
Also with excellent road links to Norwich and easy access to the coast, Banham is an idyllic location for those seeking a tranquil yet well-connected village lifestyle.
Accommodation Comprises
Ground Floor
Entrance Hall
Double-glazed front entrance door opening into a welcoming entrance hall with stairs rising to the first-floor accommodation, useful under-stairs storage space, recessed ceiling downlights and wood flooring.
Sitting Room 17'3" x 12'5" (5.26m x 3.78m)
An inviting reception room featuring a character brick fireplace with tiled hearth, creating an attractive focal point. Double doors open directly onto the rear garden, with wood flooring completing the room.
Kitchen / Breakfast Room / Utility Area 49'0" x 15'3" x 7'5" (14.9m x 4.65m x 2.3m)
An impressive and beautifully proportioned space forming the heart of the home, fitted with a contemporary range of base cupboards and work surfaces incorporating a sink with two-way tap and water filter. Appliances include a streamlined four-ring gas hob with ceiling-mounted extractor, two built-in electric ovens and integrated dishwasher, together with space and plumbing for a fridge/freezer with water filter.
Further benefits include a water softener, six Velux windows, a wonderful vaulted ceiling with exposed beams, underfloor heating and tiled flooring.
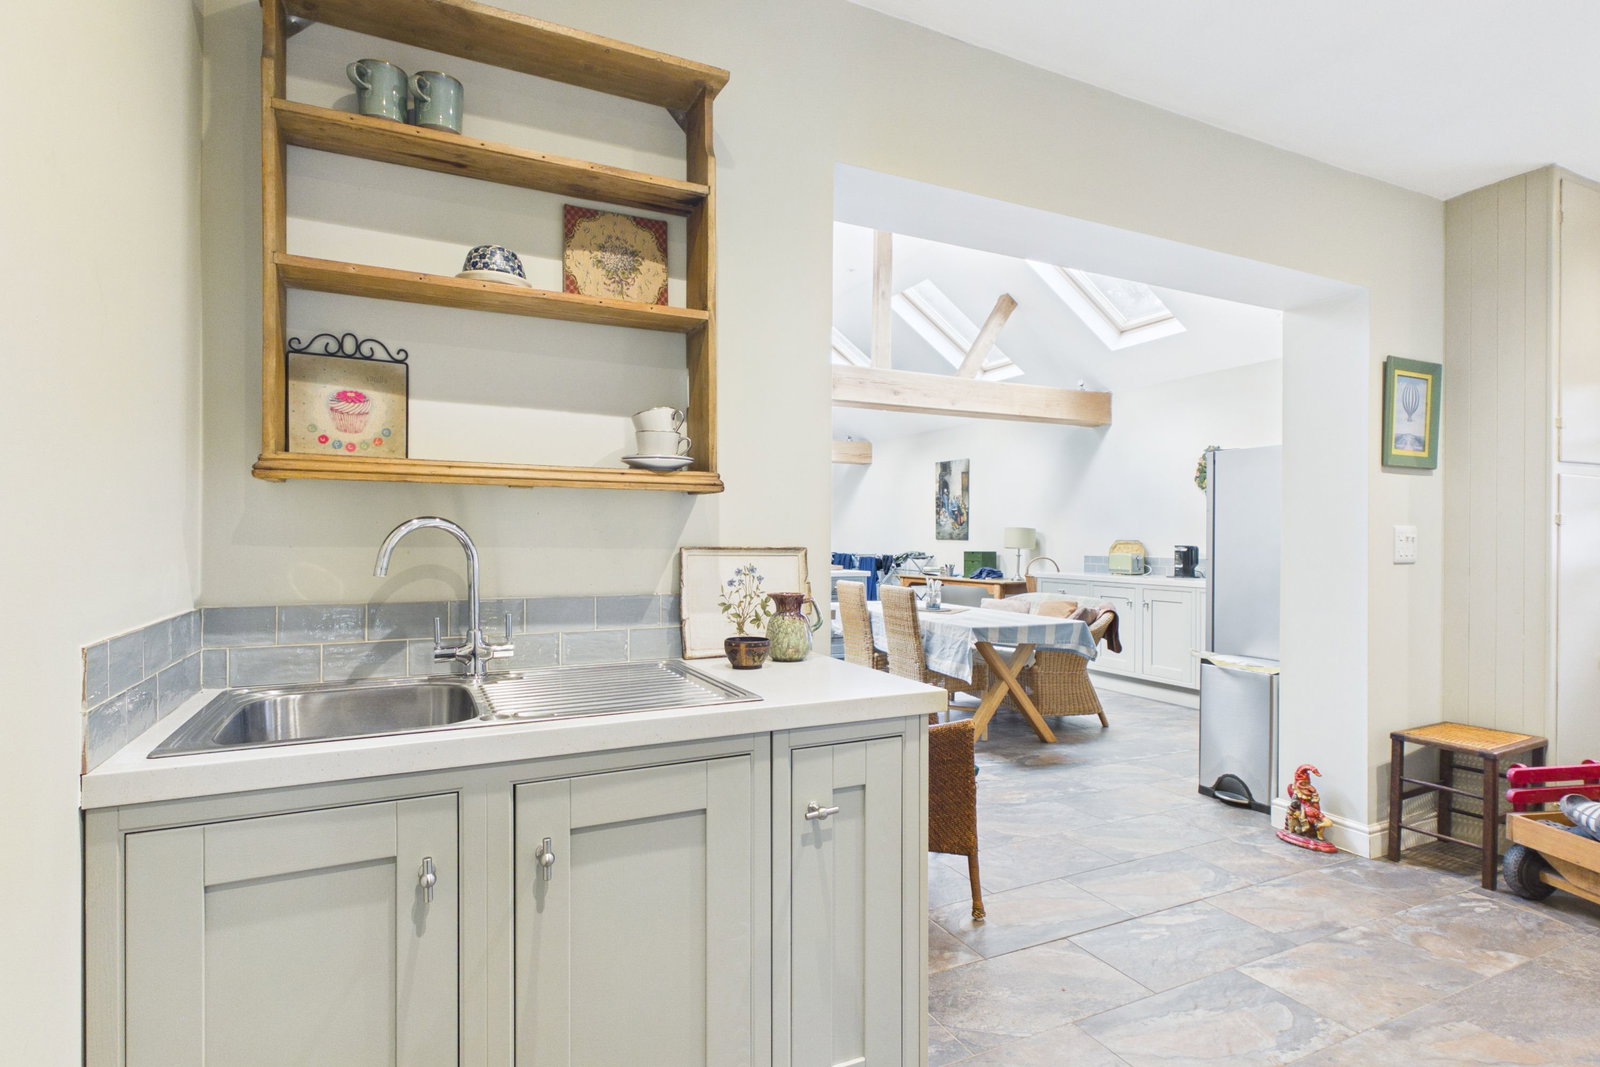
The utility area incorporates an original walk-in larder with traditional cold shelf and built-in storage cupboards, providing a charming reminder of the property's original character. There is also a built-in airing cupboard housing a large immersion heater, additional fitted base cupboards and work surface incorporating a sink, together with plumbing for a washing machine and a rear entrance door. The utility area opens directly into the kitchen/breakfast room.
Family Room Area -Opening directly from the kitchen/breakfast room, the family room creates a sociable and versatile additional living space. A vaulted ceiling with exposed beams adds character, while double doors open directly onto the rear garden. Further features include a wood-burning stove and tiled flooring.
Bedroom One - 13'11" x 10'4" (4.24m x 3.15m)
A ground-floor bedroom enjoying views across the rear garden and featuring fitted wardrobes with additional cupboards above, together with further fitted cupboards incorporating useful shelving. Radiator and wood flooring.
Bedroom Two - 10'4" x 8'7" (3.15m x 2.62m)
Ground-floor bedroom enjoying a front aspect, with radiator and wood flooring.
Bedroom Three - 12'10" x 9'6" (3.91m x 2.90m)
A versatile ground-floor bedroom with radiator and wood flooring.
Family Bathroom –10'5" x 8'9" (3.18m x 2.67m)
Fitted with a stylish suite comprising a double shower, bath with telephone-style mixer tap and handheld shower attachment, WC and wash hand basin with storage cupboard beneath.
First Floor
Bedroom Four – 20'4" x 13'1" (6.20m x 3.99m)
An impressive first-floor bedroom extending to approximately 20 feet, with double skylight windows providing views across the garden and a triangular window to the front. Further features include built-in eaves storage, recessed ceiling downlights, white-painted wood flooring and a tongue-and-groove timber door.
En-Suite Shower Room Fitted with a suite comprising a walk-in shower, WC and wash hand basin with storage cupboard beneath, together with a heated towel rail radiator.
Bedroom Five – 13'2" x 10'10" (4.01m x 3.30m)
A well-proportioned first-floor room offering space for fitted wardrobes, with radiator, white-painted wood flooring and tongue-and-groove timber door.
Bedroom Six – 11'8" x 10'3" (3.56m x 3.12m)
A further versatile first-floor room featuring two skylight windows, radiator, white-painted wood flooring and tongue-and-groove timber door.
Cloakroom Fitted with a WC and wash hand basin.
Outside
Woodland Grove enjoys a wonderfully private setting, screened from the road by established trees and vegetation and set well back with extensive parking for numerous vehicles, including space suitable for larger vehicles such as a motorhome or caravan.
The property sits within approximately one acre (STMS) of established landscaped gardens and woodland, creating a beautiful natural setting and a haven for wildlife. A magnificent copper beech provides a particularly striking feature amongst the many mature trees.
A gate at the bottom of the garden provides access to a public footpath, opening up opportunities to enjoy far-reaching countryside views and woodland walks directly from the property.
Various paved patio and seating areas are positioned around the gardens, creating plenty of space for outdoor dining, relaxing and entertaining.
A particularly interesting feature is the former heated outdoor swimming pool, complete with internal coloured lighting. The current owner has adapted the pool for use as a substantial koi pond, with pumps and filtration equipment in place.
The adjoining pool house benefits from power and electrical sockets, while this area also has an outside hot shower, WC and wash hand basin, creating an excellent outdoor entertaining area. Multiple external electrical sockets and water points are positioned throughout the gardens.
Agent's Notes
Previous planning permission has been granted for the construction of a double garage with a one-bedroom annexe. Prospective purchasers should make their own enquiries with the relevant local authority regarding the current status of any planning permission and their intended use.
Prospective purchasers should also be aware that the former derelict property situated adjacent to Woodland Grove has been removed and the site has subsequently been developed with two new-build homes.
Location
Crown Street, Banham NR16, Norwich
Data
Listing Agent
