
£170,000
Doncaster Road, Brayton, Selby, YO8 9HD, Selby
Semi Detached House for sale in Selby, Doncaster Road, Brayton, Selby, YO8 9HD, 912 m²
Doncaster Road, Brayton, Selby, YO8 9HD, Selby
£170,000
Description
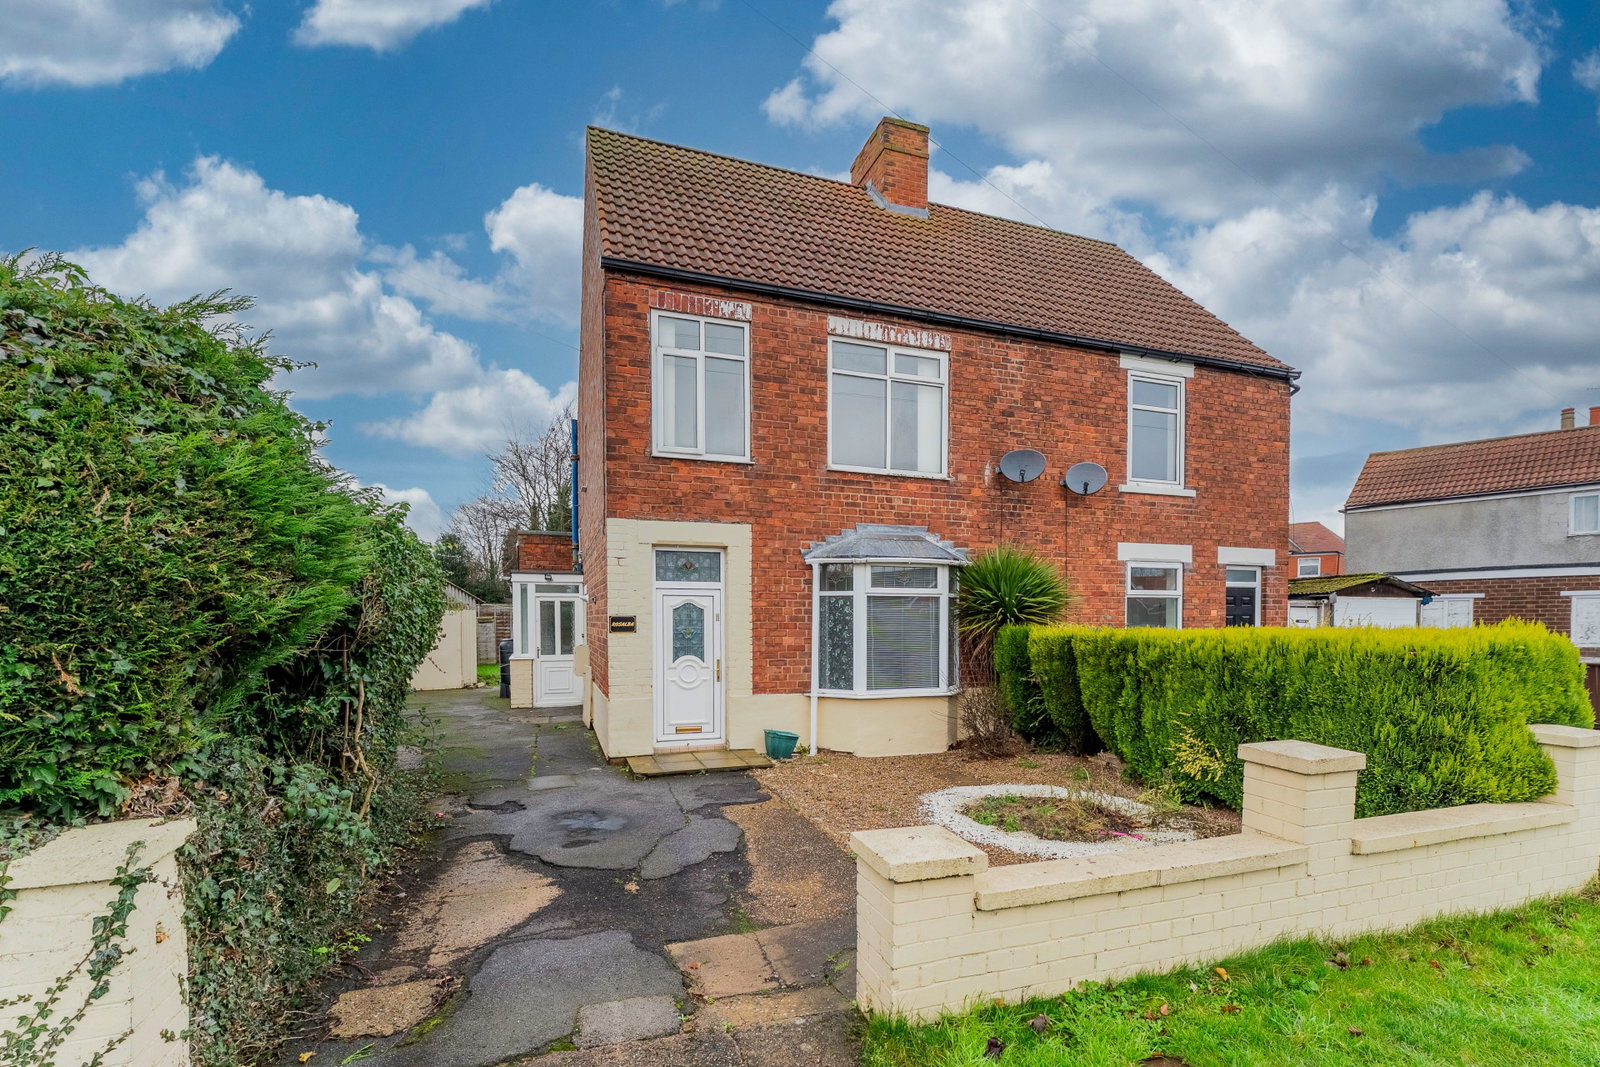
*** ATTENTION FIRST TIME BUYERS/INVESTORS *** TWO BEDROOM SEMI-DETACHED HOUSE *** BEAUTIFUL BAY WINDOW TO FRONT *** IN NEED OF SOME MODERNISATION *** GARAGE & DRIVEWAY *** HIGHLY SOUGHT AFTER LOCATION ***
The property is situated in the heart of Brayton, a sought after village location. The property is close to local amenities including a supermarket, post office, butchers, primary & secondary schools and pubs. Access to the national rail network providing only 2 hour commute to London from Selby station. Easy access to Selby, Leeds, Doncaster, York and the motorway network.
The accommodation comprises of :- Entrance hall, lounge, dining room, kitchen, side porch to the ground floor. Two bedrooms & bathroom to the first floor. The property also benefits from UPVC double glazing & gas central heating.
To the front of the property is a gravel patio, mature shrubs driveway with parking and & paved pathway leading to front entrance door. To the rear of the property is a garden laid to lawn, mature shrubs & trees, perimeter fencing, decorative brick walls, brick outhouse, driveway leading to single garage, storage to side.
IF YOU'RE LOOKING FOR YOUR FIRST HOME IN A SOUGHT AFTER LOCATION, LOOK NO FURTHER, BOOK YOUR VIEWING TODAY!
Entrance Hall
UPVC double glazed entrance door, stairs leading to first floor accommodation, radiator.
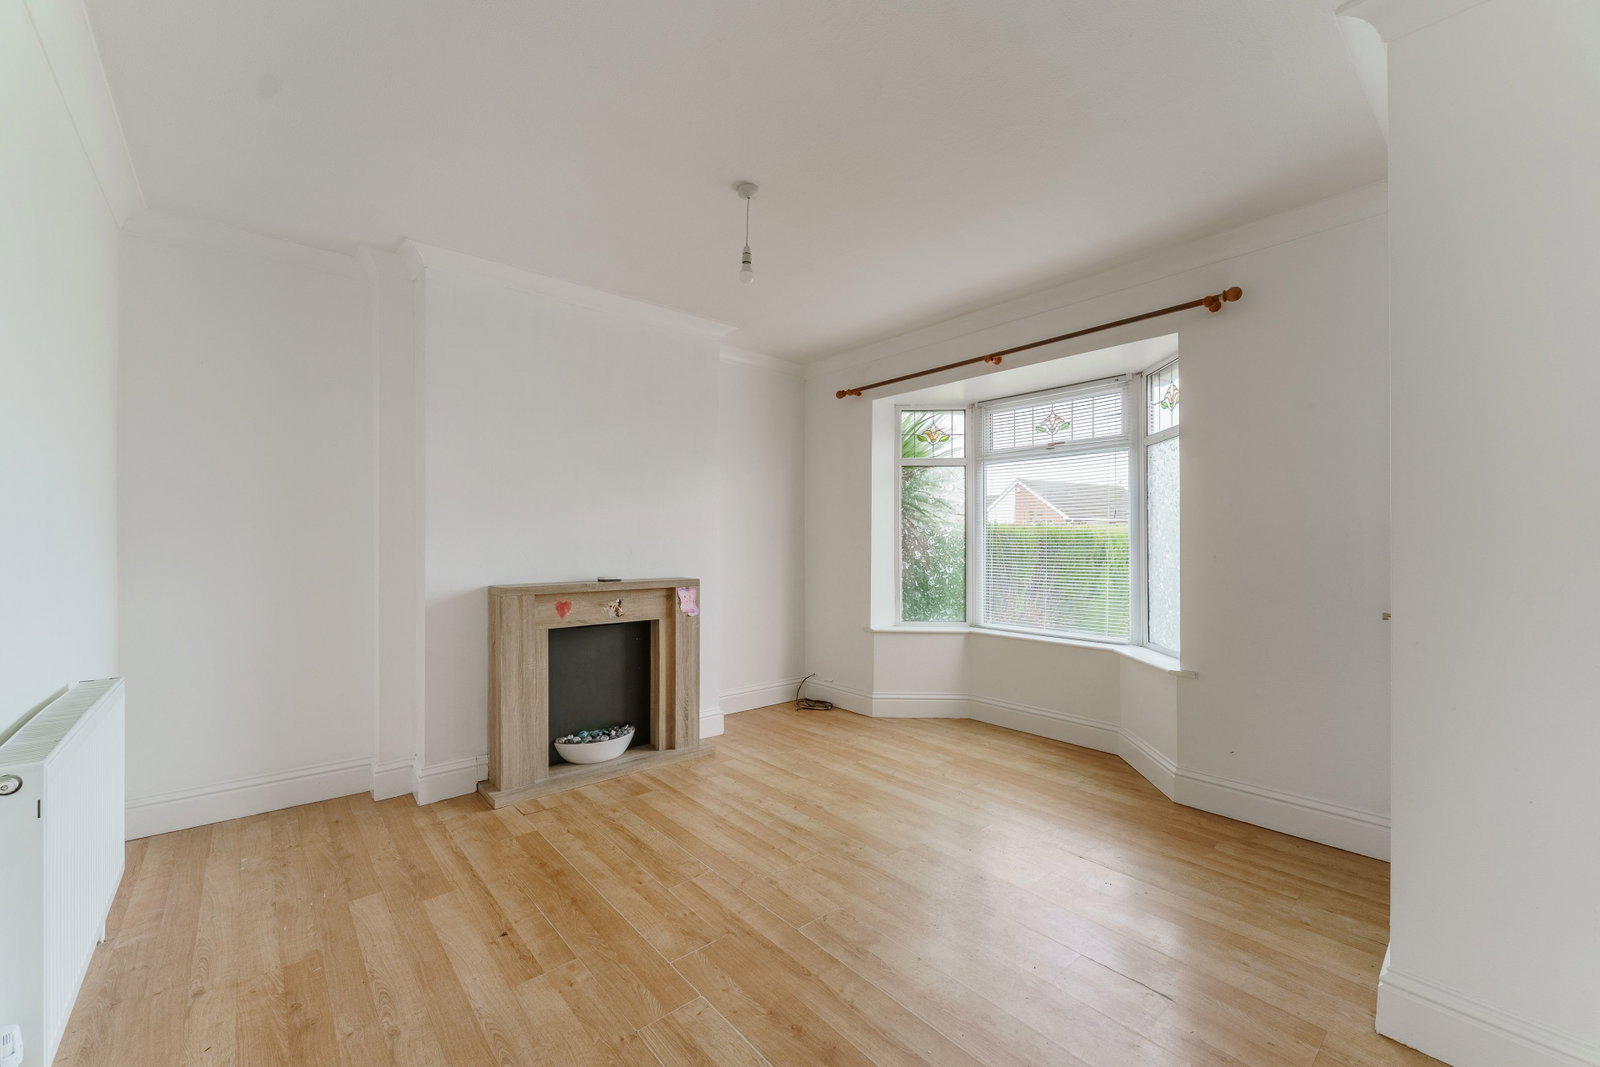
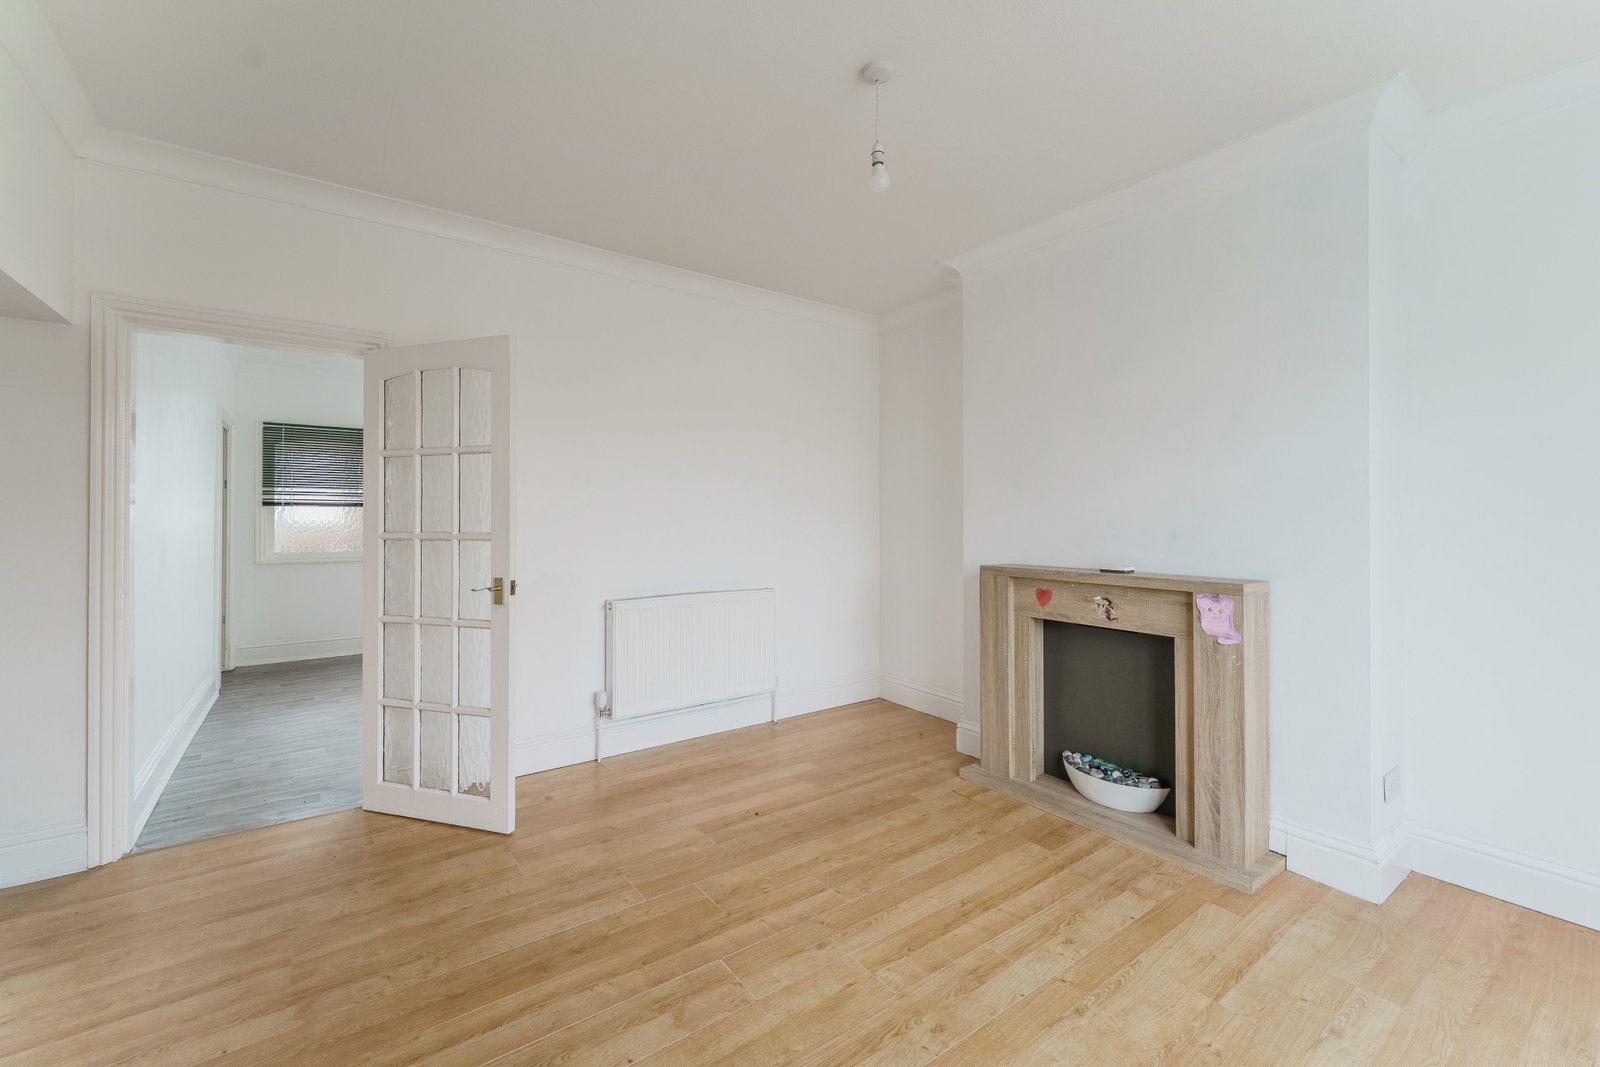
Lounge -15'11 x 14’0
UPVC double glazed bay window to front, decorative fire surround, storage cupboard, radiator.
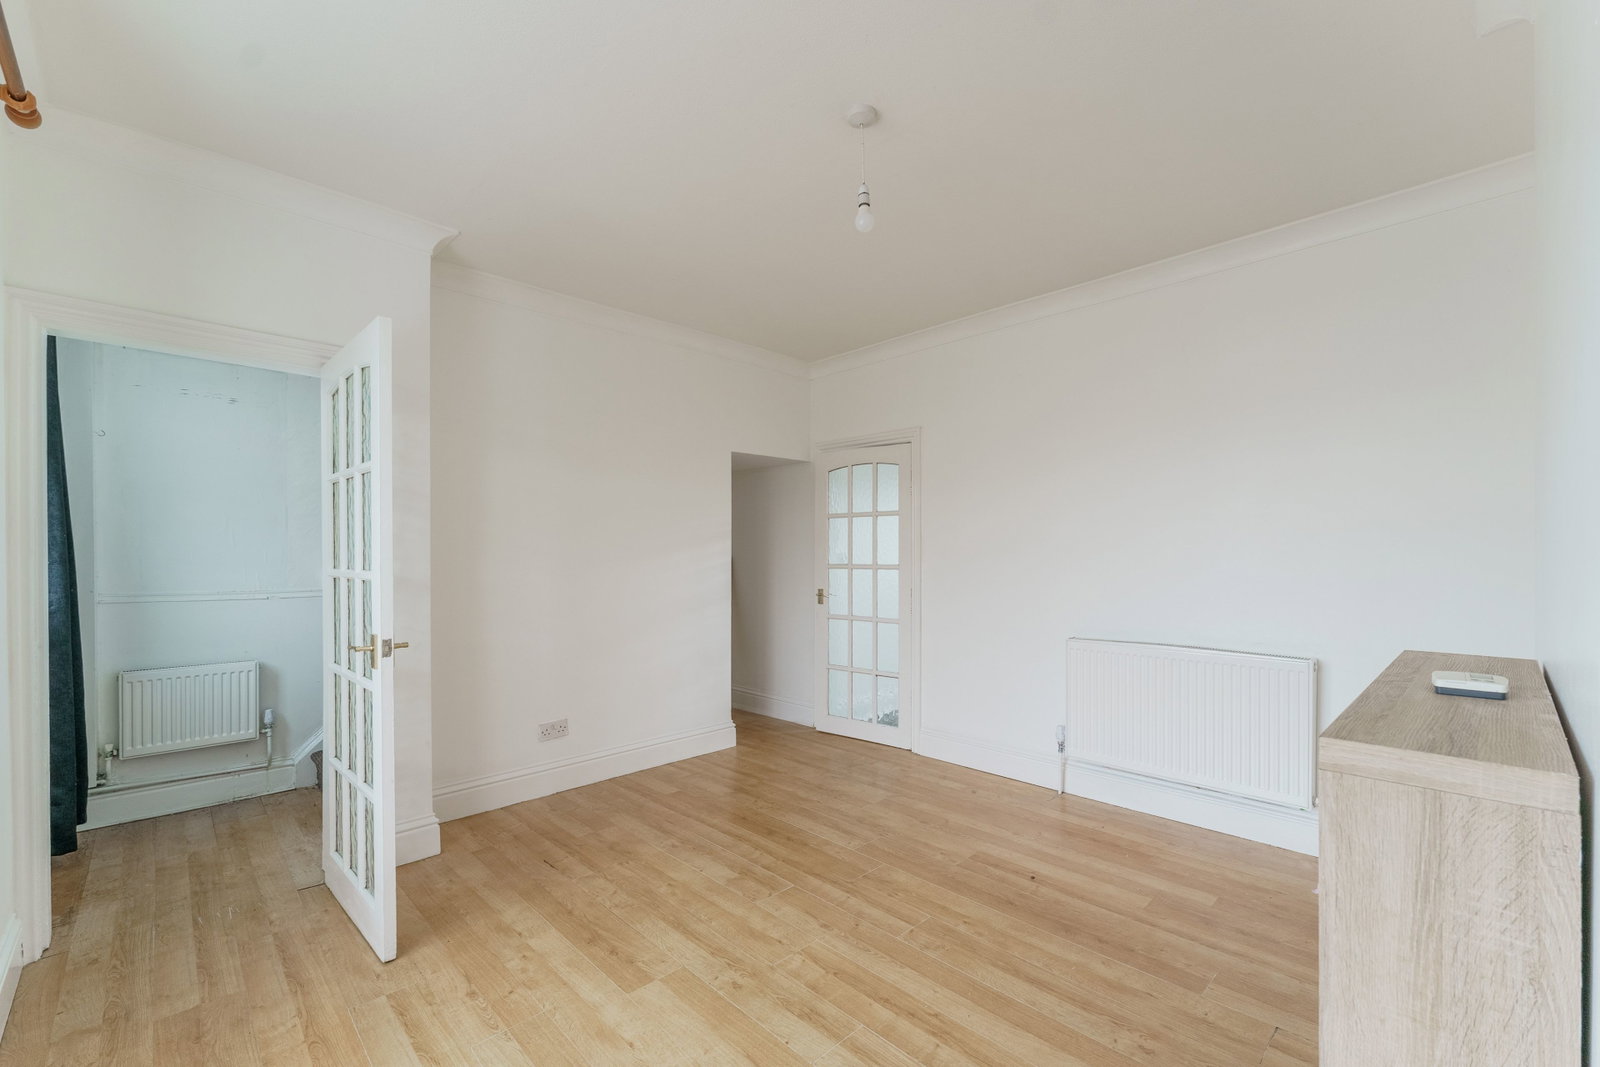
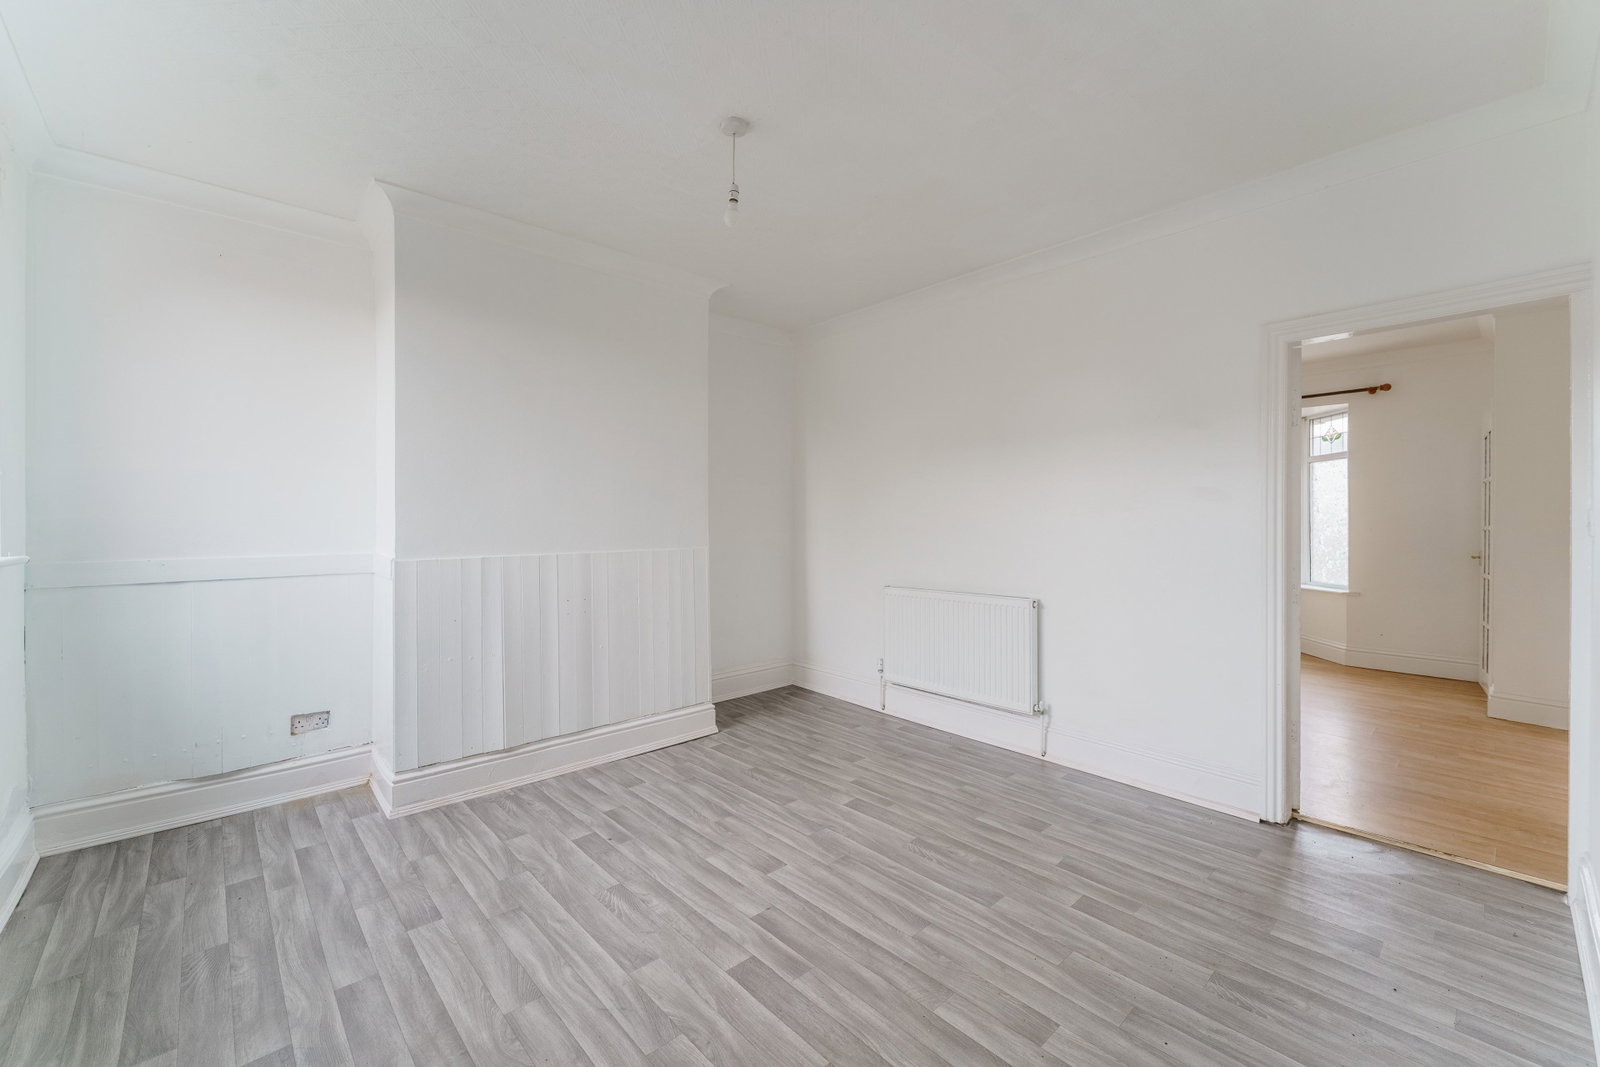
Dining room - 12’6 x 12’6
UPVC double glazed window to the rear, window to kitchen, access to rear hall/kitchen radiator.
Kitchen – 11’8 x 4’11
Fitted with a range of wall & base units with work surfaces over, sink unit with drainer, plumbing/space for washing machine, space for fridge/freezer, integrated oven, electric hob with extractor, radiator, UPVC double glazed opaque window to the rear, access to porch.
Bedroom One - 16’0 x 12’6
UPVC double glazed window to the front, radiator.
Bedroom Two - 12’5 x 9’3
UPVC double glazed window to the rear, radiator.
Bathroom - 8’11 x 6’5
UPVC double glazed opaque window to rear, panelled bath, sink with pedestal, WC, storage cupboards, radiator.
To the front of the property is a gravel patio, mature shrubs driveway with parking and & paved pathway leading to front entrance door. To the rear of the property is a garden laid to lawn, mature shrubs & trees, perimeter fencing, decorative brick walls, brick outhouse, driveway leading to single garage, storage to side.
Council Tax Band
Band B
Location
Doncaster Road, Brayton, Selby, YO8 9HD, Selby
