
£345,000
Durham Close, Preston, Paignton, Paignton
Town House for sale in Paignton, Durham Close, Preston, Paignton
Durham Close, Preston, Paignton, Paignton
£345,000
Description
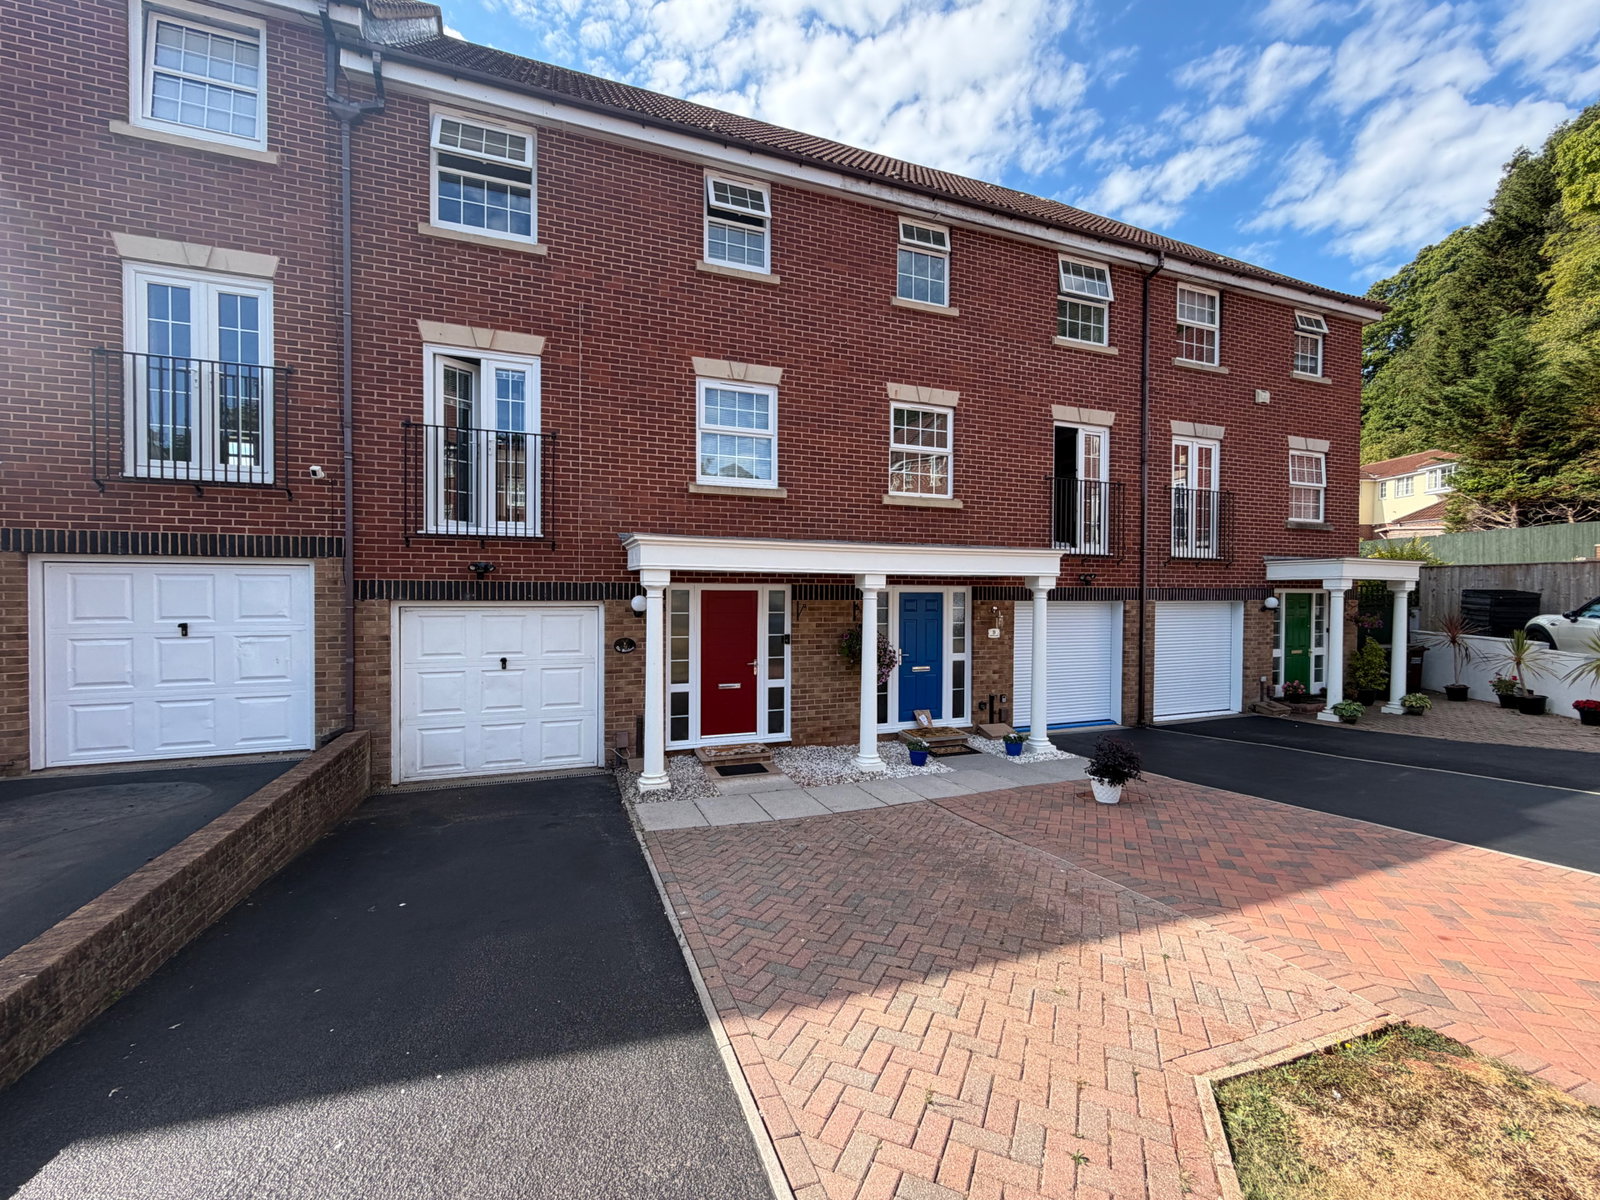
A beautifully presented four-bedroom townhouse, situated in a sought-after cul-de-sac in the popular Lower Preston area, offering ample off-road parking and an integral garage. To arrange a viewing, please quote CS1097 when calling.
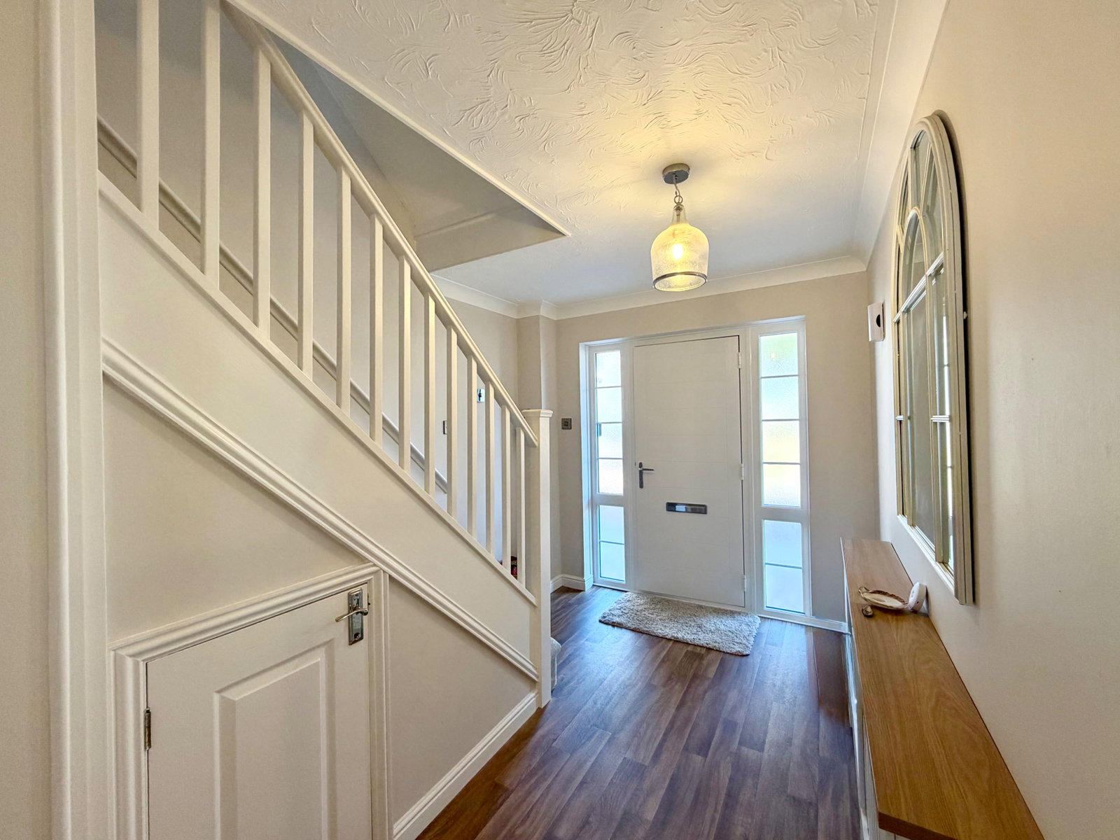
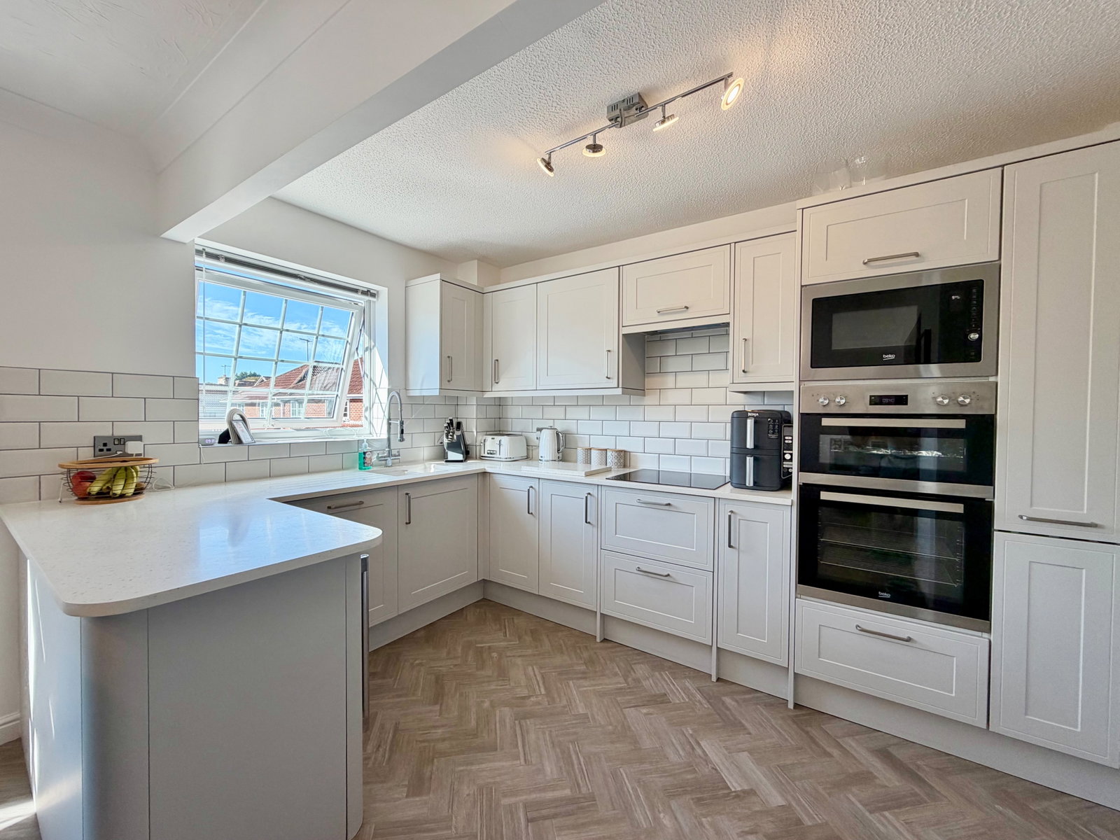
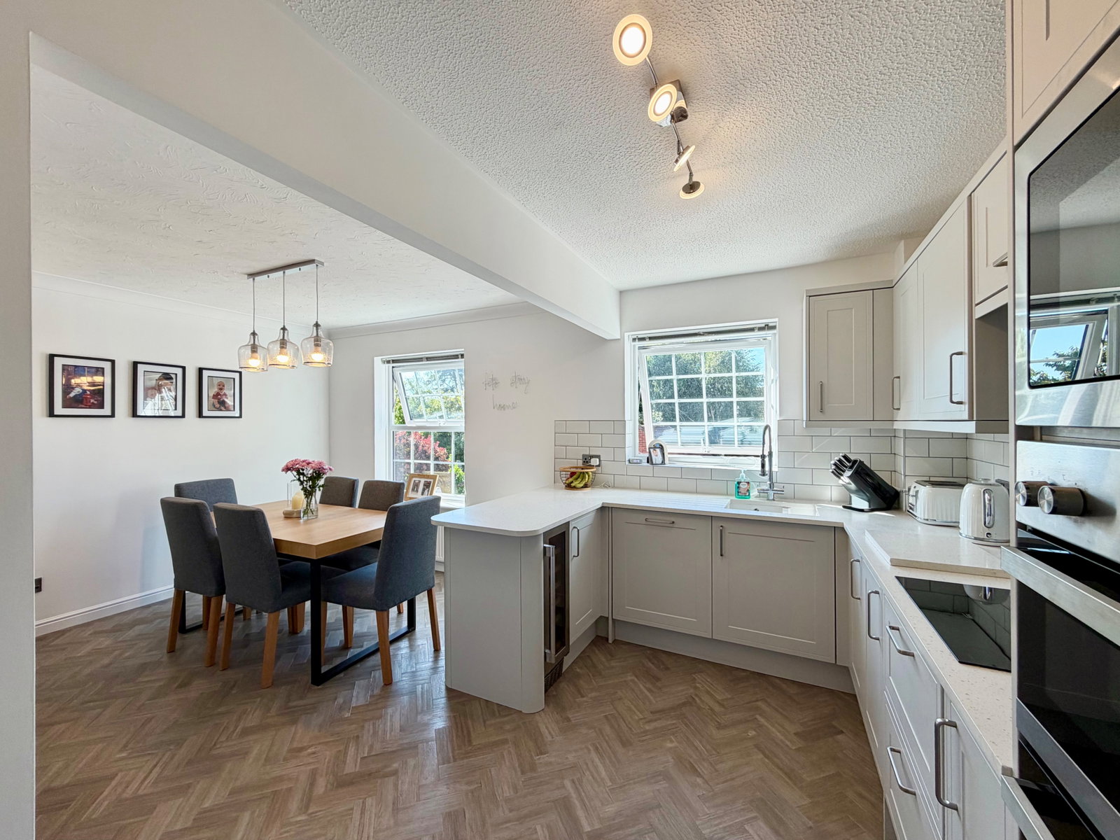
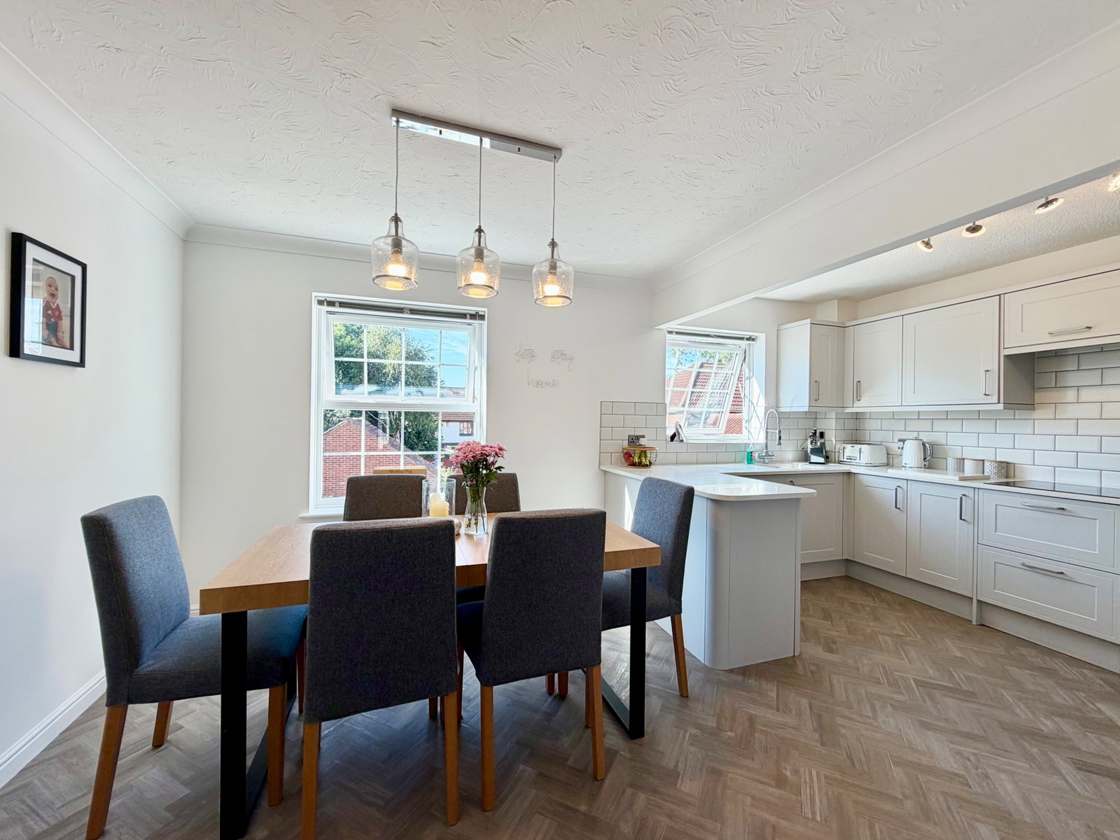
Approached by a long driveway offering parking for several vehicles, this inviting home opens into a spacious reception hall. From here, you'll find convenient access to a ground floor shower room, bedroom four, a practical utility room with garden access, and the integral garage. On the first floor, a bright landing leads to the comfortable sitting room with a Juliet balcony. This floor also hosts the modern, integrated kitchen and dining room. On the second floor are three well-proportioned bedrooms, two of which offer glimpses of the sea towards Brixham, the main bedroom with an ensuite and there is a contemporary family bathroom.
Outside, the property has a lawned front garden, while the rear features a level garden with a resin patio directly accessible from the utility room. A further lawned area and an additional patio/seating space at the rear of the garden provide ample outdoor enjoyment, all enclosed by timber fencing with gated rear access. With local amenities and transport links within easy reach, an internal inspection is highly recommended to fully appreciate the versatile accommodation and desirable location on offer.
THE ACCOMMODATION COMPRISES:
RECEPTION HALL - 6.32m x 2.44m (20'9" x 8'0") Maximum measurements.
Coved and textured ceiling with directional spotlights, UPVC double glazed window to rear aspect, radiator with thermostat control.
GROUND FLOOR SHOWER ROOM/WC - 2.06m x 1.37m (6'9" x 4'6")
UTILITY ROOM - 2.44m x 2.36m (8'0" x 7'9") Maximum measurements.
INTEGRAL GARAGE - 5.26m x 2.69m (17'3" x 8'10")
KITCHEN/DINER - 5.28m x 3.94m (17'4" x 12'11") Maximum measurements.
FIRST FLOOR LANDING - 4.01m x 1.96m (13'2" x 6'5")
SITTING ROOM - 4.95m x 3.25m (16'3" x 10'8")
SECOND FLOOR LANDING
BEDROOM ONE - 3.2m x 2.87m (10'6" x 9'5")
EN SUITE SHOWER ROOM/WC - 2.84m x 1.78m (9'4" x 5'10") Maximum measurement.
BEDROOM TWO - 3.84m x 2.36m (12'7" x 7'9") Maximum measurement.
Coved and textured ceiling with pendant light point, UPVC double glazed window to rear aspect with sea glimpses towards Brixham, radiator with thermostat control.
BEDROOM THREE - 2.72m x 2.59m (8'11" x 8'6") Maximum measurement.
Coved and textured ceiling with pendant light point, UPVC double glazed window to rear aspect with sea glimpses towards Brixham, radiator with thermostat control, hatch to loft space.
BATHROOM/WC - 1.93m x 1.63m (6'4" x 5'4")
Inset spotlights, extractor fan. Comprising freestanding bath with mixer tap over, vanity unit with wash hand basin, WC, tiled floor, heated towel rail.
OUTSIDE
FRONT - At the front of the property is a lawned garden and a long driveway providing off-road parking for several vehicles, leading to the front door.
REAR - To the rear of the property is a level garden with a resin patio area accessed immediately from the utility. There is a level lawned space and then a further patio/seating area to the rear of the garden. Enclosed by timber fence with gated rear access. Outside light and outside power socket.
USEFUL INFORMATION
Tenure – Freehold
Age - TBC
Heating - Gas central heating
Drainage - Mains
Windows - Double glazed
Council Tax Band - D
EPC Rating - TBC
Location
Durham Close, Preston, Paignton, Paignton
Data
Listing Agent
