
£270,000
Osprey Drive, Stowmarket, Stowmarket
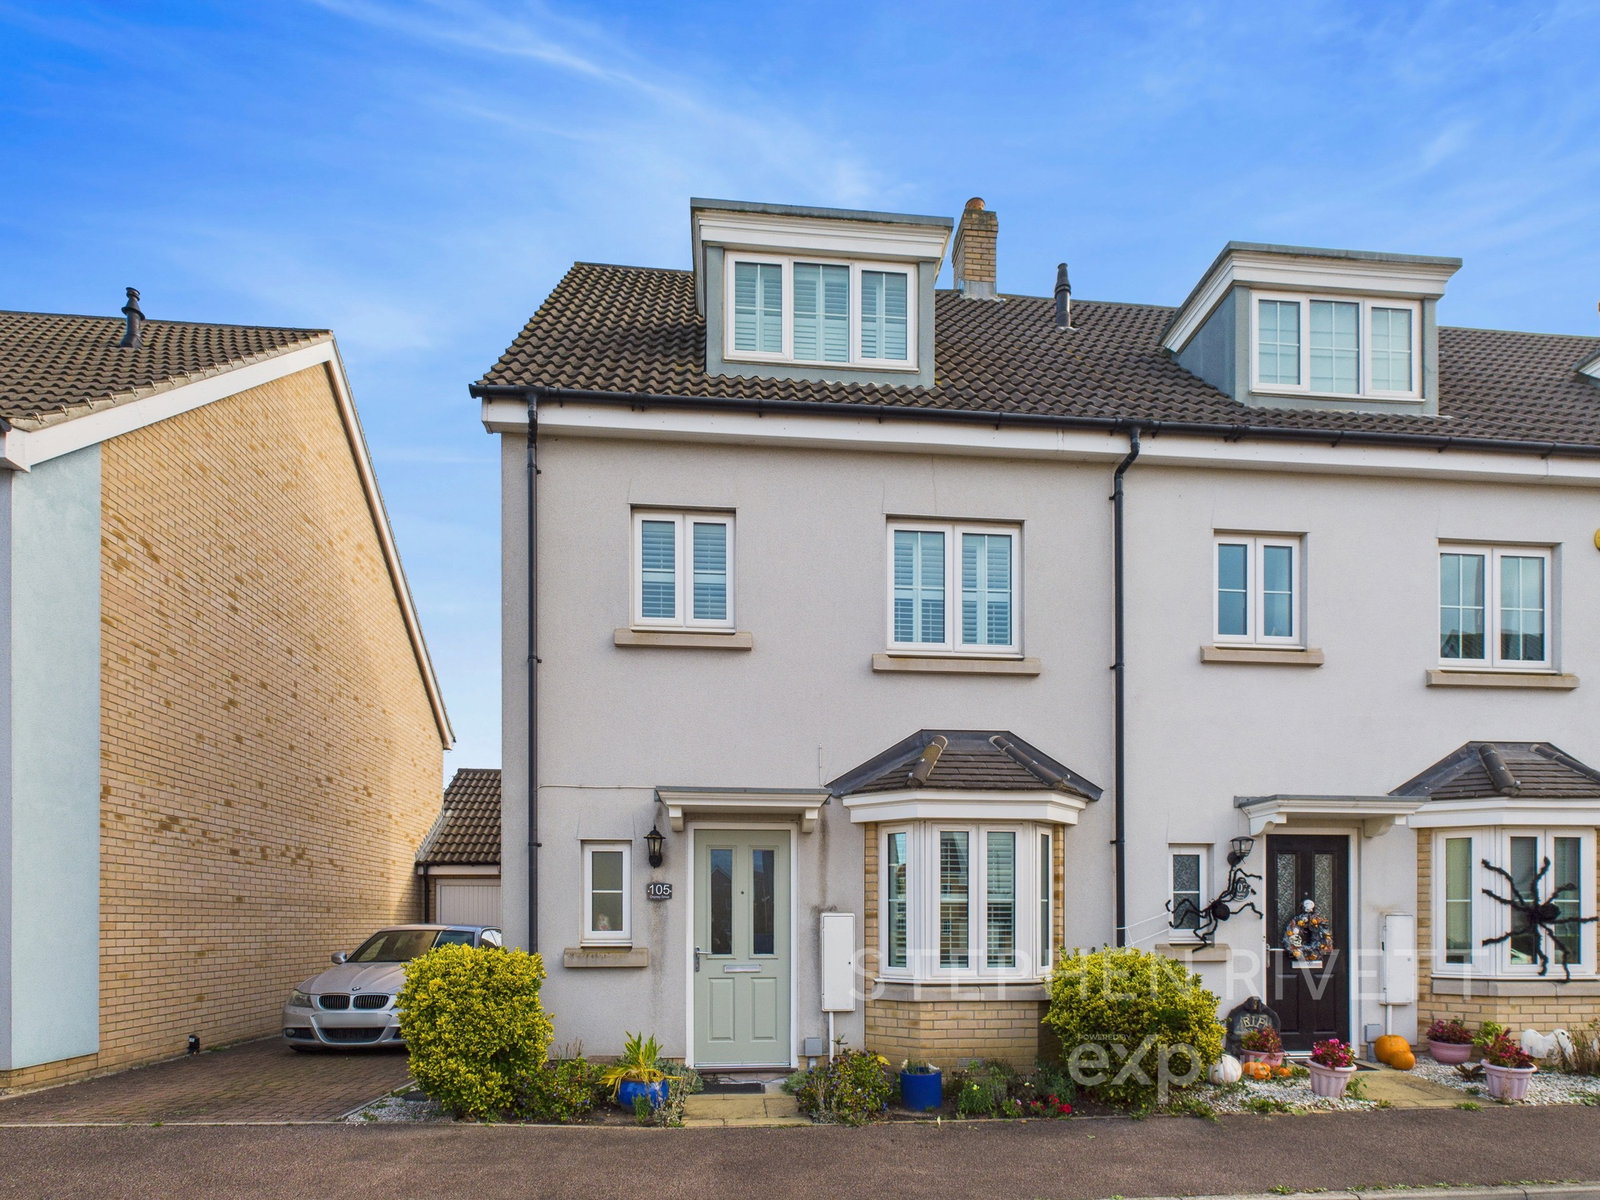
End Of Terrace House for sale in Stowmarket, Osprey Drive, Stowmarket, 961 m²
Osprey Drive, Stowmarket, Stowmarket
£270,000
Description
If you are looking for more space for the family, then this end of terrace four bedroom family home is essential viewing. With allocated parking spaces, en-suite to the master bedroom and sitting room on the ground floor, this home has much to offer its next owner.
The property has been redecorated throughout by the current owners and the mature rear garden, full of all manner of fauna is a real bonus too. The kitchen has been improved since the current owners moved in and the location in the popular Cedars Park neighbourhood means that you are close to amenities as well as local transport links and the Stowmarket railway station too.
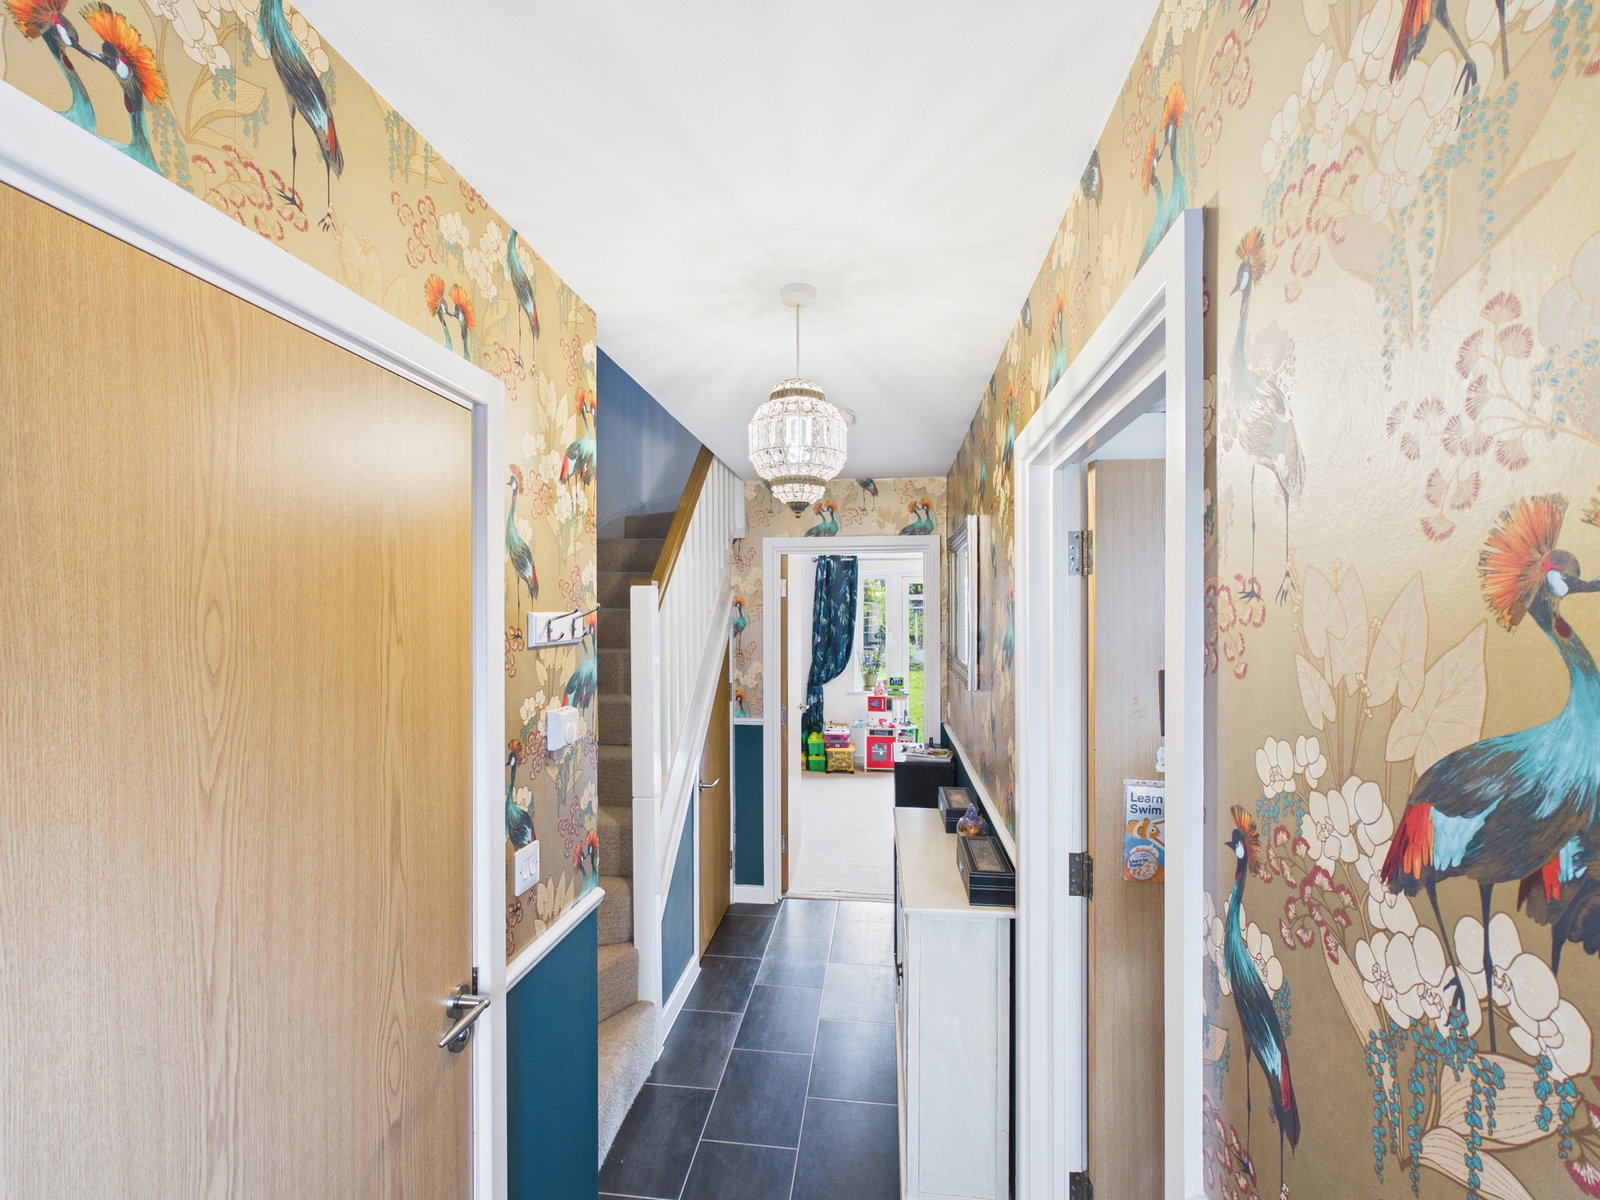
Entrance Hall
Front aspect door, tile effect vinyl flooring, understairs cupboard and radiator.
Cloakroom
Tile effect vinyl flooring, front aspect double glazed window, part tiled walls, low level flush toilet, wash hand basin and radiator.
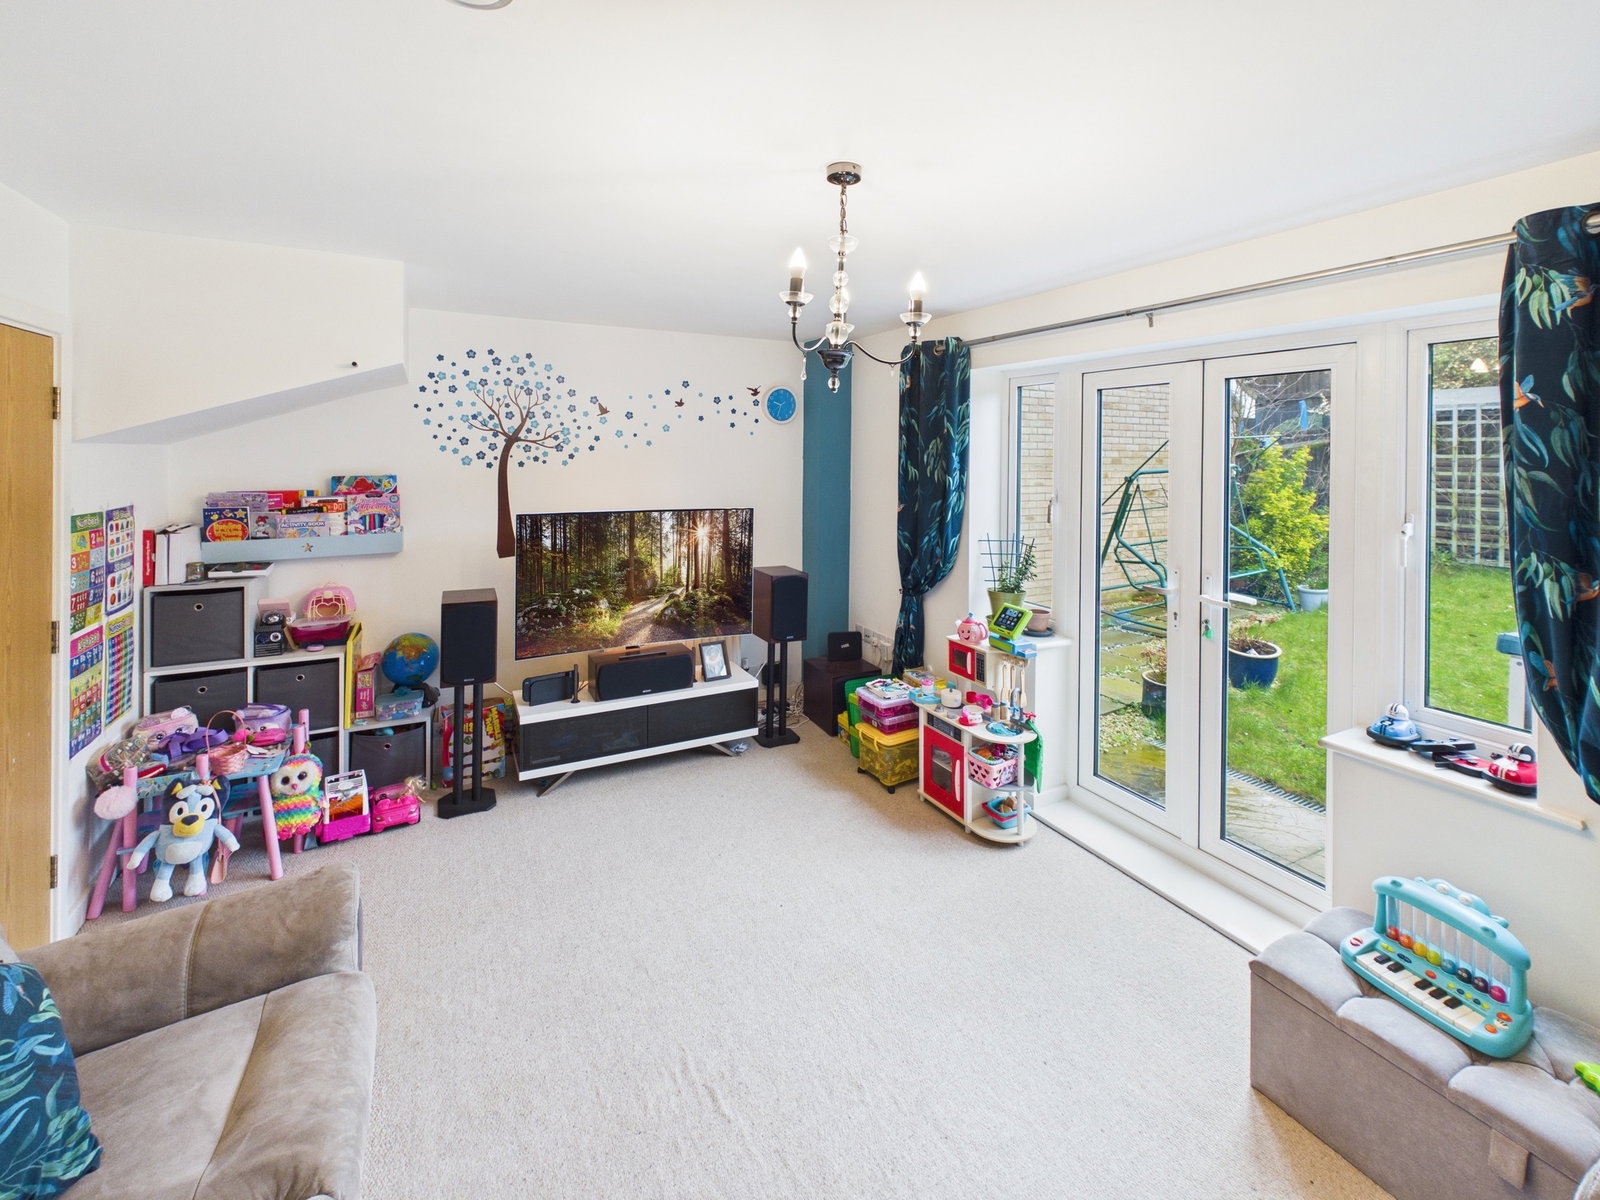
Sitting Room
Rear aspect double glazed doors, carpet and radiator.
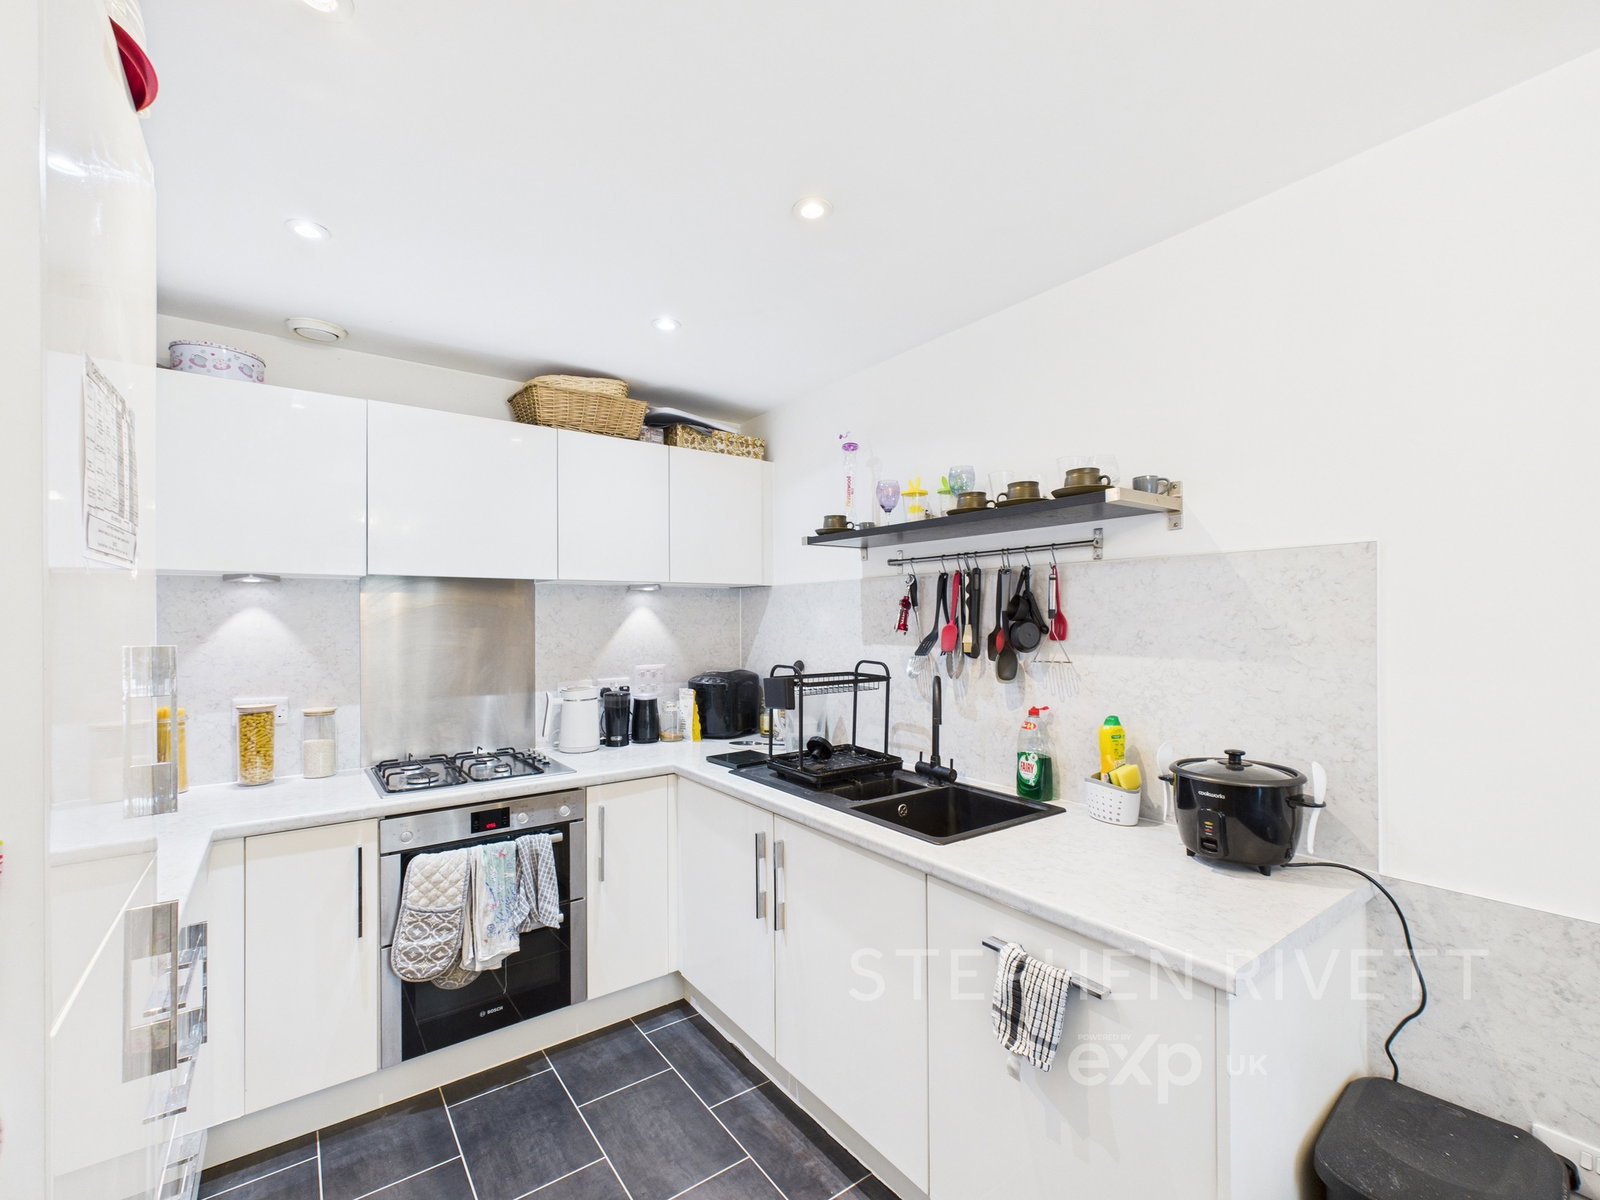
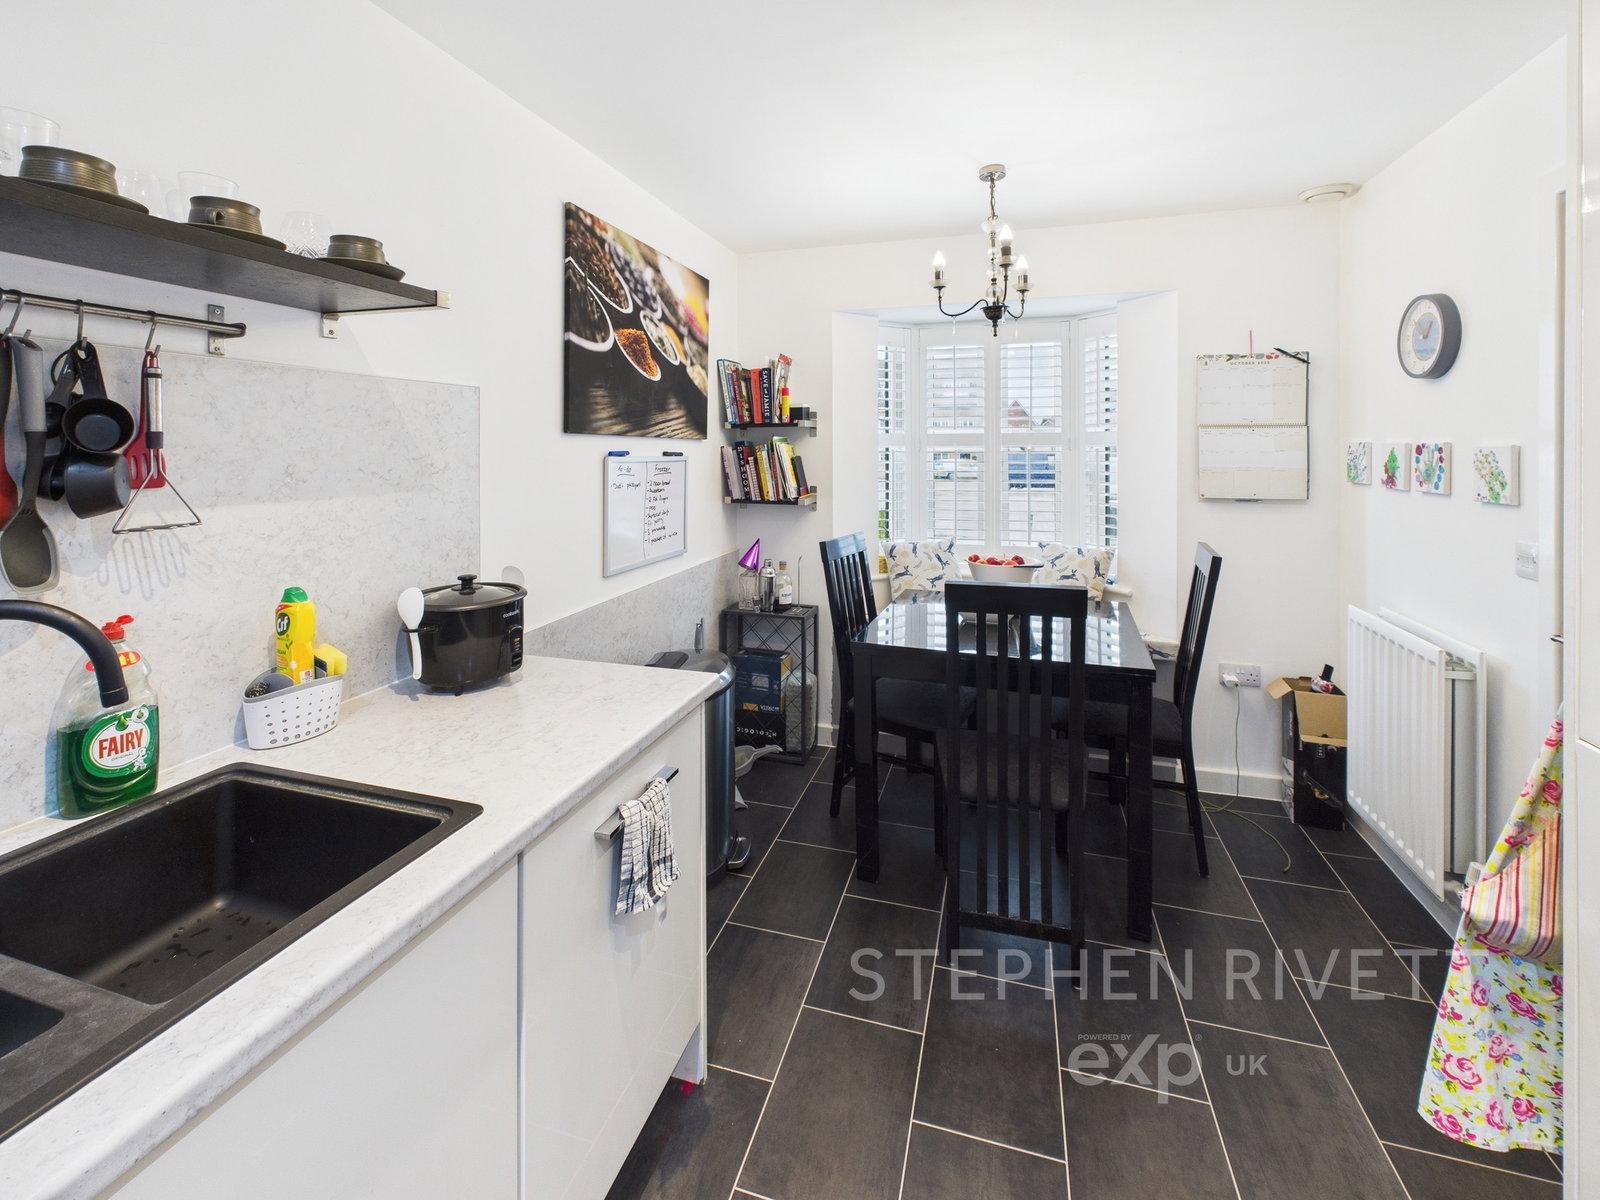
Kitchen/diner
Tile effect vinyl flooring, radiator, front aspect double glazed window, wall and base units, gas hob, electric oven with extractor hood, recess spotlights, integrated fridge freezer, washing machine and dishwasher.
First Floor Landing
Airing cupboard, radiator with doors to;
Bedroom Two
Rear aspect double glazed window, carpet and radiator.
Bedroom Three
Front aspect double glazed window, carpet and radiator.
Bedroom Four
Front aspect double glazed window, carpet and radiator.
Bathroom
Paneled bath with shower over, radiator, low level flush toilet, wash hand basin and part tiled walls.
Second Floor Landing
Bedroom One
Front aspect double glazed window, built in wardrobe, carpet, radiator, loft access and over stairs cupboard.
En-Suite
Vinyl flooring and suite comprising of basin, low level flush toilet, shower cubicle, part tiled walls and skylight.
Outside
Rear Garden
Enclosed, laid to lawn, paved patio area and shed.
Parking
2 Allocated parking spaces.
Location
Osprey Drive, Stowmarket, Stowmarket
Data
Listing Agent
