£270,000
Bayswater Road, Birmingham, B20 3AH, Birmingham
Terraced House for sale in Birmingham, Bayswater Road, Birmingham, B20 3AH, 1119 m²
Bayswater Road, Birmingham, B20 3AH, Birmingham
£270,000
Description
Some houses need a project. This one doesn't.
STEP INSIDE
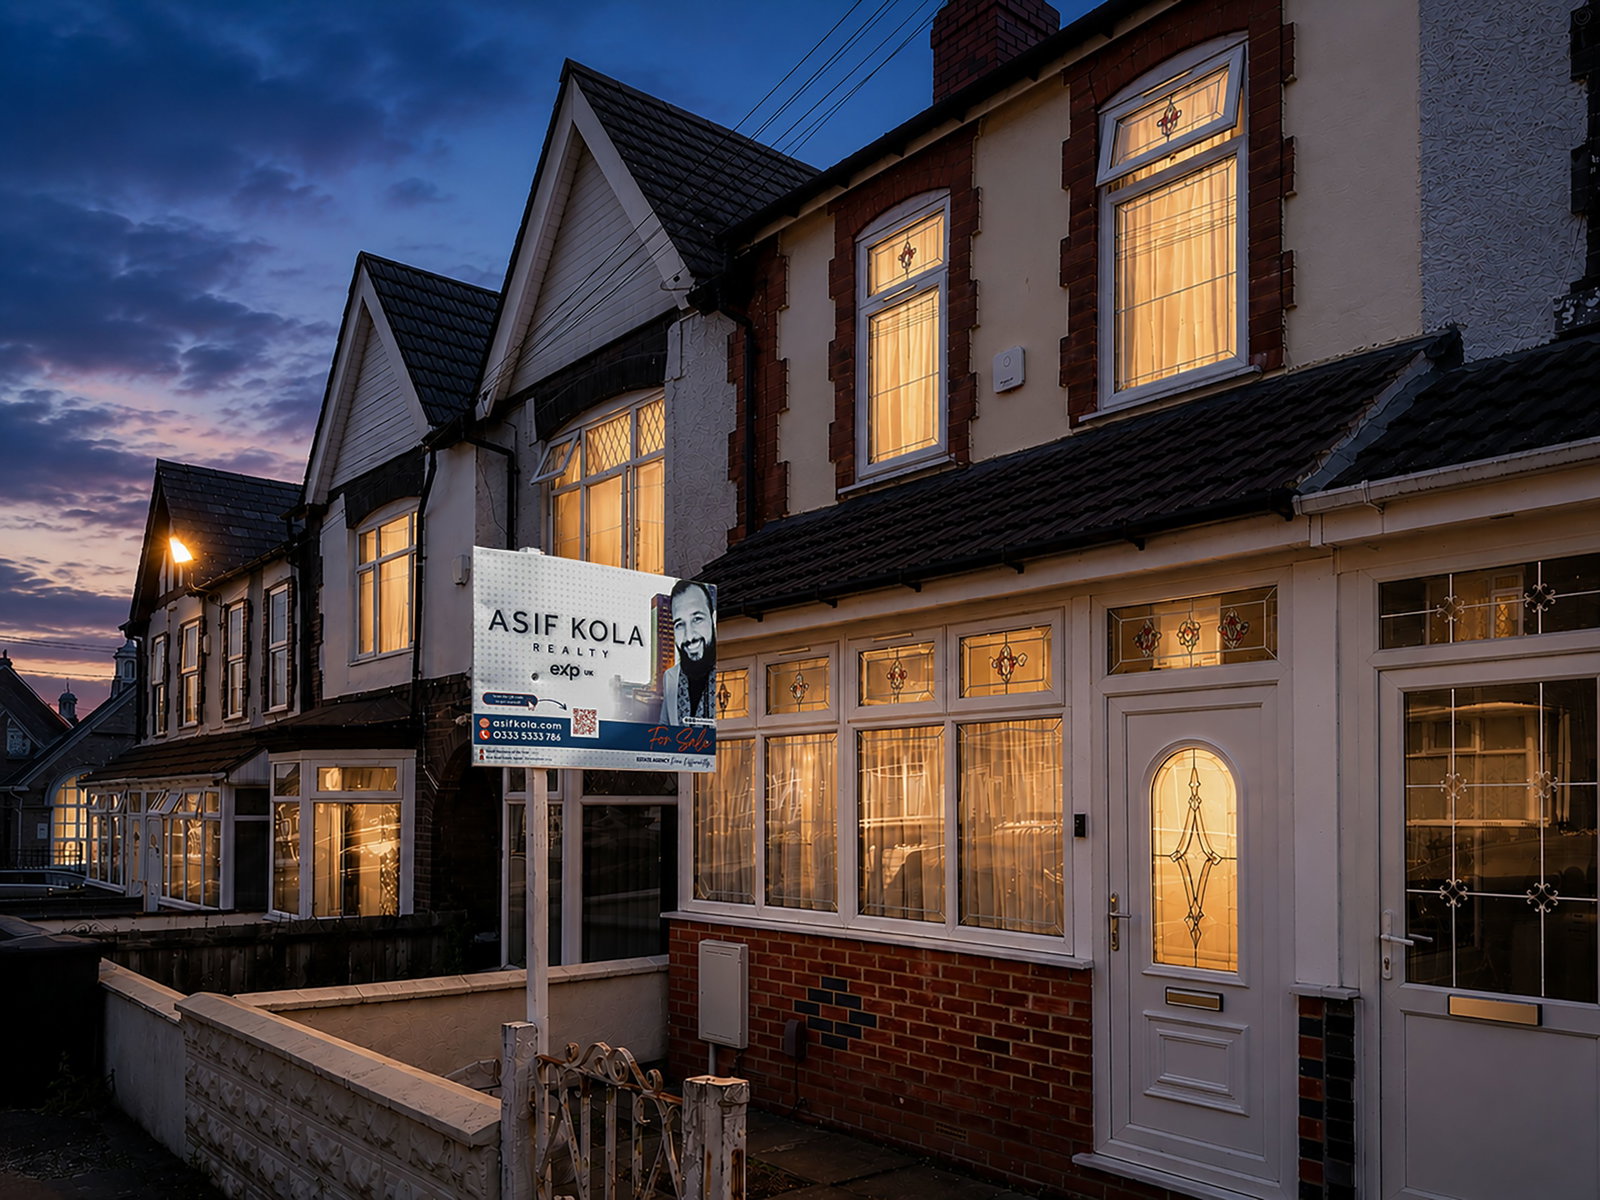
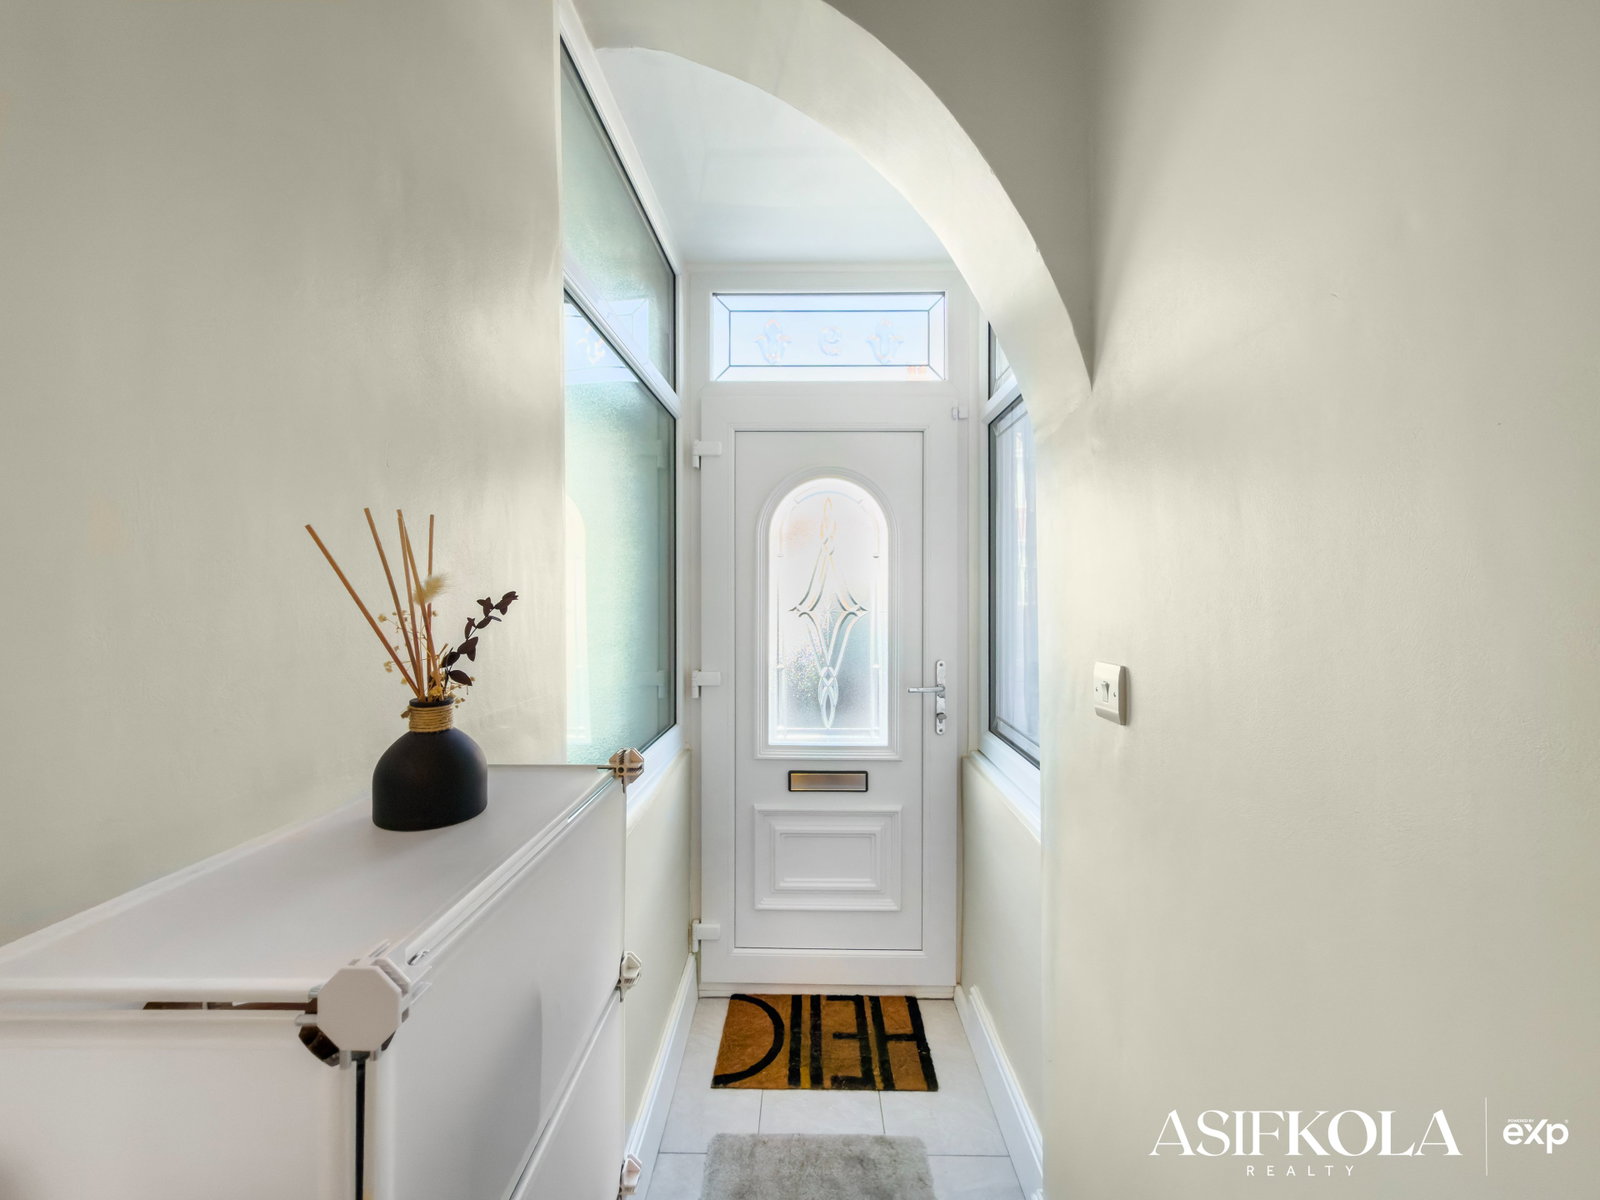
Someone's actually finished this house. Not "done it up to flip it" finished — properly finished. Same flooring, same tones, same care in every room. You notice it the second you're through the door because most terraces don't feel like this. They feel like six different owners left six different decades behind.
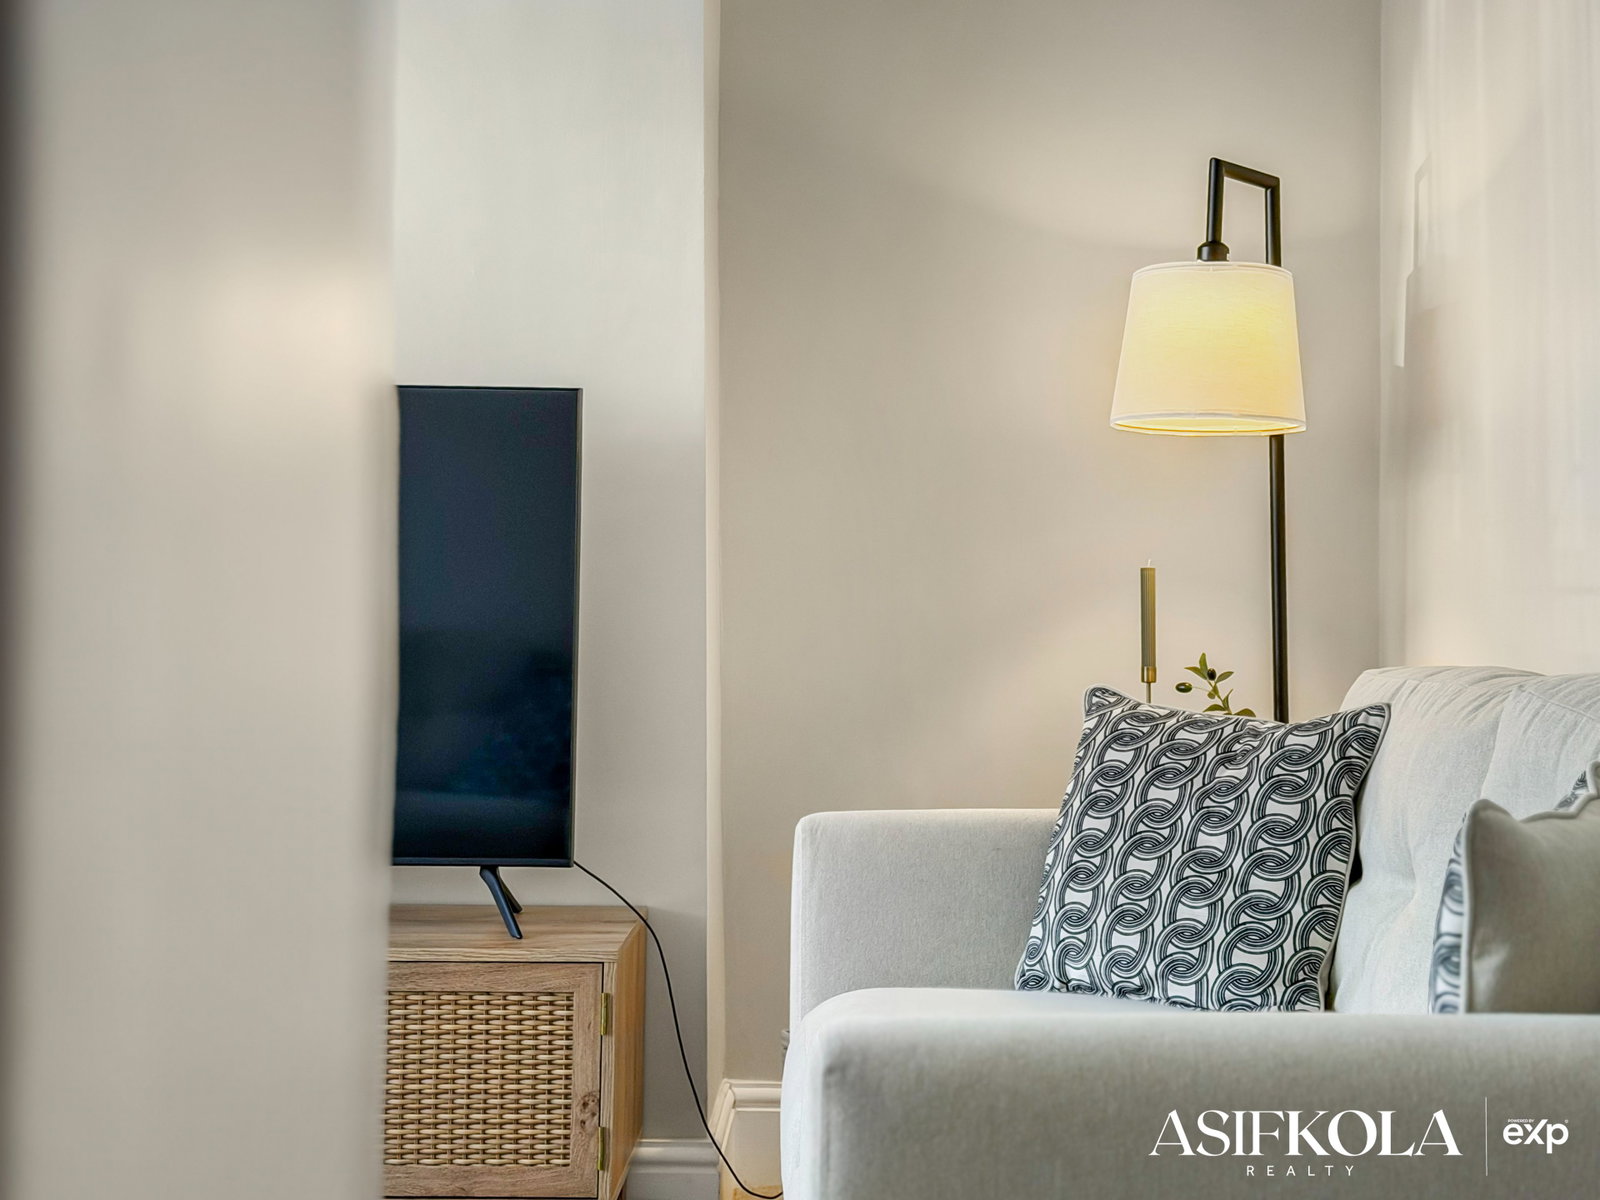
Front reception room, the bay window does most of the work here — the light in there in the morning is the reason you'll end up using this as your main sitting room, not the back one.
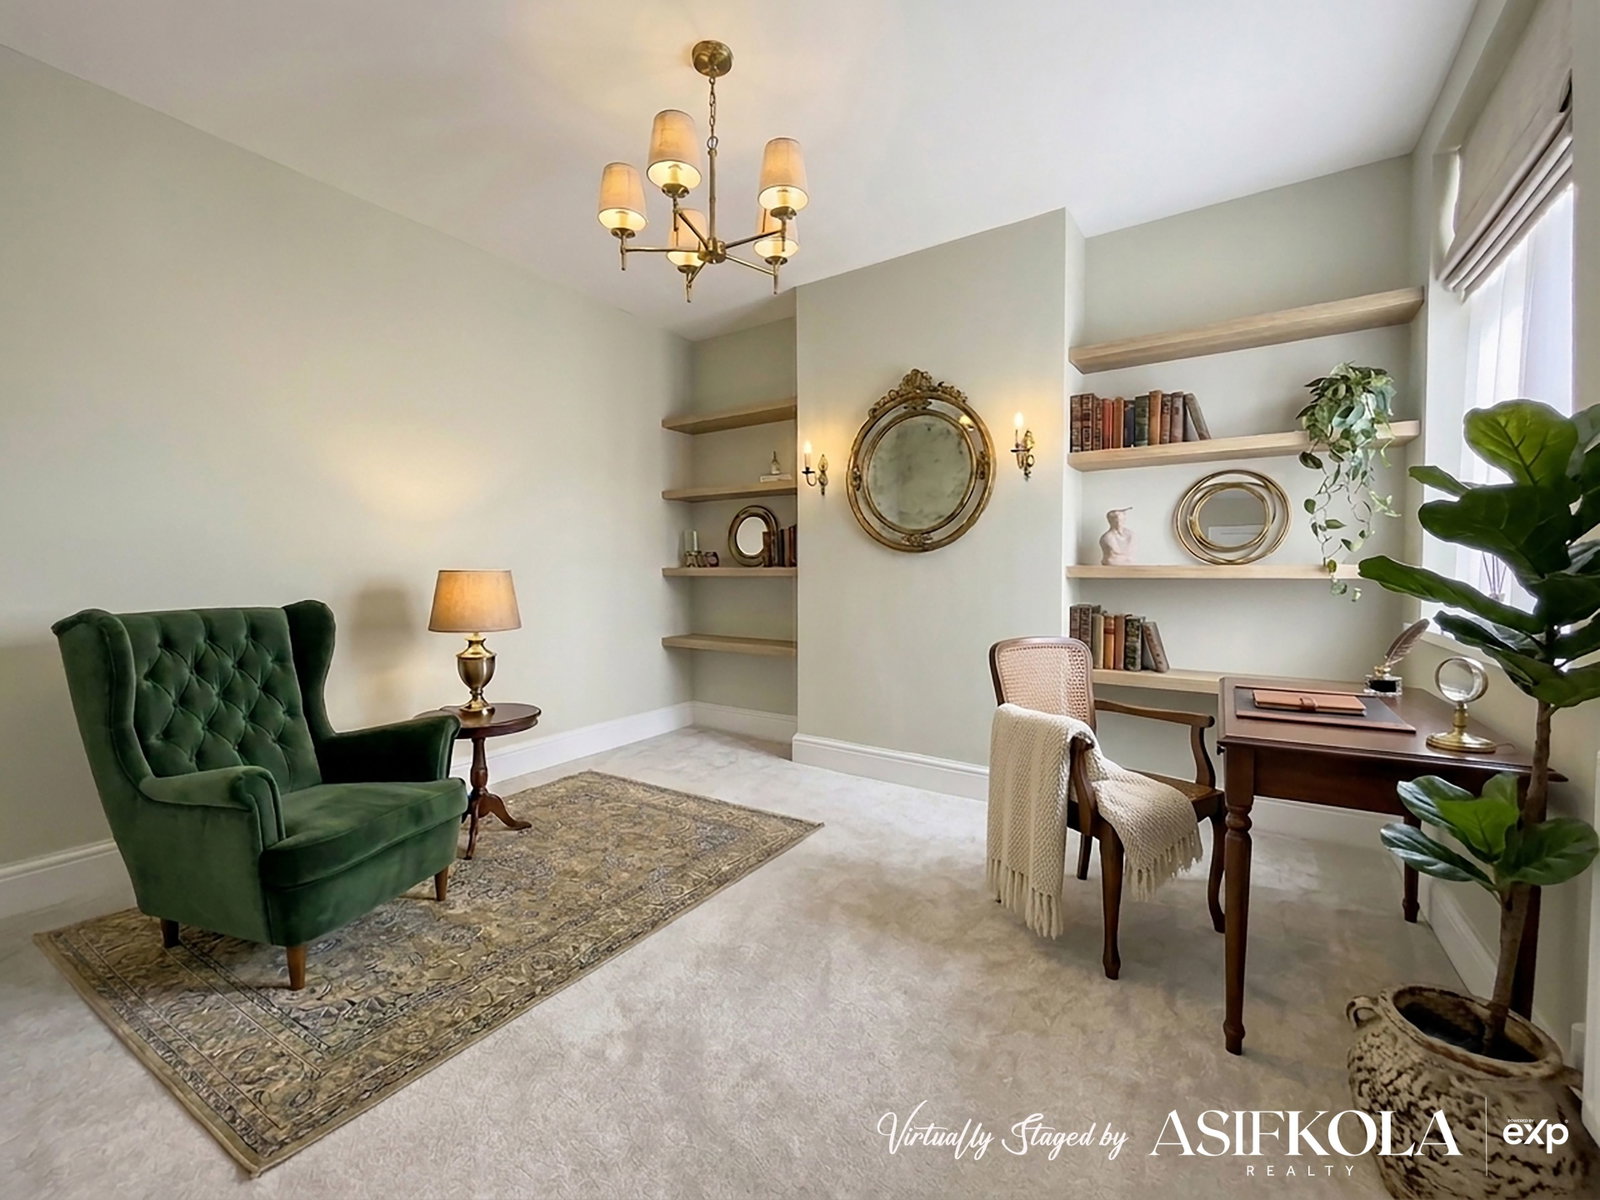
Back reception room is yours to decide. Dining room, office, playroom, whatever. It doesn't care. That's the point of it.
There's an under-stairs pantry too. Small thing. You'll use it every single day.
THE KITCHEN
Extended, shaker-style, wood worktops, integrated fridge freezer, gas hob. Nothing shouting for attention — just a clean kitchen that works Monday to Sunday.
Separate utility room off the back, which is where you'll actually keep the boiler (recently installed Worcester Bosch, so that's one less thing on your list for the next decade) and the washing machine noise you don't want in the kitchen.
Ground floor bathroom: white suite, bath, shower over. Does the job. Clean.
UPSTAIRS
Bedroom one takes proper furniture — a double bed, wardrobes, the lot — without it feeling like a squeeze.
Bedroom two, same story. Second double.
Bedroom three is a single. Box room in most houses this age. Here it's genuinely usable — nursery, kid's room, home office, your call.
Second bathroom up here too, which on a three-bed Victorian terrace is not something you get everywhere.
OUTSIDE
Patio runs the length of the garden, with a lawn that's ready for a bit of love — plenty of room for a table, a barbecue, kids kicking a ball about.
Some of the photos are virtually staged so you can see what it could look like — flagged clearly, nothing hidden.
LOCAL PERKS
Schools close by: Canterbury Cross, Sacred Heart, Birchfield Primary, Broadway Academy.
Perry Barr, Witton and Aston stations all within reach if you're commuting in. A34 Walsall Road gets you buses into the city centre without messing about. Less than 15 mins.
Villa Park's round the corner if that means anything to you. Aston Park too. Birchfield Road for your day-to-day shopping. Aston Expressway if you need the motorway.
Places of worship close by too, if that's part of what you're looking for.
SEIZE THE OPPORTUNITY
Most terraces on the market need work before you can enjoy them. This one's already had the work done — you just move your stuff in.
Whether it's your first place, your forever family home, or a long-term rental play, Bayswater Road earns its spot on your list.
MY CONCLUDING WORDS
I've been through a lot of terraces. Most of them, the work's half-done, or done to sell rather than to live in. You can tell the difference within thirty seconds of walking through the door.
This one was done properly. Nothing left for the next owner to sort out.
If you want a home rather than a to-do list, put this one at the top.
If you're curious what your own place could fetch right now, quote AK0218 and get in touch — Asif Kola Realty | eXp.
Premium homes deserve premium representation.
DIMENSIONS
Living Room: 3.30m × 4.60m (10'10" × 15'1")
Porch: 0.90m × 1.90m (2'11" × 6'3")
Hallway: 0.80m × 8.40m (2'7" × 27'7")
Reception Room Two: 3.10m × 3.70m (10'2" × 12'2")
Under Stairs Storage: 1.90m × 1.80m (6'3" × 5'11")
Kitchen: 2.60m × 4.30m (8'6" × 14'1")
Utility Room: 2.80m × 1.30m (9'2" × 4'3")
Ground Floor Bathroom: 2.70m × 2.10m (8'10" × 6'11")
Landing: 0.80m × 7.60m (2'7" × 24'11")
Bedroom Three: 2.60m × 2.40m (8'6" × 7'10")
First Floor Bathroom: 1.80m × 0.70m (5'11" × 2'4")
Bedroom Two: 3.40m × 3.70m (11'2" × 12'2")
Bedroom One: 4.30m × 2.50m (14'1" × 8'2")
Approximate Total Floor Area: 1,119 sq. ft. (103.9 sq. m.)
IMPORTANT BITS
Guide Price: £270,000
Tenure: Freehold
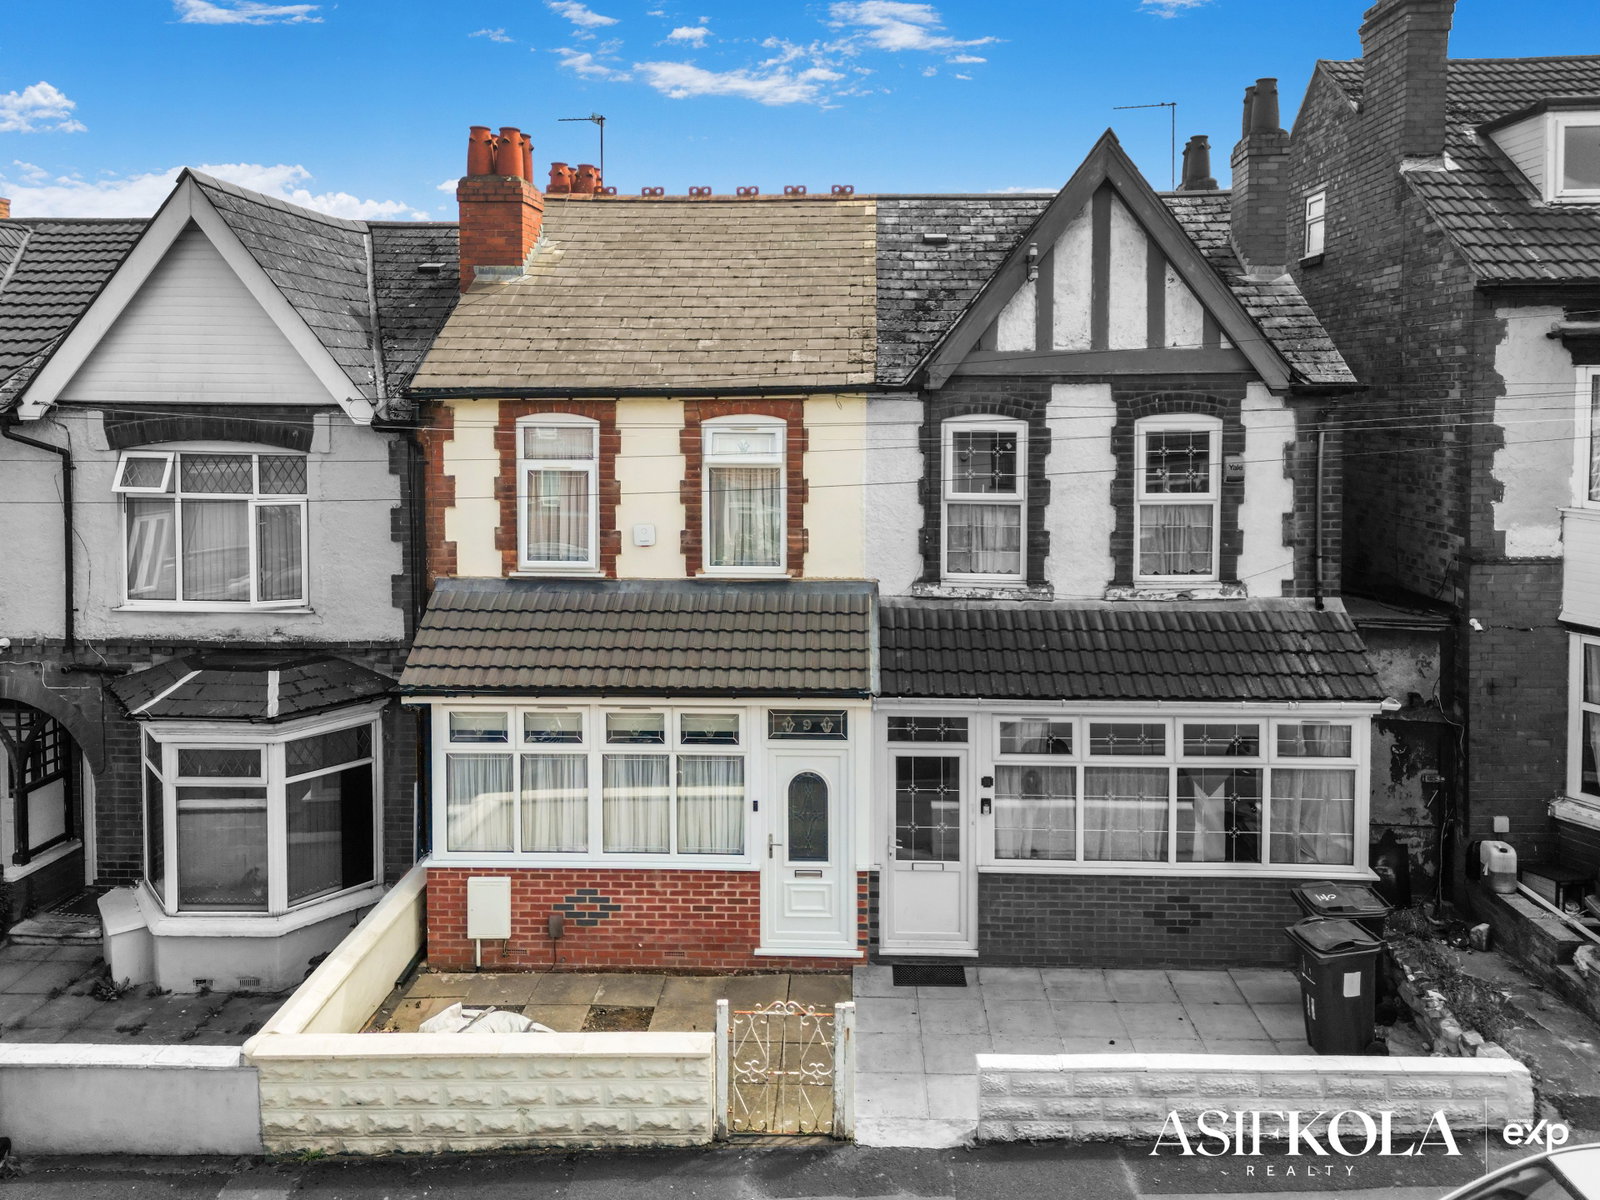
Property Type: Victorian Mid-Terraced
Approximate Floor Area: 1,119 sq. ft. (103.9 sq. m.)
Heating: Gas Central Heating
Boiler: Recently Installed Worcester Bosch Boiler
Windows: Double Glazed
Council Tax Band: B
EPC Rating: C
Parking: On-Street Parking
Chain: Upward Chain
AGENTS' NOTE
Some marketing photographs have been virtually staged to help demonstrate the potential use of certain rooms and the rear garden. These images are clearly identified and are provided for illustrative purposes only.
These particulars may be subject to change and should not be relied upon as a formal statement of fact. Buyers should rely upon their own enquiries. Services, systems and appliances have not been tested. All dimensions are approximate.
ANTI-MONEY LAUNDERING (AML)
In accordance with the latest Anti-Money Laundering Regulations, prospective purchasers will be required to provide identification documentation during the conveyancing process. This is a legal requirement designed to ensure a smooth transaction for all parties involved.
Location
Bayswater Road, Birmingham, B20 3AH, Birmingham
Data
Listing Agent