
€480,700
Chamadelle
AVAILABLE
House for sale in Chamadelle, 185 m²
Chamadelle
€480,700
4Bed
1Bath
185m²
Type: House
Description
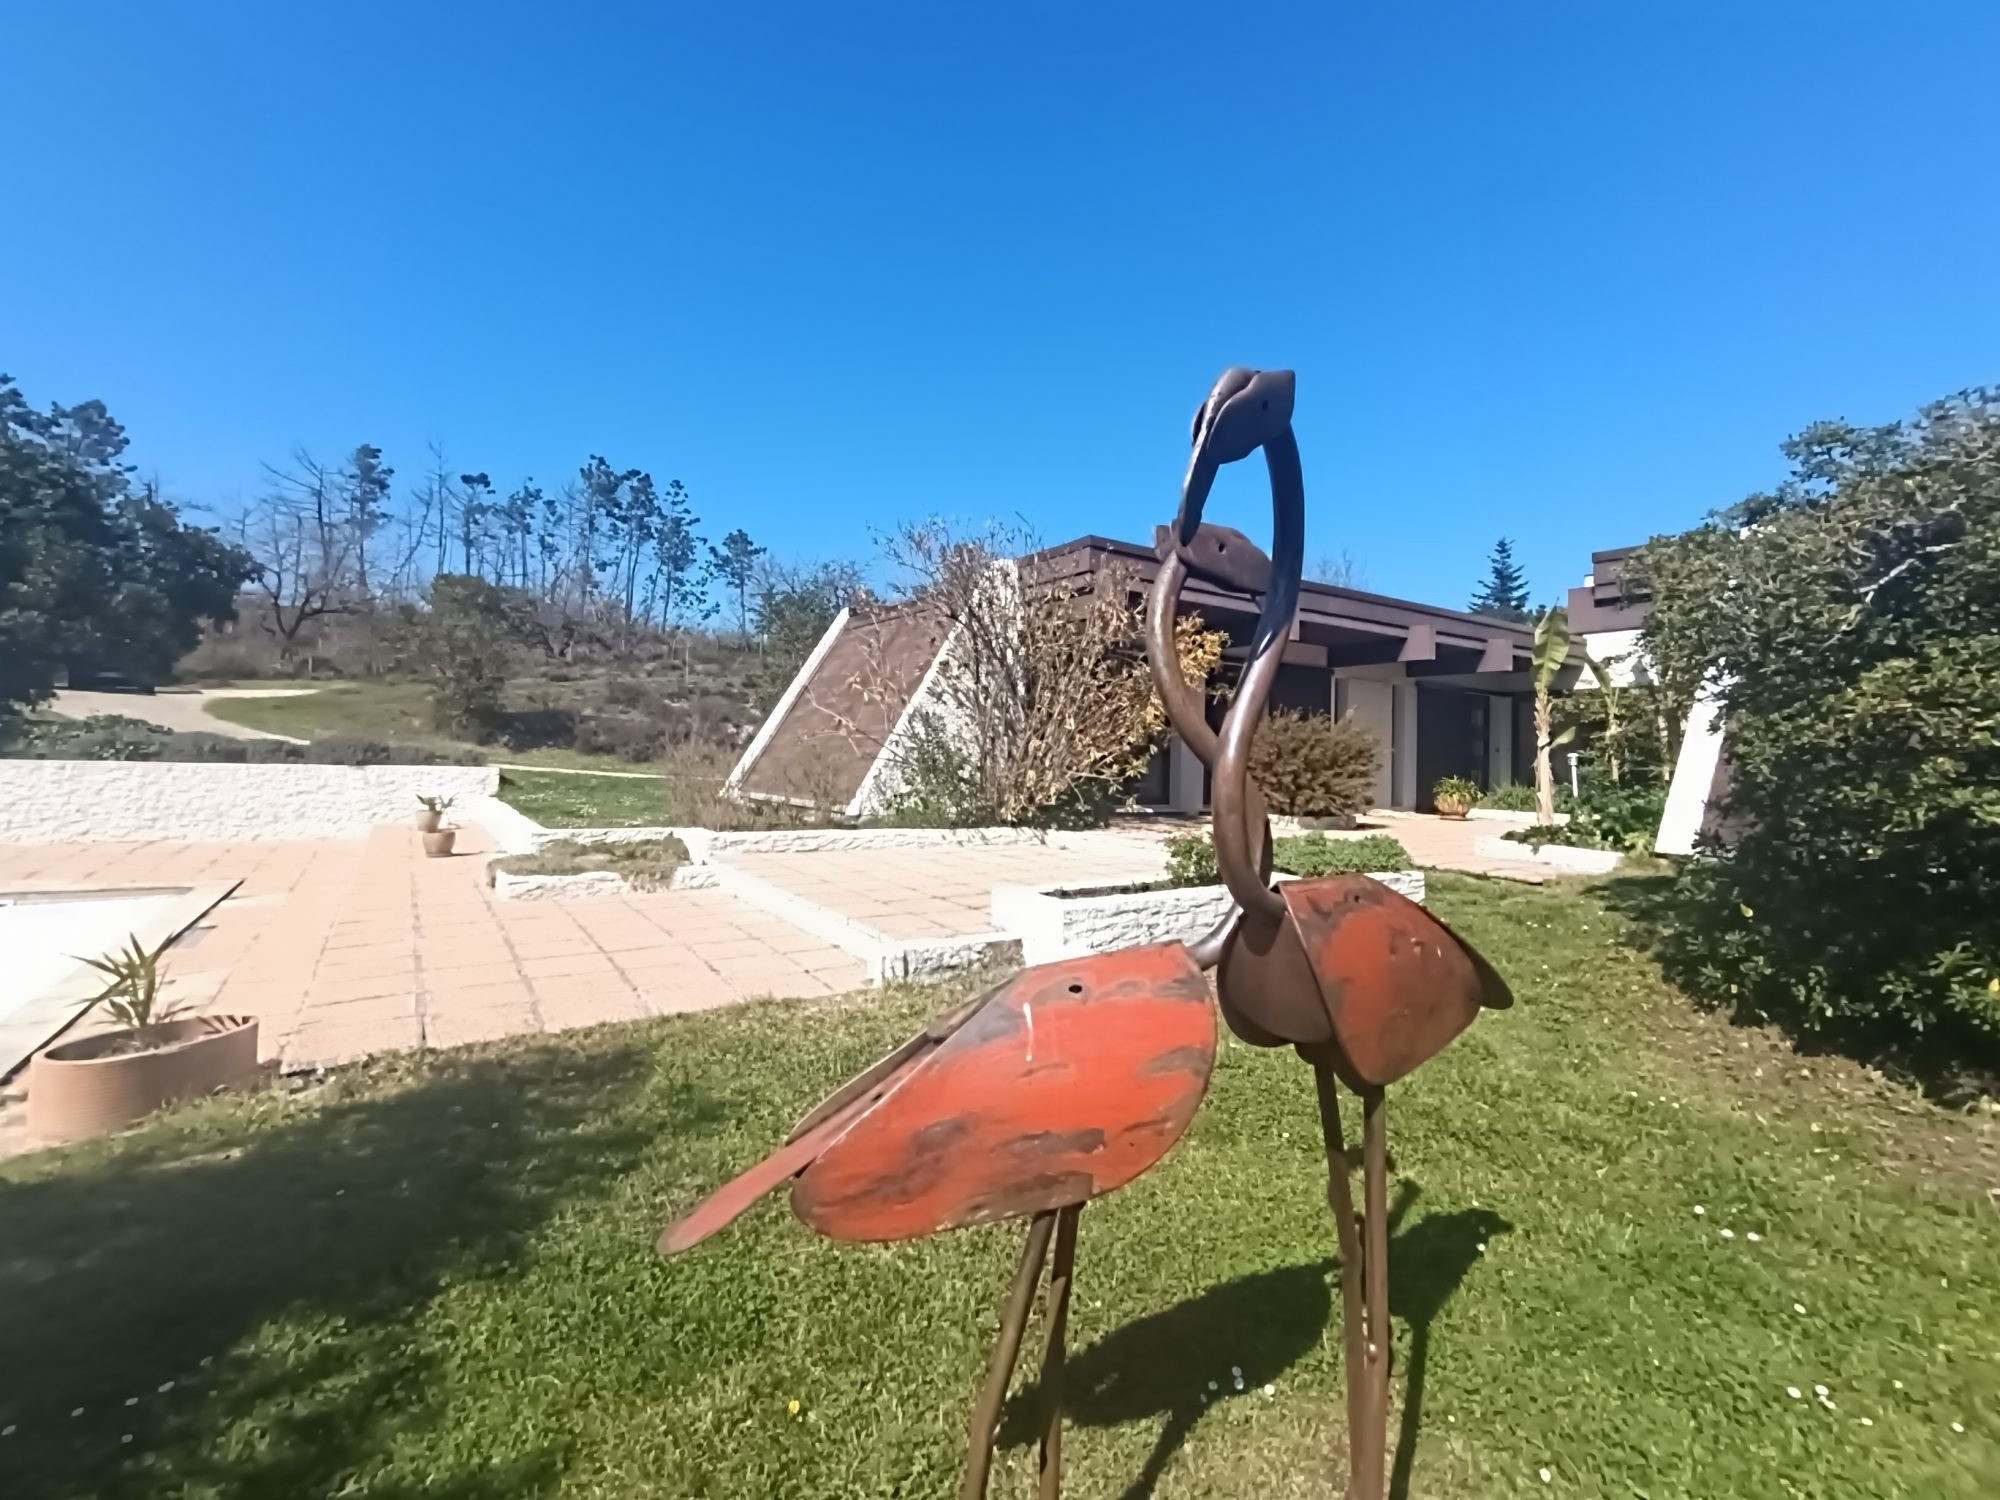
Nestled in the heart of a landscaped park of 13,000 m², this architect-designed house built in 1980 seduces with its singular architecture and its resolutely outward-facing design.
Far from classical standards, it offers a privileged living environment, where generous volumes, natural light, and openness to nature structure every living space.
The Spirit of the Place
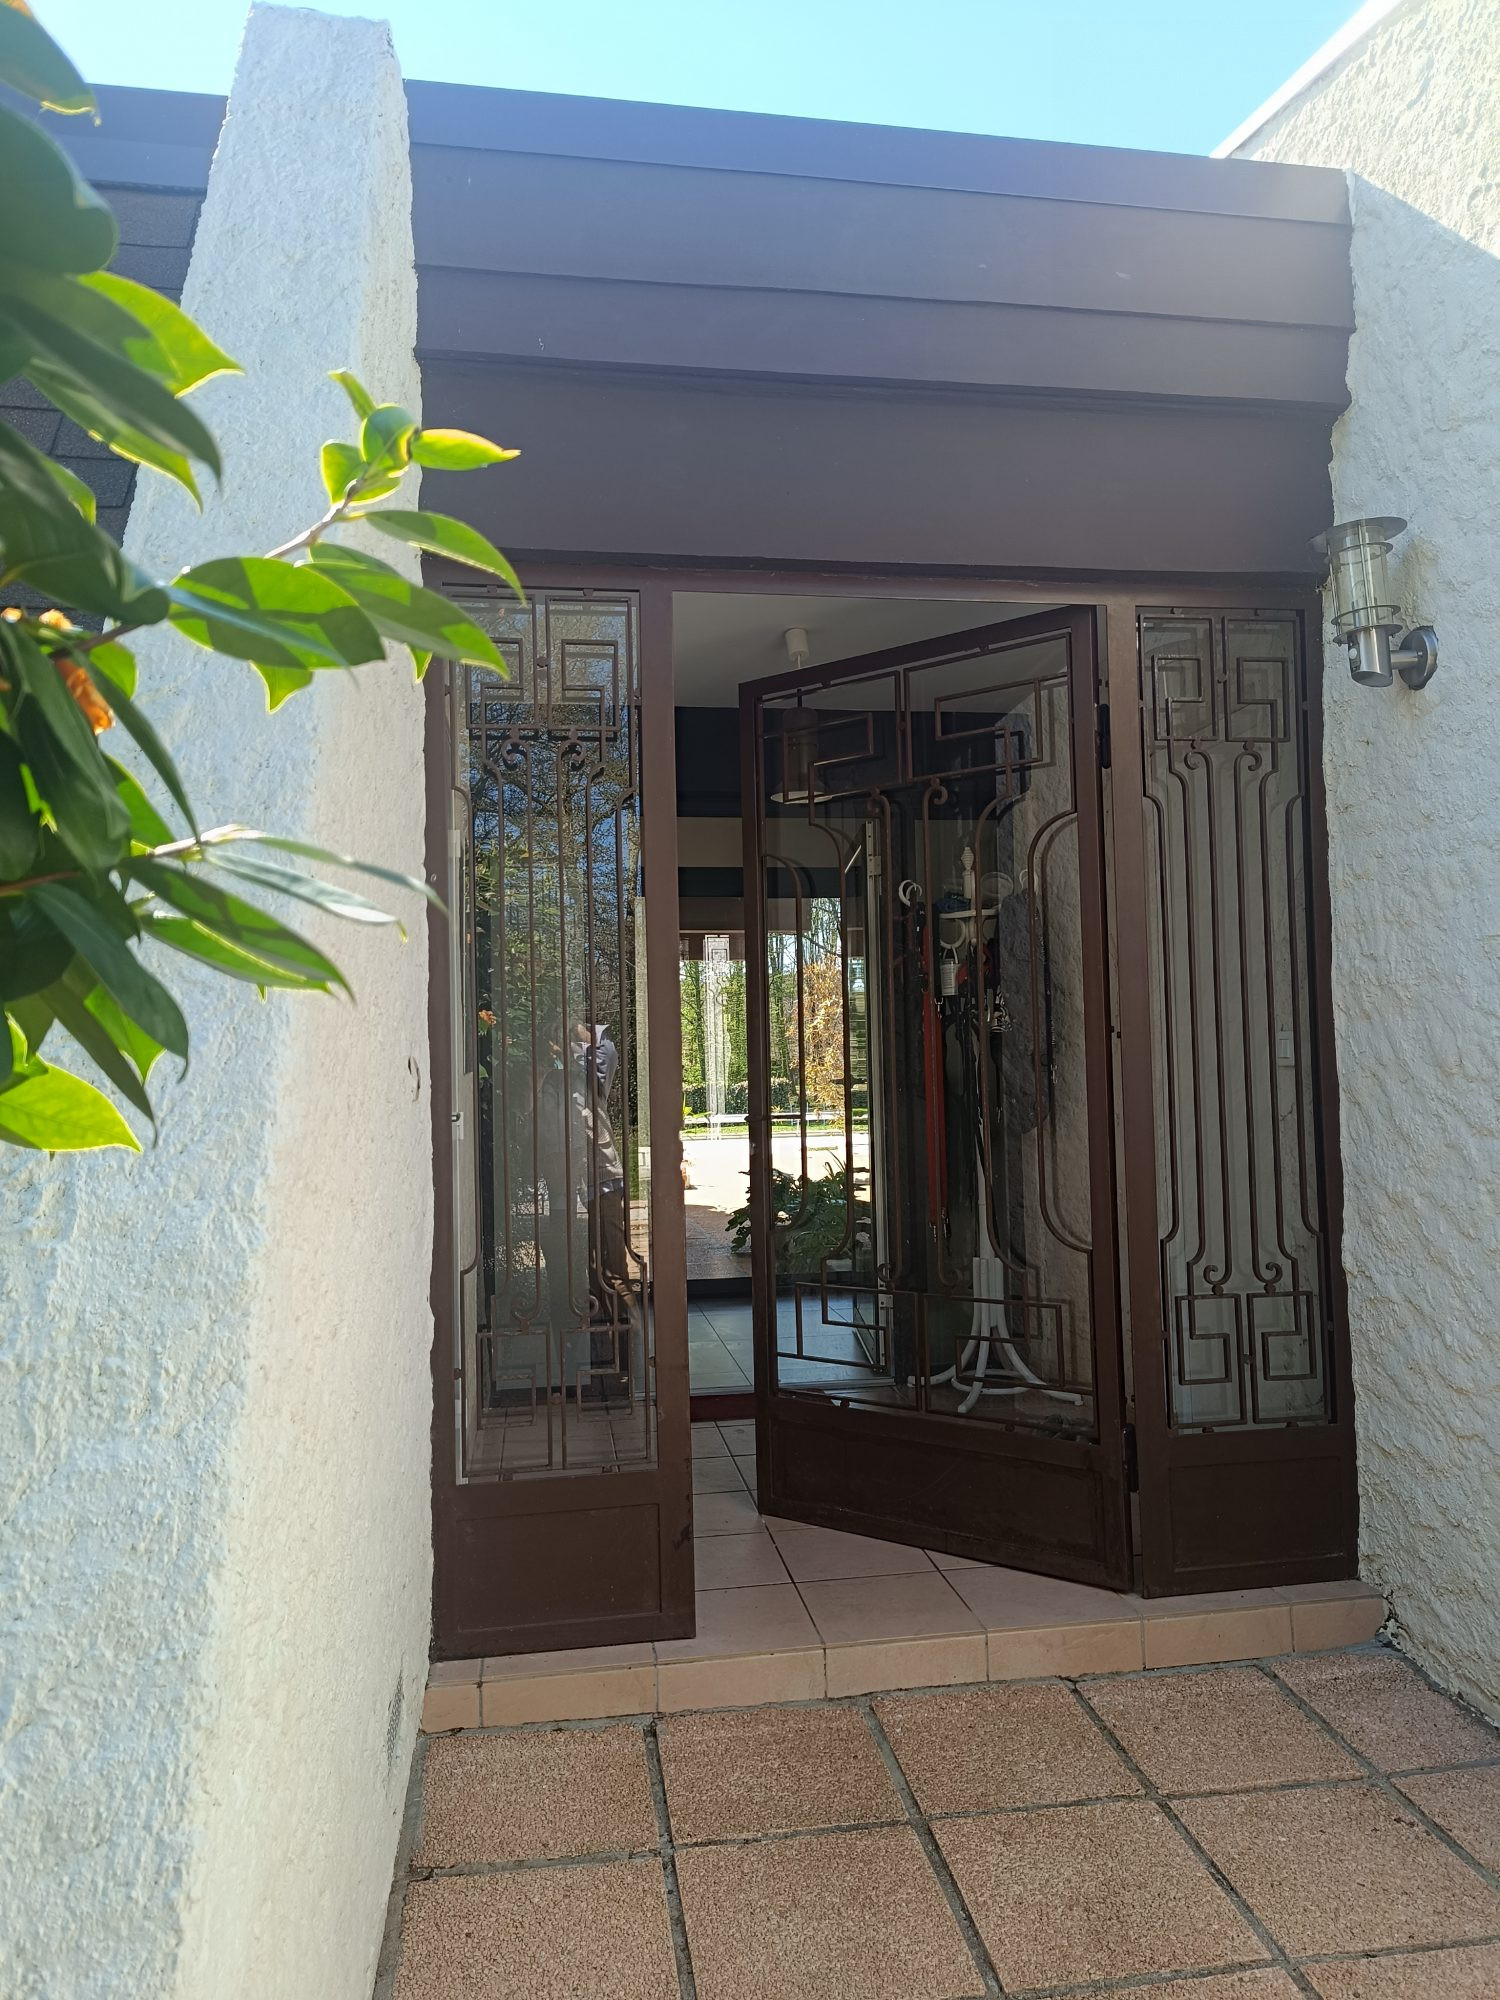
From the entrance, the experience begins with a throughway gallery leading to an interior patio, a true green lung at the heart of the home.
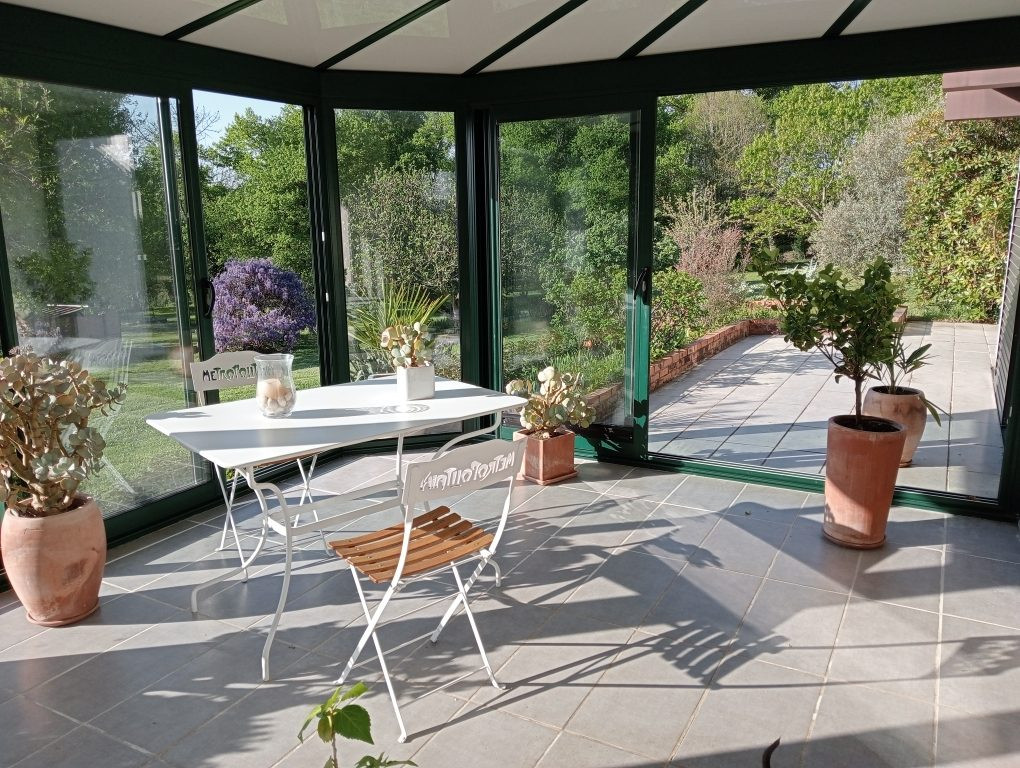
The living room, punctuated by a fireplace insert, benefits from constant luminosity and naturally opens onto a veranda, creating a harmonious transition between indoors and garden.
The kitchen, recently renovated and equipped, combines functionality and contemporary design for optimal comfort.
Bedrooms & Versatility
Designed to adapt to different lifestyles, the house offers:
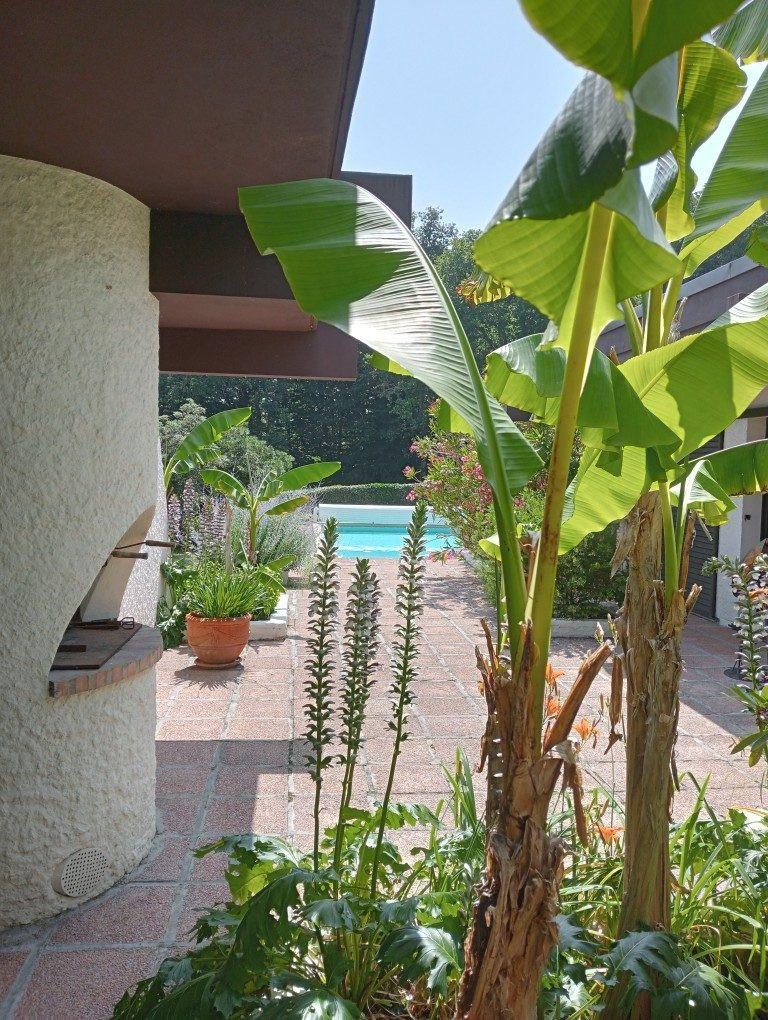
The 1.3-hectare plot, entirely enclosed and landscaped, constitutes a true green setting, guaranteeing absolute calm and privacy.
Swimming Area
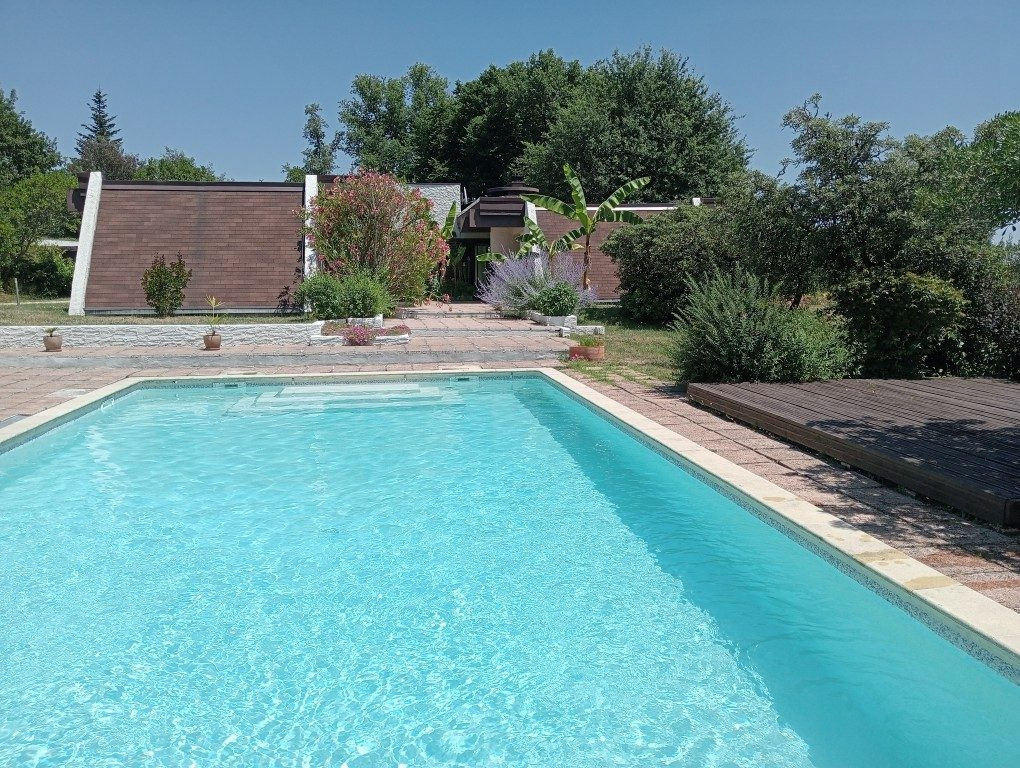
A chlorine pool, heated and lit, perfectly integrated into its natural environment.
Development Potential
A buildable area remains around the house, offering numerous possibilities for expansion or ancillary projects.
Comfort & Security
The property has undergone rigorous maintenance, guaranteeing a trouble-free installation:
Far from classical standards, it offers a privileged living environment, where generous volumes, natural light, and openness to nature structure every living space.
The Spirit of the Place
From the entrance, the experience begins with a throughway gallery leading to an interior patio, a true green lung at the heart of the home.
The living room, punctuated by a fireplace insert, benefits from constant luminosity and naturally opens onto a veranda, creating a harmonious transition between indoors and garden.
The kitchen, recently renovated and equipped, combines functionality and contemporary design for optimal comfort.
Bedrooms & Versatility
Designed to adapt to different lifestyles, the house offers:
- 3 comfortable ground-floor bedrooms
- A modern bathroom with Italian-style shower
- A mezzanine overlooking an office space, offering the possibility to arrange
- a 4th bedroom
- or an artist's studio / creative space
The 1.3-hectare plot, entirely enclosed and landscaped, constitutes a true green setting, guaranteeing absolute calm and privacy.
Swimming Area
A chlorine pool, heated and lit, perfectly integrated into its natural environment.
Development Potential
A buildable area remains around the house, offering numerous possibilities for expansion or ancillary projects.
Comfort & Security
- Electric gate
- Easy parking
- Fully enclosed grounds
The property has undergone rigorous maintenance, guaranteeing a trouble-free installation:
- New septic system (installed in February 2026)
- Roof waterproofing redone in 2022
Legal Information
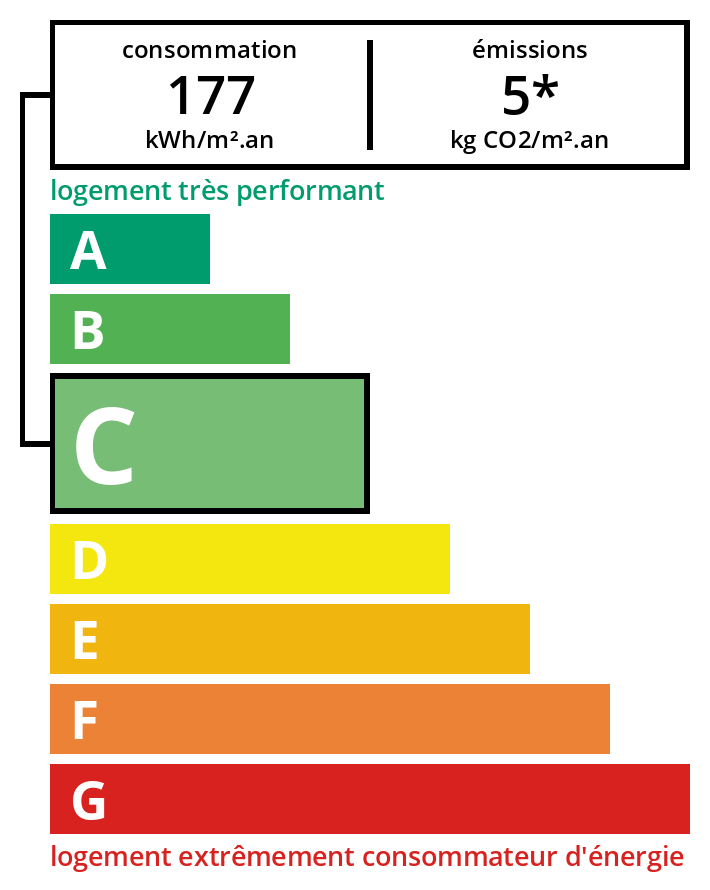
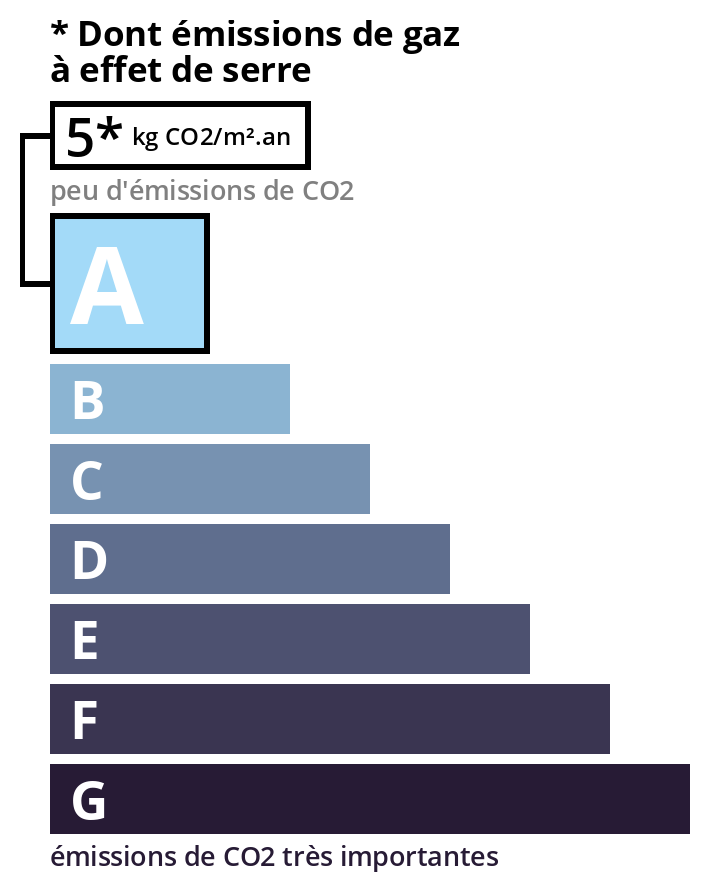
Including fees of 4.5% TTC to be paid by the purchaser. Price excluding fees €460,000. Energy class C, Climate class A. Estimated amount of annual energy expenditure for standard use: between €1,770.00 and €2,450.00 for the years 2021, 2022, and 2023 (including subscriptions). Information on the risks to which this property is exposed is available on the Georisques website: georisques.gouv.fr.
Energy Information
Climate Information
Energy Information
Listing Agent
