
£275,000
Clos Trafle, Gowerton, Swansea, SA4 3BQ, Swansea
Semi Detached House for sale in Swansea, Clos Trafle, Gowerton, Swansea, SA4 3BQ
Clos Trafle, Gowerton, Swansea, SA4 3BQ, Swansea
£275,000
Description
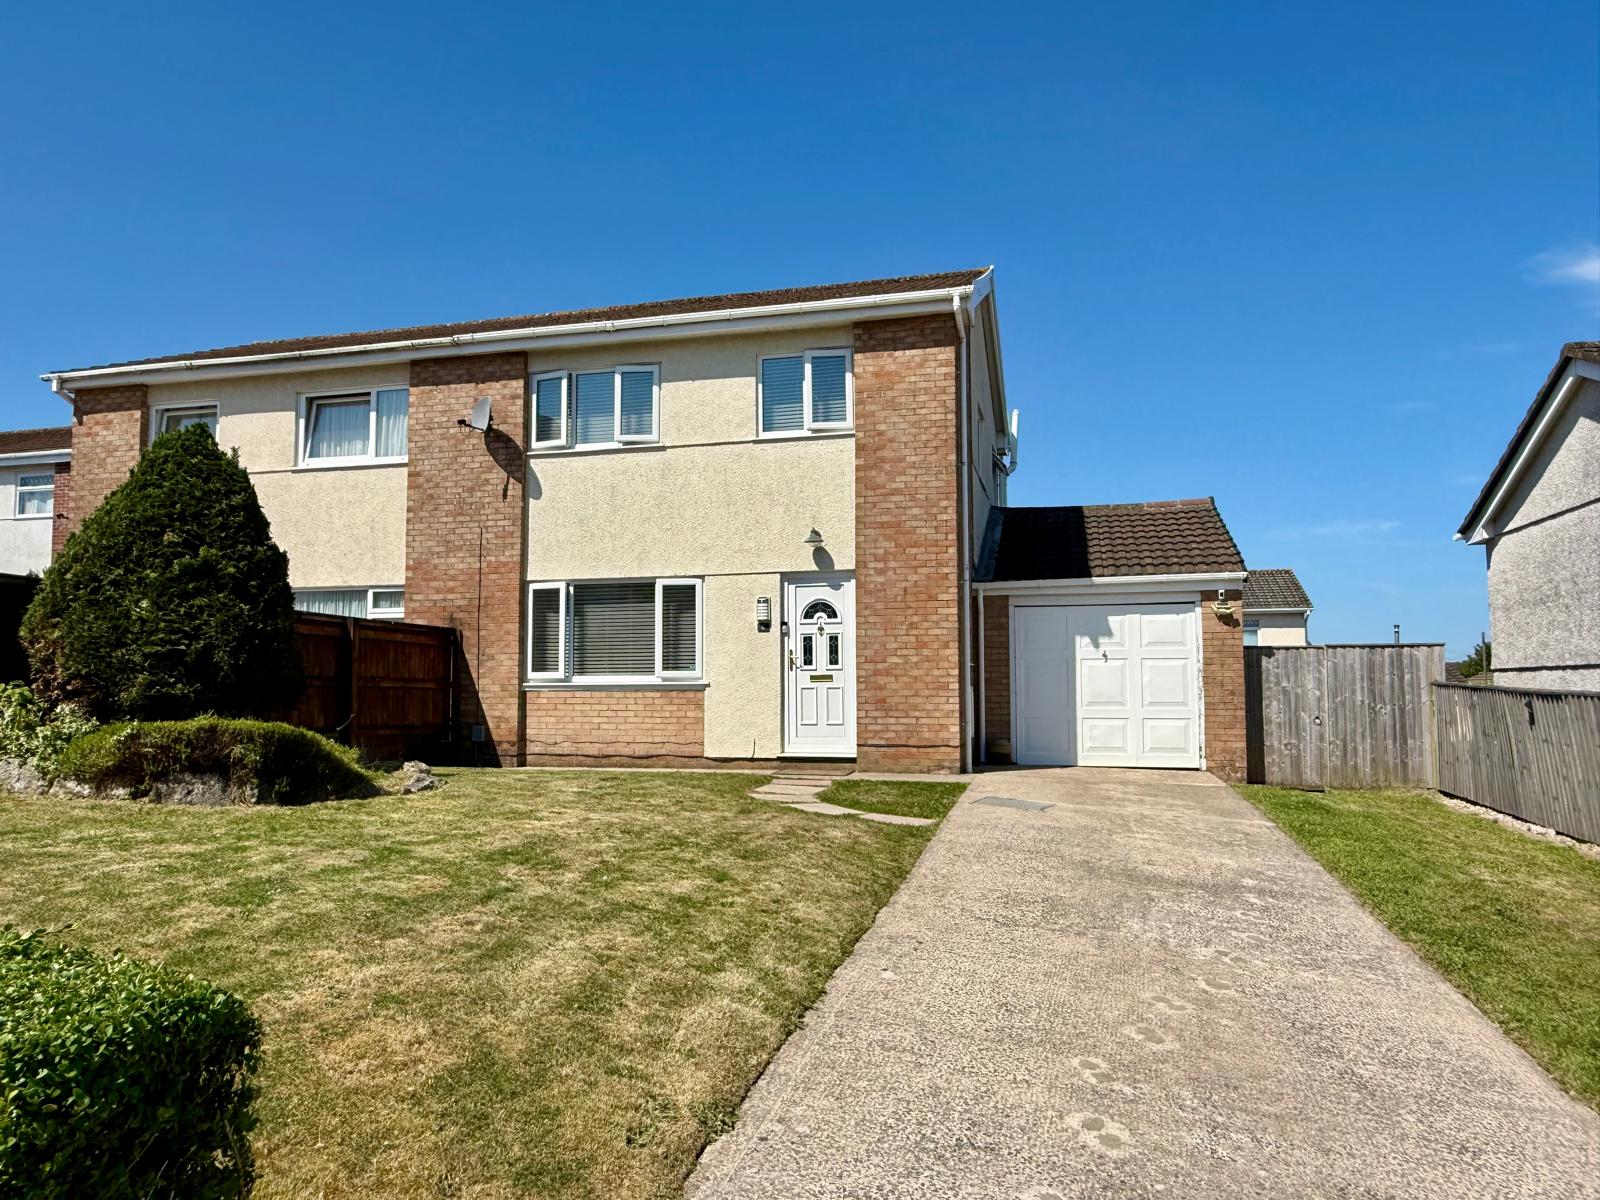
Tucked away in a quiet cul-de-sac, this well presented modern family home has been thoughtfully extended to deliver an impressive, flexible downstairs living space that sets it apart from the rest of the street.
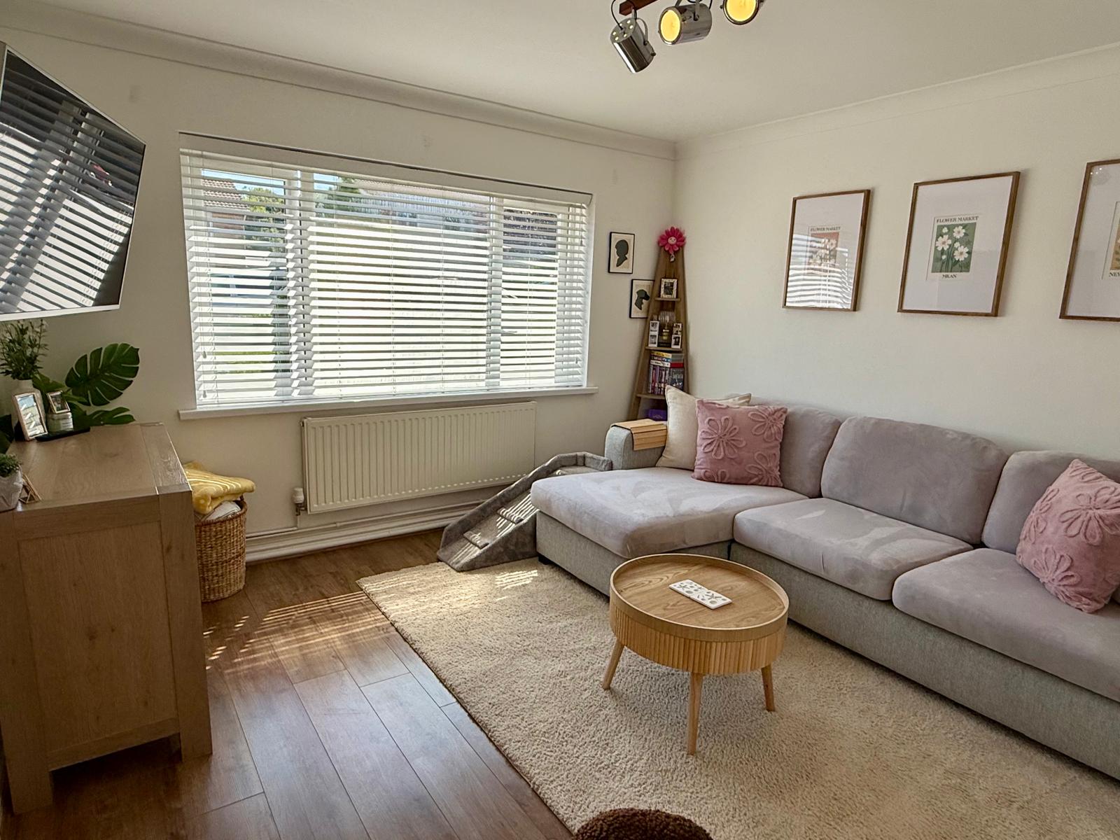
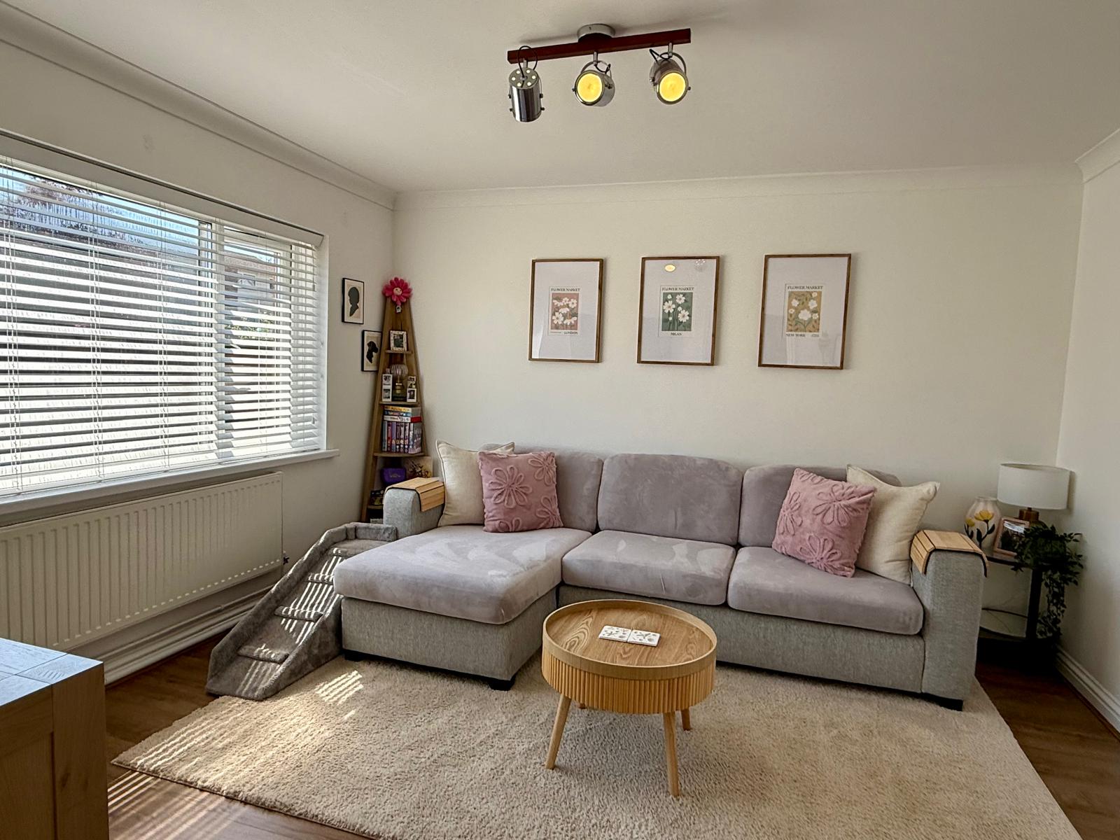
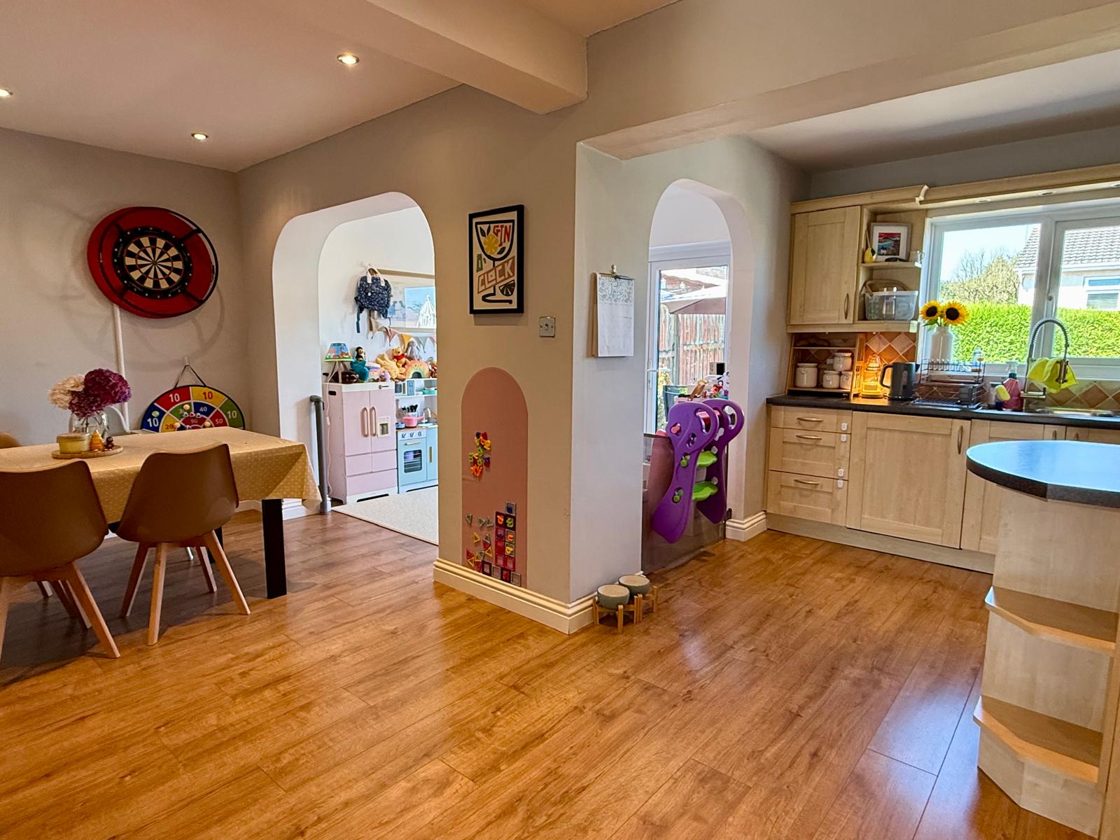
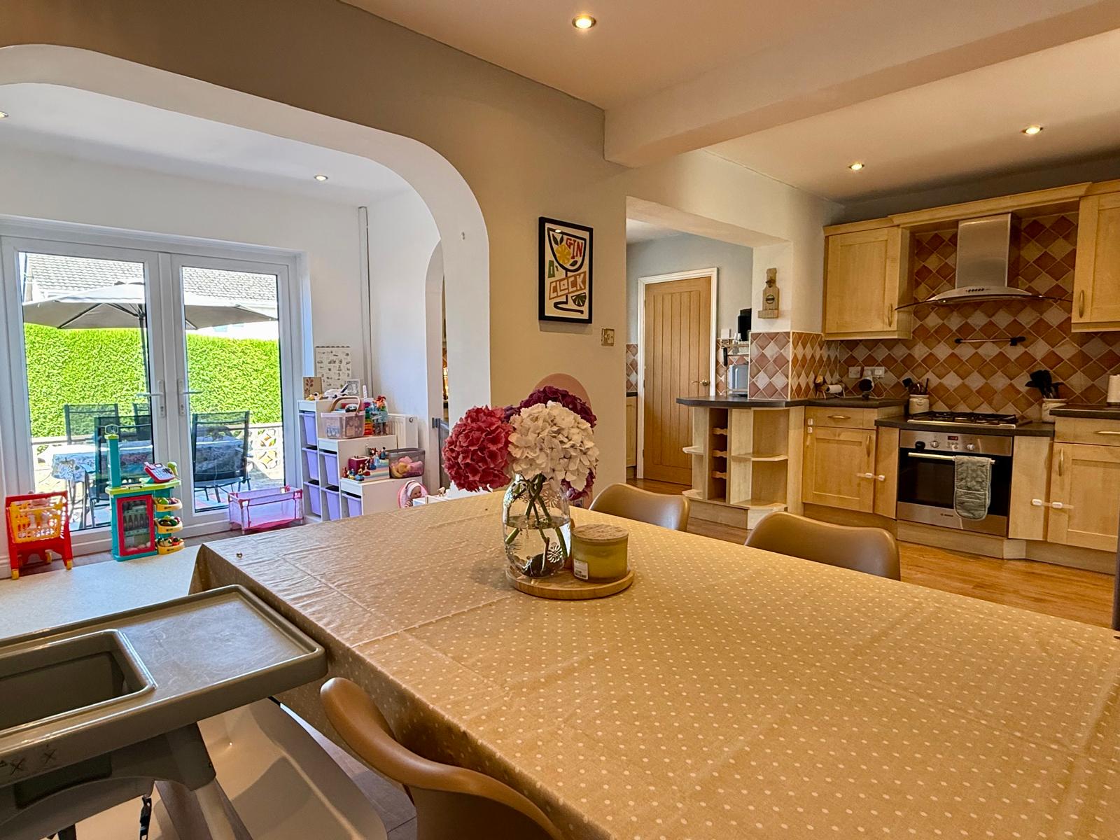
Step inside to a welcoming entrance hall that flows into a generous open-plan kitchen, dining and family area - the true heart of the home, created by the ground floor extension. It's a space made for modern family life: room to cook, eat and relax together, with plenty of scope for entertaining. A separate lounge offers a quieter retreat, while a downstairs WC and utility space add everyday practicality.
Upstairs, well-proportioned bedrooms provide comfortable, restful accommodation, served by a family bathroom finished to a well presented standard throughout.
Outside, the cul-de-sac position means minimal passing traffic, making it a safe and sociable spot for children to play, with driveway/garage parking and a garden offering further space to unwind or entertain.
To the rear offers and enclosed, private rear garden space ideal for entertaining.
Location
Gowerton is often described as the "gateway to the Gower," and this home puts you perfectly placed to enjoy that. Gowerton railway station, just half a mile from the property, offers direct services into Swansea, Llanelli and West Wales. The village itself has a strong sense of community, with local shops, a pub and Gowerton Rugby Club all close by, alongside green spaces for dog walks and weekend strolls.
Families are well catered for, with Gowerton Primary School and the well-regarded Gowerton Comprehensive/Ysgol Gyfun Gŵyr both within walking distance. For days out, the stunning beaches and countryside of the Gower Peninsula are just a short drive away, while Swansea city centre, around four miles off, provides the wider shopping, dining and leisure facilities of a major city.
Measurements (estimated)
Ground Floor
Open Plan Kitchen/Diner – 5.61m x 5.28m (18'5" x 17'4")
Living Room – 3.81m x 3.66m (12'6" x 12'0")
Utility Room
W.C.
Internal Garage
First Floor
Bedroom 1 – 3.25m x 3.07m (10'8" x 10'1")
Bedroom 2 – 3.12m x 2.72m (10'3" x 8'11")
Bedroom 3 – 2.44m x 2.31m (8'0" x 7'7")
Bathroom – 2.36m x 1.65m (7'9" x 5'5")
Location
Clos Trafle, Gowerton, Swansea, SA4 3BQ, Swansea
Data
Listing Agent
