
CA$678,600
4566 CHEGWIN WD SW, T6W5X3, Edmonton, AB
Residential for sale in Edmonton, 4566 CHEGWIN WD SW, T6W5X3, 2331 m²
4566 CHEGWIN WD SW, T6W5X3, Edmonton, AB
CA$678,600
Description
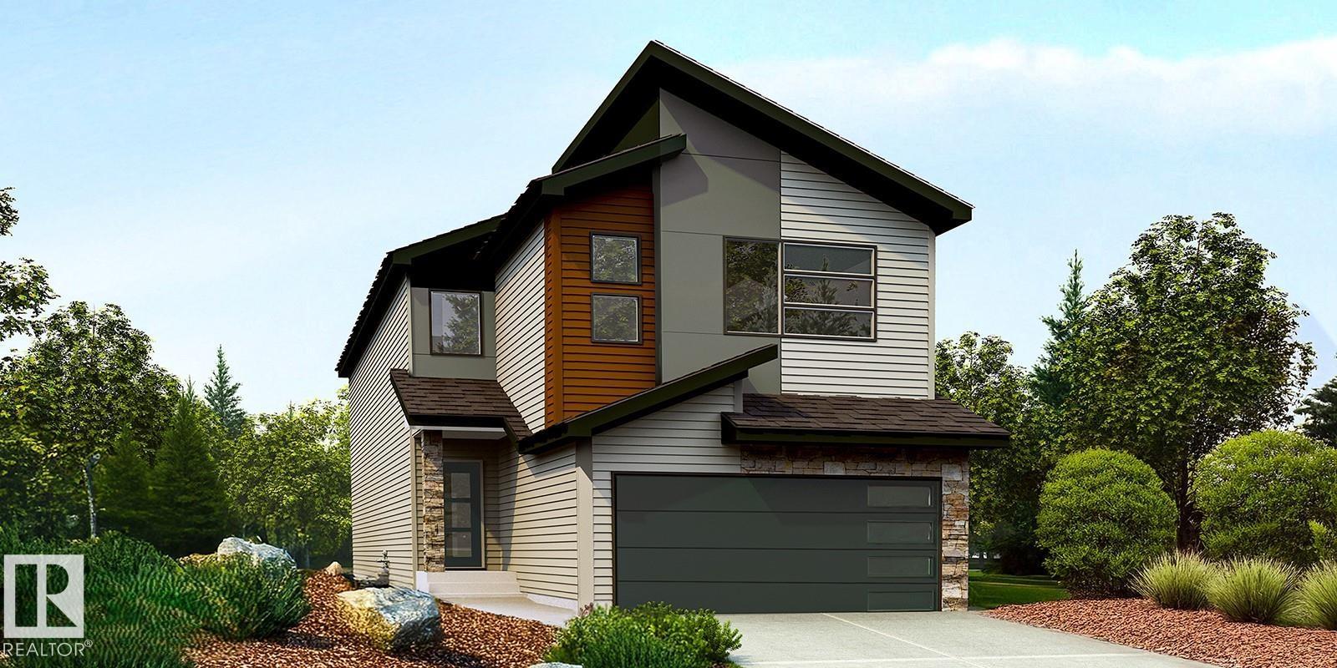
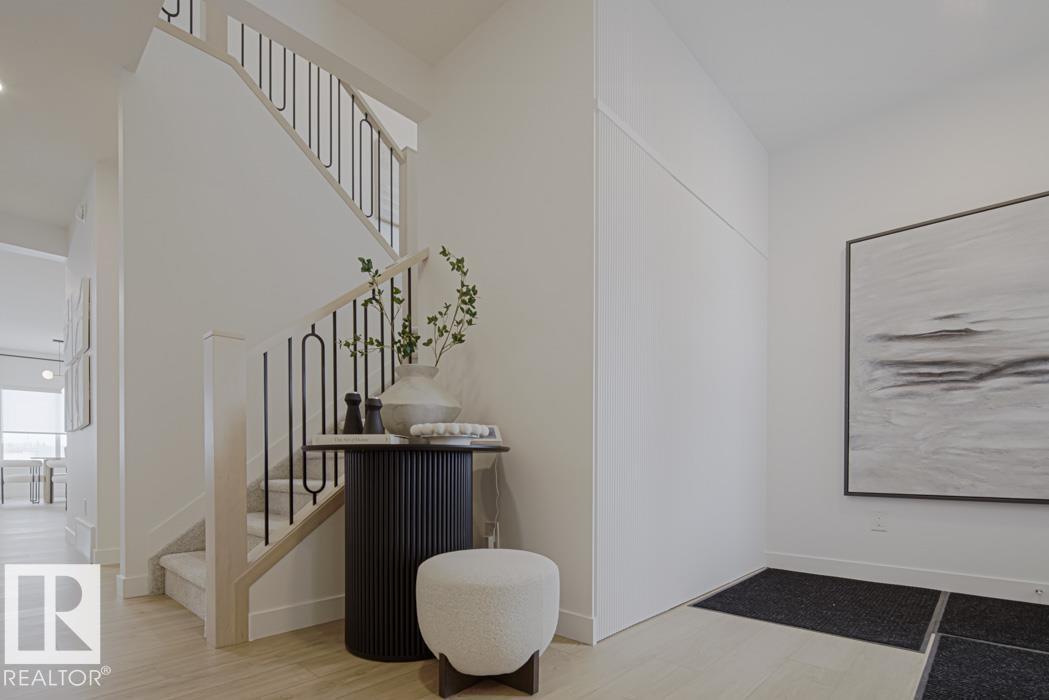
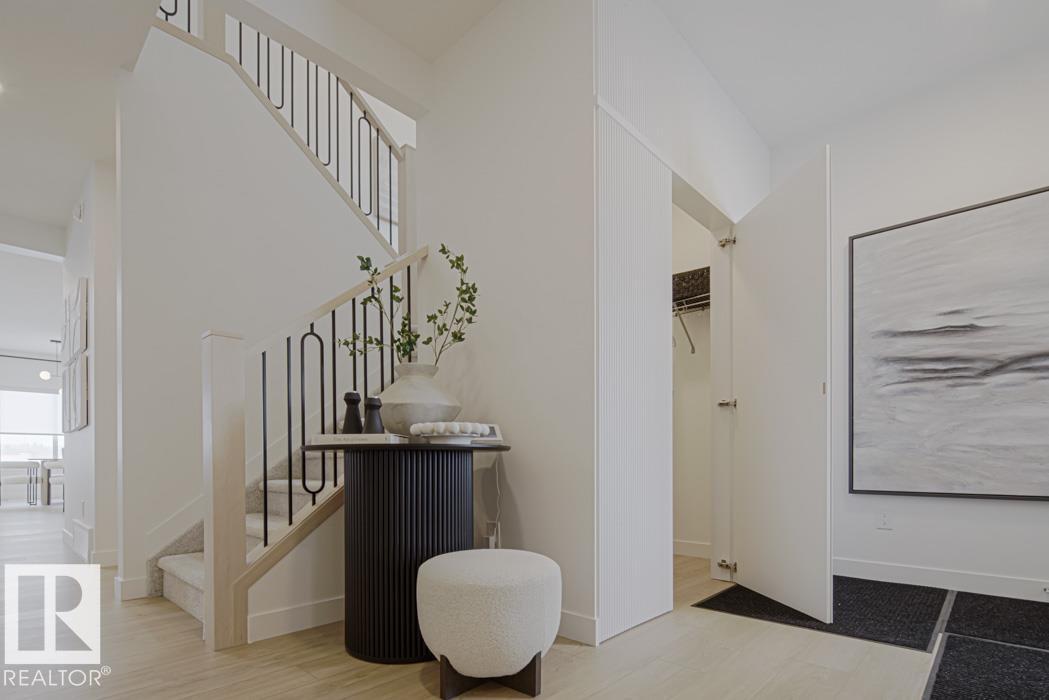
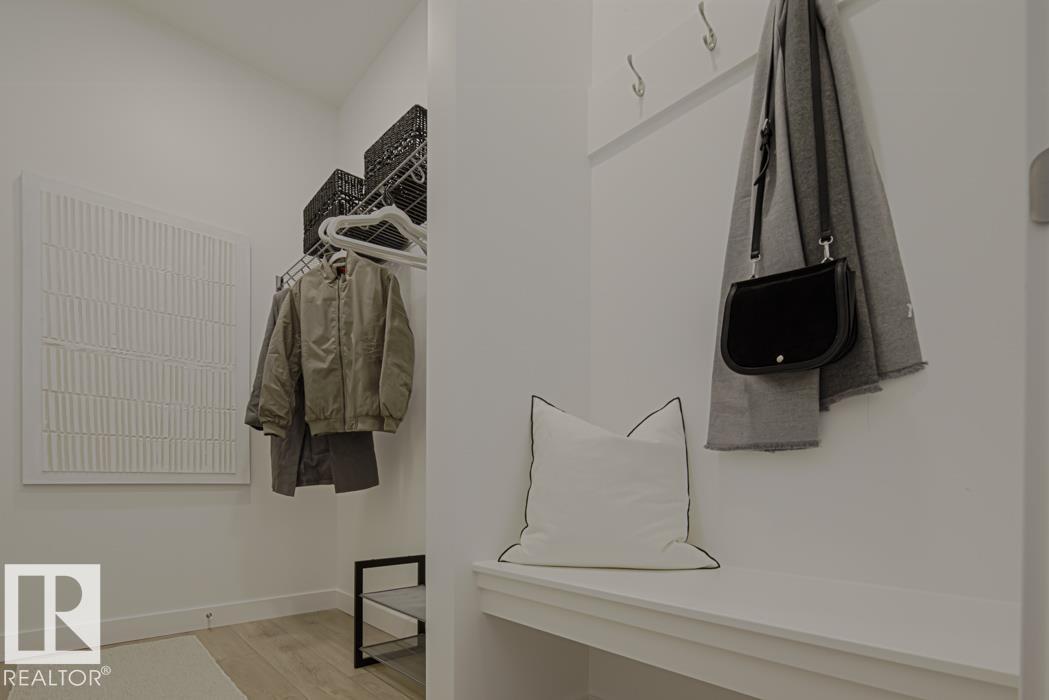
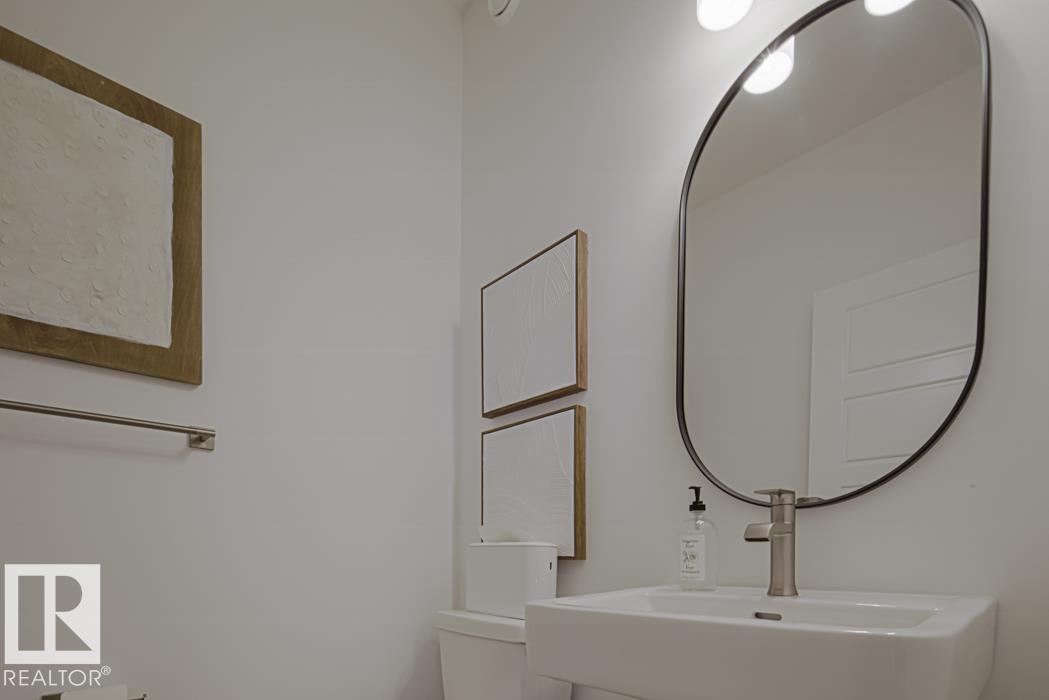
Beautiful family home combining durable construction with refined style. Features a double attached garage with a floor drain, side entrance, 9’ ceilings on the main and basement levels, and LVP flooring throughout the main floor. The foyer includes a large coat closet, while a full 3-piece bath connects to a main-floor bedroom—ideal for guests, a home office, or multi-generational living. The open-concept kitchen, nook, and great room are filled with natural light and offer backyard access. The kitchen showcases an island, Silgranit sink, full-height backsplash, built-in microwave, hood fan, and upgraded soft-close cabinetry with a corner pantry. Upstairs features a bonus room overlooking open-to-below, three bedrooms, laundry, and a spacious primary suite with a 5-piece ensuite and walk-in closet. Includes upgraded railings, brushed nickel fixtures, and basement rough-in. (id:55532)
Location
4566 CHEGWIN WD SW, T6W5X3, Edmonton, AB