£425,000
Timberbank, Vigo, Meopham, Kent, DA13 0RZ, Meopham, Kent
Semi Detached House for sale in Meopham, Timberbank, Vigo, Meopham, Kent, DA13 0RZ, 1162 m²
Timberbank, Vigo, Meopham, Kent, DA13 0RZ, Meopham, Kent
£425,000
Description
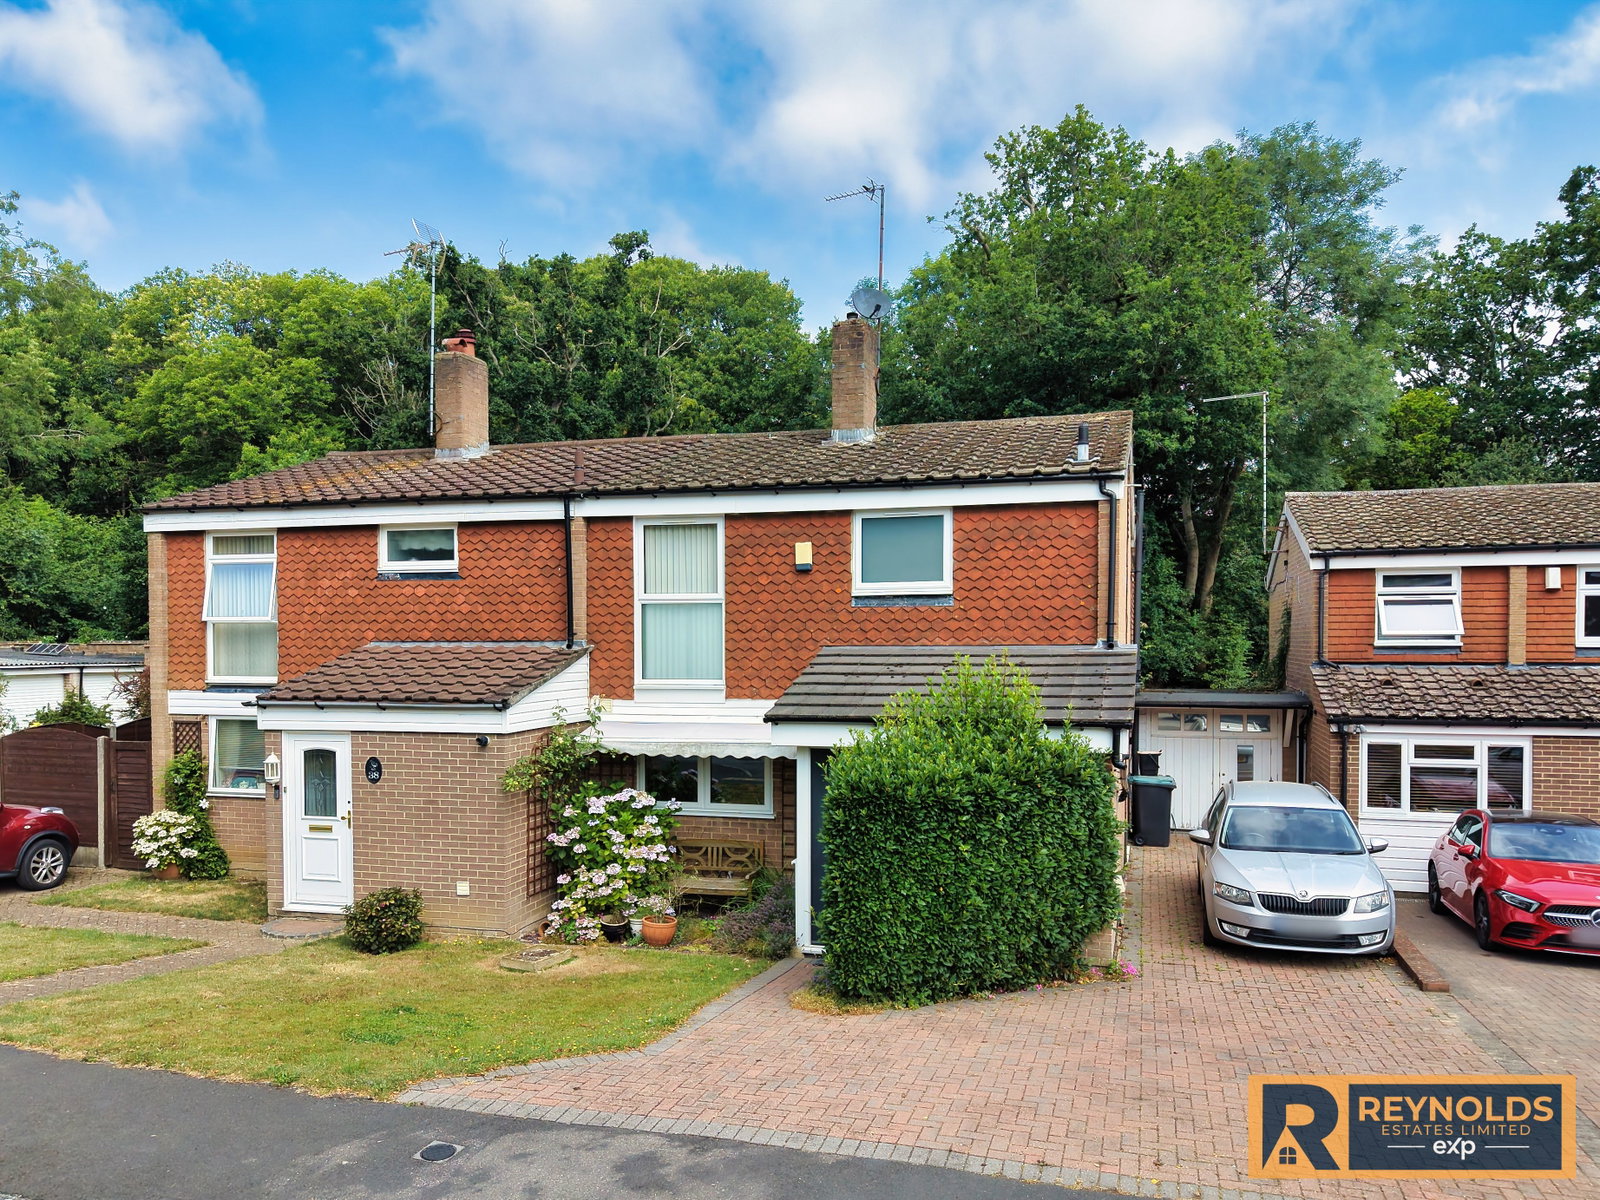
Located within the woodland wrapped village of Vigo, this family sized semi detached home offers almost 1,200 sq ft of well balanced accommodation and sits proudly in one of the area’s most desirable addresses - Timberbank.
Homes with a story always feel different, and this one certainly does. Cherished by the same family since it was built and now available for the first time since October 1966, it stands as a testament to decades of love, laughter, milestones and memories. It has seen children born and raised, countless family firsts, and the quiet, everyday moments that make a house a home. Now, after sixty years of devoted ownership, the next chapter awaits its new custodians.
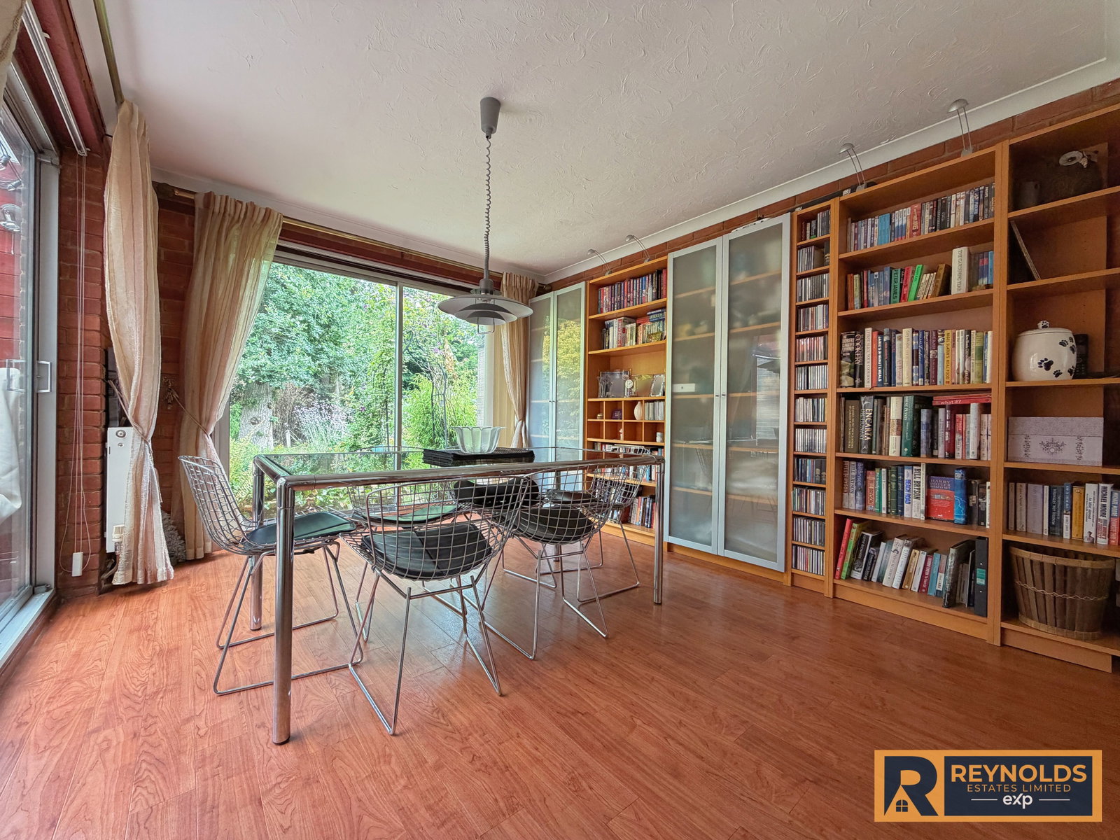
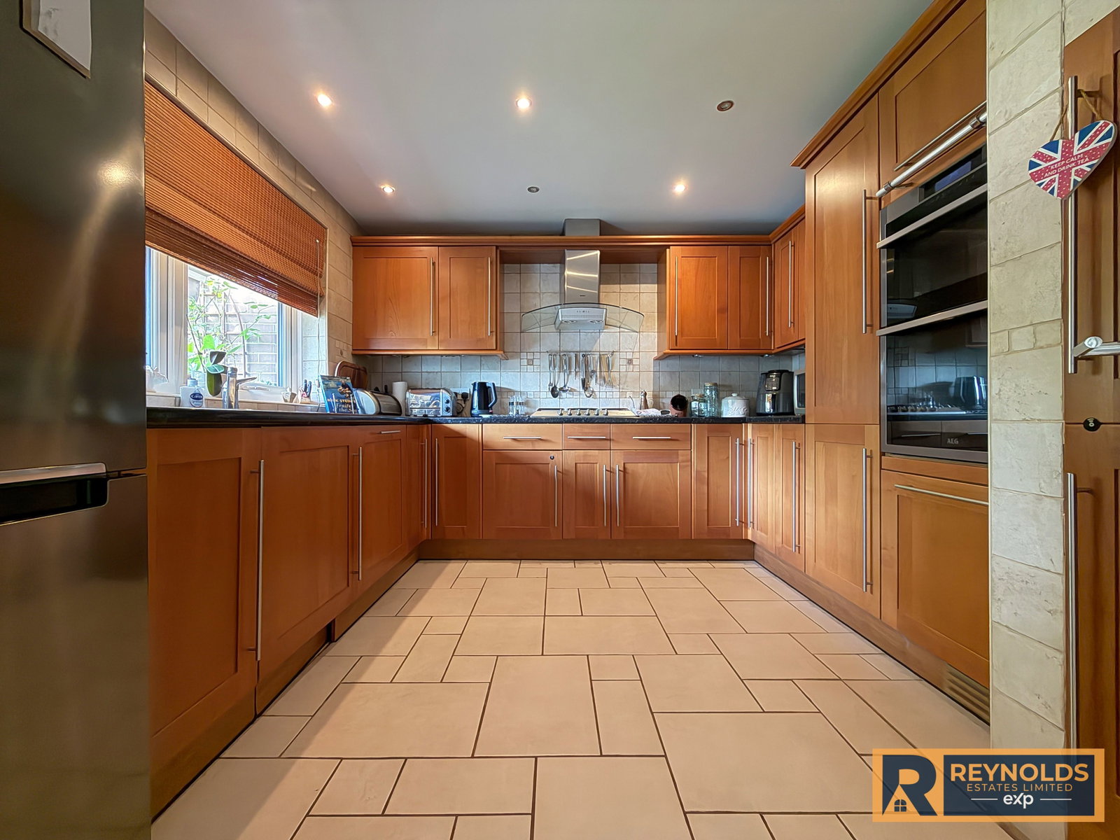
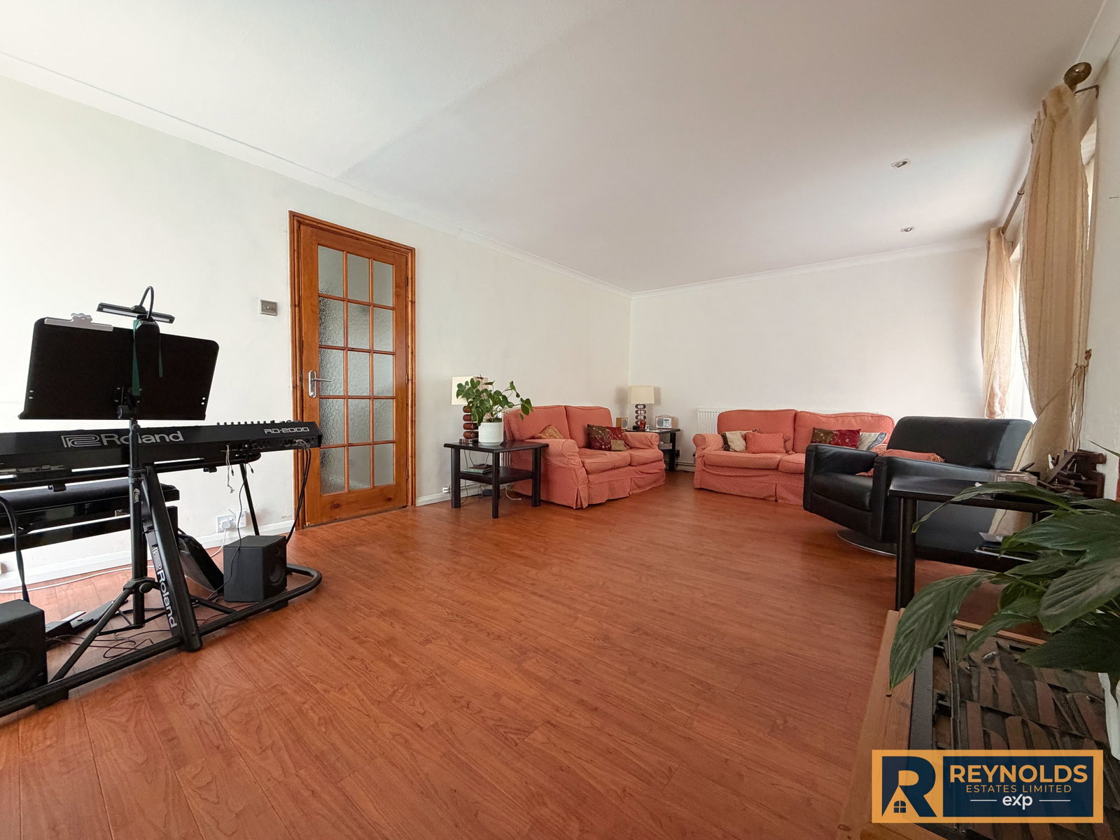
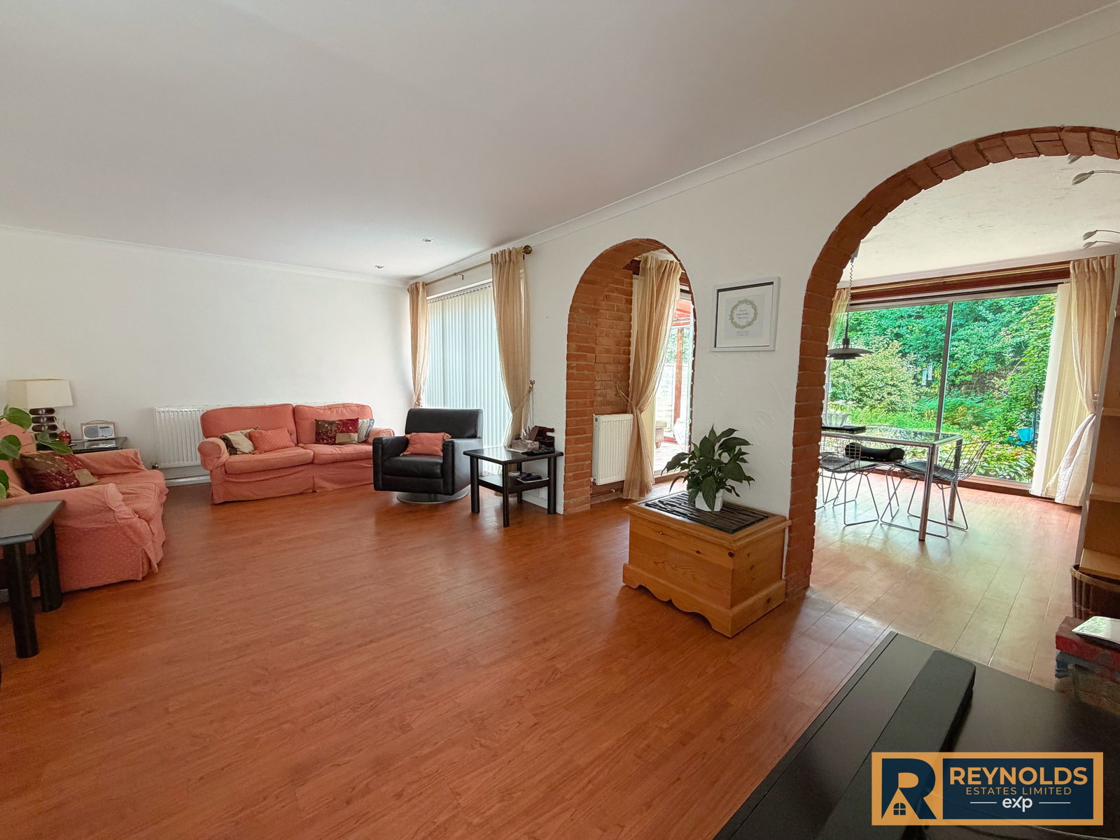
A generous multi‑vehicle driveway welcomes you on arrival, with a garage en‑bloc positioned just a few steps away. Inside, an entrance porch provides space to pause before stepping into the main hallway. From here, you can access the cloakroom, kitchen, utility room and the spacious living room, where two charming archways lead through to the dining area and garden room. Upstairs, three bedrooms, a beautifully refitted shower room and a dressing room ensuite - created following the 2005 rear extension, complete the accommodation.
Outside, the rear garden is private, enclosed and wonderfully established, filled with mature plants, shrubs and seasonal colour. The proximity to Trosley Country Park, spanning over 100 acres, places nature, walking trails and outdoor adventure right on your doorstep. Local shops, community facilities, excellent motorway links (M20/M26/A2), well regarded schools and nearby train stations at Borough Green and Meopham all add to the convenience of this superb location.
Accommodation
Ground Floor
Entrance porch
Entrance Hallway
Cloakroom
Kitchen : 10'7 x 10'6
Utility Room
Living Room : 19'10 X 11'11
Dining Room : 12'5 x 10'2
Garden Room : 12'5 x 9'10
First Floor
Landing
Bedroom : 11'11 max x 9'1
Dressing / Ensuite Shower Room : 12'7 x 10'2
Bedroom : 12'8 x 8'6
Bedroom : 10'8 x 8'7 (currently used as home office)
Shower Room
Outside
Multi Vehicle Driveway
Private Rear Garden
Garage En-bloc
Important Information on Anti-Money Laundering Check
We are required by law to conduct Anti-Money Laundering checks on all parties involved in the sale or purchase of a property. We take the responsibility of this seriously in line with HMRC guidance in ensuring the accuracy and continuous monitoring of these checks. Our compliance partner, Move Butler, will carry out the initial checks on our behalf. They will contact you and where possible, a biometric check will be sent to you electronically only once your offer has been accepted.
As an applicant, you will be charged a non-refundable fee of £30 (inclusive of VAT) per buyer for these checks. The fee covers data collection, manual checking, and monitoring. You will need to pay this amount directly to Move Butler and complete all Anti-Money Laundering checks before your offer can be formally accepted.
You will also be required to provide evidence of how you intend to finance your purchase prior to formal acceptance of any offer.
Material Information
Council Tax - Band D - Gravesham Borough Council
Tenure - Freehold
Services - The home is supplied by Mains Gas, Electric & Water
Planning - Full planning permission was granted in 2005 for a first floor extension to create a dressing / ensuite shower room under planning reference 20050387. We also understand that prior consent (which has since lapsed) was given in 2001 for a ground floor infill extension at the front to enlarge the kitchen under reference 20010803.
Agents Note - All measurements and floor plans are for illustration purposes only. No Appliances have been tested prior to sale.
Location
Timberbank, Vigo, Meopham, Kent, DA13 0RZ, Meopham, Kent
Data
Listing Agent