
£710,000
Valley View, Withy Mills, Bristol, BS39 7PT, Bristol
Detached House for sale in Bristol, Valley View, Withy Mills, Bristol, BS39 7PT, 2622 m²
Valley View, Withy Mills, Bristol, BS39 7PT, Bristol
£710,000
Description
Quote Reference NF0664 To Arrange Your Viewing
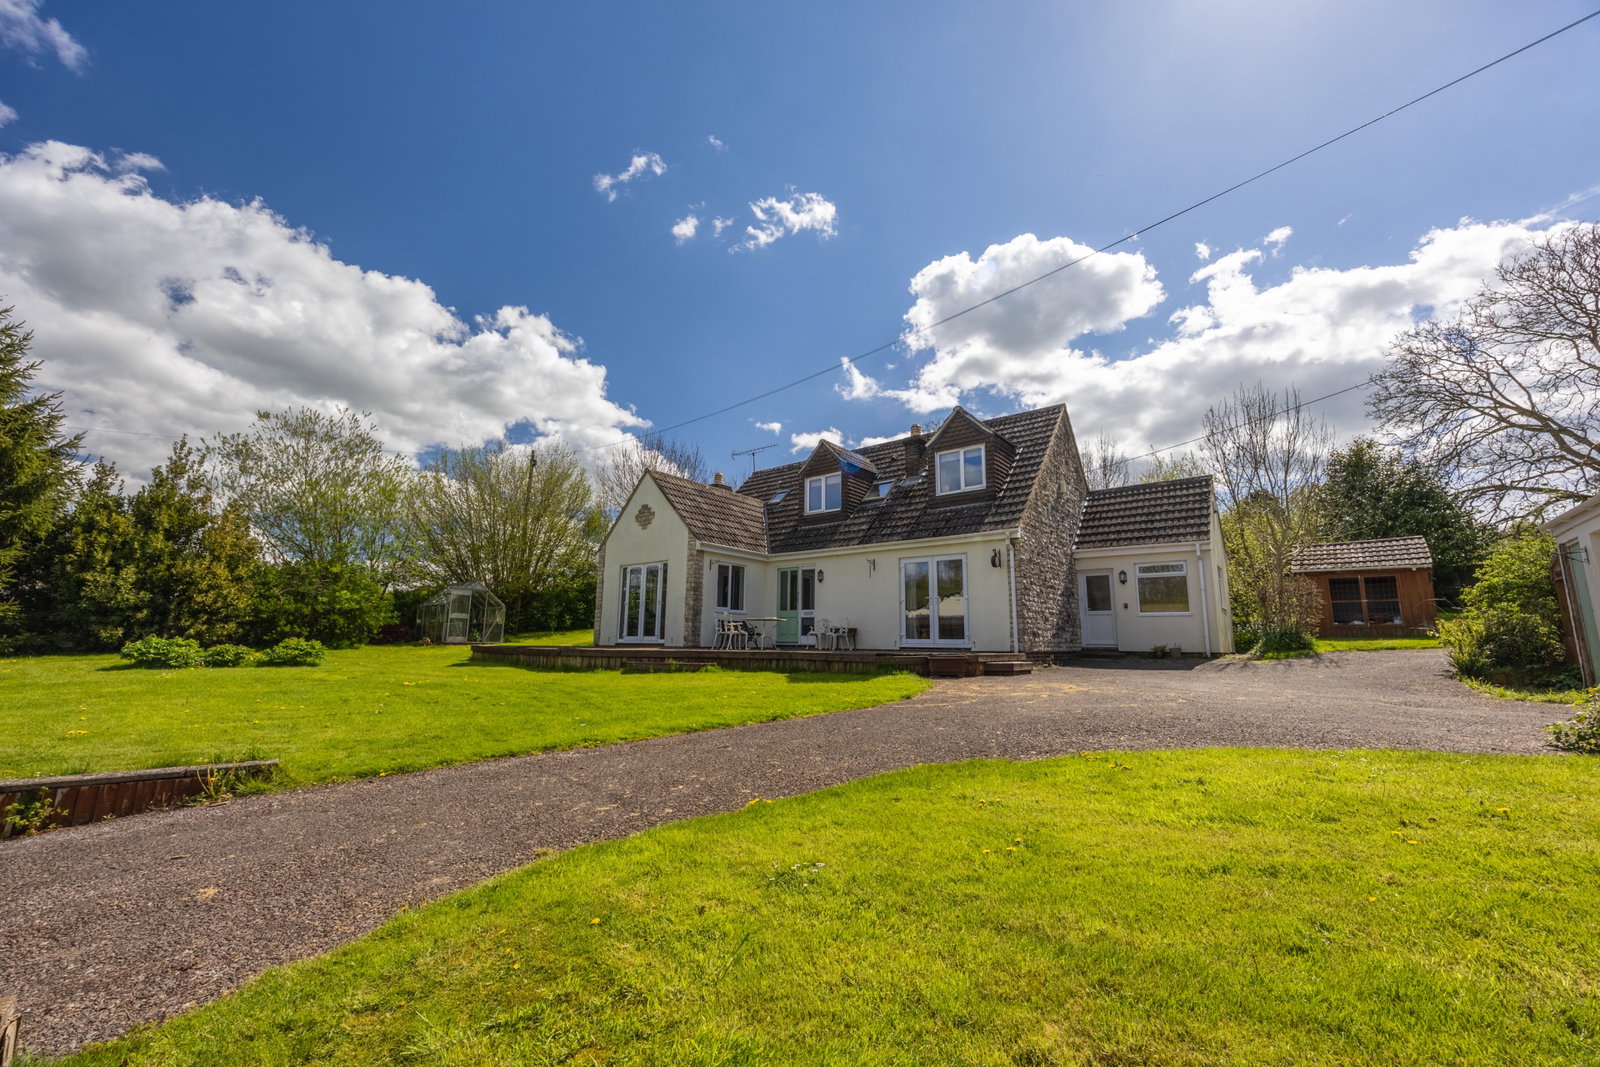
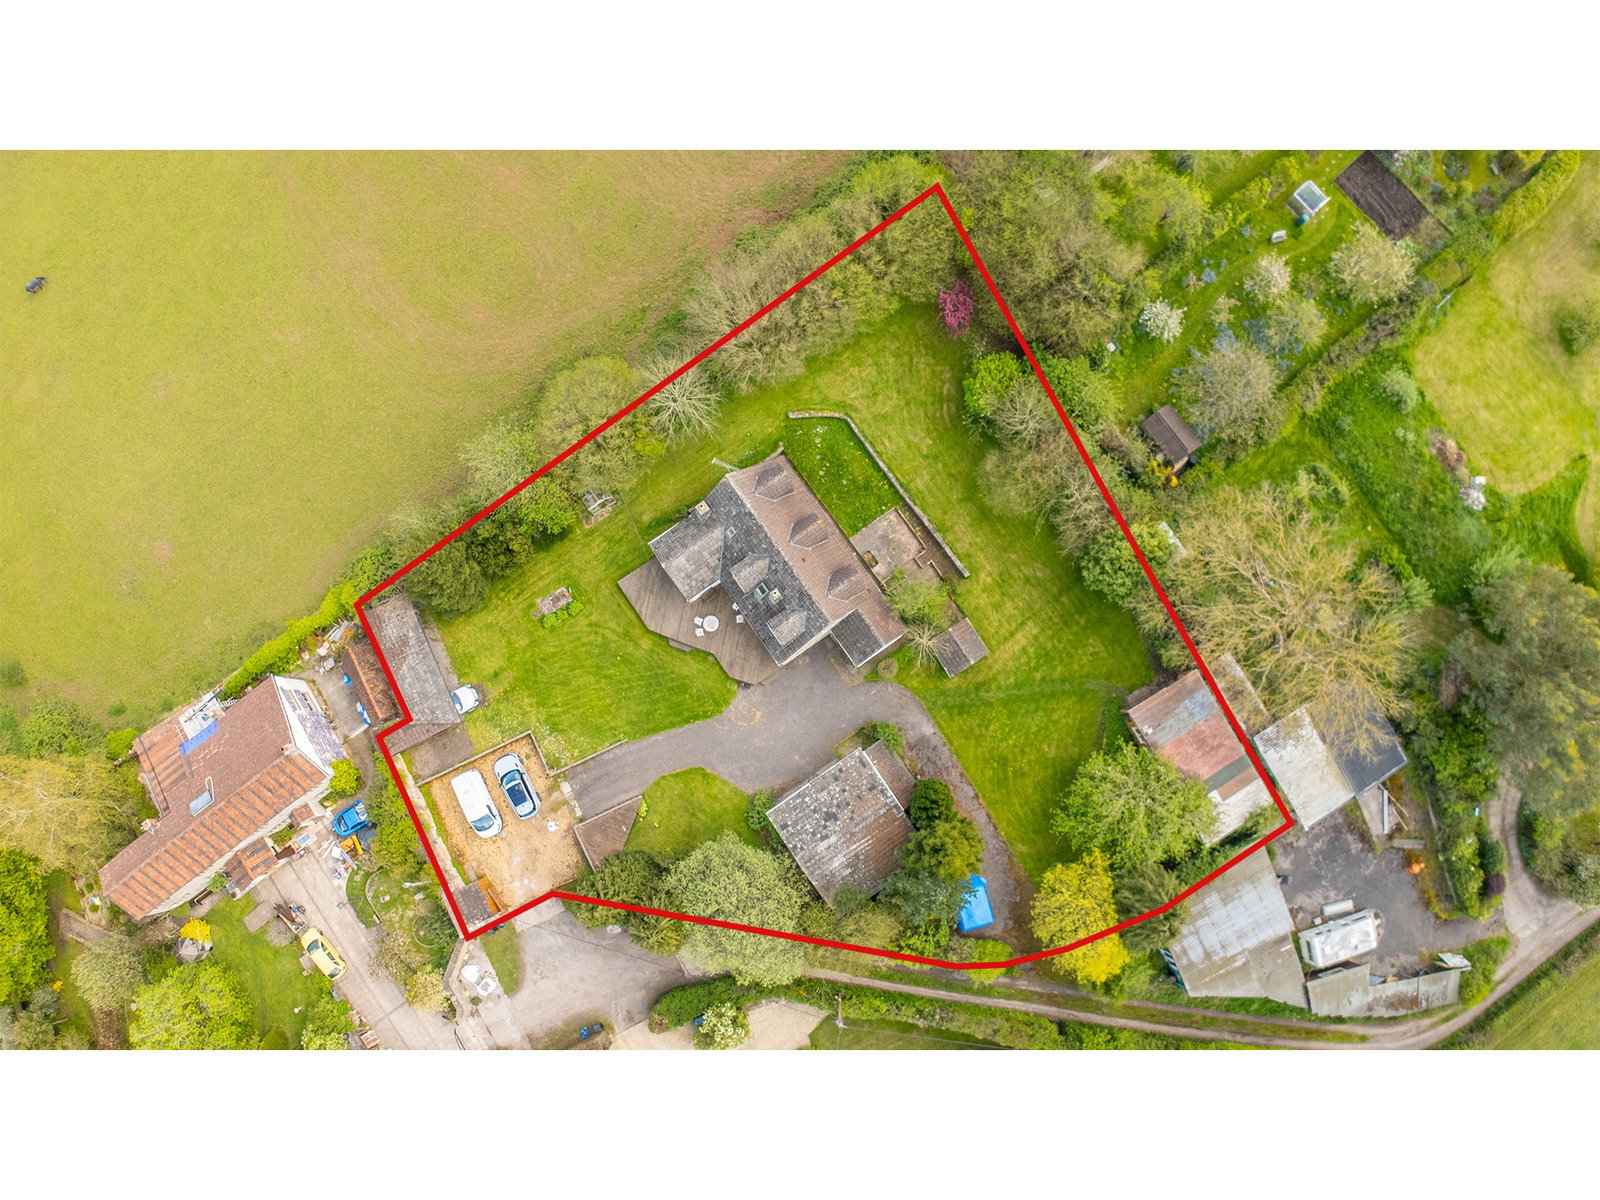
Discover 'Valley View', an exceptional individual detached family home, ideally tucked away in an idyllic, private location and approached via a peaceful track. This spacious residence, offering 2622 sq ft, sits within a generous half-acre garden plot, providing an abundance of space for a growing family to thrive, all while enjoying wonderful views across towards Timsbury and Priston. It perfectly balances serene rural living with convenient access to amenities and excellent schooling options near the City of Bath.
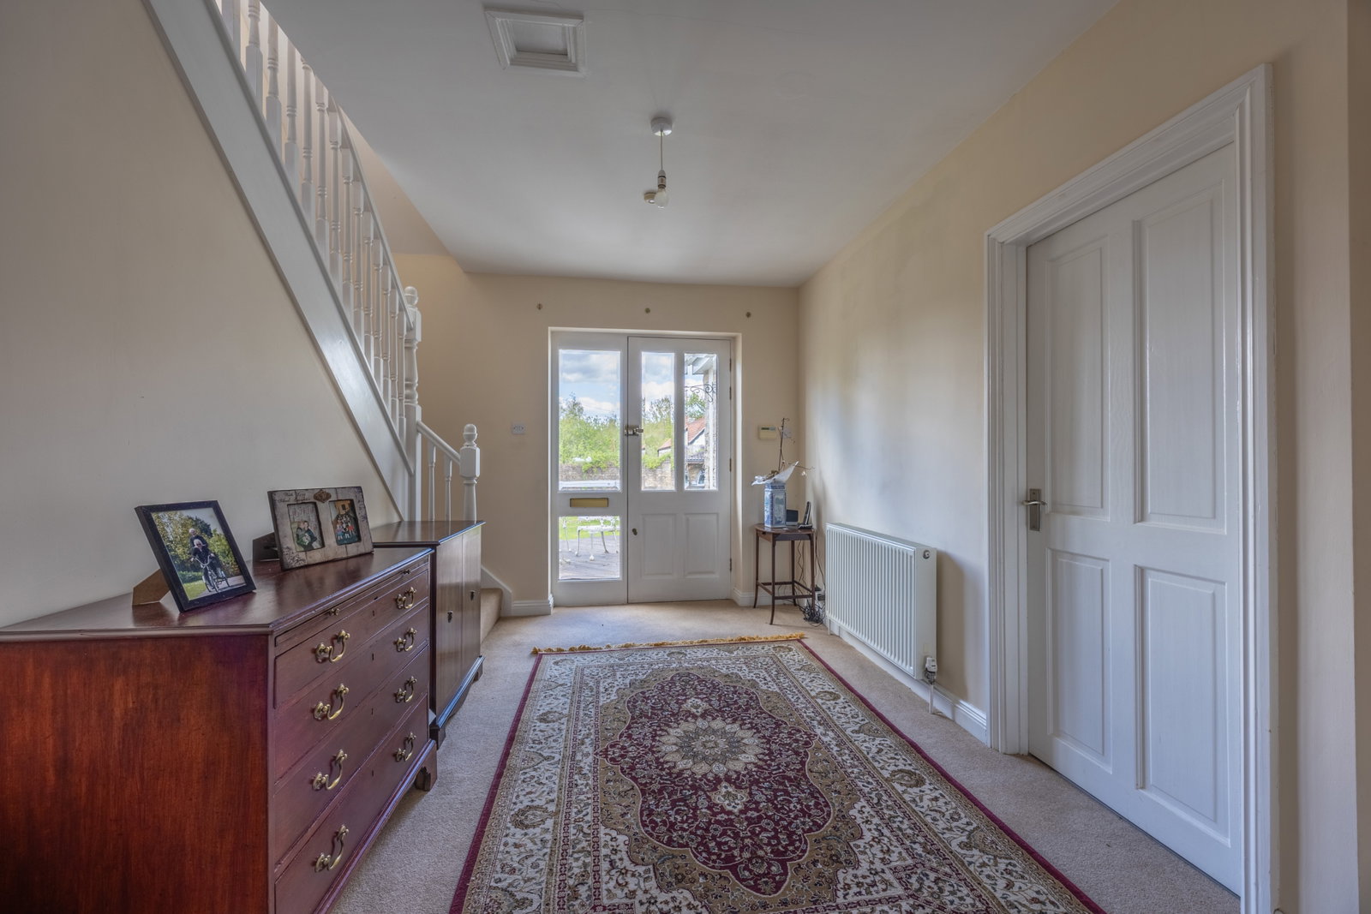
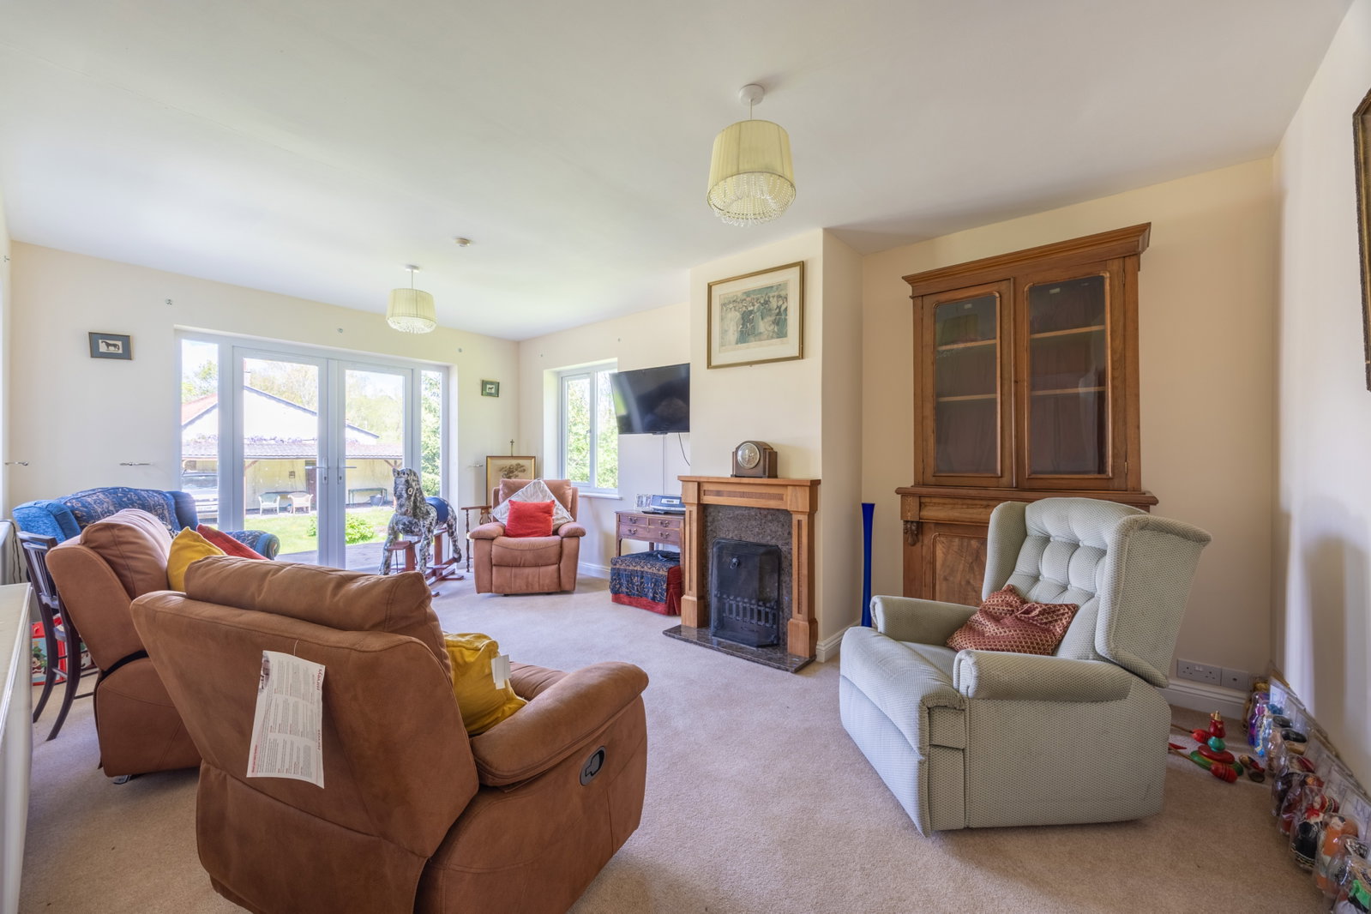
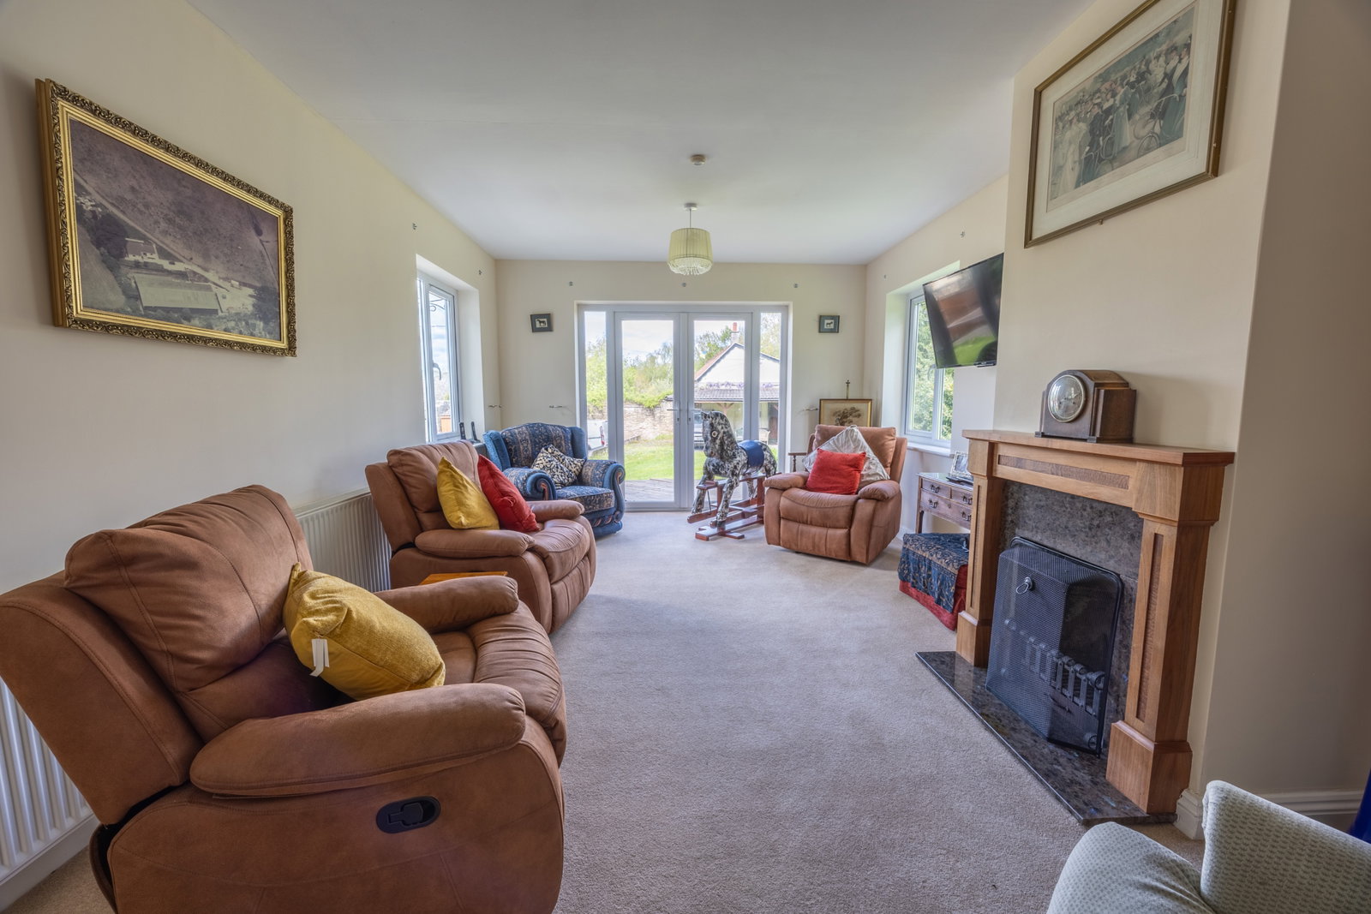
Step through the double-glazed door into a welcoming entrance hall, complete with thoughtful storage for a busy family and an alarm panel for peace of mind. The heart of this family home is designed for both connection and comfort. The spacious living room, with its inviting open fireplace, offers a warm and inviting space for family gatherings, enhanced by abundant natural light from French doors leading to a delightful sun terrace and additional double-glazed windows. The expansive kitchen/dining room is truly the hub for family life; imagine joyful meals around the dining area, complete with a charming fireplace, and effortless indoor-outdoor living through French doors that open directly onto the large gardens. The well-appointed kitchen features ample wall and base units, granite work surfaces, integrated appliances including a double oven, electric hob, dishwasher, and space for an American-style fridge/freezer – ideal for busy home cooks. Practical tiled flooring ensures durability for everyday family life.
A separate, generously sized utility room is a true asset for any family, offering extensive storage, additional work surfaces, and dedicated spaces for a washing machine, tumble dryer, and freezer. This functional area also features a convenient breakfast bar. The ground floor further benefits from a well-equipped family bathroom, complete with a bath and a separate shower cubicle, ensuring flexibility for all ages. Two comfortable bedrooms, Bedroom Three and Bedroom Four, are thoughtfully located on this level, providing versatile options for younger children, guests, or a dedicated playroom.
Ascend to the first floor, where further spacious accommodation awaits. The principal bedroom, Bedroom One, offers a tranquil haven with ample light from double-glazed dormer windows and a skylight, alongside extensive fitted wardrobes – perfect for family storage needs. This room benefits from a private ensuite, providing a convenient and stylish parents' retreat. Bedroom Two is wonderfully versatile, featuring double-glazed dormer windows and fitted wardrobe cupboards. This room also boasts a clever kitchenette area, making it ideal for a teenager's independent space, a home office, or even an au pair's suite. A well-appointed shower room on this floor caters to the needs of the household.
The outdoor space at 'Valley View' is an absolute dream for families. Approximately half an acre of rolling lawned gardens, bordered by fences, hedges, and mature trees, offers endless possibilities for children to play safely and freely. Multiple sun terrace decked areas and a patio provide perfect spots for al-fresco dining, summer barbecues, and family celebrations. Practical additions include a greenhouse, two wooden sheds ideal for garden tools and toys, an outside tap, and lighting. A magnificent large veranda at the front, with its tiled roof and wooden beam frame, creates a fantastic shaded play area or an inviting space for family relaxation outdoors. For hobbies, work, or future development, a substantial cabin measuring over 9 metres (currently a workshop with power and light) and an impressive double garage spanning around 8 metres offer incredible versatility. The property is secured by two five-bar wooden gates, leading to a generous tarmac driveway and an additional shingle parking area, providing ample parking for numerous family vehicles and visitors.
With its expansive living areas, versatile bedroom configurations, and phenomenal garden space, 'Valley View' presents an outstanding opportunity for a growing family to create lasting memories. Coupled with its private, yet accessible location, this home truly offers the best of both worlds. We highly recommend a viewing to experience the remarkable space and family-friendly potential this property holds.
Location
The property is situated along a small road between the villages of Radford and Paulton, accessed via short track where you will see the property name on a yellow board upon a telegraph pole. Continue down the track venturing to the right hand side part way along and the property can be found towards the end of the high hand side.
The village of Paulton nearby has plenty of amenities including a small hospital, with Midsomer Norton next to it. The Georgian City of Bath is within 15 minutes drive to the North of the property, giving the rare balance of solitude with those important amenities nearby.
Entrance Hall - 4.08m x 2.69m widening to 4.69M max(13'4" x 8'9")
Living Room - 5.81m x 3.64m (19'0" x 11'11")
Kitchen Dining Room - 7.23m x 3.62m (23'8" x 11'10")
Utility Room - 3.07m x 2.71m (10'0" x 8'10")
Bathroom - 3.01m x 1.79m (9'10" x 5'10")
Bedroom Three - 4.06m x 3.02m (13'3" x 9'10")
Bedroom Four - 3.02m x 2.76m (9'10" x 9'0")
Landing
Bedroom One - 4.93m x 4.42m to wardrobes (16'2" x 14'6")
Ensuite - 2.82m x 2.35m max (9'3" x 7'8")
Bedroom Two - 6.04m max x 3.6m max (19'9" x 11'9")
Shower Room - 2.46m max x 2.39m max (8'0" x 7'10")
Gardens
Cabin - 9.15m x 4.97m (30'0" x 16'3")
Double Garage - 7.77m x 7.36m (25'5" x 24'1")
Driveway
Agents Notes
Kindly note some items mentioned or seen in the photographs may not be included in the property, please check with the Property Agent. For further information or details about this property please visit. nigelfudge.exp.uk.com
EPC = E, Council Tax Band – F (£3,346.13 PA estimate) – Bath & Northeast Somerset, Services - Mains electricity, Mains water, Private sewerage, Oil Heating. Freehold property. Built 1966
Quote Ref NF0664
Location
Valley View, Withy Mills, Bristol, BS39 7PT, Bristol
Data
Listing Agent
