£450,000
Carrington Road, Dartford, DA1 1XN, Dartford
Semi Detached House for sale in Dartford, Carrington Road, Dartford, DA1 1XN
Carrington Road, Dartford, DA1 1XN, Dartford
£450,000
Description
*** Please note Guide Price is £450,000 - £475,000
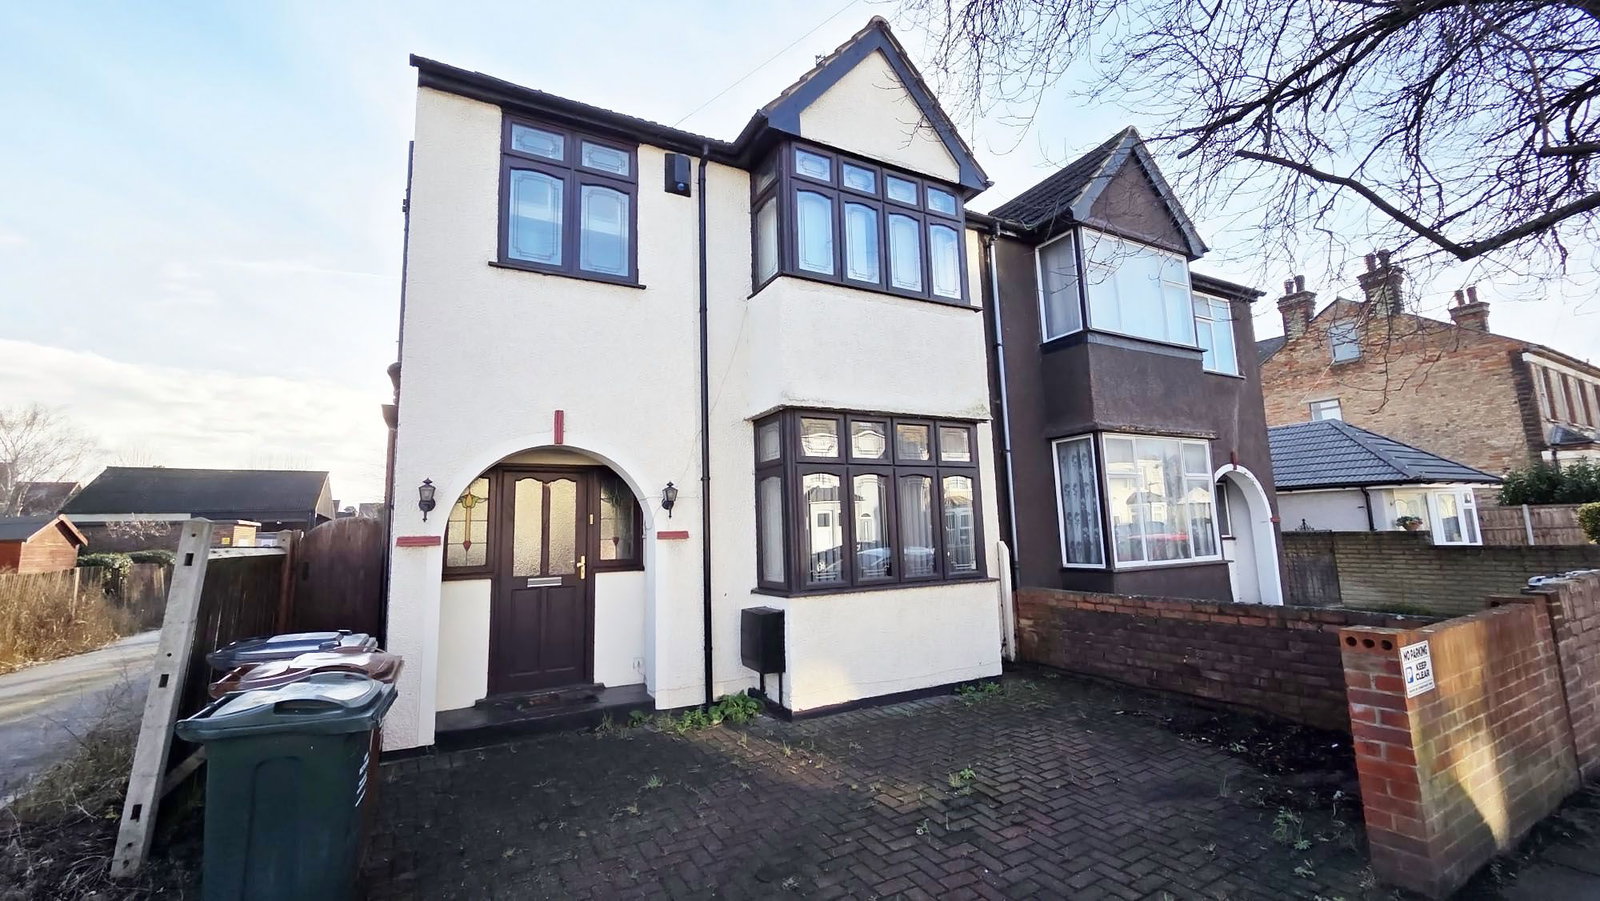
Discover an exceptional four-bedroom extended semi-detached family home, meticulously presented across three floors and offered with no forward chain. This property provides a superb lifestyle opportunity, located just moments from Dartford train station, the bustling town centre, local transport links, and essential shops. It also benefits from being within a desirable catchment area for excellent local schools.
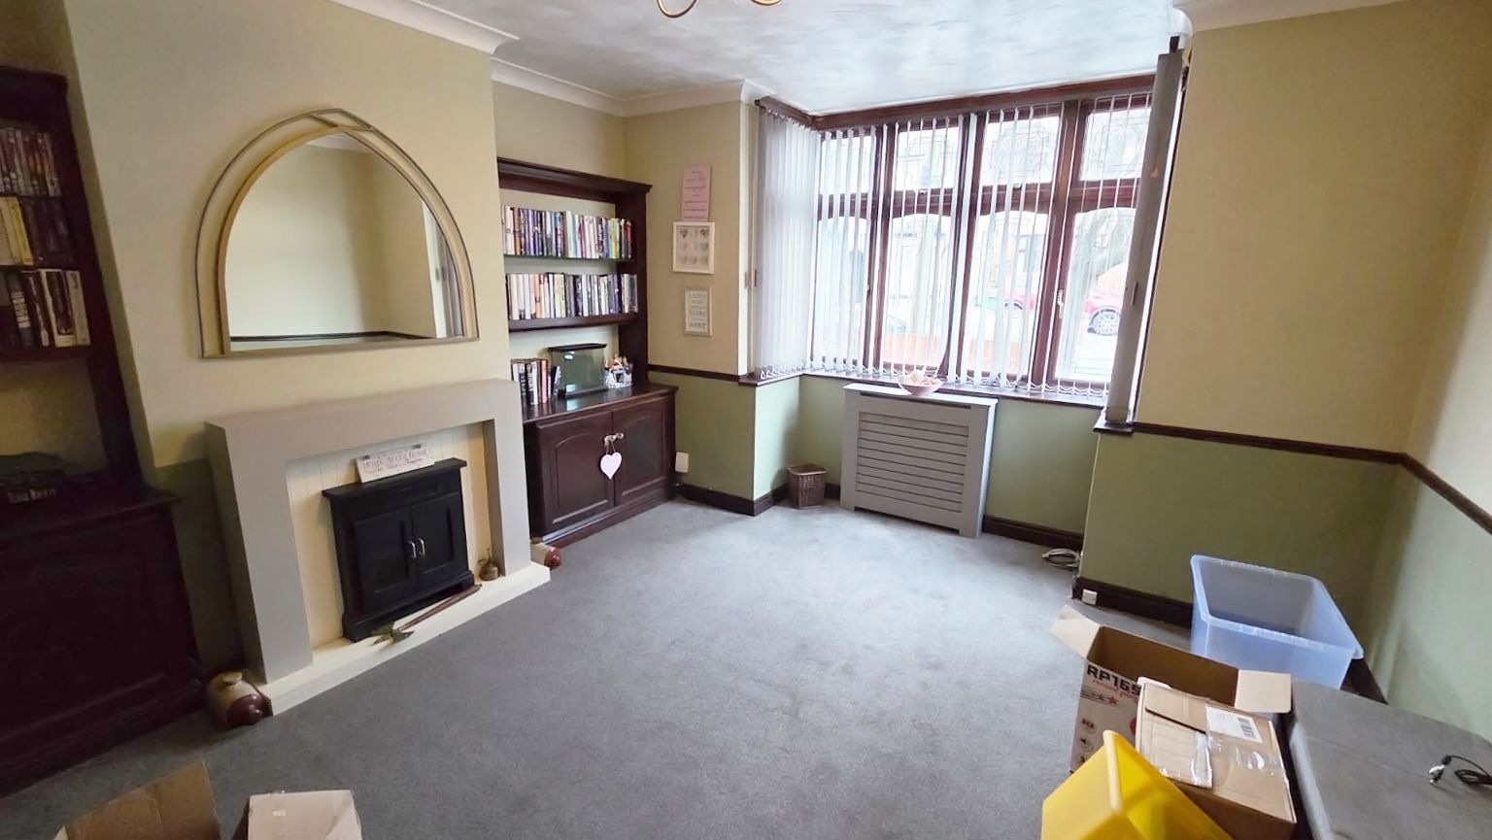
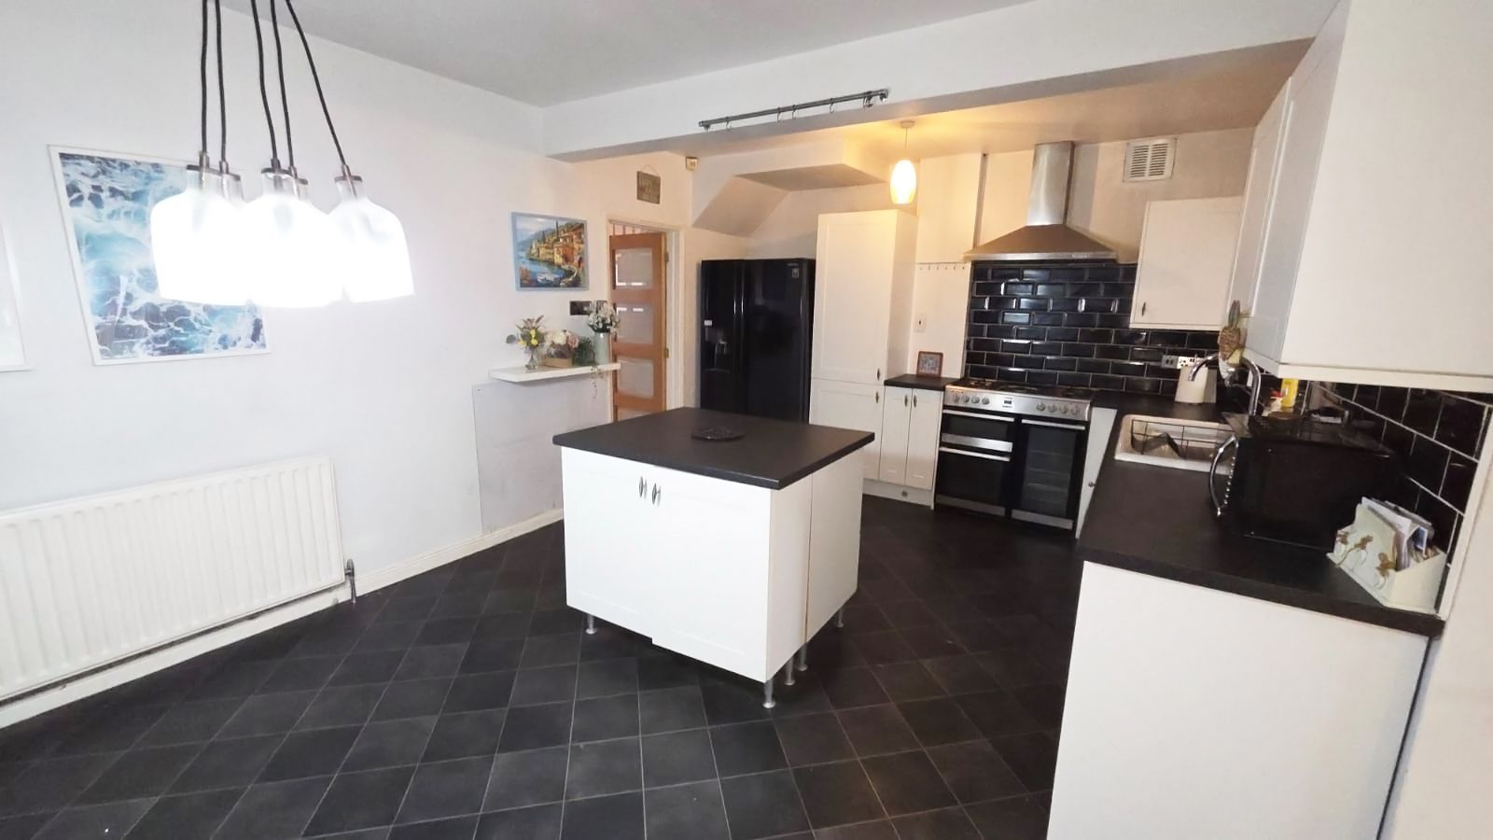
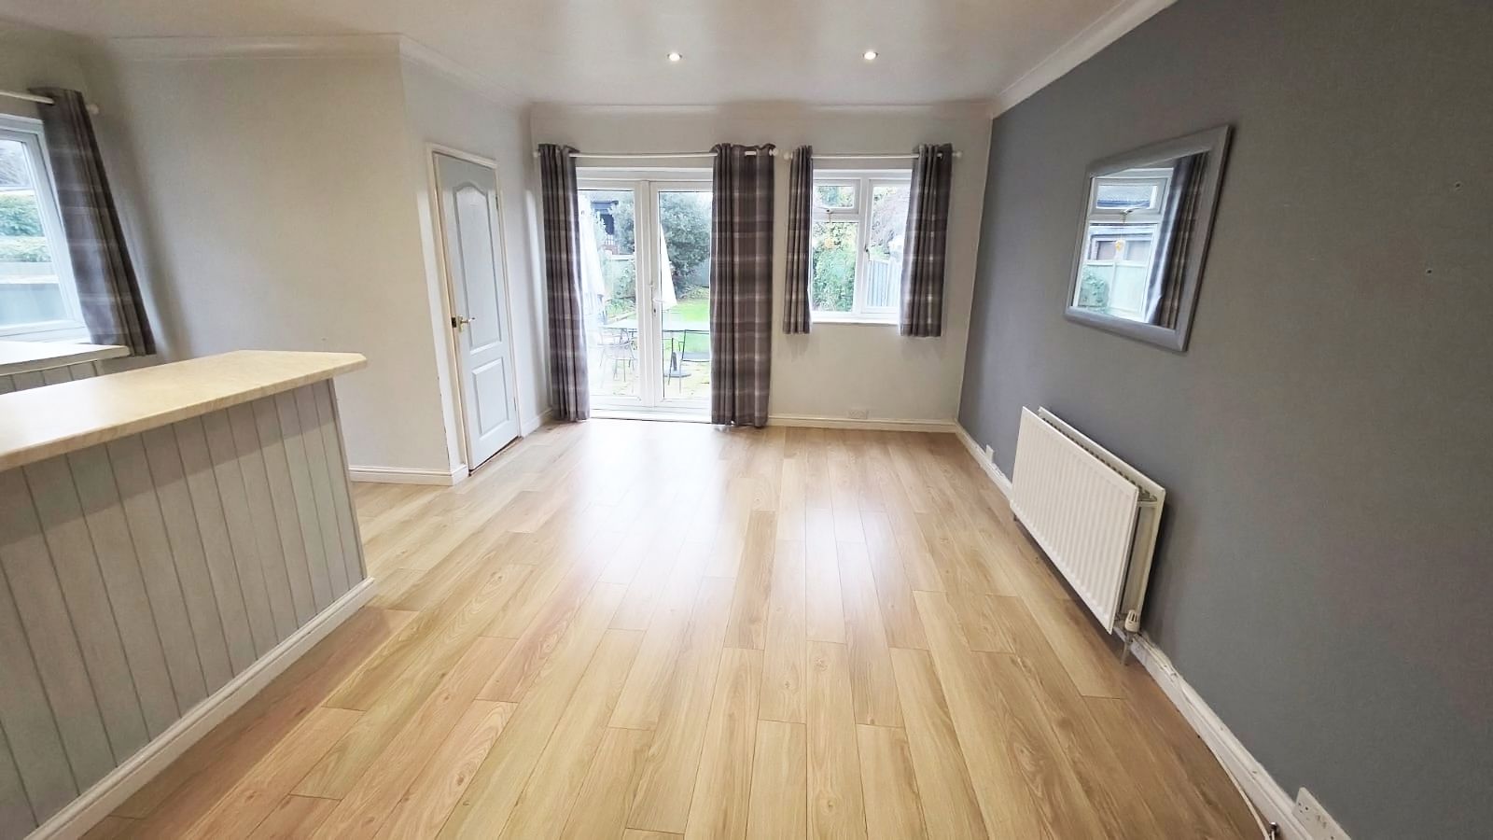
Step inside to a bright and welcoming entrance hall, leading to a generously proportioned 15’3” lounge featuring an attractive bay window to the front, perfect for relaxation. The heart of this home is undoubtedly the expansive 19’4” modern fitted kitchen/diner, complete with a functional centre island, seamlessly flowing into a remarkable 17’9” x 15’5” x 11’8” second reception room/entertaining area. This impressive space, ideal for gatherings, boasts French doors that open directly onto the mature rear garden, bringing the outside in. A convenient utility room on the ground floor adds to the practical layout.
The first floor hosts three well-sized bedrooms and a contemporary shower room. Ascend to the second floor where you will find the fourth bedroom, along with an additional bathroom and ample storage solutions, including eaves storage. The home benefits from gas central heating and double glazing throughout for year-round comfort.
Outside, the property features a private driveway at the front, offering convenient off-street parking. To the rear, a substantial approximately 90ft mature garden provides a serene outdoor retreat with established trees, shrubs, and bushes – a perfect space for outdoor enjoyment and potential for further enhancement. Side gate access and an outside tap are additional practical elements. There is also potential to erect a garage, subject to obtaining the necessary planning permissions from Dartford Borough Council.
This property combines spacious living with an outstanding location, presenting an ideal move for those seeking a well-appointed family home. Being offered with no chain, it is truly ready for its next owners. CHAIN FREE!
*** Please note Guide Price is £450,000 - £475,000
Contact Gary the Estate Agent
Reference No. GL0466
Comprising:
Storm porch to front
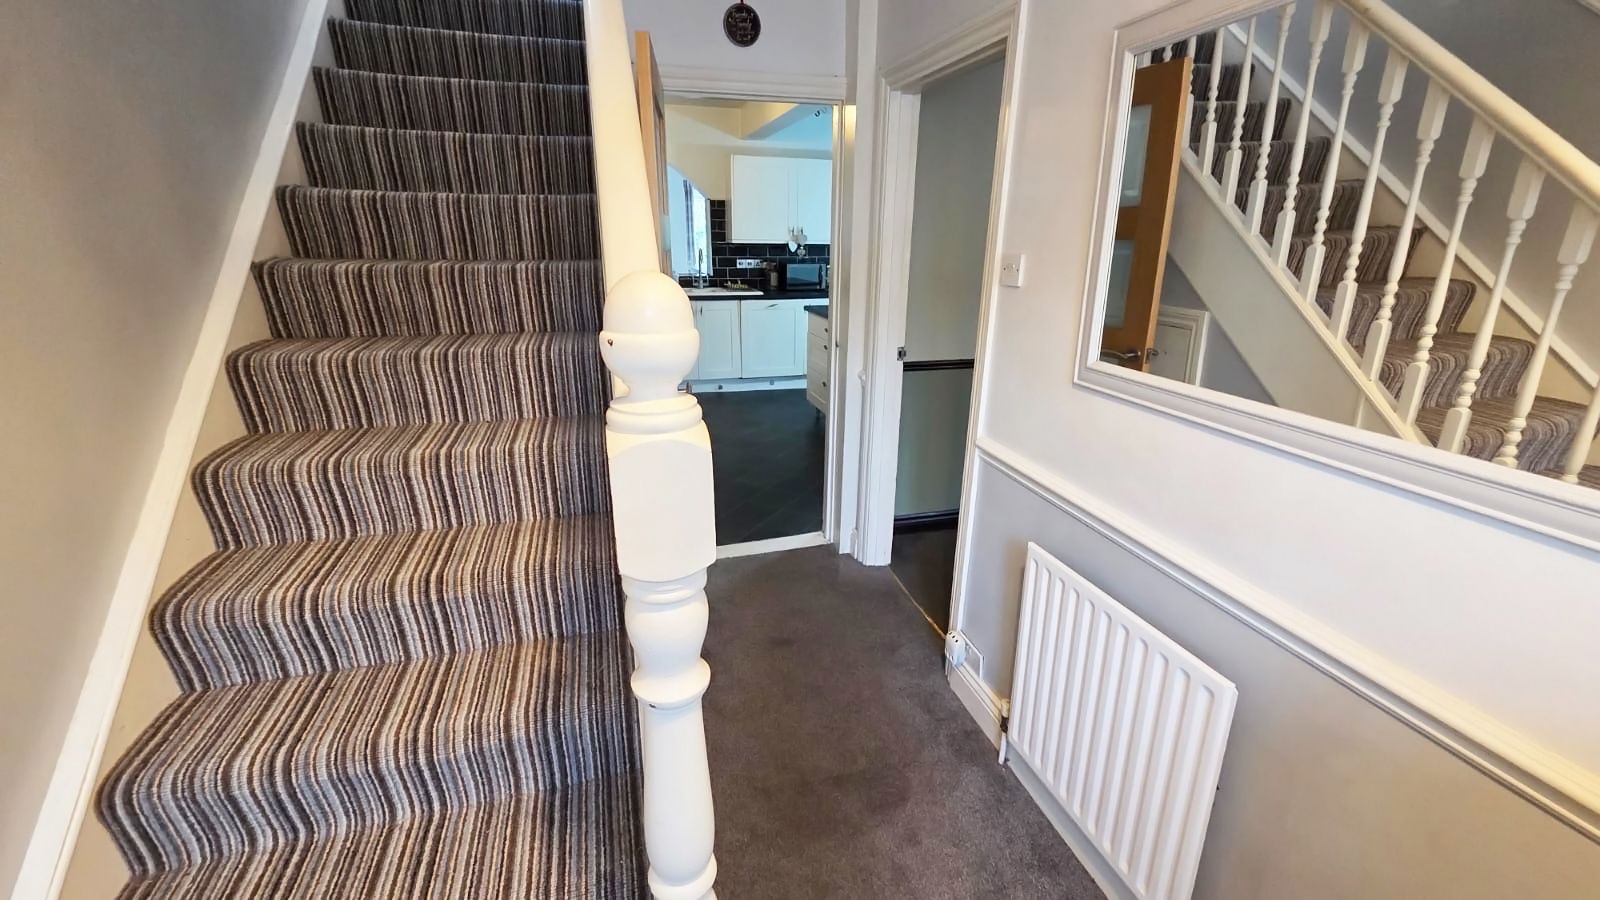
Entrance hall – Glazed door to front, two coloured leaded light window to front, fitted carpet, 1 x radiator, under stairs cupboard, dado rail
Lounge – 15’3” x 12’10” – Double glazed bay window to front, fitted carpet, 2 x radiators, one in radiator cover, fireplace surround with inset electric coal effect fire, decorative side wall cabinets
Kitchen/Diner – 19’4” x 11’10” – Open plan modern fitted kitchen with centre island with wall & base units and coordinating work tops, sink & drainer, 1 x radiator, vinyl flooring, integrated dishwasher, cupboard housing combination boiler, archway to a further entertaining area
Second reception room/entertaining area – 17’9” x 15’5” x 11’8” – Double glazed French doors opening in to the mature garden, double glazed window to rear, double glazed window to side, fitted bar area, 1 x radiator
Utility Room – 5’8” x 5’8” – Double glazed window to rear, plumbed for washing machine
First Floor Landing – Double glazed window to side, staircase to second floor, fitted carpet
Bedroom 1 – 15’ x 10’8” – Double glazed bay window to front, fitted carpet, 1 x radiator, fitted wardrobes
Bedroom 2 – 12’1” x 8’9” – Double glazed window to rear, laminate flooring, 1 x radiator, fitted wardrobes
Bedroom 3 – 8’3” x 7’11” – Double glazed window to rear, fitted carpet, 1 x radiator
Shower Room – 6’3” x 6” - Double glazed frosted window to front, walk in shower cubicle, wash hand basin in vanity unit, low level w.c, 1 x heated chrome towel rail
Second Floor Landing – Large storage cupboard, eves storage, fitted carpet
Bedroom 4 – 15’8” x 10’ – Double glazed window to rear, fitted carpet, storage cupboard
Bathroom – 6’4” x 5’4” – Double glazed frosted window to rear, White suite comprising panelled bath, wash hand basin, low level w.c, tiled walls
Garden – Approx. 90ft – Mature garden to rear with mature trees, shrubs, bushes, shed, side gate access, outside tap, potential to erect a garage subject to the necessary planning from Dartford Borough council
Own Driveway to Front
Location
Carrington Road, Dartford, DA1 1XN, Dartford
Data
Listing Agent