
£350,000
Westhead Road, Cookley, Kidderminster, DY10 3TG, Kidderminster
Semi Detached House for sale in Kidderminster, Westhead Road, Cookley, Kidderminster, DY10 3TG
Westhead Road, Cookley, Kidderminster, DY10 3TG, Kidderminster
£350,000
Description
This beautifully & thoughtfully renovated three-bedroom semi-detached traditional home is positioned in a highly sought-after residential address in Cookley, on the outskirts of Kidderminster. The popular village of Cookley, benefits from a strong community feel and a range of local amenities, including shops, pubs, and recreational facilities, whilst also offering scenic walks along the nearby Staffordshire and Worcestershire Canal. The location provides the perfect balance between countryside living and convenient access to nearby towns and transport links.
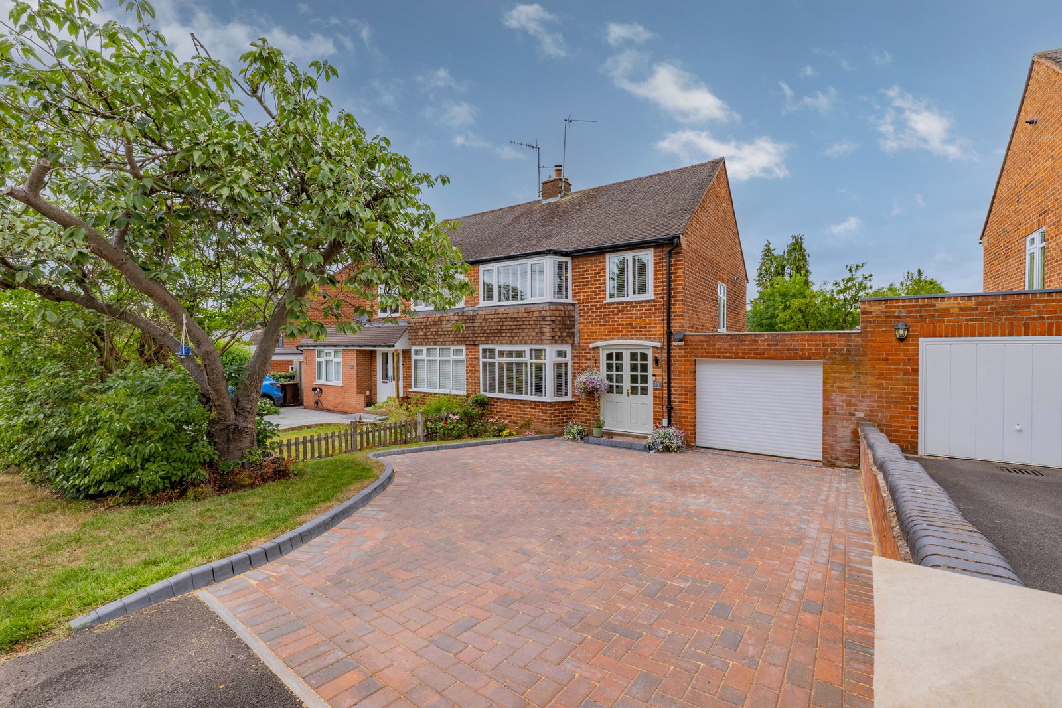
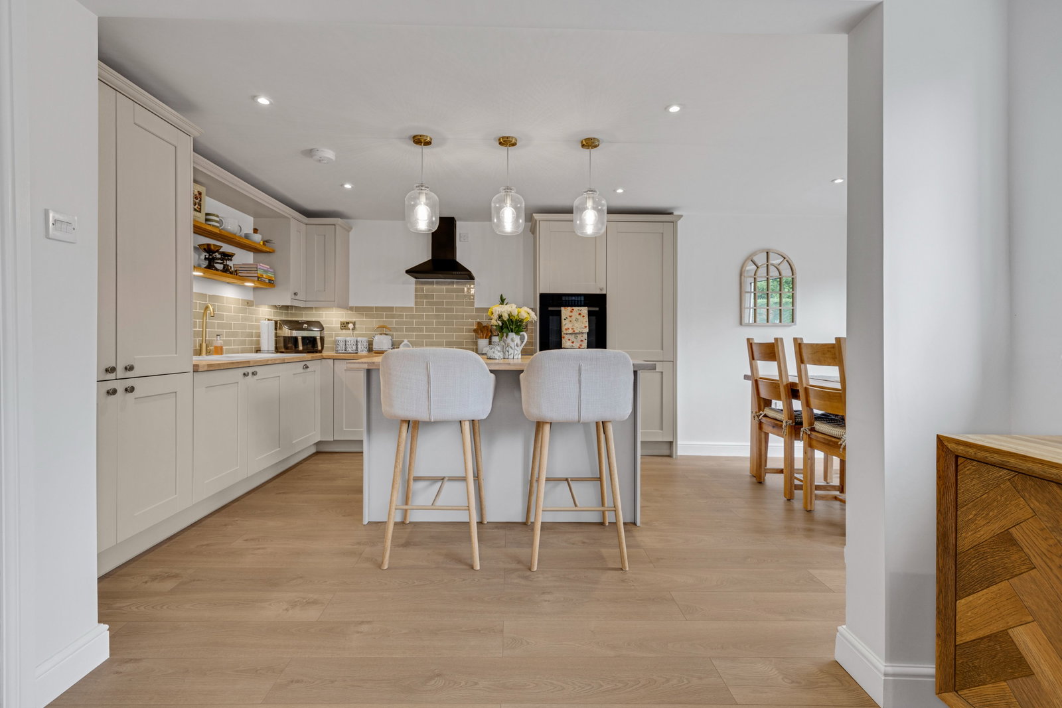
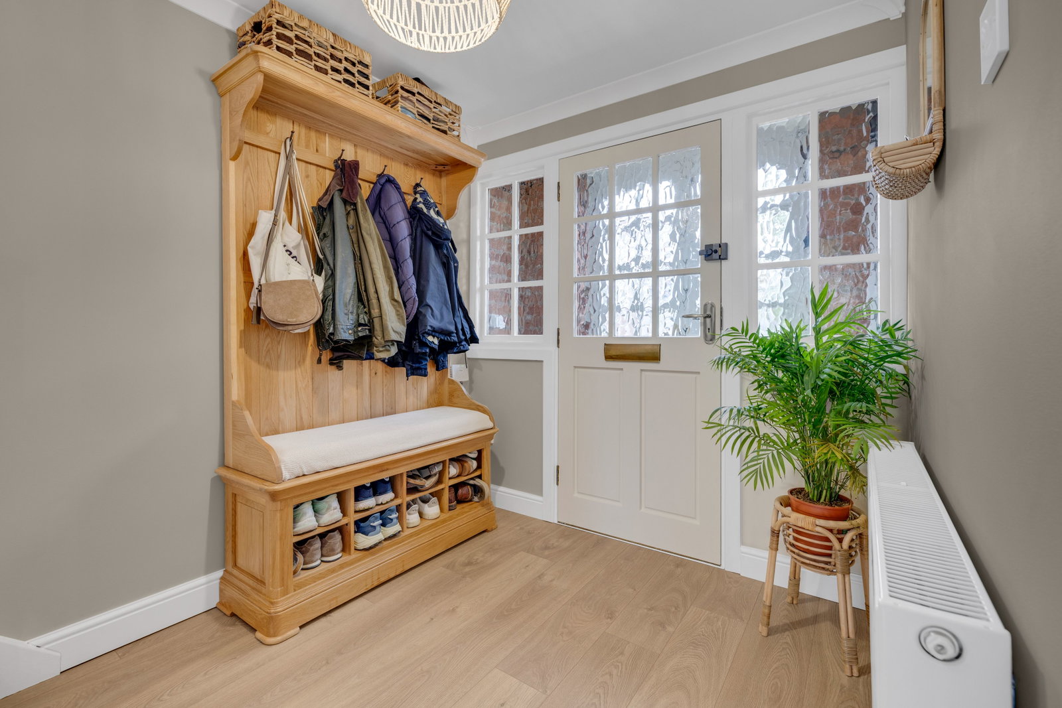
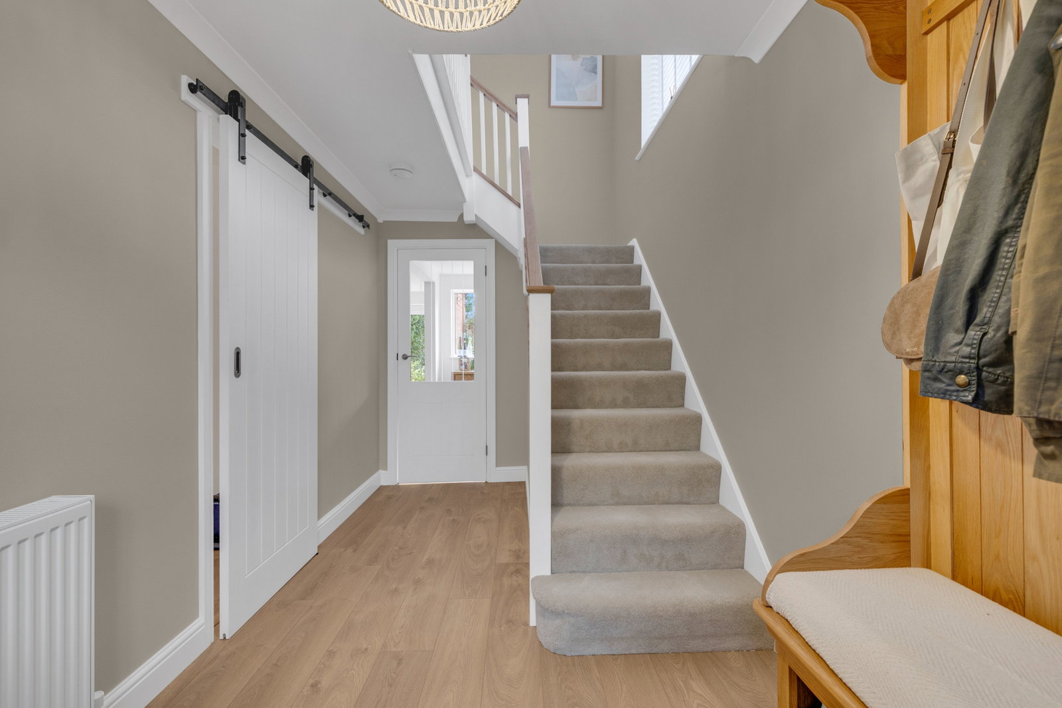
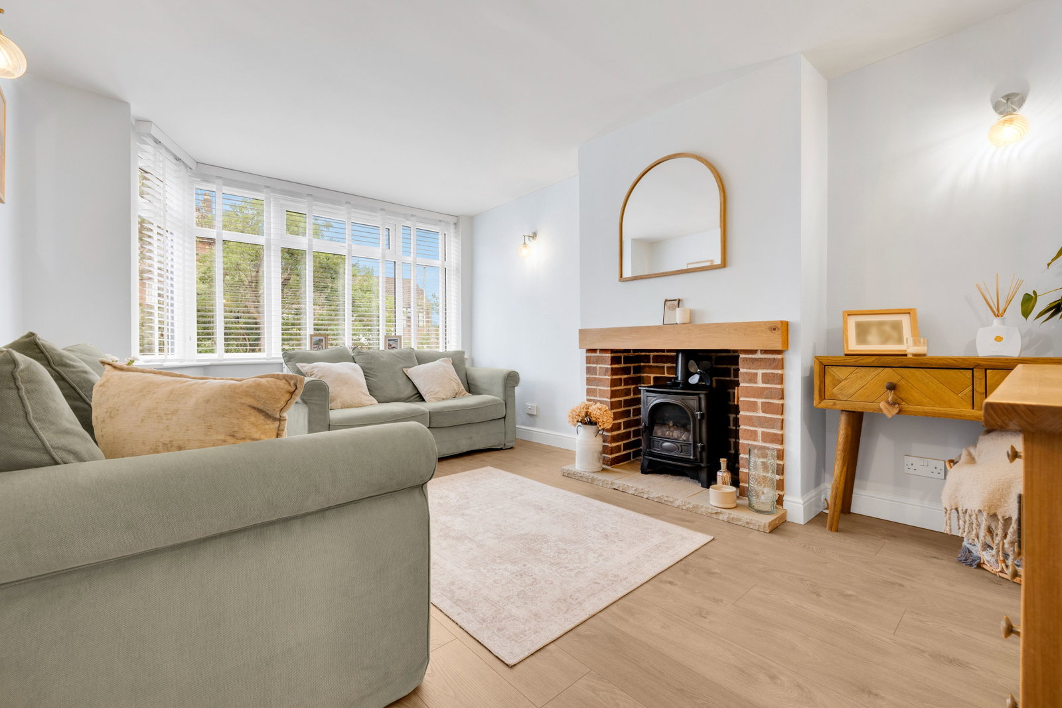
The property itself compliments its surrounding location with its modern, yet country feel interior, with every attention to detail carefully thought out. Upon approach, the home enjoys an attractive frontage, boasting a block paved driveway and a single garage. Double opening doors leads into the porch way which gives access to the welcoming reception hallway flowing through to the spacious family lounge with bay window and feature fireplace. The heart of the home is the impressive island kitchen which offers generous worktop space and a dining area whilst opening out onto the rear garden; perfect for entertaining, family meals, or enjoying the outdoors during the warmer months. A separate utility room and convenient downstairs WC complete the ground floor. To the first floor are three well-proportioned bedrooms, all served by a contemporary family bathroom. Externally, the property enjoys a mature and private rear garden, offering a peaceful retreat with established planting and plenty of space for outdoor dining, entertaining and family enjoyment. Combining traditional charm with modern living, this superb home offers versatile accommodation in a layout perfectly suited to today's lifestyle. For further information and to arrange your viewing, please call and speak with Alice Cowsill.
GROUND FLOOR
Reception Hall
Lounge - 4.5m x 3.17m (14'9" x 10'5")
Island Kitchen - 5.26m x 5.51m (17'3" x 18'1")
Utility Room - 2.34m x 1.45m (7'8" x 4'9")
WC - 2.34m x 0.71m (7'8" x 2'4")
Garage - 5.05m x 3.02m (16'7" x 9'11")
FIRST FLOOR
Landing
Bedroom 1 - 4.75m x 3.07m (15'7" x 10'1")
Bedroom 2 - 3.78m x 3.07m (12'5" x 10'1")
Bedroom 3 - 2.84m x 2.21m (9'4" x 7'3")
Bathroom - 2.29m x 2.21m (7'6" x 7'3")
Material Information in Property Listings
Council Tax
Tenure
Materials Used in Construction
Services
Broadband
Mobile Signal/Coverage
Parking
Restrictions and Rights
Flood Risk
Coal Mining
Money Laundering, Terrorist Financing and Transfer of Funds (Information on the Payer) Regulations 2017
Referral Fees
Location
Westhead Road, Cookley, Kidderminster, DY10 3TG, Kidderminster
Data
Listing Agent
