
£585,000
Oakhill Cottage, The Street, Farmborough, Bath, BA2 0AL, Bath
Cottage for sale in Bath, Oakhill Cottage, The Street, Farmborough, Bath, BA2 0AL, 1283 m²
Oakhill Cottage, The Street, Farmborough, Bath, BA2 0AL, Bath
£585,000
Description
Quote Reference NF0664 To Arrange Your Viewing
Dating back to circa 1747, Oakhill Cottage is a beautifully restored and thoughtfully modernised period home set within a generous plot and positioned on one of Farmborough's most attractive historic streets. Originally owned by the prominent Popham family until 1911 and later forming part of the Oakhill Brewery Estate until 1952, the property combines rich heritage with carefully considered modern living.
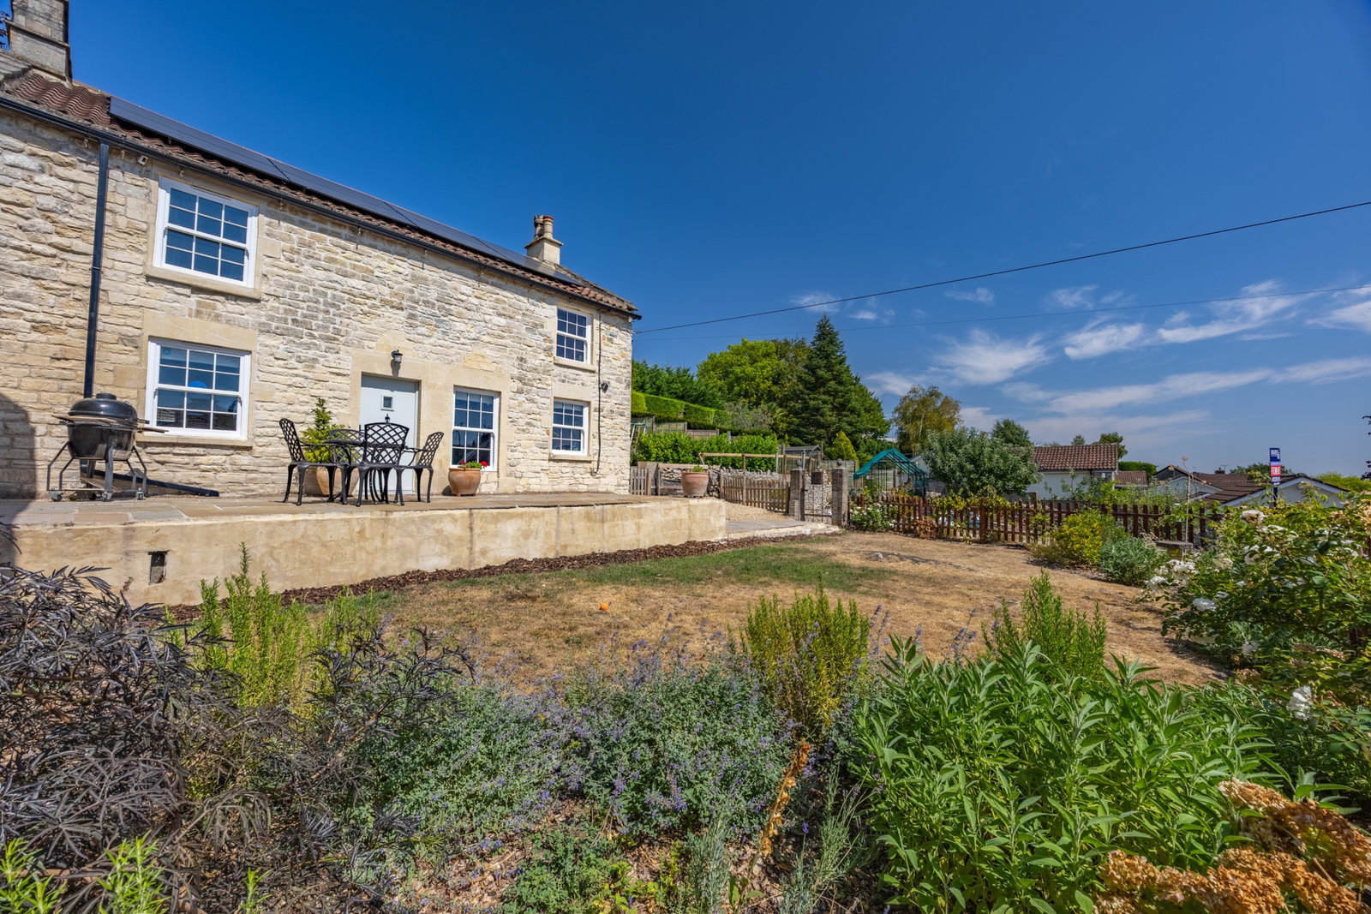
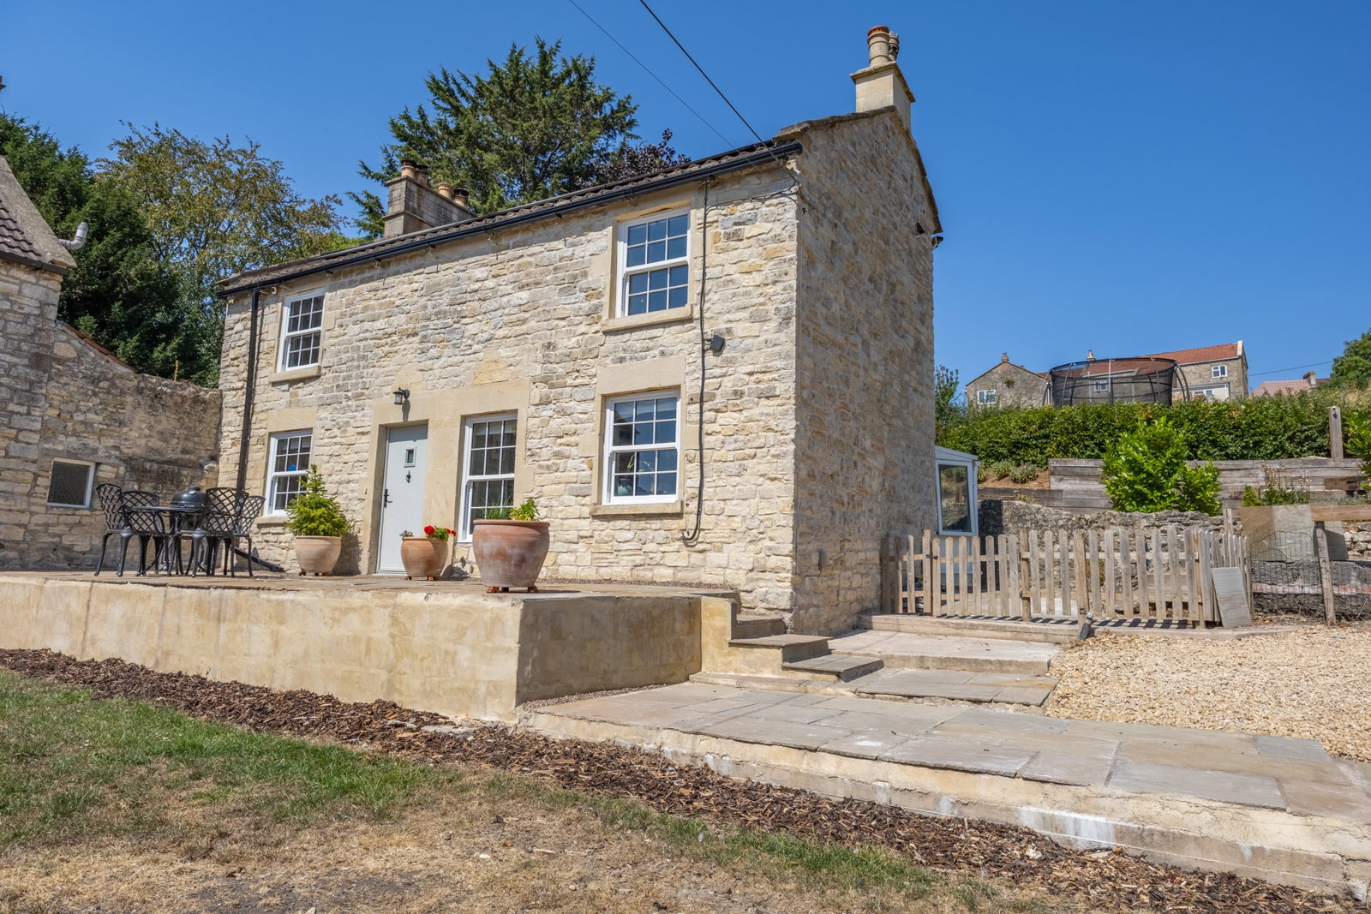
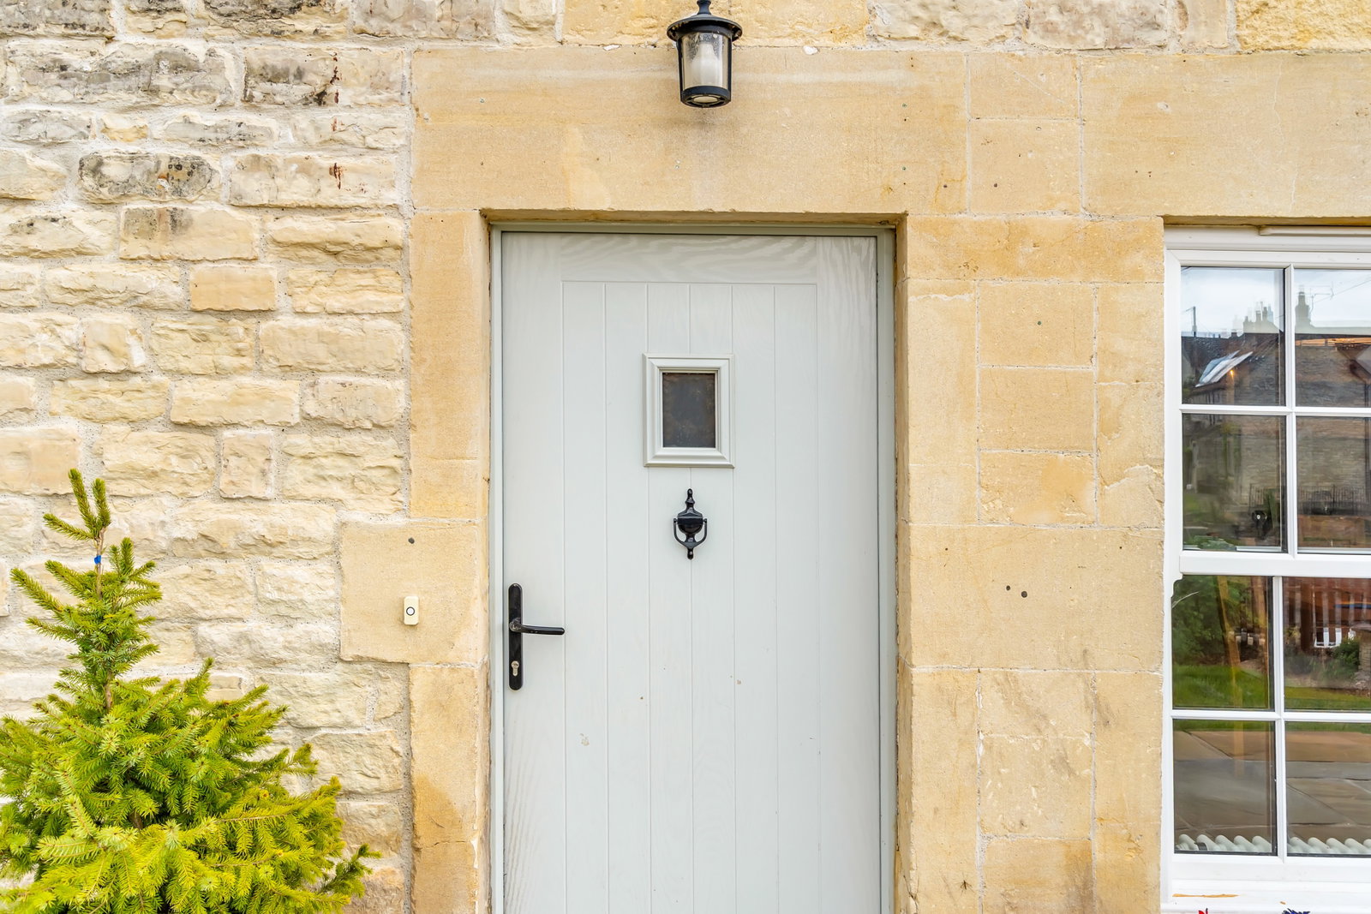
Constructed from locally sourced white lias limestone with refined Bath stone ashlar detailing, the property showcased the enduring craftsmanship of the Georgian period. The exterior has been recently and expertly repointed using traditional lime mortar, enhancing both the aesthetic integrity and long-term durability of the building while remaining faithful to its heritage. The solid construction typical of the period is evident throughout, with thick external and internal stone walls contributing to both the character and sense of permanence, while windows are set deep within the structure and finished internally with tiled sills. A newly installed composite front door in Chartwell Green provides a tasteful and sympathetic modern addition to the façade.
In 2021, the property underwent carefully considered refurbishment, seamlessly blending period character with modern performance. This included the installation of bespoke double glazed sash windows, full internal insulation, new electrics, updated heating systems and complete replastering throughout.
The ground floor is finished with elegant solid limestone flooring and has been thoughtfully opened to create a flowing, door free layout that enhances light, space and connectivity between the living areas. At the heart of the home is a handcrafted solid wood kitchen, centred around a 110cm electric Rangemaster cooker and complemented by a dedicated pantry, making it ideal for both everyday living and entertaining.
The living and dining areas are anchored by impressive Bath stone ashlar fireplaces each enhanced with hand cut Welsh oak mantels adding warmth and craftsmanship to the space. The living room further benefits from a wood burning stove fitted with a a steel liner creating a cosy focal point, while both rooms also feature bespoke alcove shelving in matching Welsh oak reinforcing the cohesive high quality finish throughout.
The kitchen connects to a dedicated boiler room housing an efficient biomass wood pellet heating system while a lean-to conservatory to the rear is currently utilised as a practical utility space.
Upstairs, the property continues to impress with two generously sized double bedrooms and a third smaller bedroom, ideal as a nursery, guest room or home office. The second bedroom further benefits from a useful walk-in wardrobe or toy cupboard, adding valuable storage and flexibility for family living. All rooms are finished with neutral carpeting and energy efficient LED lighting, creating a clean and versatile backdrop for a range of interior styles. The two principal bedrooms retain original Bath stone fireplaces, also finished with hand cut Welsh oak mantels, while the main bedroom is further distinguished by an exposed white lias limestone chimney breast, finished with traditional lime pointing - a striking and authentic feature.
A spacious landing enhances the sense of light and proportion leading to a beautifully appointed family bathroom. Styled in keeping with the period of the home, the bathroom features a freestanding bath, traditional suite including toilet and sink and a large custom built shower. High quality chrome and stell fittings from Crosswater including freestanding taps and shower fixtures compete the space creating a refined and timeless balance of period charm and modern luxury. the loft space has also been well insulated further contributing to the overall energy efficiency of the home.
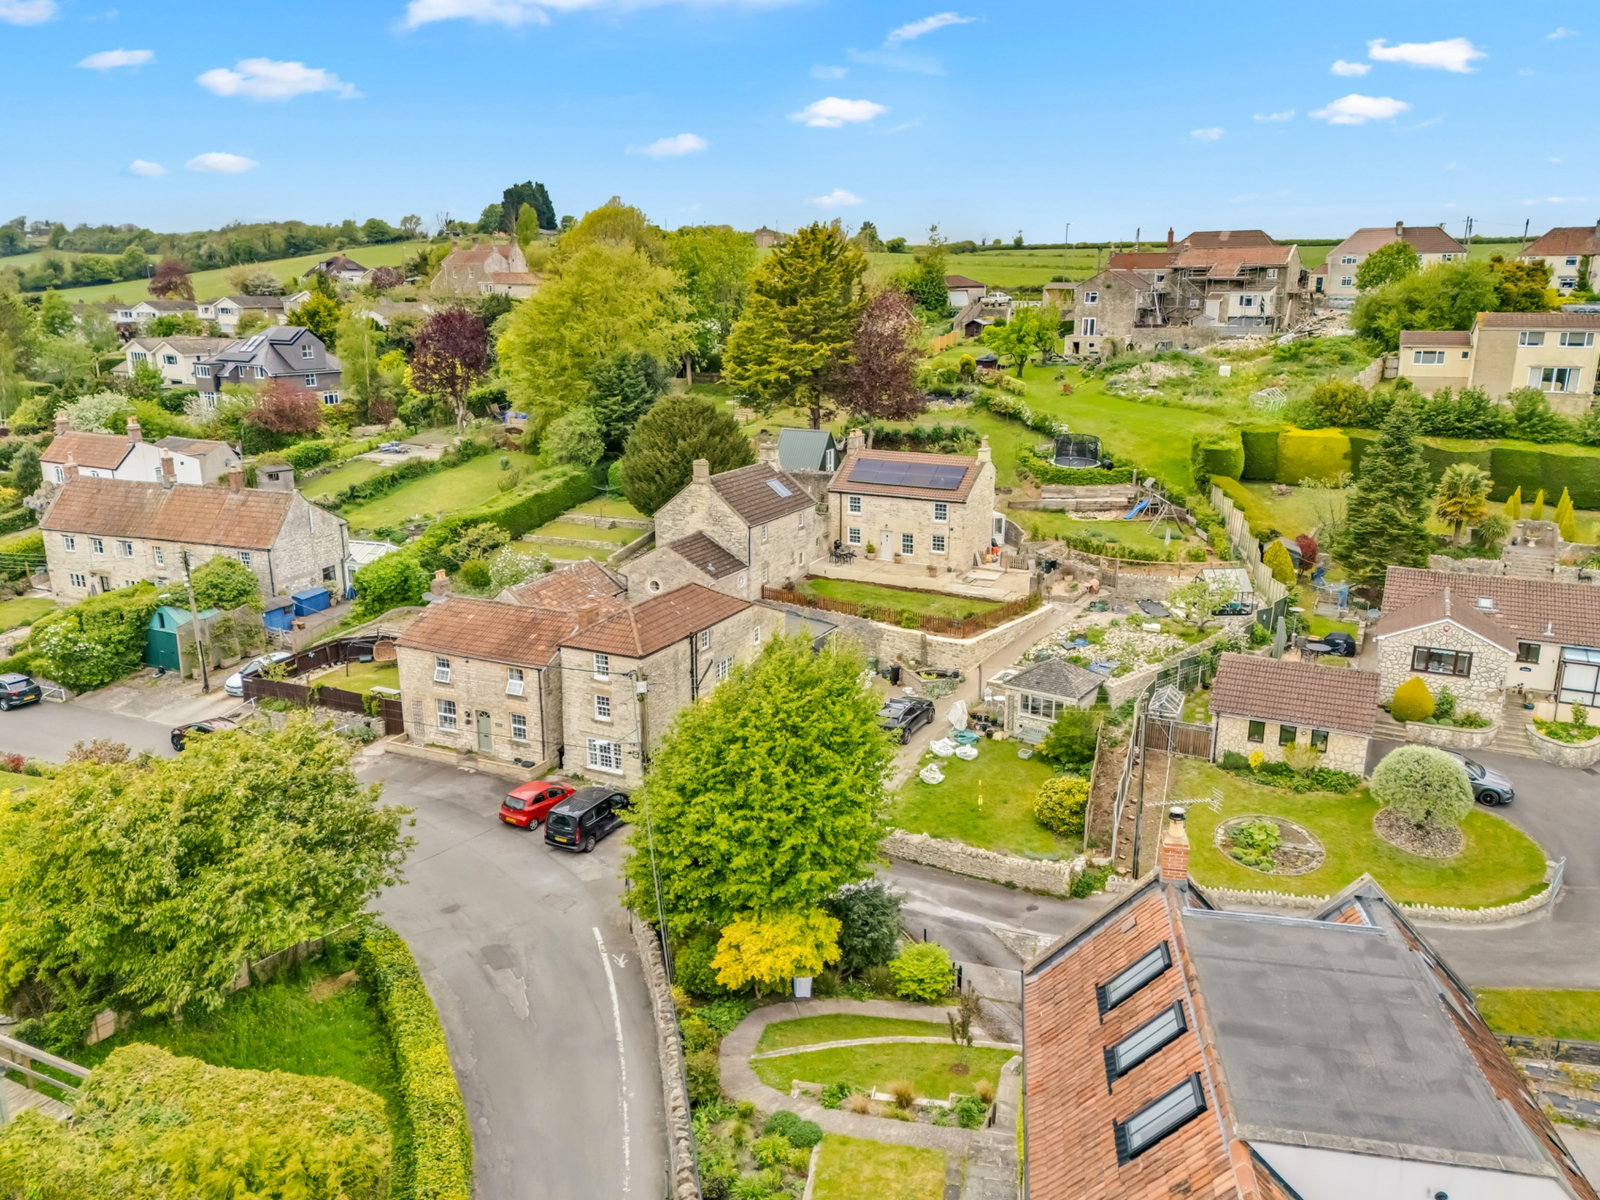
Externally, the property is exceptional. The gardens wrap around the front, side and rear of the house extending to approximately a third of an acre and offering a rare combination of structure, usability and natural beauty.
To the front, a recently installed 9m x 3m elevated Indian sandstone terrace provides and ideal setting for outdoor dining and entertaining. The property benefits from a desirable south facing orientation with the front patio and garden acting as a true sun trap throughout the day enhancing its appeal for both relaxation and social gatherings. the front lawn is framed by David Austin roses adding colour and character.
The side garden offers a more tranquil space with a pond, established flower beds and additional lawn. The side and rear boundaries have been replanted with native hawthorn hedging in 2021 creating a natural, wildlife friendly environment whilst also providing privacy and a sense of enclosure.
The rear garden has been thoughtfully arranged into a series of terraced areas creating distinct zones for both productivity and relaxation. A well maintained vegetable garden within a hornbeam hedge surround, with raised hardwood sleeper beds sits alongside a gravelled seating area ideal for social gatherings. Beyond this, a small orchard includes two plum trees, two apple trees and two pear trees leading into a wildflower meadow that enhances the sense of space and connection to nature,
A particularly attractive addition to the garden is a recently constructed A-frame garden office (approx 4m x 4m) complete with electrics, heating and high levels of insulation. Finished in green box profile sheeting and complemented by an external decking area, the space provides an ideal environment for home working or creative use with double doors opening directly onto the garden.
Further benefits include an efficient biomass heating system as well as a recently installed solar energy system (2024) comprising 3.6kW of solar panels and 5.12kW of battery storage. The system is fully owned (not leased) offering both environmental benefits and long term energy cost savings. Modern smart home features include Nest smoke alarms throughout and external Nest CCTV providing additional comfort and peace of mind.
Oakhill Cottage is situated along a particularly attractive historic street characterised by a gentle brook and a collection of similar period cottages creating a quintessential village setting. Parking is available on street in an area that have been used by residents for over a century.
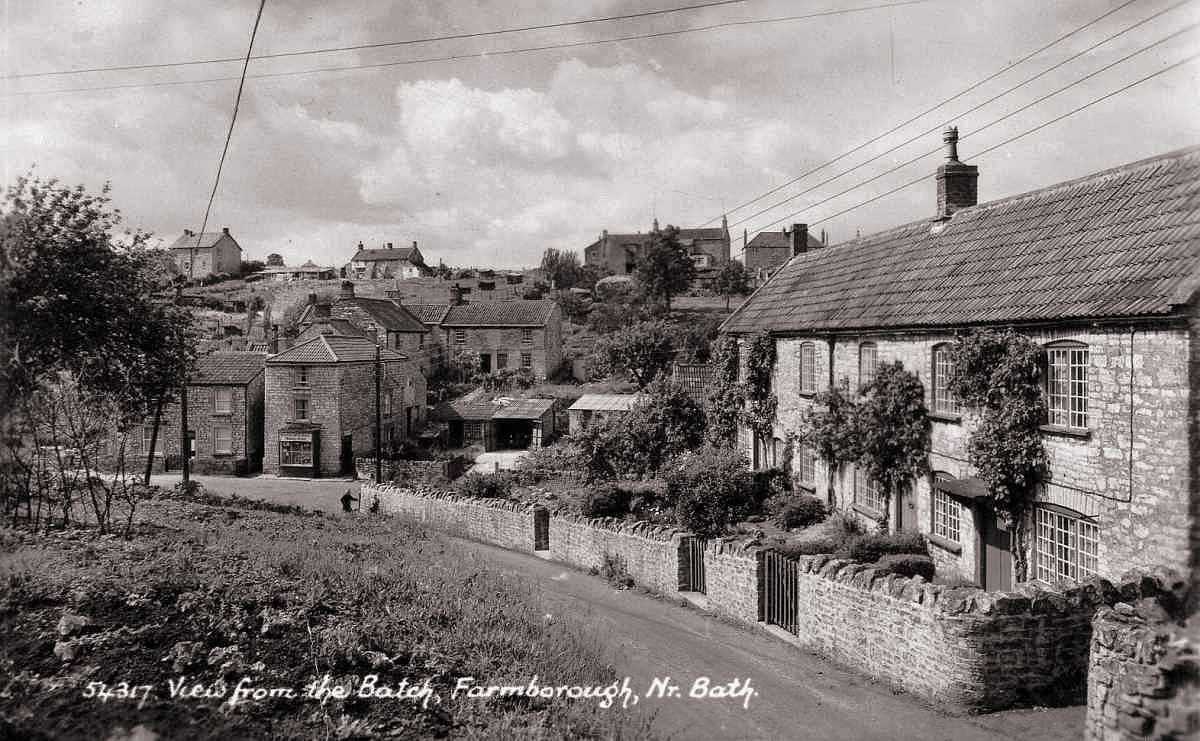
Historically, the property formed part of a larger L shaped residence under the ownership of the Popham family. Following its acquisition by the Oakhill Brewery Company, the building was subdivided into a number of workers'' cottages, before being partially reduced in the mid-20th century and later reconfigured into the single dwelling seen today. Historic photographs illustrating the original footprint and scale of the property are available.
Location
Farmborough itself is a highly desirable Somerset village surrounded by open countryside and offering an excellent balance of rural charm and every day convenience. The village benefits from a well regarded primary school, local community ran shop and traditional public houses, all contributing to a strong sense of community. There are numerous walks and outdoor pursuits directly from the doorstep with the surrounding landscape providing a picturesque and peaceful setting.
The area is also well known for its excellent food scene with a number of highly regarded pubs and restaurants nearby including The Pig near Bath, The Wheatsheaf at Combe Hay and The Pony in Chew Valley; all offering high quality dining within a short drive.
Despite its rural feel, the property is exceptionally well connected with the City of Bath approximately 15 minutes drive away and Bristol and the Airport around 30 minutes, all within easy reach making it an ideal location for commuters seeking a quieter lifestyle without compromising accessibility.
Oakhill Cottage offers a rare opportunity to acquire a home of character, scale and future potential in a highly desirable village setting.
Accommodation in more detail;
Living Room - 4.15m x 4m (13'7" x 13'1")
Dining Room - 3.93m x 3.8m (12'10" x 12'5")
Kitchen - 6.3m x 2.46m (20'8" x 8'0")
Boiler Room - 2.3m x 2.15m (7'6" x 7'0")
Utility Room - 2.5m x 1.6m (8'2" x 5'2")
Landing
Bedroom One - 3.91m x 3.87m (12'9" x 12'8")
Bedroom Two - 4.06m x 3.55m (13'3" x 11'7")
Bedroom Three - 3.38m max x 1.97m max (11'1" x 6'5")
Bathroom - 4.47m max x 2.40m max (14'7" x 7'4")
Rear Gardens - 40m x 35m (131'2" x 114'9")
Office/Garden Room - 3.9m x 3.9m (12'9" x 12'9")
Front Gardens - 15m x 9m (49'2" x 29'6")
Agents Notes
Kindly note some items mentioned or seen in the photographs may not be included in the property, please check with the Property Agent. For further information or details about this property please visit. nigelfudge.exp.uk.com
EPC =C, Council Tax Band – C (£2059.15 PA estimate) – Bath & Northeast Somerset, Services - Mains electricity, Mains water, Mains drainage, Wood Pellet Boiler.
Freehold property dating back to 1747.
The property has a parcel of land to the left side at the rear, a vegetable garden, that is leased and can be continued or purchased outside of the property boundary.
There is a written contract giving an option to purchase additional land from the rear garden leading up to the Bath Road which could then enable private parking to the rear of the property.
Quote Ref NF0664
Location
Oakhill Cottage, The Street, Farmborough, Bath, BA2 0AL, Bath
Data
Listing Agent
