
£499,000
6 Heron Bank, Nailcote Lane, Berkswell, Coventry, West Midlands
Semi Detached Bungalow for sale in Coventry, 6 Heron Bank, Nailcote Lane, Berkswell, 916 m²
6 Heron Bank, Nailcote Lane, Berkswell, Coventry, West Midlands
£499,000
Description
A rare opportunity to acquire the last remaining semi detached home on this exclusive gated development.
Key Features:
• Privately electric gated entrance for added privacy and security
• Underfloor heating throughout for year-round comfort
• Air source heat pumps with battery storage
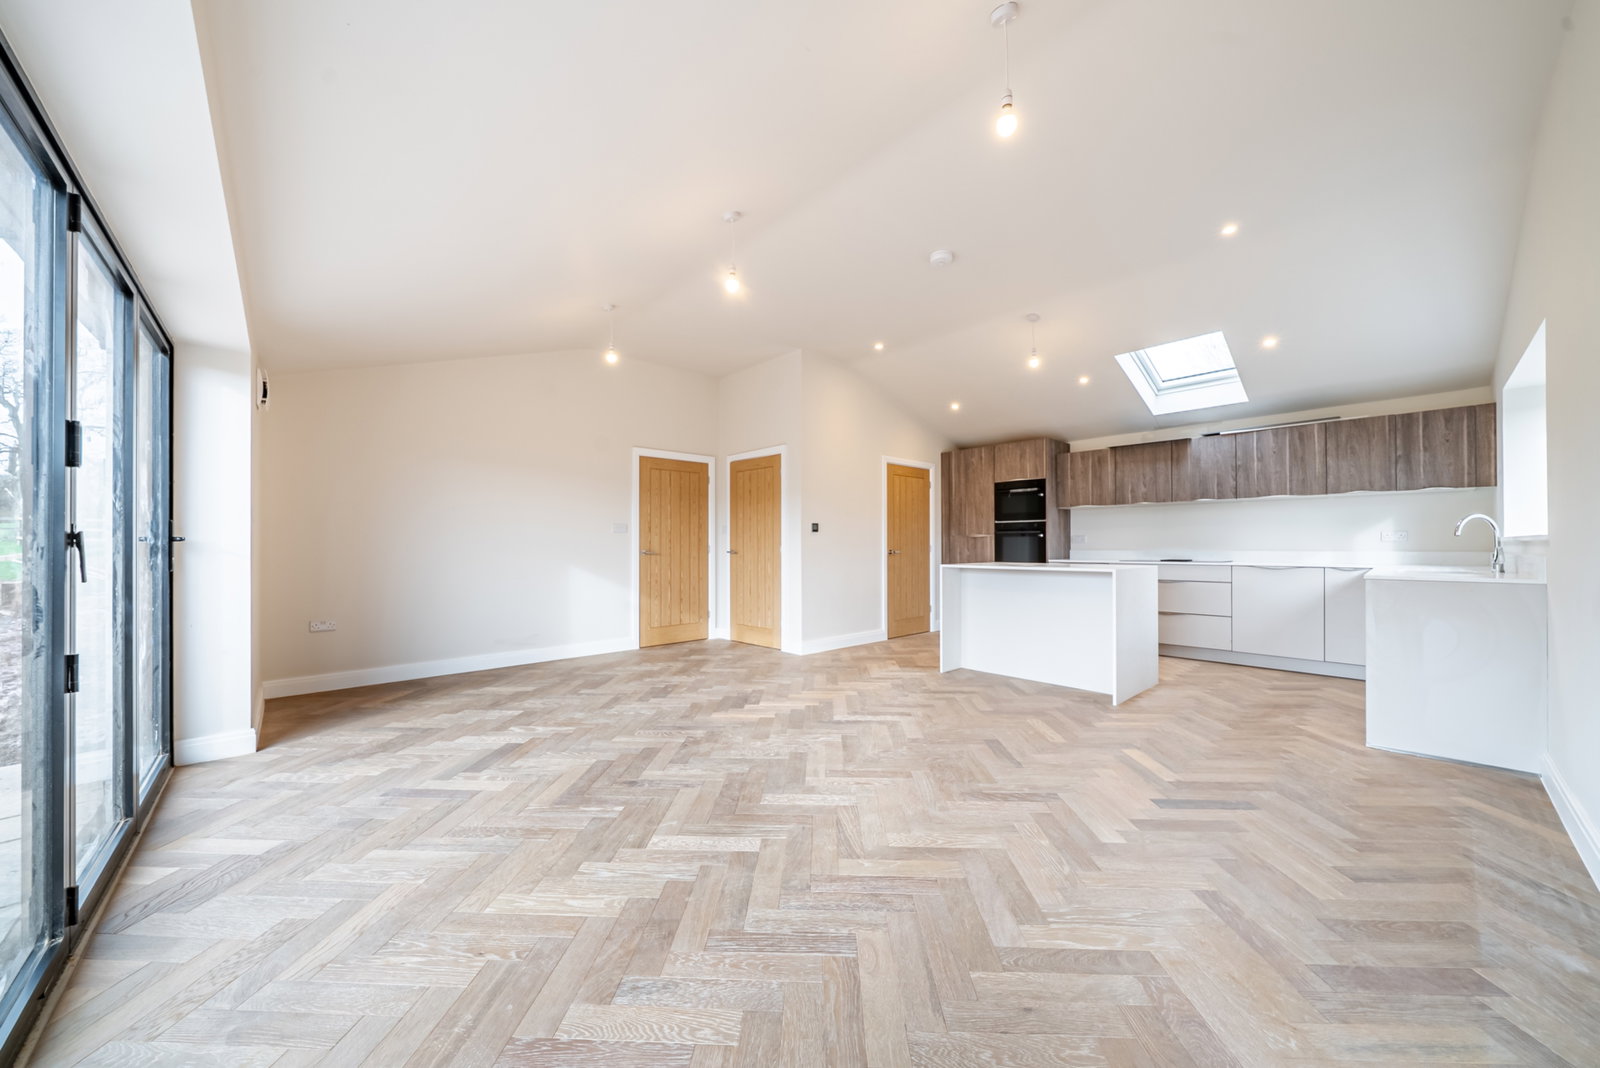
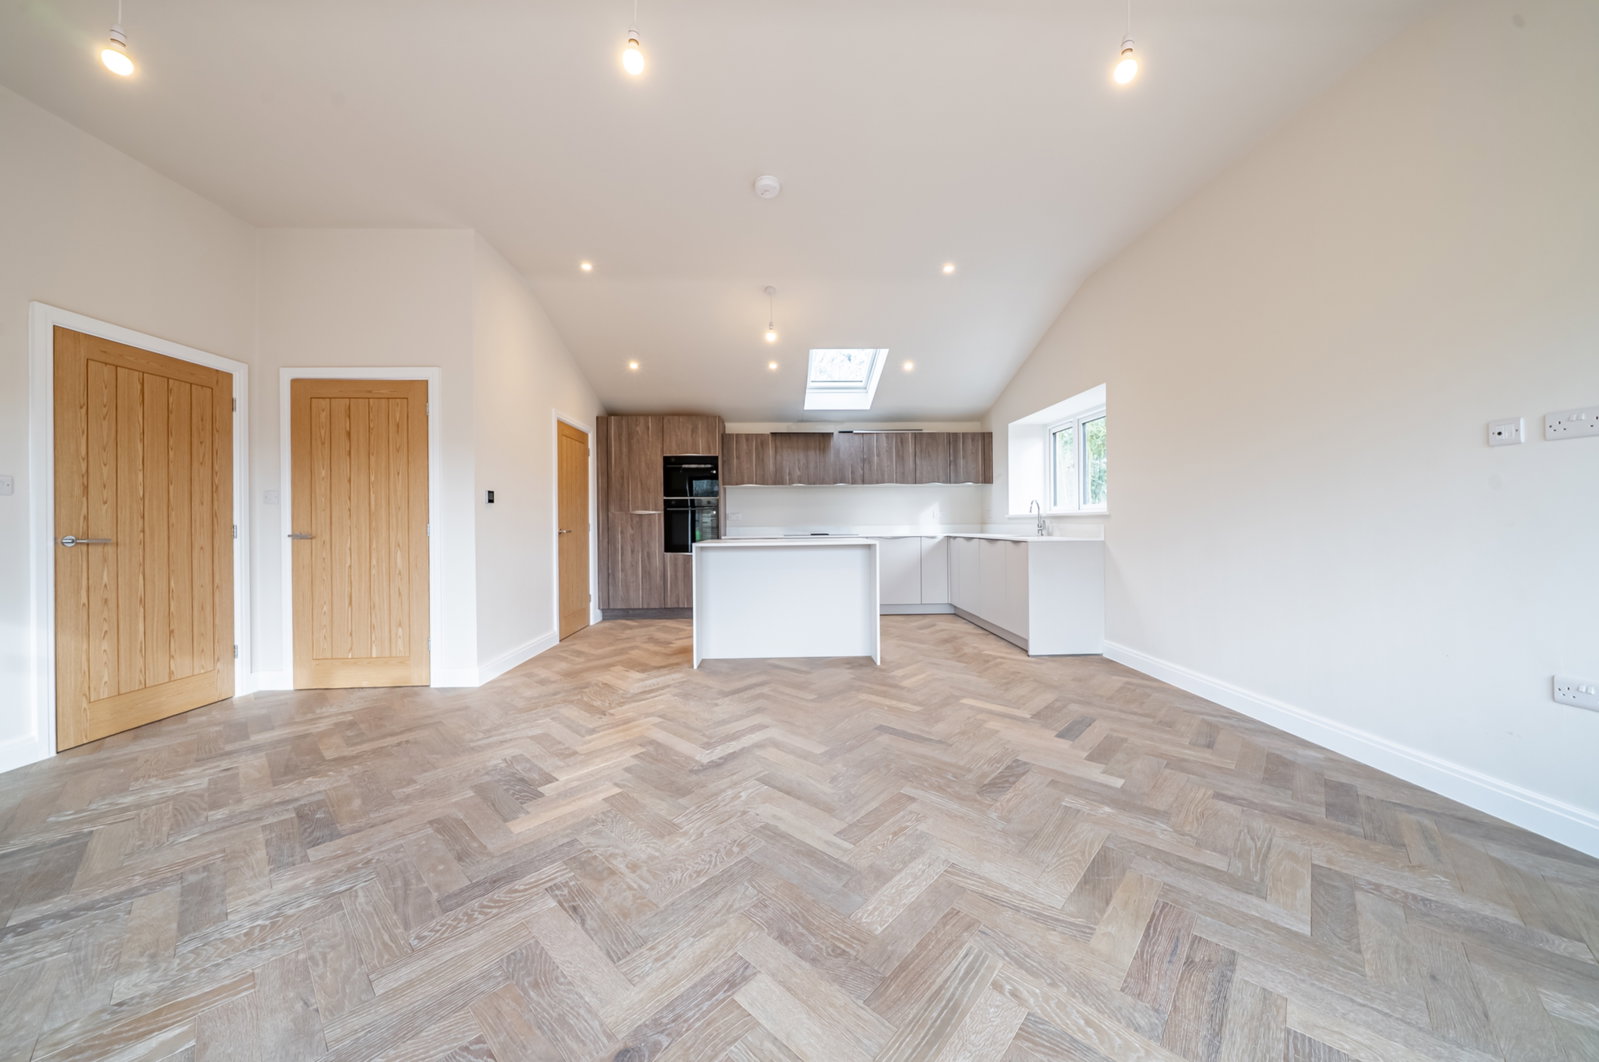
• Engineered hardwood Herringbone style flooring
• Bi-folding doors looking out on to south facing garden wrap around
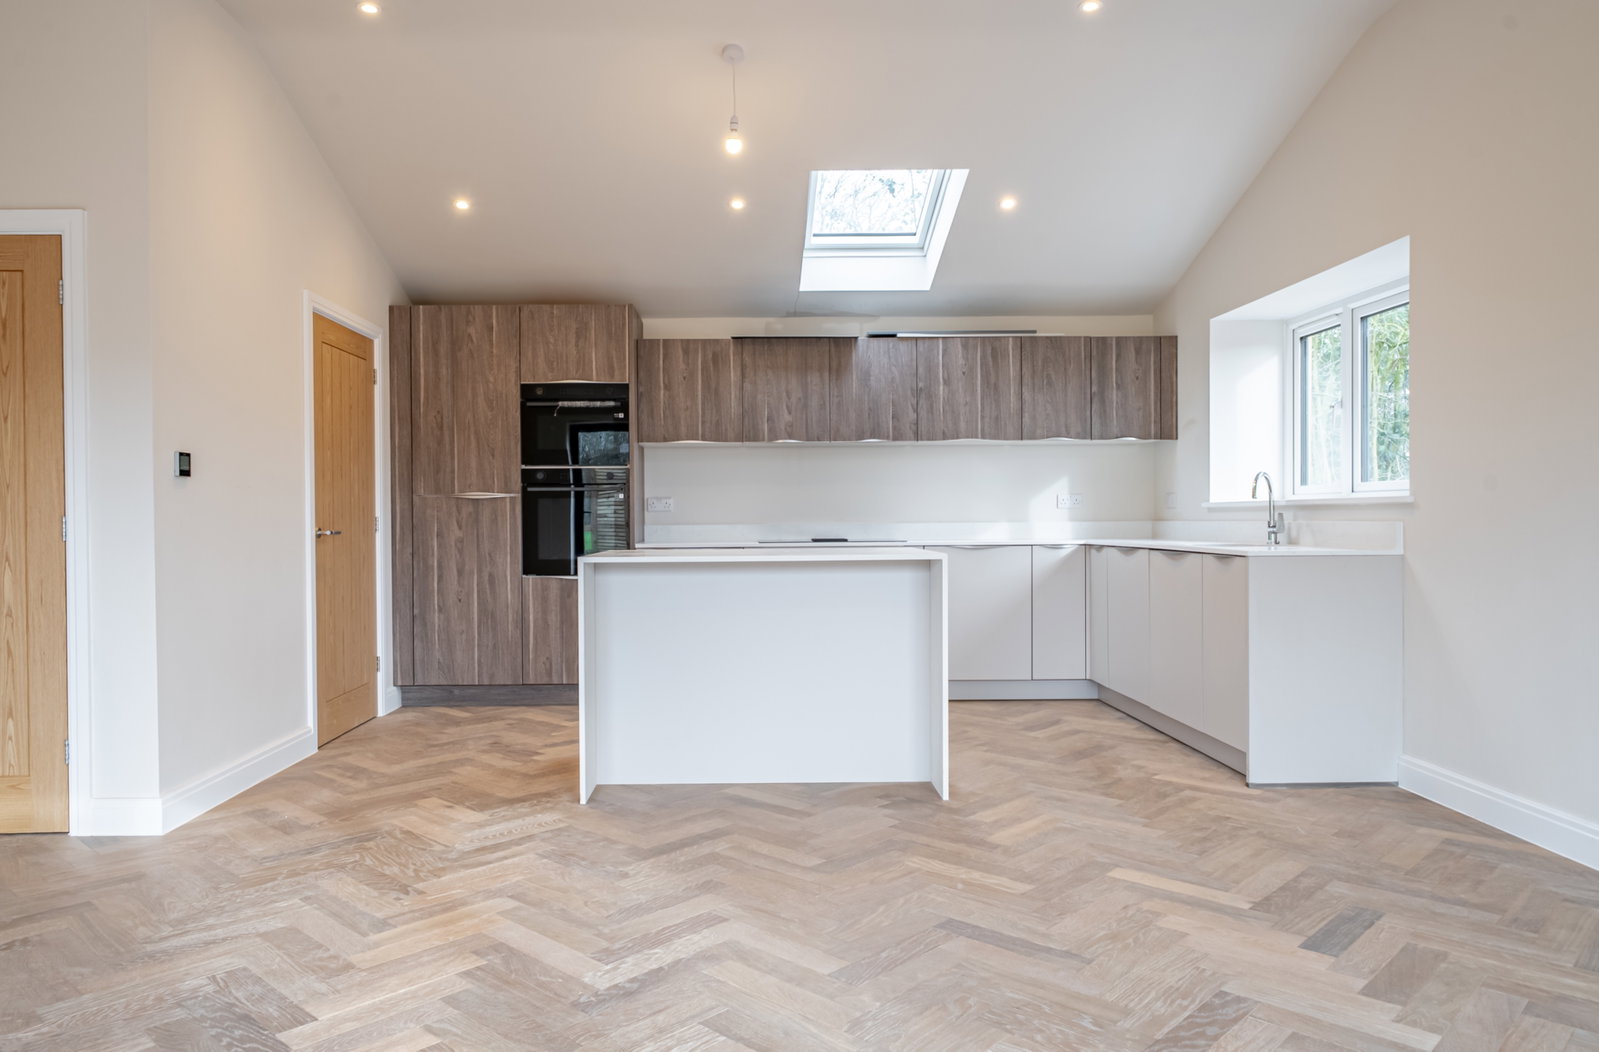
• German-manufactured kitchens with premium granite worktops including island with breakfast bar
• Integrated Samsung appliances including double oven, fridge, freezer, induction hob with downdrafter
• 2 x Allocated car parking spaces, one of which under a brand new car port
• Rooflight windows providing an abundance of natural light
• Stylish Cotswold stone driveway, with allocated private parking for each unit
• Greenbelt countryside views
• Porcelanosa tiled bathrooms with top quality Hansghroe sanitary ware
• 10-year build guarantee and 12-month developer defect period on all works
• EV car charging port
• Separate utility with plumbing for washer drier
Plot 6, in brief, comprises:
Entrance Hallway:
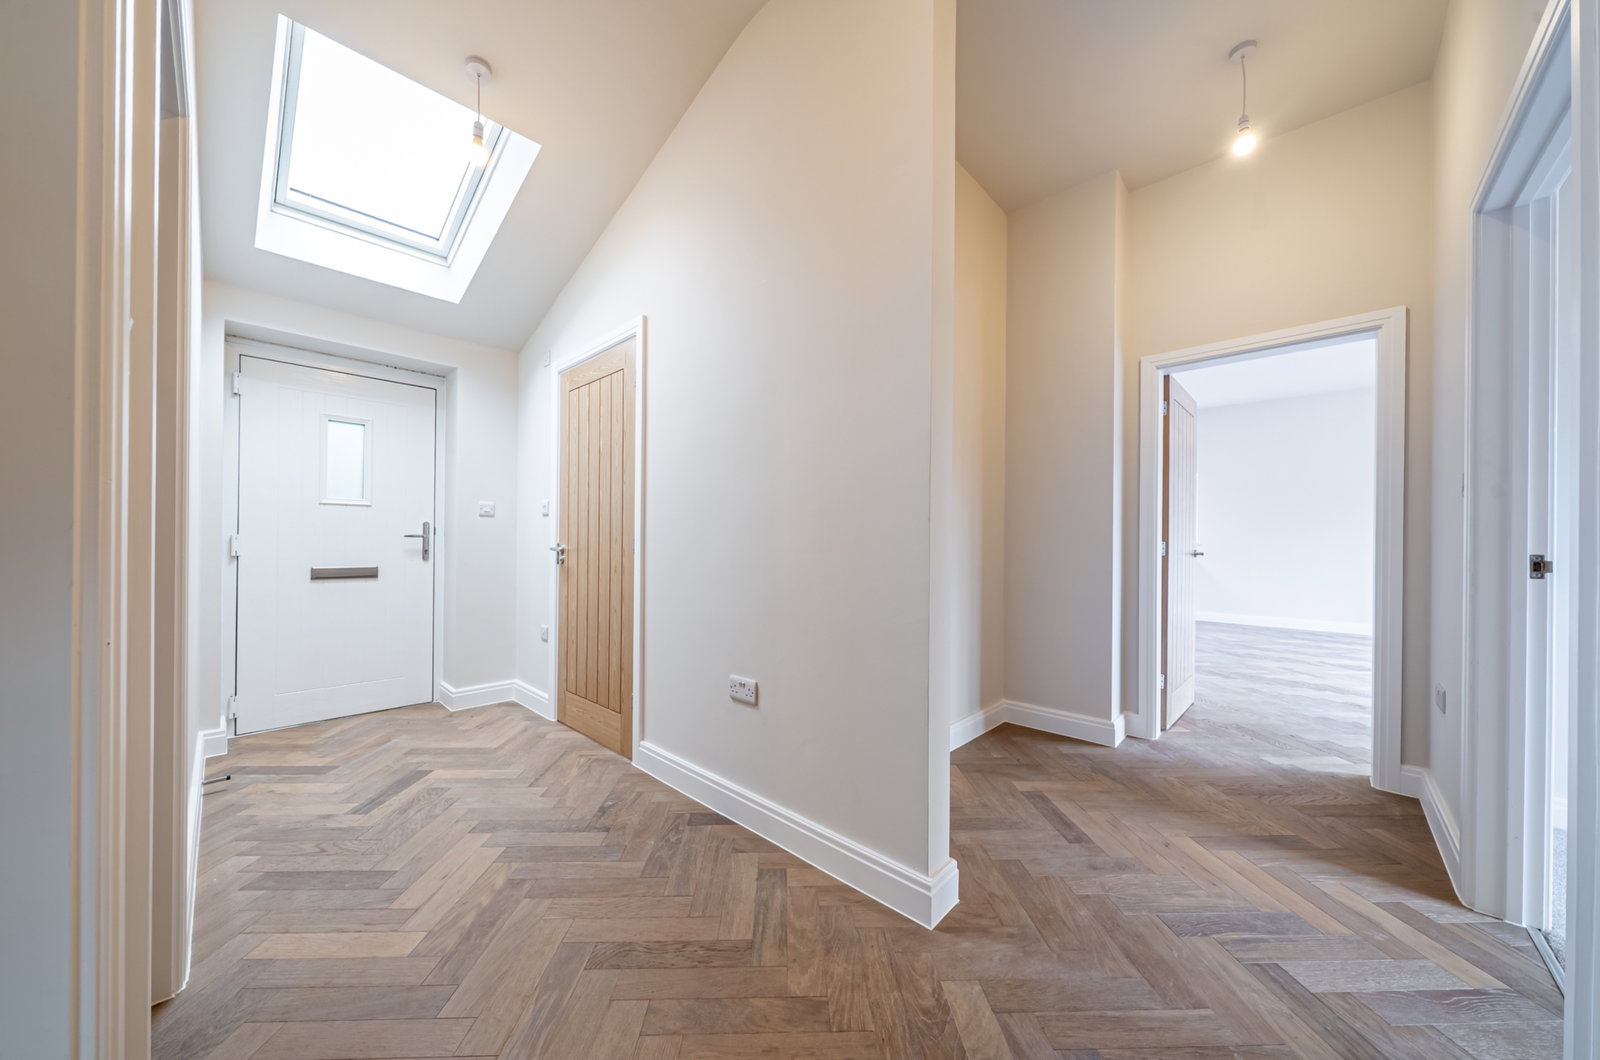
Immediately impressing with smoked oak herringbone-style flooring underfoot, all accommodation spreads out ahead of you. First, on the left:
Family Bathroom:
Porcelanosa tiled with shower over bath, toilet, vanity sink, and LED backlit mirror. Back across the hallway leads to:
Bedroom Two:
A generously sized double bedroom with a large window to the front. Ample space for fitted storage, a double bed, and wall-mounted media.
Principal Bedroom:
A superb principal suite, again benefitting from a window overlooking the greenbelt beyond. There is ample space for fitted wardrobes, storage, a king-size bed, and wall-mounted media, together with:
En Suite:
Comprising a walk-in shower, toilet, vanity sink, and LED backlit mirror. Privacy screened window to the garden beyond.
Bedroom Three:
A well-proportioned single bedroom, ideal for use as a home office, walk-in wardrobe, or guest bedroom.
Open-Plan Kitchen / Living / Dining Area:
The heart of the home — a vast open-plan living space with a jaw-dropping specification and feel. The kitchen features an abundance of soft-close, German-manufactured units and houses all appliances required for modern living (as listed above). Silestone work surfaces have been impeccably designed to contrast beautifully with the flooring, creating a striking contemporary aesthetic. The room is complemented by five bi-folding doors, which open onto the sizeable yet manageable south facing garden beyond.
Utility:
A separate and practical room with plumbing for a washing machine and tumble dryer, including a sink, additional storage both above and below, and a rooflight.
Externally:
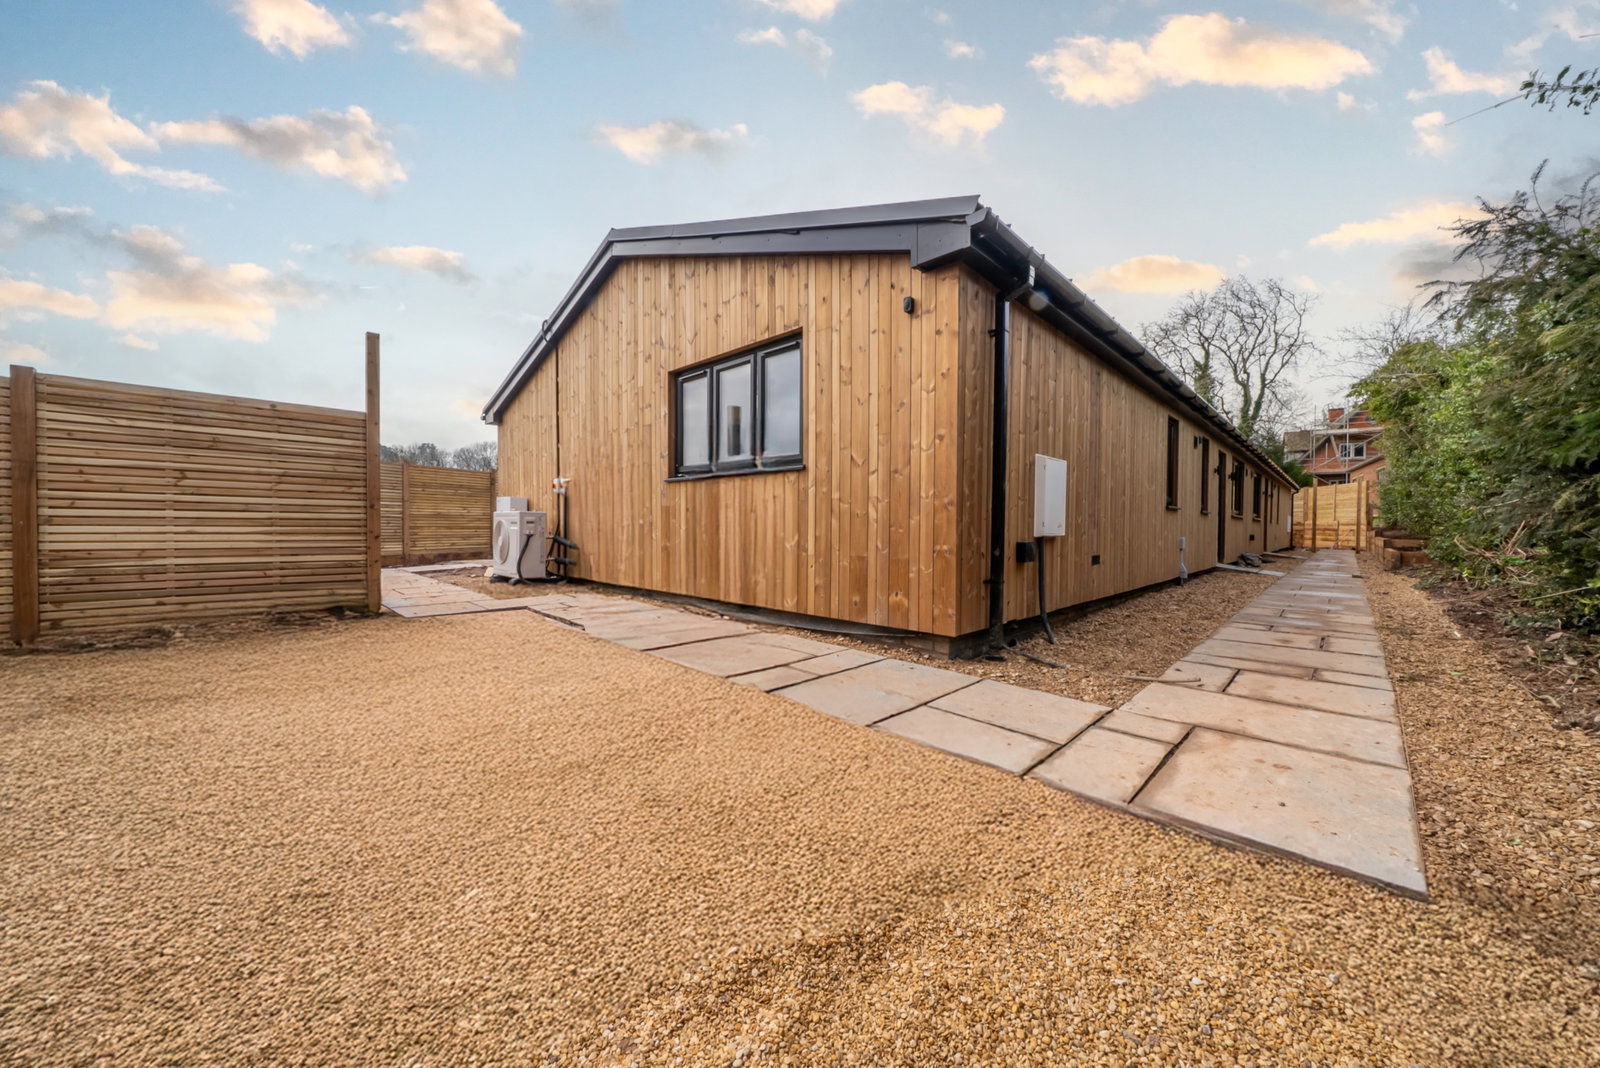
Private south facing garden of maintainable size. Space has been well allocated for bin storage, with the air source heat pumps and batteries also accessed from the private garden. To the front, the property benefits from an electric car charging point and two allocated parking spaces, one of which under a brand new car port.
Indian sandstone tiling connects the front of the homes to the rear, giving a sleek and modern feel that is mirrored within the barns. The properties are set well back from the access road, with foliage and trees providing natural screening all year round.
The Location:
Berkswell offers a strong sense of community and lifestyle and is a highly sought after village. Residents benefit from good school catchments, picturesque walks, the historic 12th-century Anglican church, and highly regarded eateries such as The Barn at Berryfields and The Bear Inn. Berkswell has excellent transport links, including access to motorways, train stations, and bus routes, make commuting a breeze despite enjoying every aspect a rural lifestyle has to offer. The historic Nailcote Hall is just a stones throw away, with Balsall Common beyond providing further amenities such as supermarkets, petrol stations and a selection of independently owned restaurants.
This is countryside living without compromise, a blend that is seldom seen in new homes.
Total internal floor area: 916 square feet.
Build complete, available now and with no chain, get in touch to book your viewing today using reference JK1260.
Location
6 Heron Bank, Nailcote Lane, Berkswell, Coventry, West Midlands
Data
Listing Agent
