£375,000
First Bungalow, Amen Corner, Caunton,, Newark
Semi Detached House for sale in Newark, First Bungalow, Amen Corner, Caunton,, 1640 m²
First Bungalow, Amen Corner, Caunton,, Newark
£375,000
Description
Agent Ref SM0559
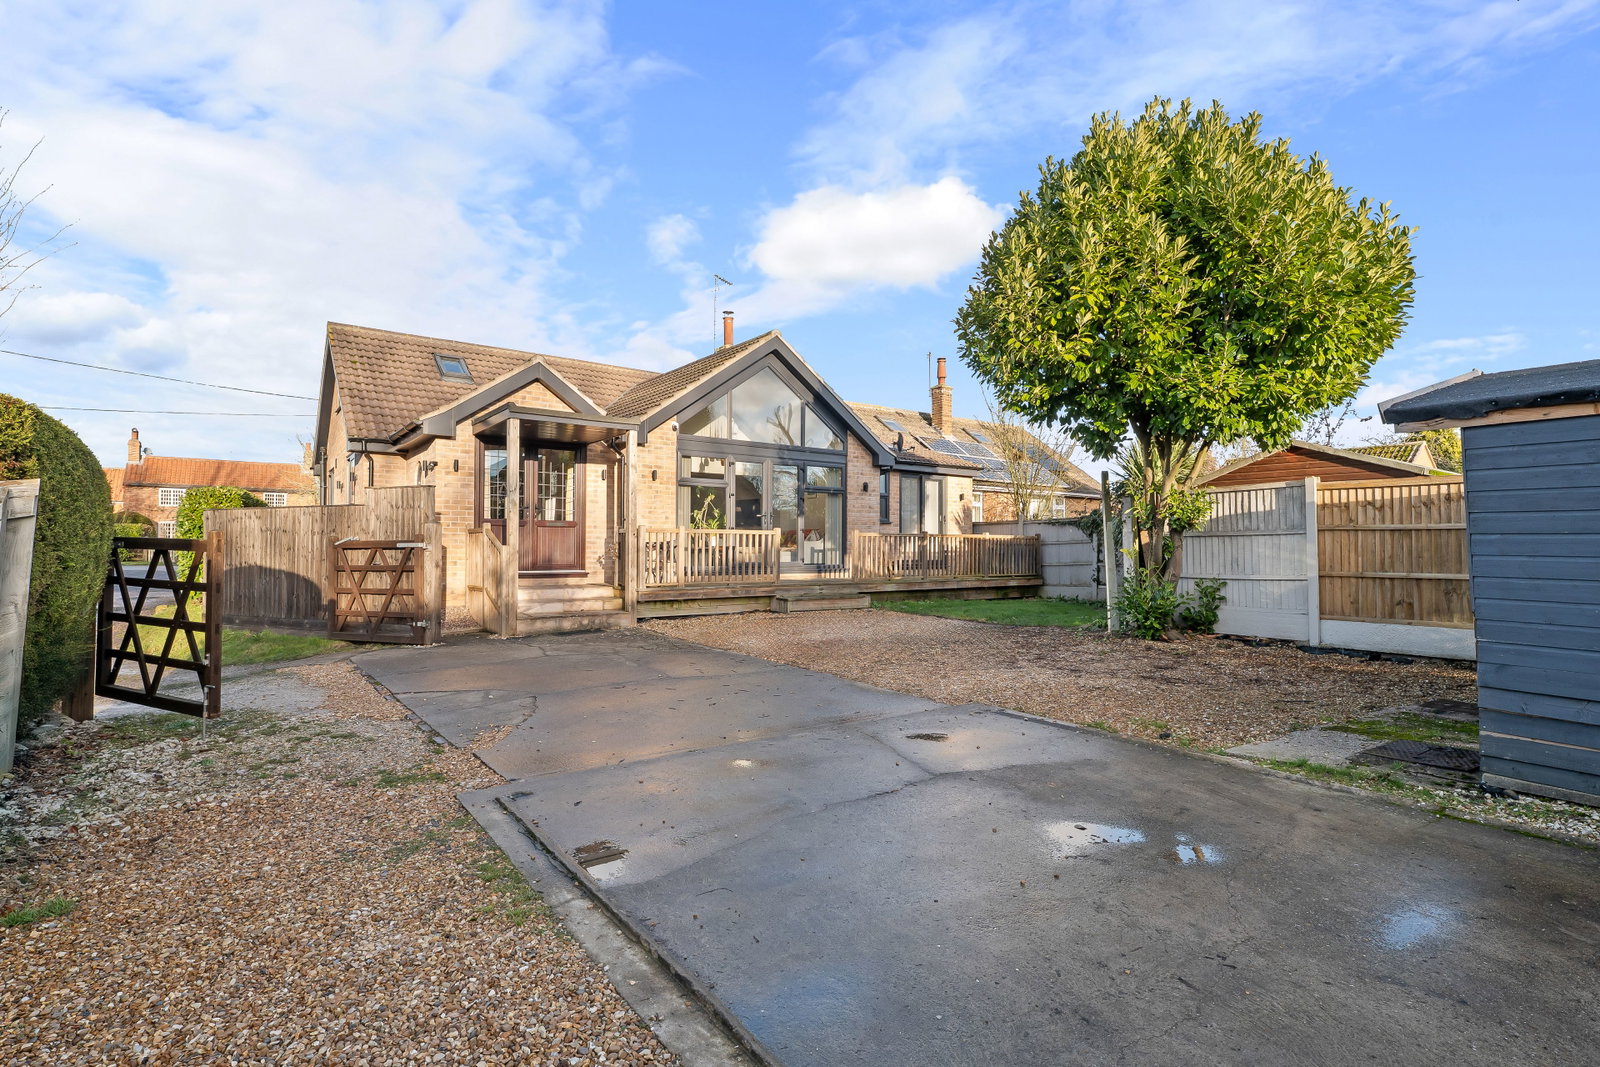
Set within the highly regarded village of Caunton, this beautifully presented four-bedroom detached home offers generous, flexible accommodation finished to a high standard throughout. With excellent local amenities, well-regarded schools and convenient commuter links nearby, this property is perfectly suited to families seeking a home they can move straight into and enjoy.
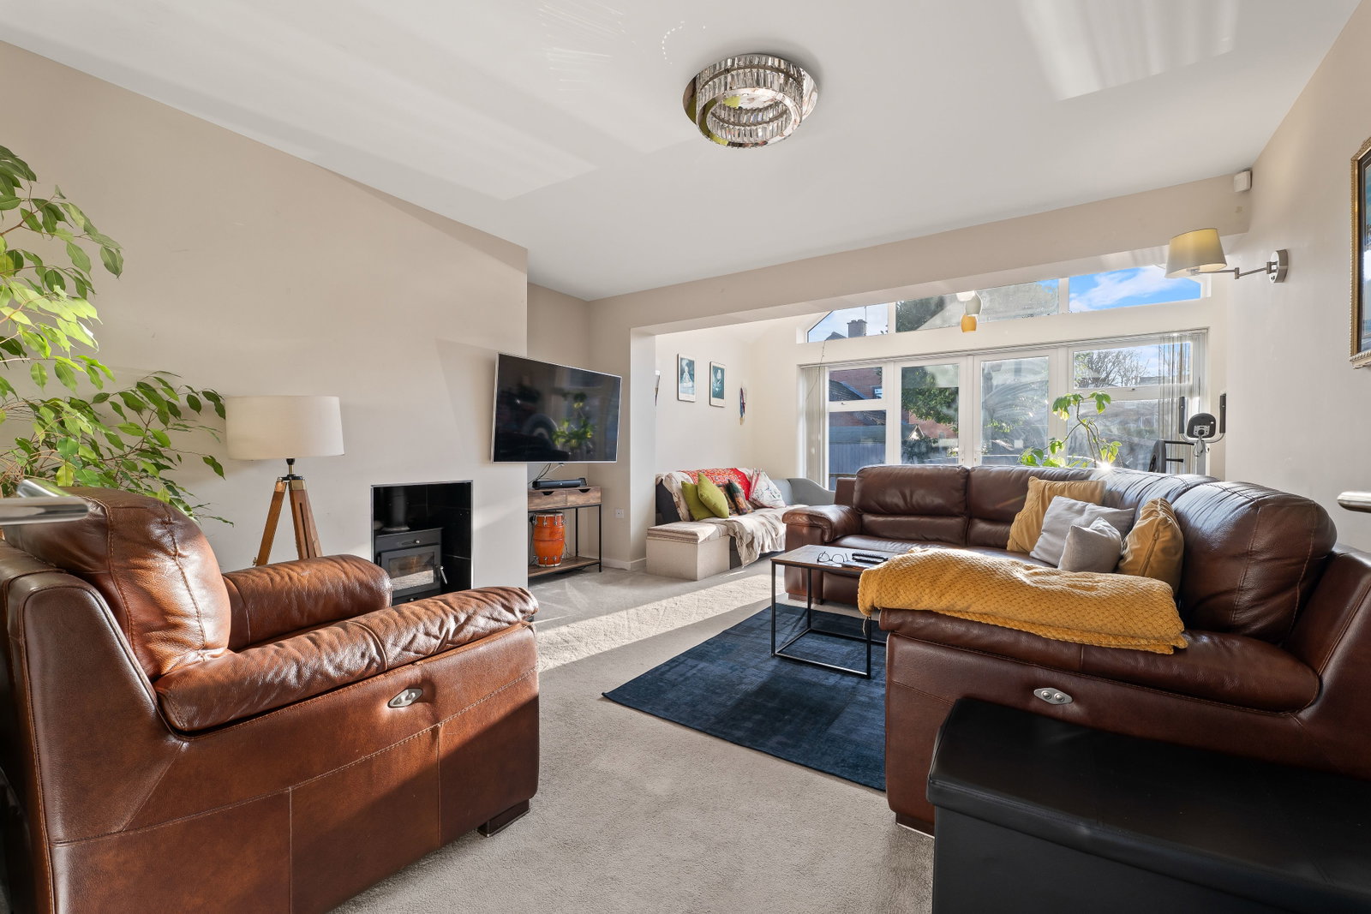
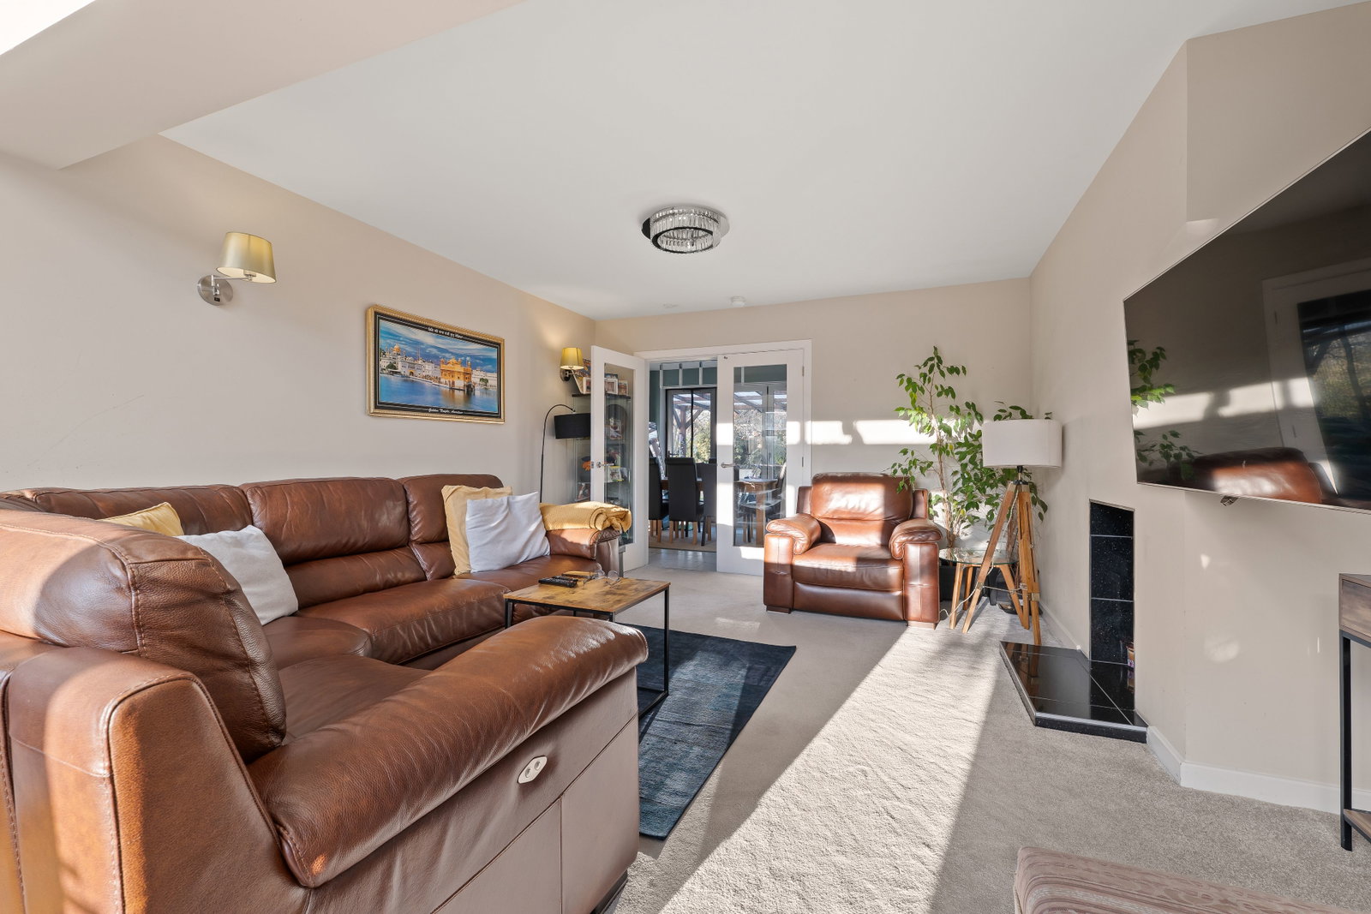
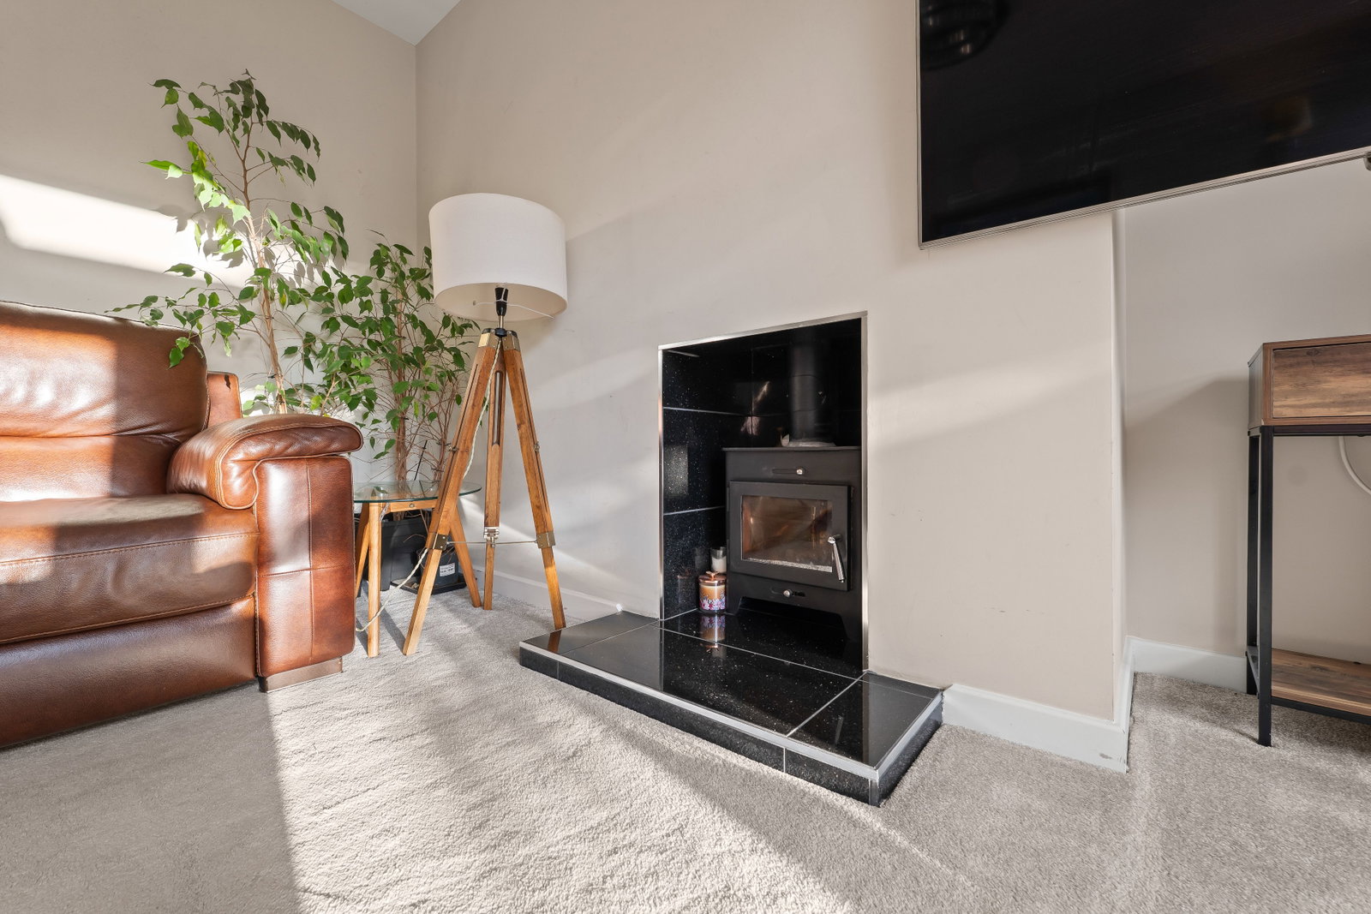
The accommodation opens into a bright and welcoming entrance hall, which leads through to a range of thoughtfully arranged living spaces. The main living room is a standout feature, centred around a log burner and enhanced by striking gable windows that flood the room with natural light, creating a warm and inviting atmosphere.
At the heart of the home is the impressive modern kitchen, fitted with a comprehensive range of units and a central island, and opening seamlessly into the dining area. Bi-fold doors connect this space directly to the garden, making it ideal for both everyday family life and entertaining.
The ground floor also benefits from a principal bedroom with en-suite, a further double bedroom, and a contemporary family bathroom, providing excellent versatility for multi-generational living or guests.
Upstairs, the first floor offers two additional double bedrooms, including one with its own en-suite, along with a further family bathroom. This layout provides both comfort and privacy for growing families.
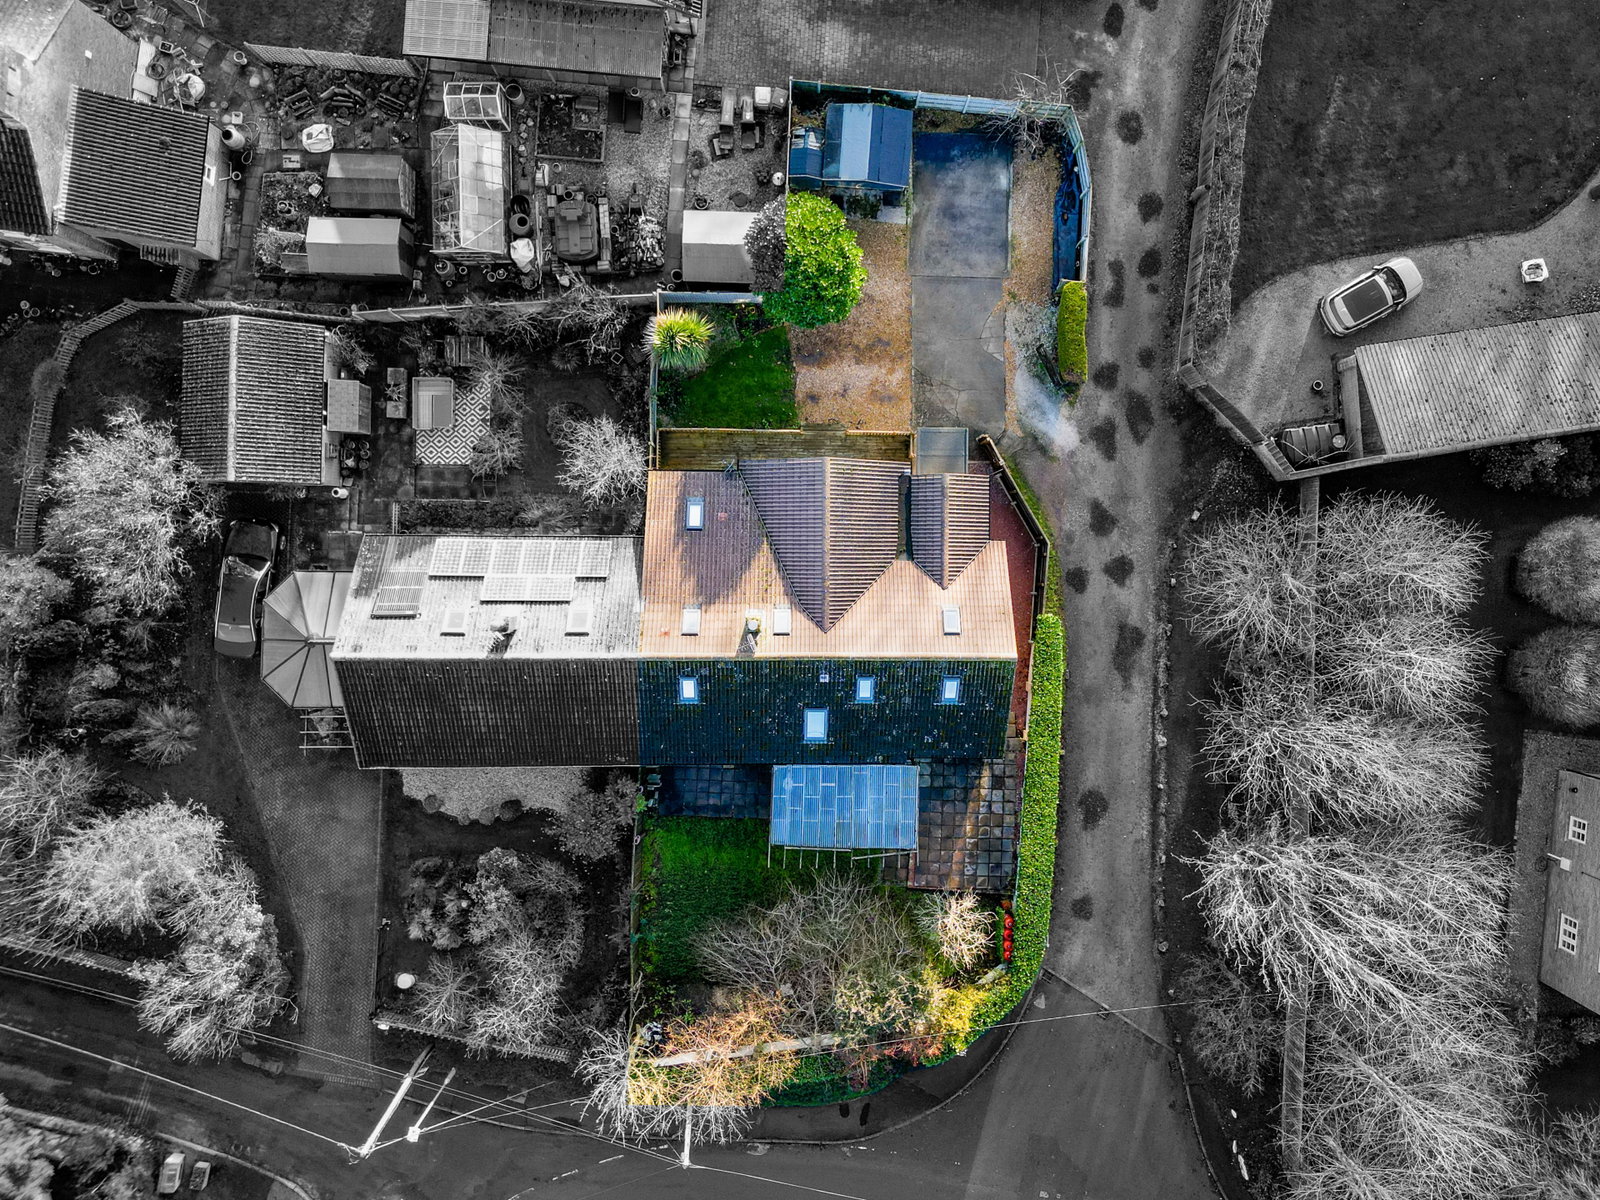
Outside, the property continues to impress. The front provides ample off-road parking, lawned areas and useful outbuildings. To the rear is a private and enclosed garden, designed for relaxation, featuring a paved patio, covered pergola seating area, lawn, and well-established planting.
Early viewing is highly recommended to fully appreciate the space, setting and overall quality of this home.
Ground Floor -
Entrance Hall - 2.32m x 2.79m (7'7" x 9'1") - The entrance hall has tiled flooring, a radiator, and double French doors providing access into the accommodation.
Living Room - 4.13m x 4.35m & 2.50m x 5.06m (13'6" x 14'3" & 8'2 - The living room has carpeted flooring, a log burner in a tiled recessed chimney breast alcove with a hearth, a radiator, a UPVC double-glazed gable window to the front elevation, UPVC double-glazed windows to the front elevation, and double French doors leading out to the front elevation.
Kitchen - 3.23m x 6.66m (10'7" x 21'10") - The kitchen has a range of fitted base and wall units with stone-effect worktops and a shaker-style centre island with a butchers block worktop, an undermount stainless steel sink with a swan neck mixer tap and draining grooves, an integrated double oven, an integrated five-ring gas hob with a glass splashback and extractor fan, an integrated electric hob, space for an American-style fridge/freezer, space and plumbing for a washing machine and dishwasher, tiled flooring, a radiator, a built-in storage cupboard, three UPVC double-glazed windows to the side and rear elevations, recessed spotlights, and a open access to the dining room.
Dining Room - 2.97m x 4.18m (9'8" x 13'8") - The dining room has tiled flooring, carpeted stairs, two radiators, a Velux window, and bi-folding doors leading out to the rear garden.
Hall - The hall has carpeted flooring, understairs storage, and a radiator.
Master Bedroom - 3.51m x 3.02m & 2.47m x 2.12m (11'6" x 9'10" & 8'1 - The main bedroom has carpeted and tiled flooring, a radiator, a Velux window, sliding patio doors leading out to the front elevation, and access to the en-suite.
En-Suite - 2.05m x 0.86m (6'8" x 2'9") - The en-suite has a low-level flush W/C, a vanity wash basin with a mixer tap, a shower enclosure with a handheld electric shower fixture, tiled flooring and walls, an extractor fan, a chrome heated towel rail, and a UPVC double-glazed obscure window to the front elevation.
Bedroom Four - 3.37m x 2.55m (11'0" x 8'4") - The fourth bedroom has carpeted flooring, a radiator, and a UPVC double-glazed window to the rear elevation.
Bathroom - 1.96m x 1.57m (6'5" x 5'2") - The bathroom has a low-level flush W/C, a vanity wash basin with a mixer tap, a panelled bath with a handheld electric shower fixture and a glass shower screen, tiled flooring, partially tiled walls, an extractor fan, a chrome heated towel rail, and a UPVC double-glazed obscure window to the rear elevation.
First Floor -
Landing - 1.85m x 4.84m (6'0" x 15'10") - The landing has carpeted flooring, eaves storage, a Velux window, and provides access to the first floor accommodation.
Bedroom Two - 2.72m x 2.93m (8'11" x 9'7") - The second bedroom has carpeted flooring, a radiator, eaves storage, two Velux windows, and access to the en-suite.
En-Suite - 1.84m x 1.35m (6'0" x 4'5") - The en-suite has a low-level flush W/C, a vanity wash basin with a mixer tap, a shower enclosure with a handheld electric shower fixture, tiled flooring, partially tiled walls, an extractor fan, recessed spotlights, and a chrome heated towel rail.
Bedroom Three - 3.21m x 4.41m (max) (10'6" x 14'5" (max)) - The third bedroom has carpeted flooring, a radiator, two Velux windows, and a UPVC double-glazed window to the side elevation.
Bathroom - 3.18m x 1.35m (10'5" x 4'5") - The bathroom has a low-level flush W/C, a vanity wash basin with a mixer tap, a panelled bath, tiled flooring, partially tiled walls, an extractor fan, a chrome heated towel rail, and a Velux window.
Outside -
Front - To the front of the property is a raised decked seating area with steps, a driveway providing off-street parking, a gravelled area, a lawn, two sheds, plants and trees, and fence panelled boundaries.
Rear - To the rear of property is a patio seating area with a pergola, a lawn, planted borders, and fence panelled boundaries.
Location
First Bungalow, Amen Corner, Caunton,, Newark
Data
Listing Agent