
£500,000
Main Road, Newsholme, Goole, DN14 7JT, Goole
Detached House for sale in Goole, Main Road, Newsholme, Goole, DN14 7JT, 2508 m²
Main Road, Newsholme, Goole, DN14 7JT, Goole
£500,000
Description
*** CHARMING EXTENDED DETACHED CHARACTER PROPERTY *** FARMHOUSE KITCHEN WITH BREAKFAST BAR *** THREE BEDROOMS *** FAMILY BATHROOM *** THREE RECEPTION ROOMS *** DOWNSTAIRS W.C *** UTILITY *** GARAGE *** GARDEN OFFICE & RECEPTION ROOM *** SOUTH FACING EXTENSIVE GARDENS *** LARGE GREENHOUSE *** PRIVATE DRIVEWAY *** RURAL LOCATION ***
Newsholme is a small hamlet in the East Riding of Yorkshire, England, situated about 2 miles northwest of Howden & approximately 5 miles from the town of Goole. It lies within the civil parish of Wressle & is located just north of the A63, offering easy access to the M62 motorway. The area is characterized by its rural charm, featuring a mix of period & modern homes, including properties like April Cottage, a three-bedroom detached house with cottage-style gardens & a natural pond .Today, Newsholme offers a peaceful countryside lifestyle while being within easy reach of the amenities & transport links, located in Howden.
The property comprises of :- Lounge, dining room, kitchen, hallway, utility room, games room, W.C, store cupboards & garage to the ground floor. Three double bedrooms & family bathroom to the first floor.
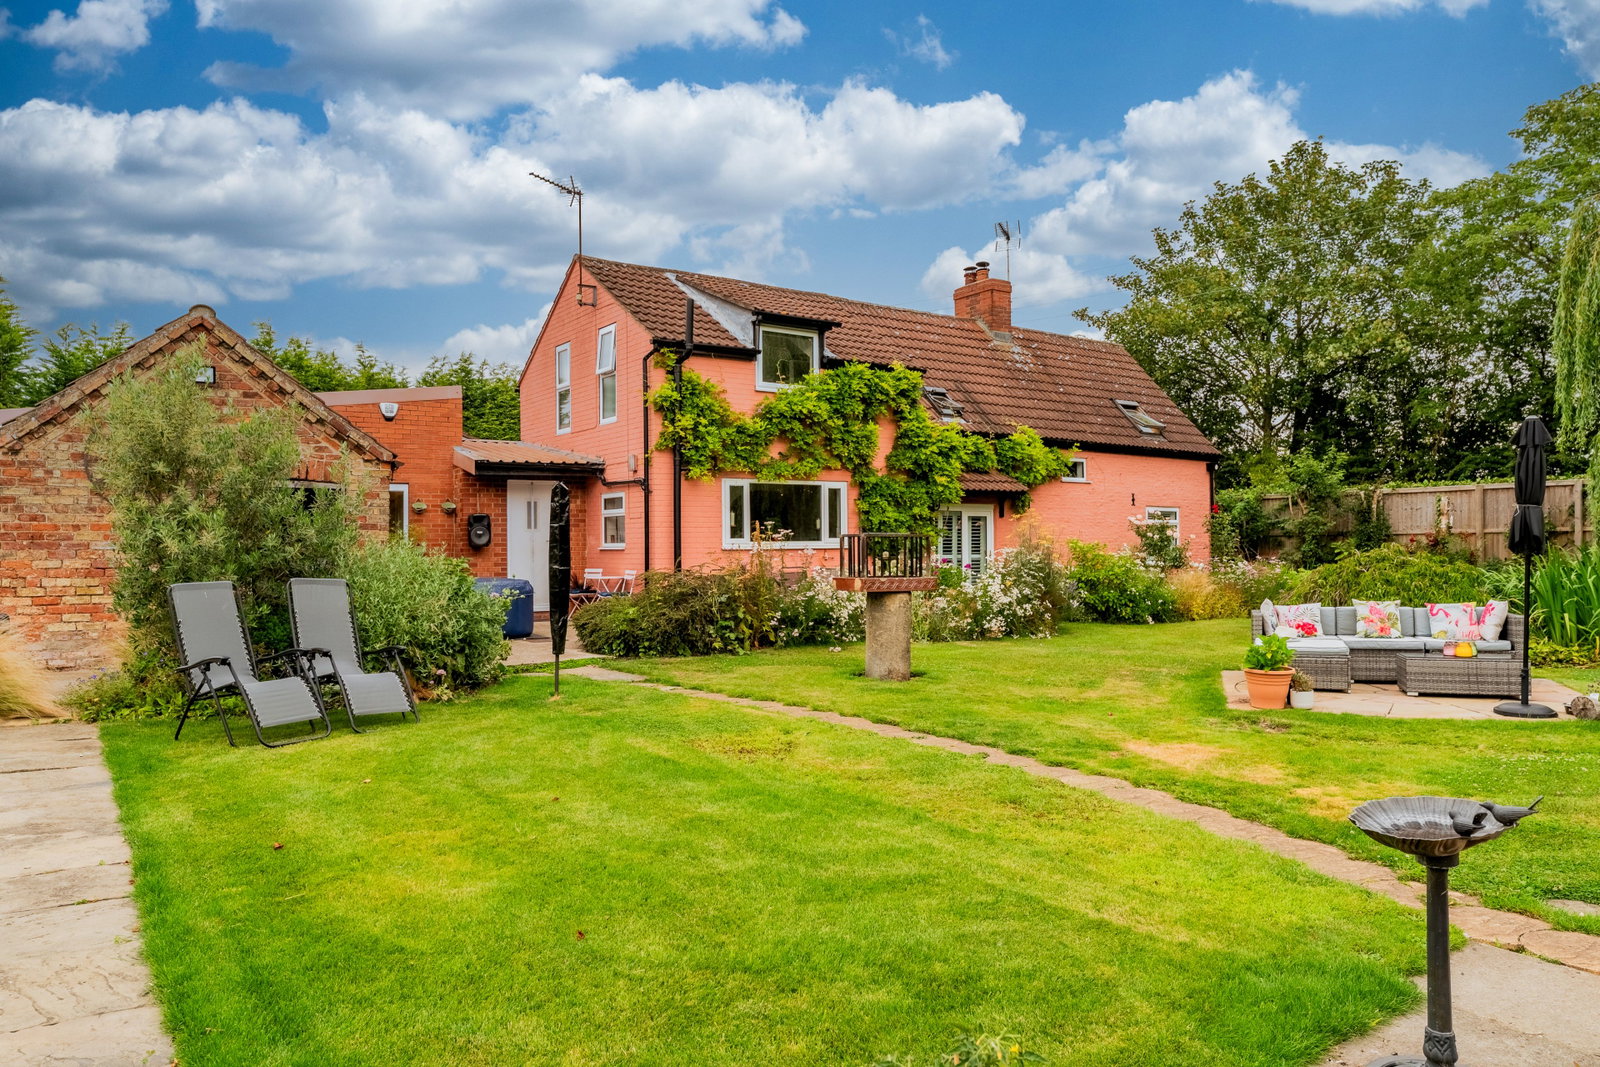
The property benefits from a gated, private driveway leading to beautifully maintained, south facing gardens, including a statement natural pond, large green house & garden office. This property also benefits from original features, & oil central heating.
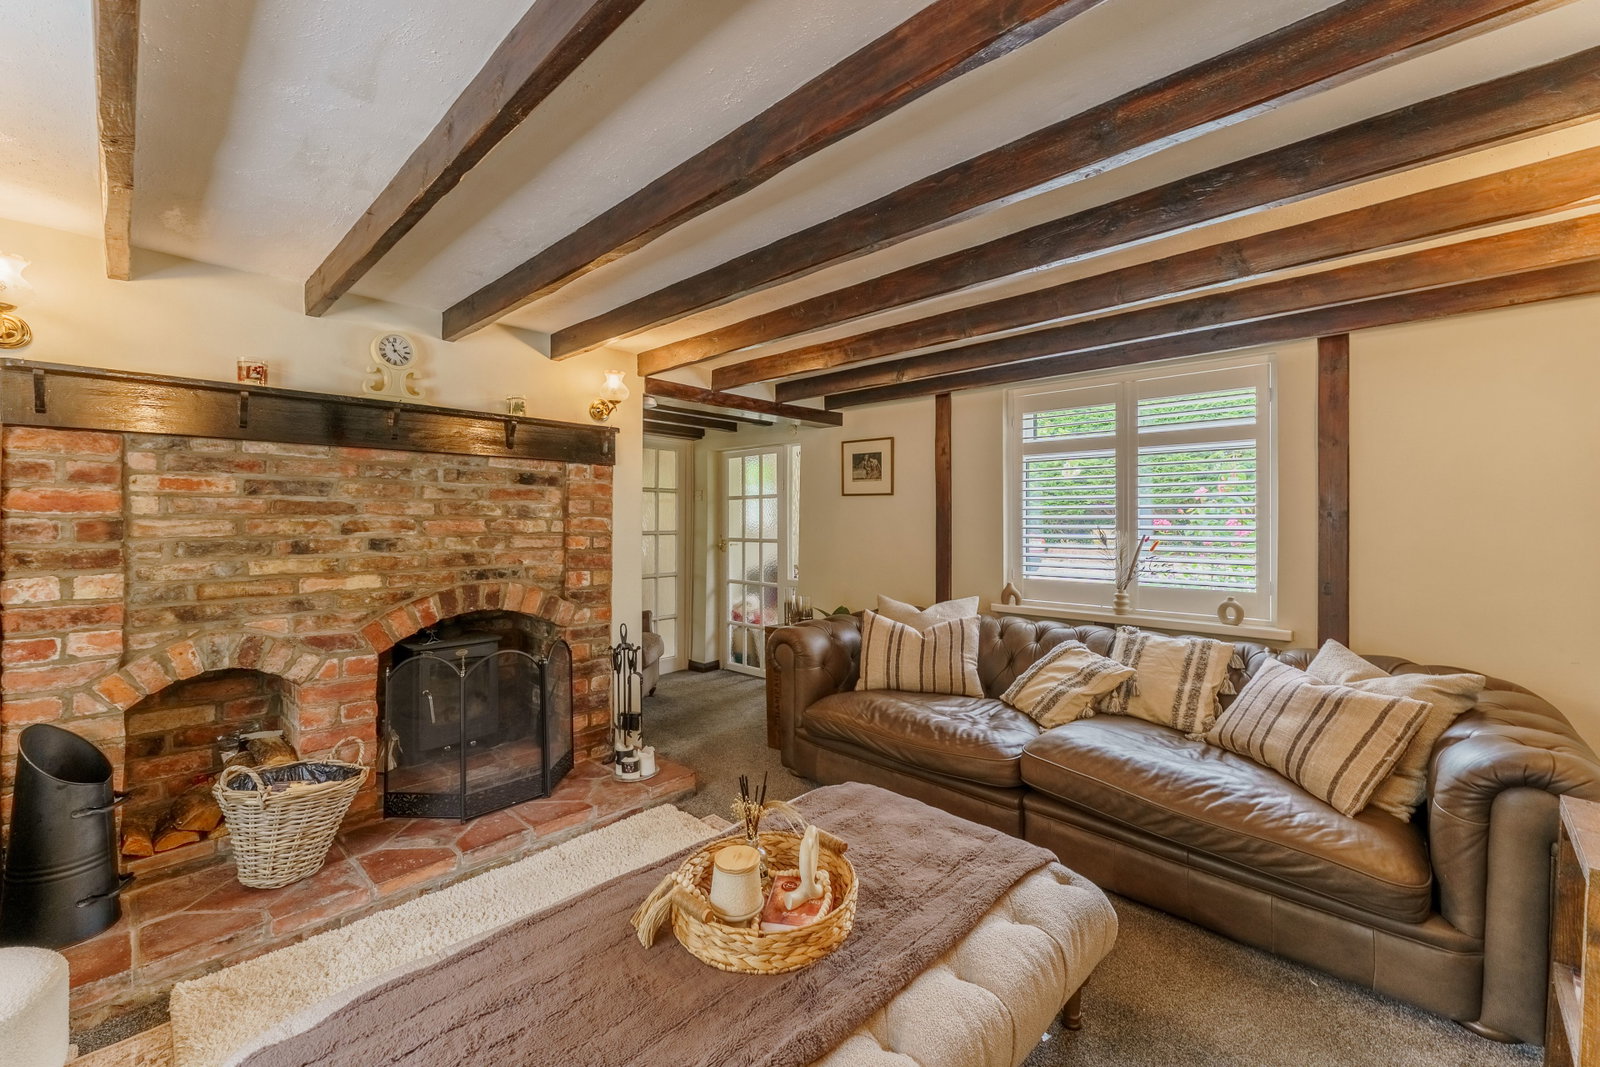
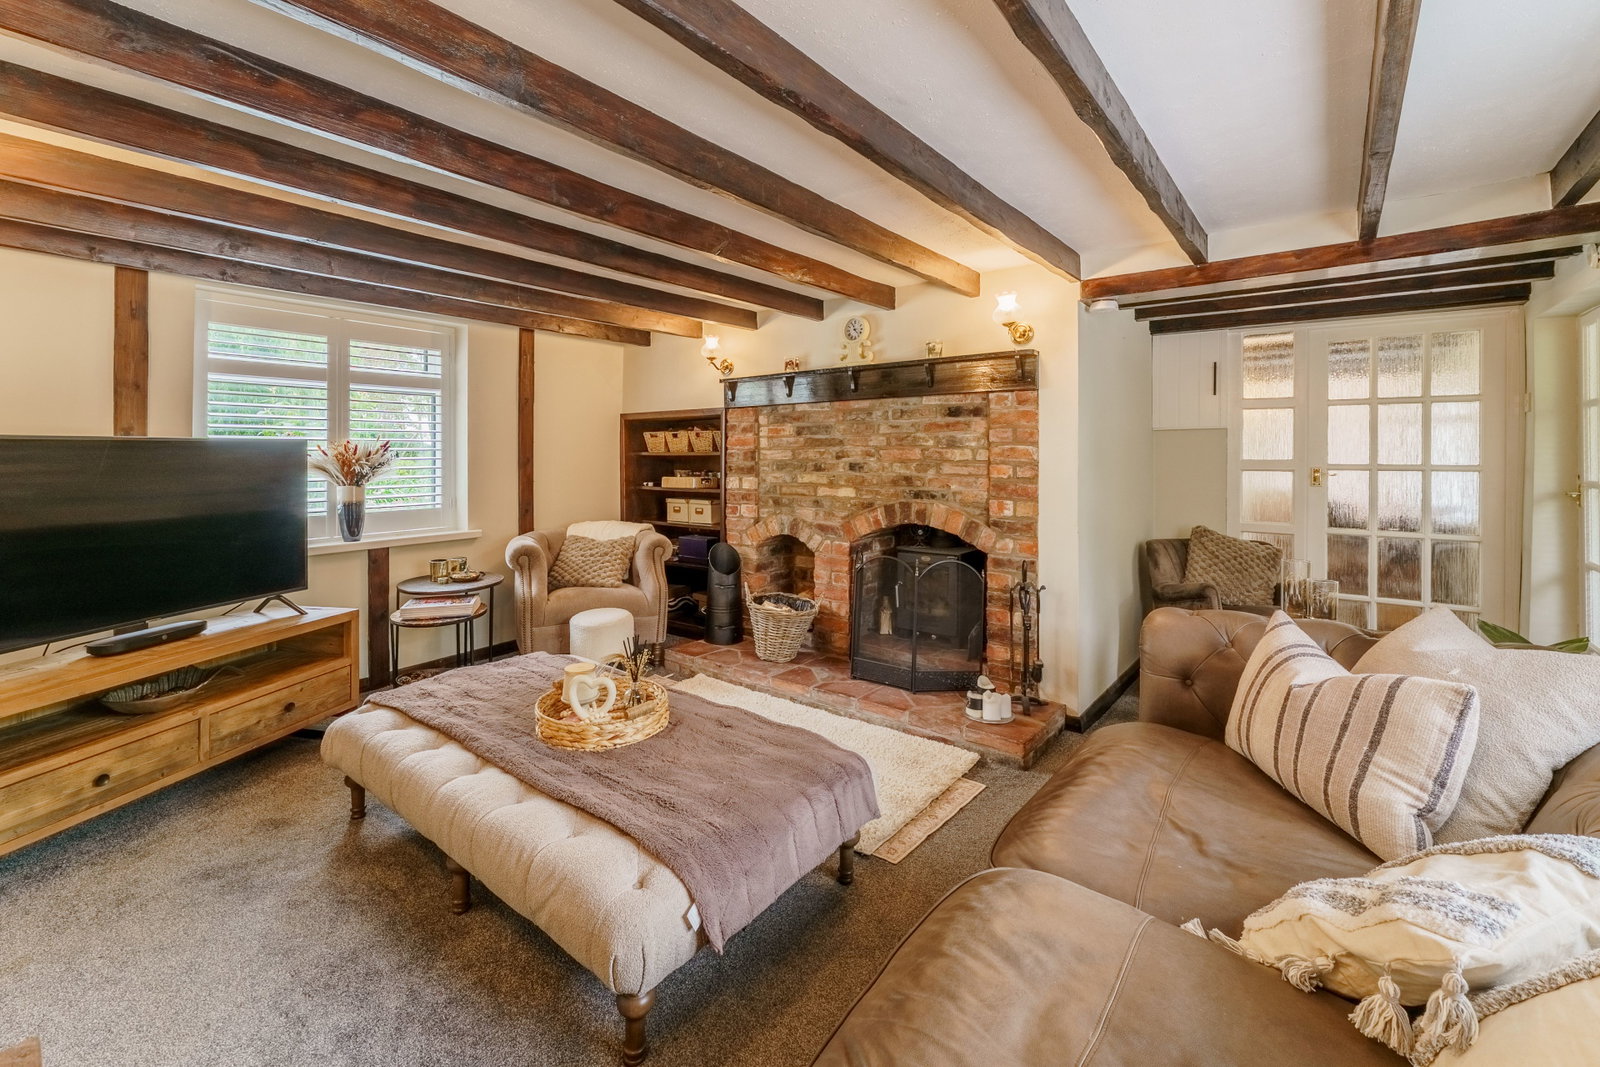
Lounge - 16'0 X 14'11
UPVC double glazed windows to front & rear, seating area, bespoke wooden shelving, original beams, log burner in brick surround fireplace, radiator.
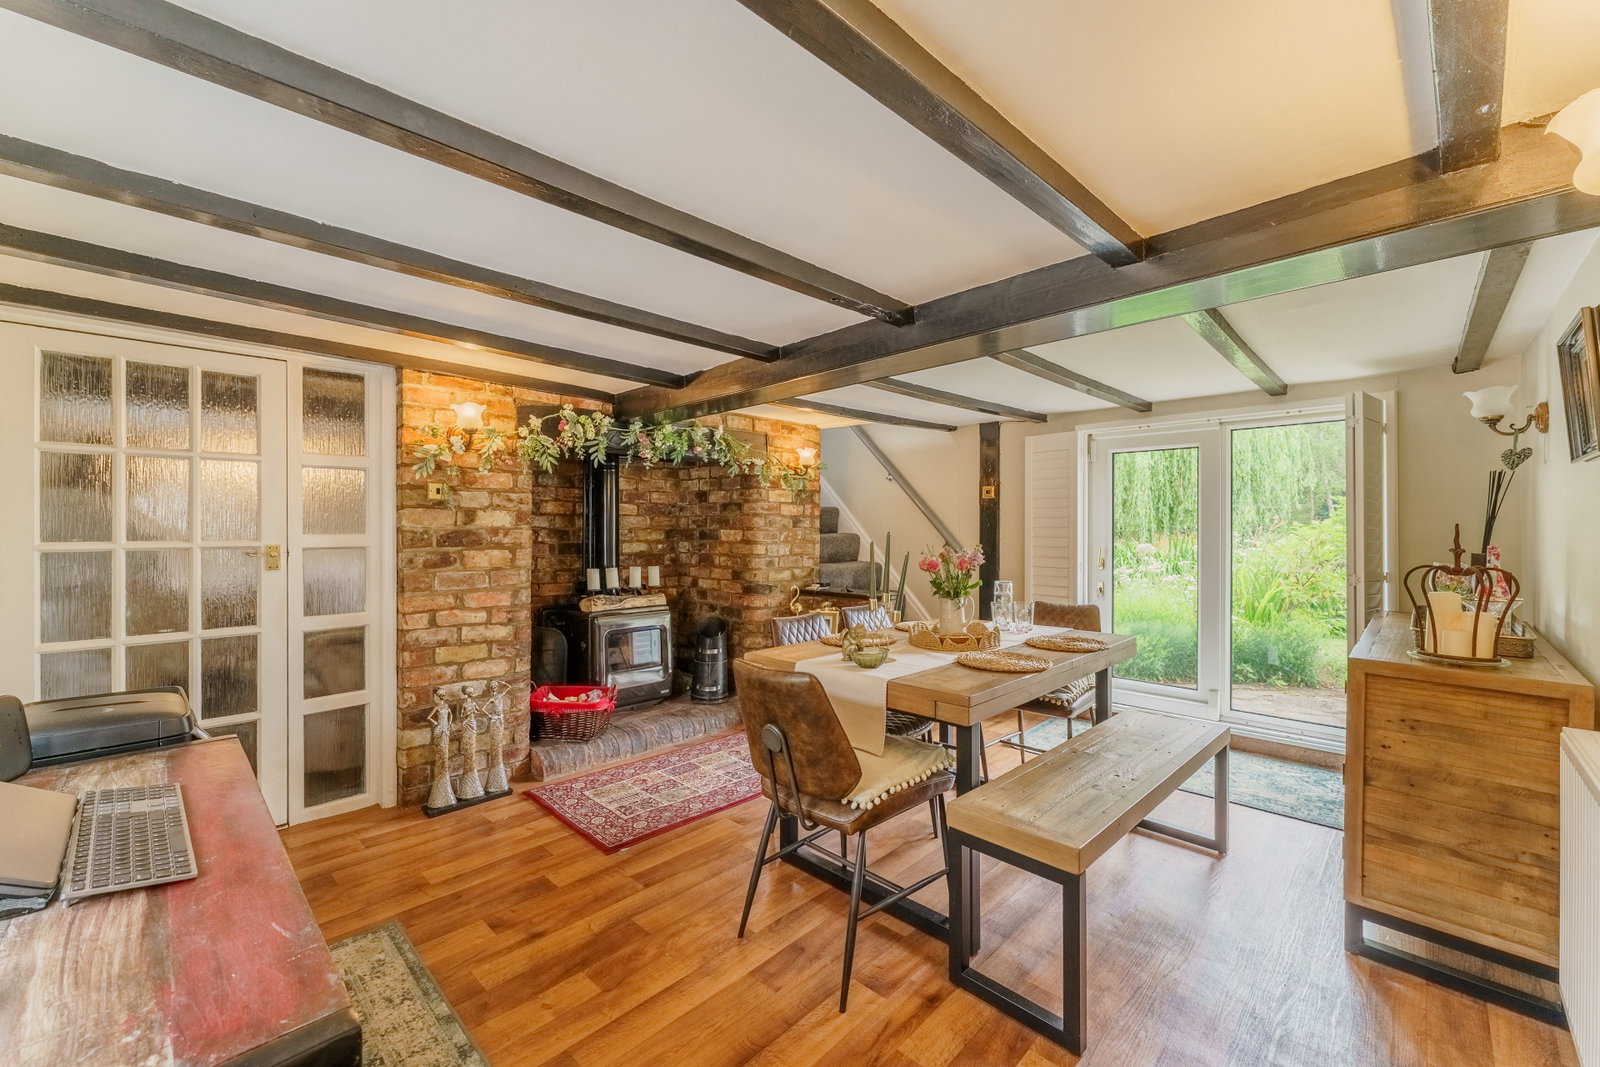
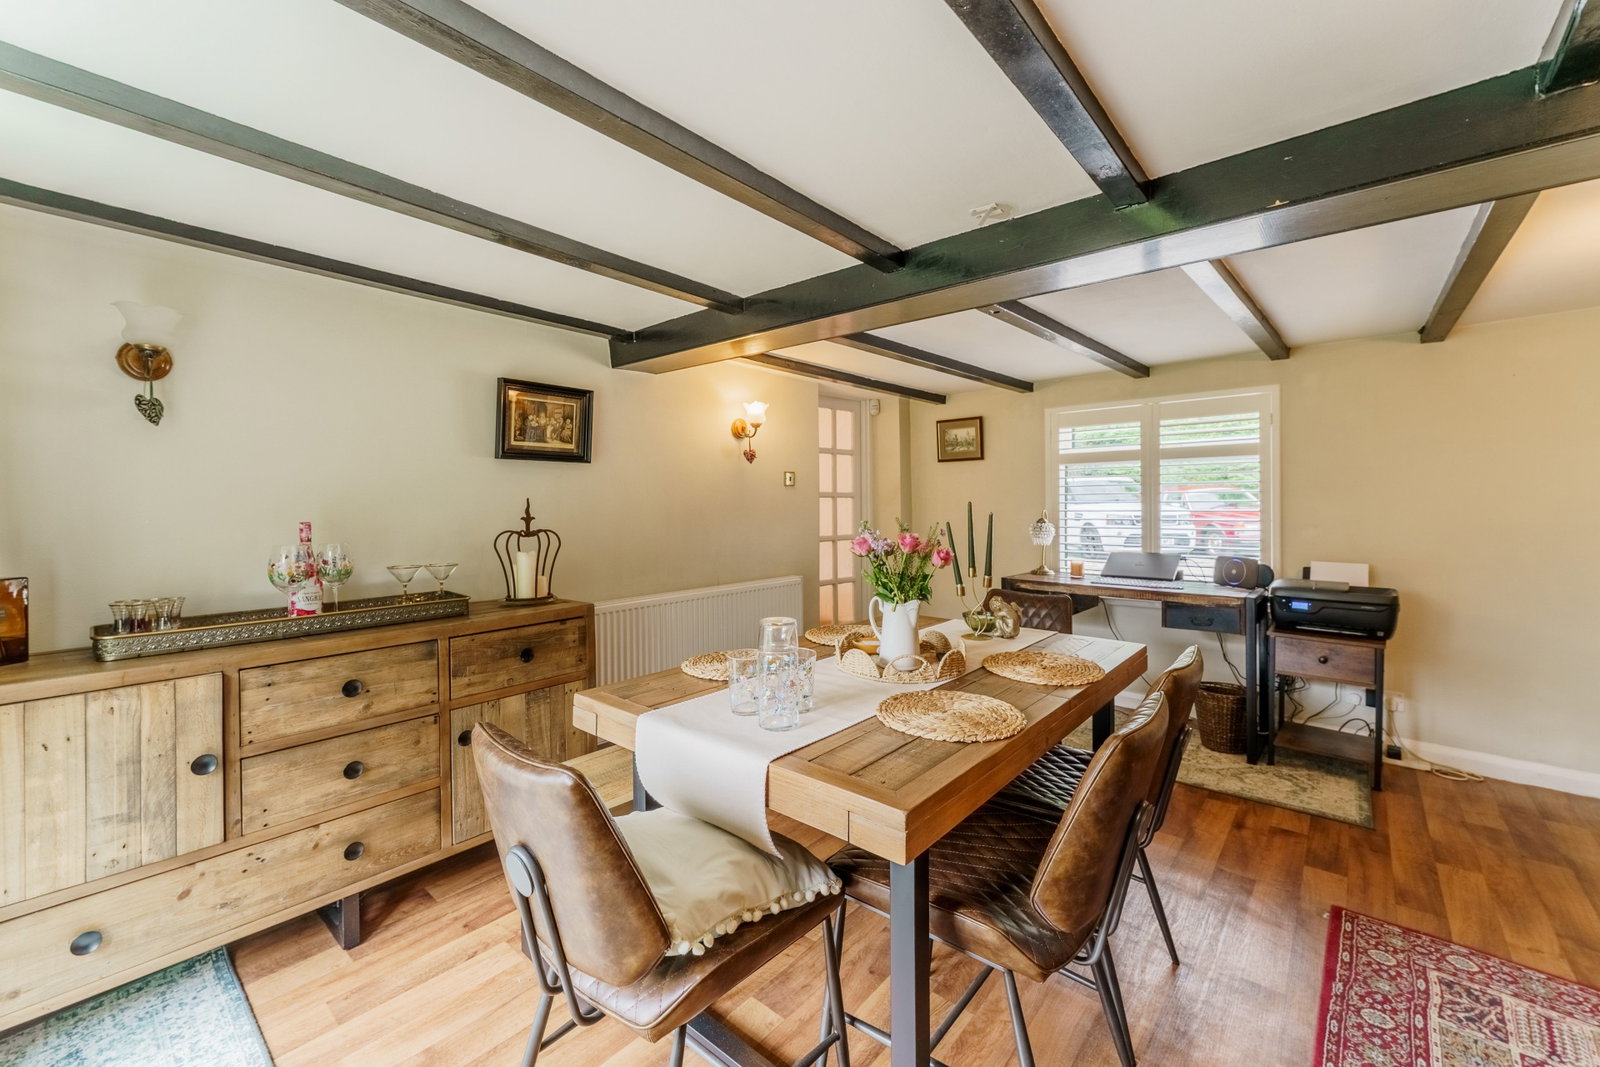
Dining Room - 15'6 X 14'3
UPVC double glazed window to front & UPVC double glazed patio doors to the rear, dining area, original beams, log burner in brick surround fireplace, radiator.
Kitchen - 15'8 X 14'7
Fitted with a range of farmhouse base units with solid oak work surfaces over, range cooker with gas hob, stainless steel sink, space for free standing fridge/freezer, breakfast bar, built in store cupboard, UPVC double glazed windows to front & rear.
Hallway
Entrance door leading to both the front & rear of the property, radiator.
Utility Room - 16'8 X 8'0
Fitted with a range of base units, stainless steel sink, space/plumbing for washing machine, dishwasher & space for freestanding fridge/freezer, UPVC double glazed windows to side & rear.
Bar / Games Room - 16'8 X 16'1
Fitted with integral bar, space for seating area, UPVC double glazed window to side of property.
Store / Coal Bunker - 5'9 x 4'0
Downstairs W.C - 5'1 x 4'0
W.C with external door.
Store Room - 10'8 x 8'7
Power, light & pedestal wash basin.
Garage - 24' 11 X 10' 14
With up & over door, UPVC double glazed window, power, light & part boarded loft space with light.
Bedroom One - 14'10 X 11'11
Dual aspect UPVC double glazed Velux windows to the front & rear, space for double bed & freestanding wardrobes, radiator.
Bedroom Two - 16'5 X 10'2
Dual aspect UPVC double glazed Velux windows to the front, space for double bed & free standing furniture, radiator.
Bedroom Three - 15'0 X 8'4
Dual aspect UPVC double glazed windows to front & side, space for double bed & free standing furniture, radiator.
Bathroom - 14'8 X 6'11
Dual aspect UPVC double glazed windows to side & rear, panelled bath, sink set in vanity unit, walk in shower unit, W.C, radiator.
Outside
The property benefits from a gated, private driveway leading to a beautifully maintained, south facing garden, including a statement natural pond, large green house & garden office with separate reception area. This property also benefits from original features & oil central heating.
Garden Office - 23'0 x 7'7
UPVC double glazed windows to front & side, power & light.
Garden office / reception room - 9'0 x 7'7
UPVC double glazed windows and door to front & side, power & light.
Greenhouse - 37'0 x 9'7
Location
Main Road, Newsholme, Goole, DN14 7JT, Goole
