
£205,000
Woodlands Place, Westhill, Inverness, IV2 5DT, Inverness
End Of Terrace House for sale in Inverness, Woodlands Place, Westhill, Inverness, IV2 5DT
Woodlands Place, Westhill, Inverness, IV2 5DT, Inverness
£205,000
Description
QUOTE REF: 971065. This uniquely laid out property enjoys ideal accommodation for a young family and has been very tastefully decorated throughout. This modern home is located in the sought after Inshes Wood area which is convenient for a wide variety of amenities in Inverness. Early viewing recommended.
LOCATION:- Inshes Wood is convenient for a range of amenities including schools, Police Headquarters, Raigmore Hospital, Inverness UHI Campus and the retail units/supermarkets at Inshes Retail Park.
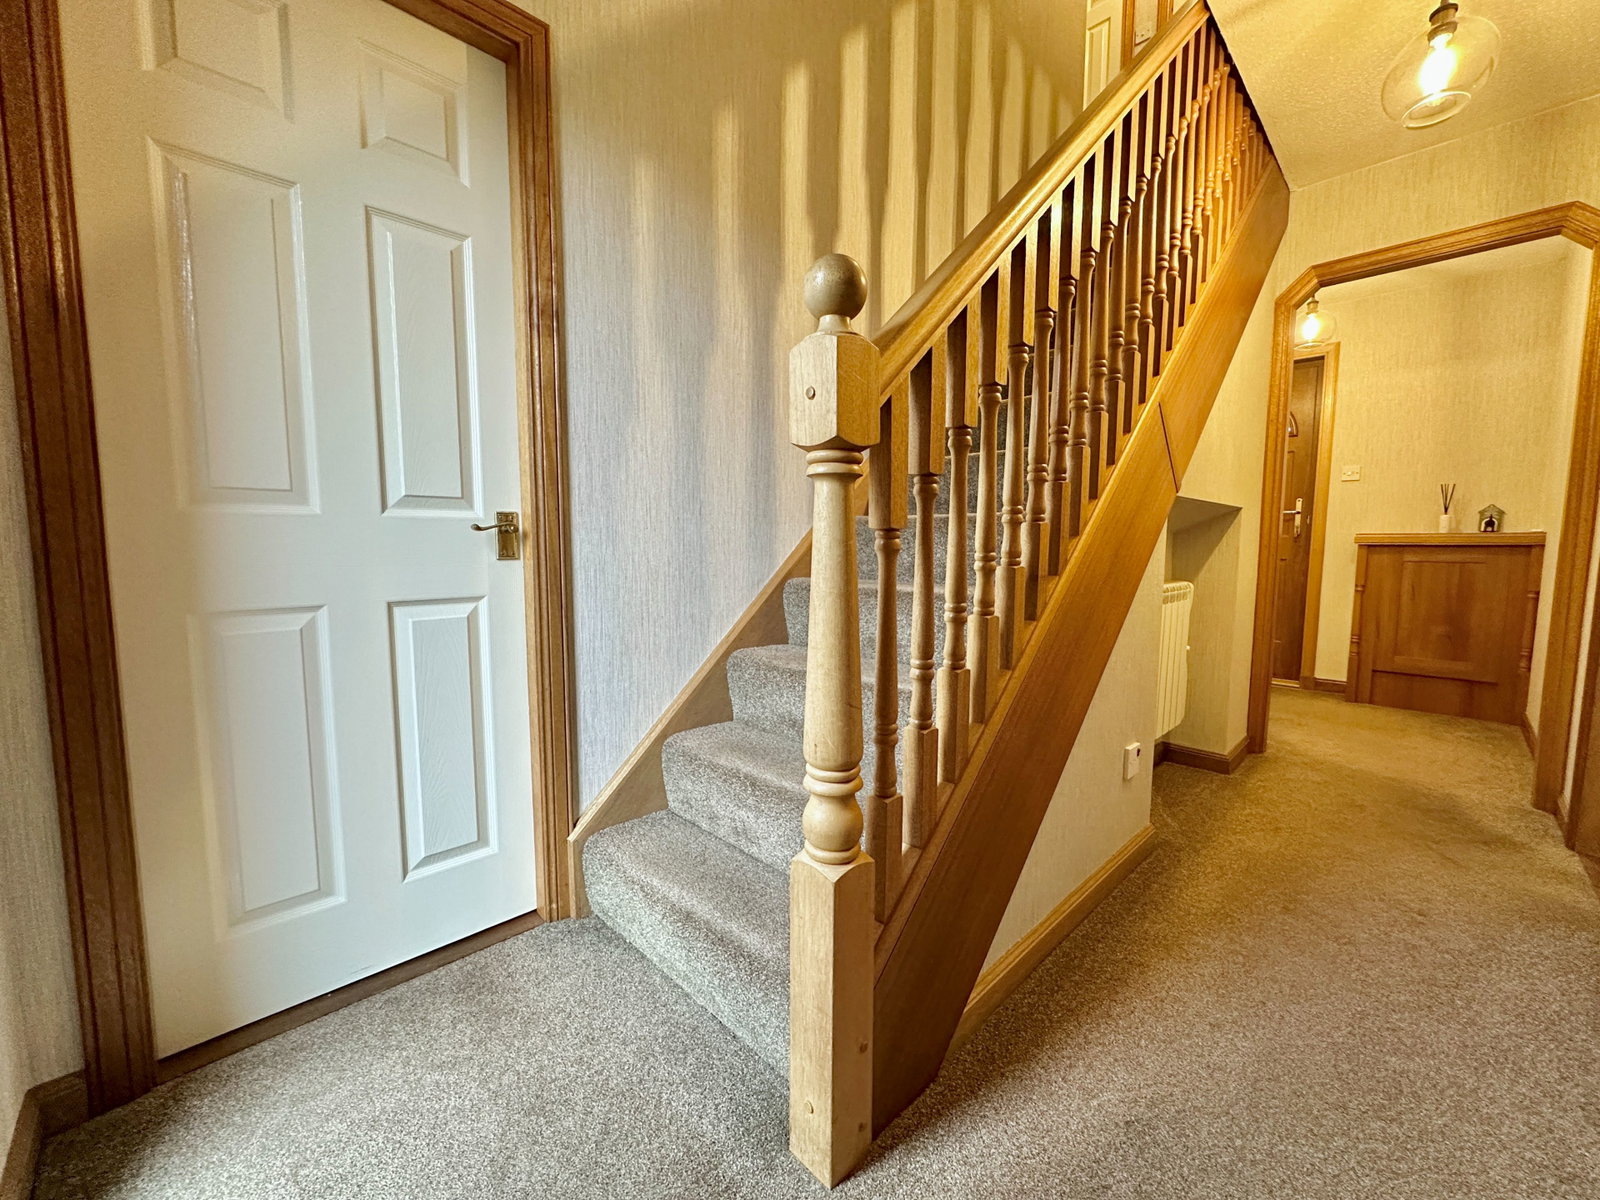
ENTRANCE HALL:- The wide and welcoming entrance hall offers access to the kitchen, two bedrooms, a deep understair cupboard and is open to the staircase.
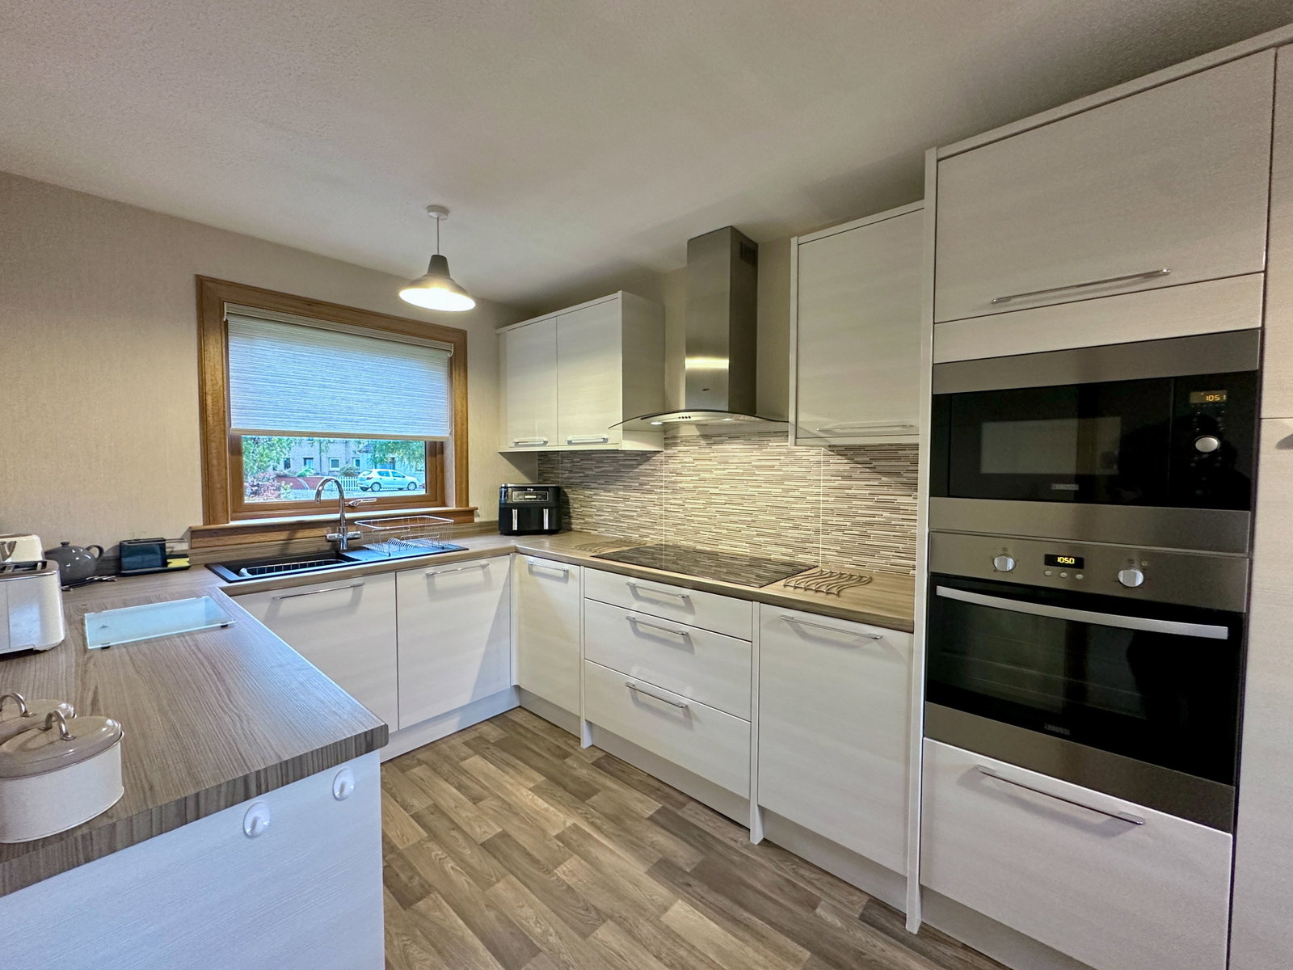
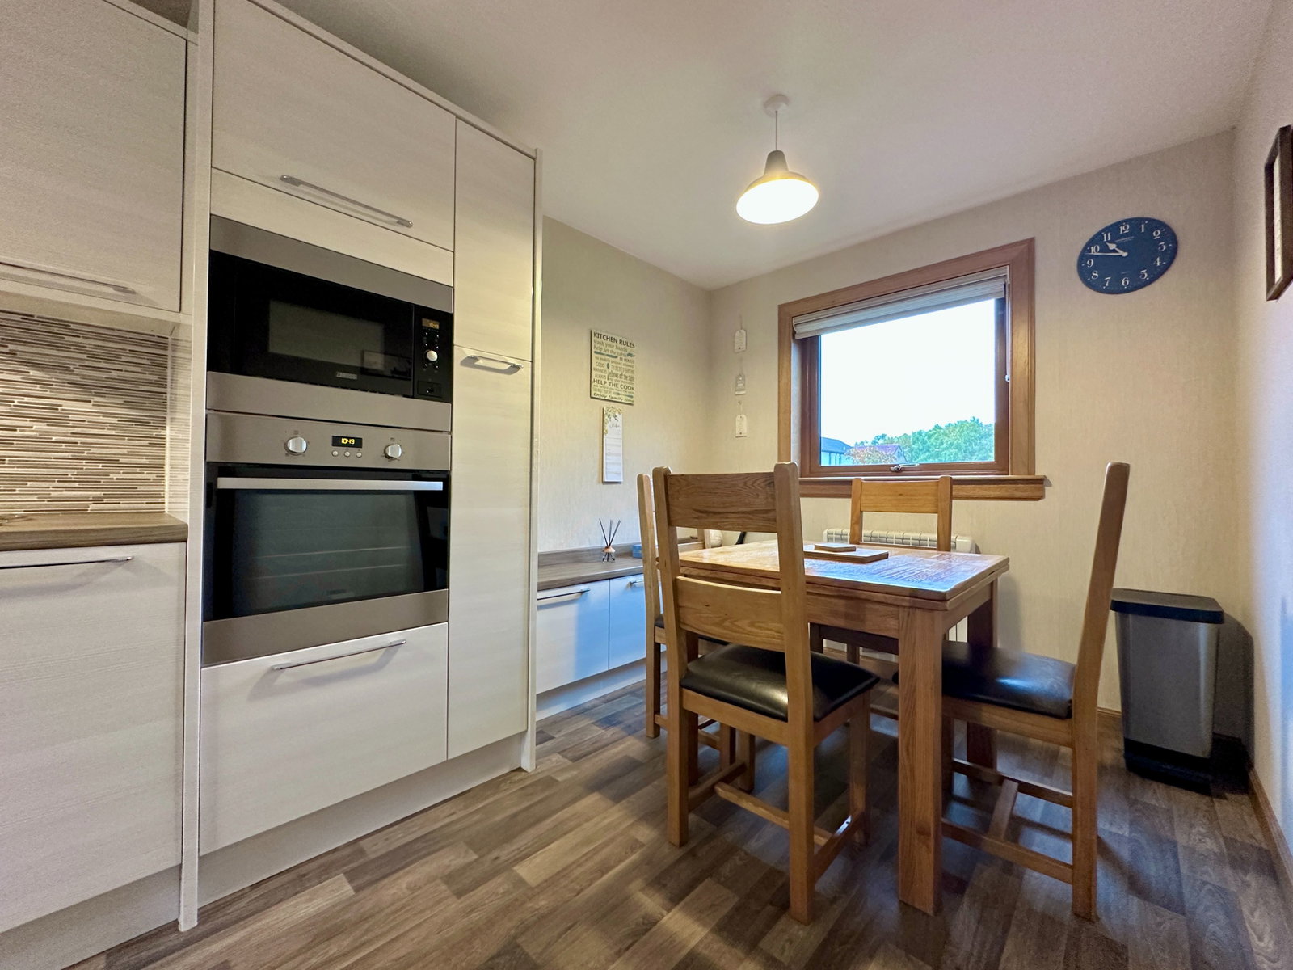
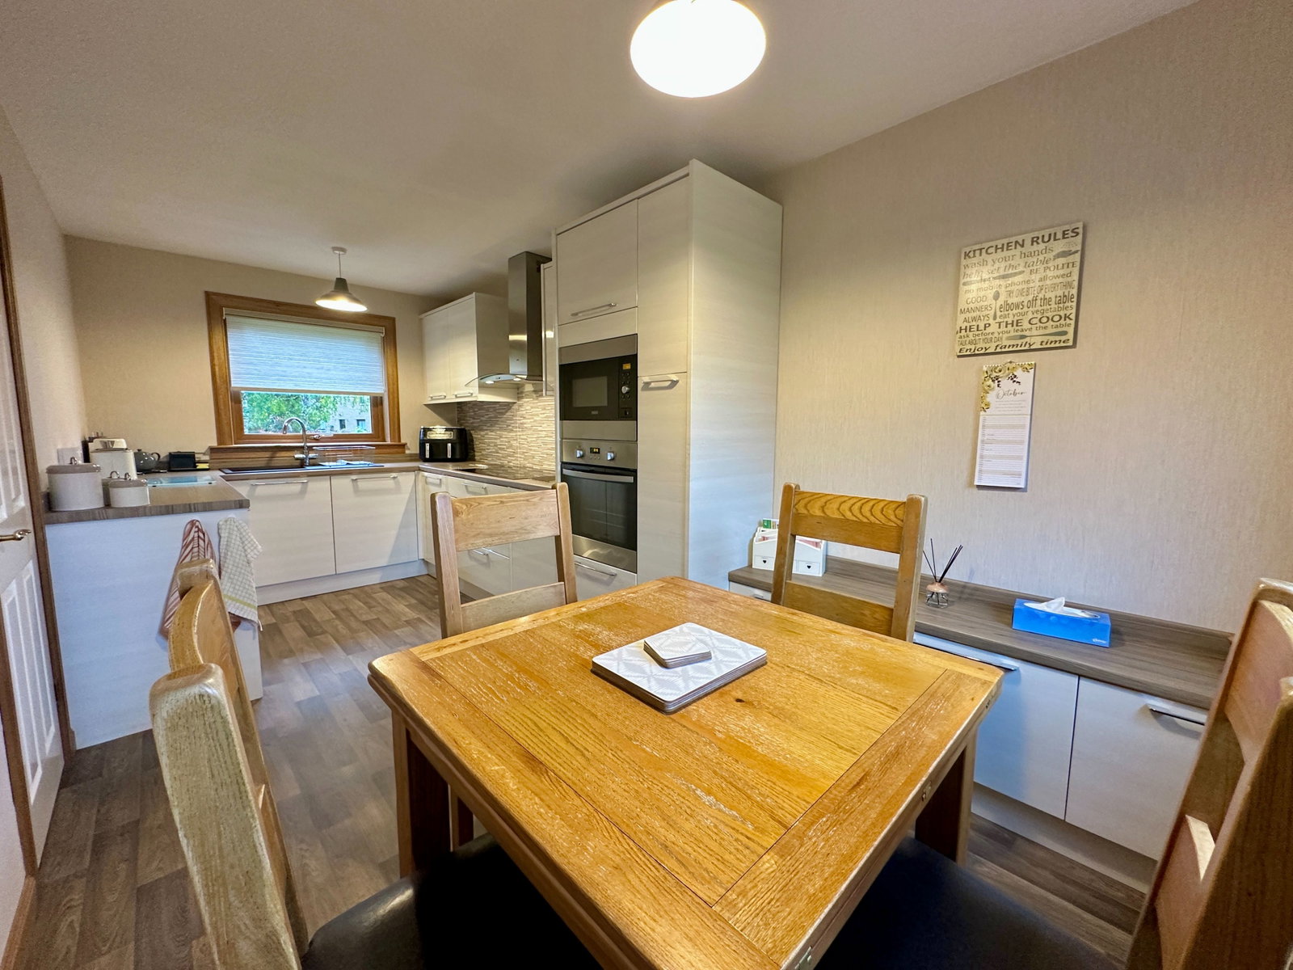
KITCHEN (5.36m x 2.44m):- The modern kitchen is fitted with a combination of floor based and wall mounted units with worktop, sink and drainer, halogen hob with extractor hood, eye level oven and an eye level microwave. The kitchen also benefits from an integrated fridge, integrated freezer, integrated washing machine and offers ample space for dining furniture.
BEDROOM TWO (2.97m x 2.22m):- This double bedroom benefits from a double integrated wardrobe with mirrored sliding doors and an abundance of natural light.
BEDROOM THREE (2.94m x 2.21m):- The third bedroom is another double bedroom located on the ground floor which boast ample storage space in the form of an integrated wardrobe.
STAIRCASE AND LANDING :- The staircase proceeds to the landing where access is offered for the lounge, bathroom, master bedroom and two deep integrated storage cupboards.
LOUNGE (5.37m x 3.39m):- The comfortably proportioned lounge benefits from a generous degree of natural light courtesy of windows to both the front and rear elevations.
MASTER BEDROOM (3.56m x 3.03m):- This spacious double bedroom benefits from an integrated wardrobe with mirrored sliding doors.
BATHROOM (1.70m x 2.10m):- The bathroom is furnished with a WC, wash hand basin with fitted cupboard, bath, electric shower, extractor fan and a heated towel rail.
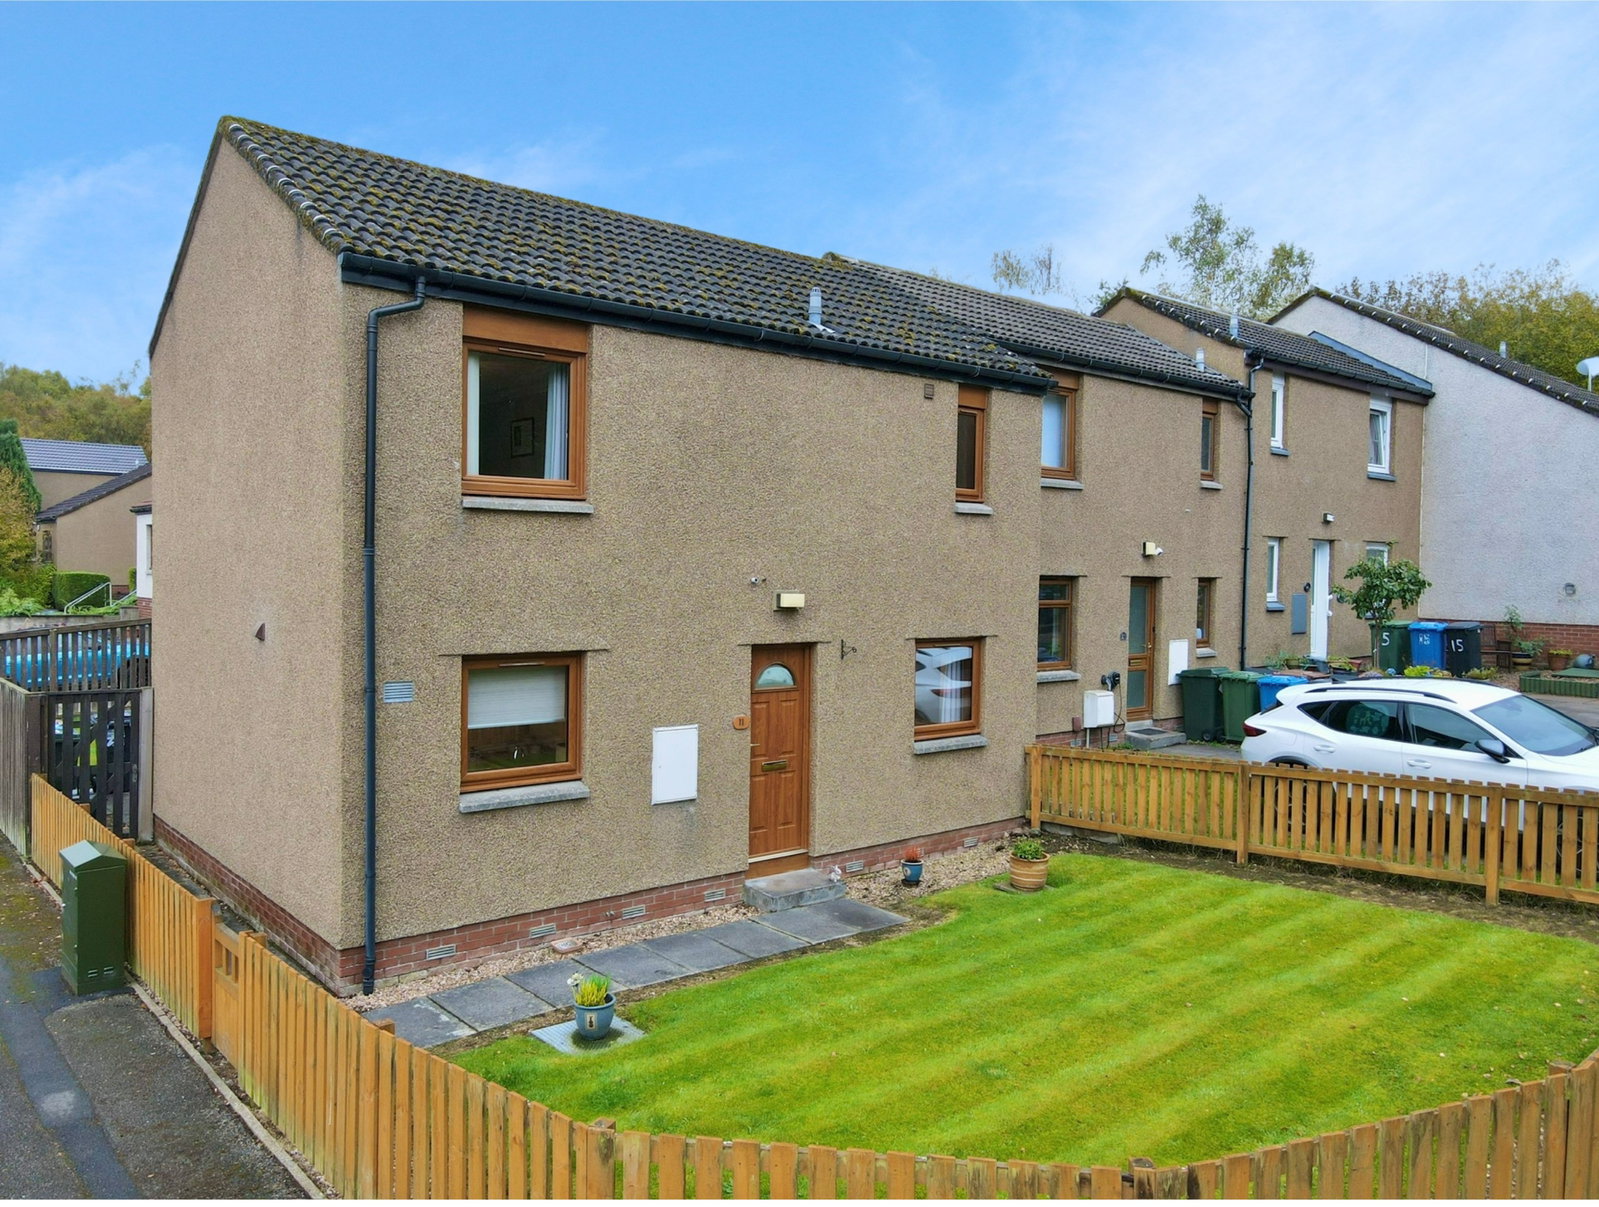
GARDEN:- The front garden is predominantly laid to lawn with a gravel border and paved path. The rear garden is also predominantly laid to lawn with a gravel and paved patio area ideal for entertaining, the rear garden also benefits from a timber frame shed.
Location
Woodlands Place, Westhill, Inverness, IV2 5DT, Inverness
Data
Listing Agent
