
€128,500
Bragny-sur-Saône
AVAILABLE
House for sale in Bragny-sur-Saône, 55 m²
Bragny-sur-Saône
€128,500
10Bed
55.3m²
Type: House
Description
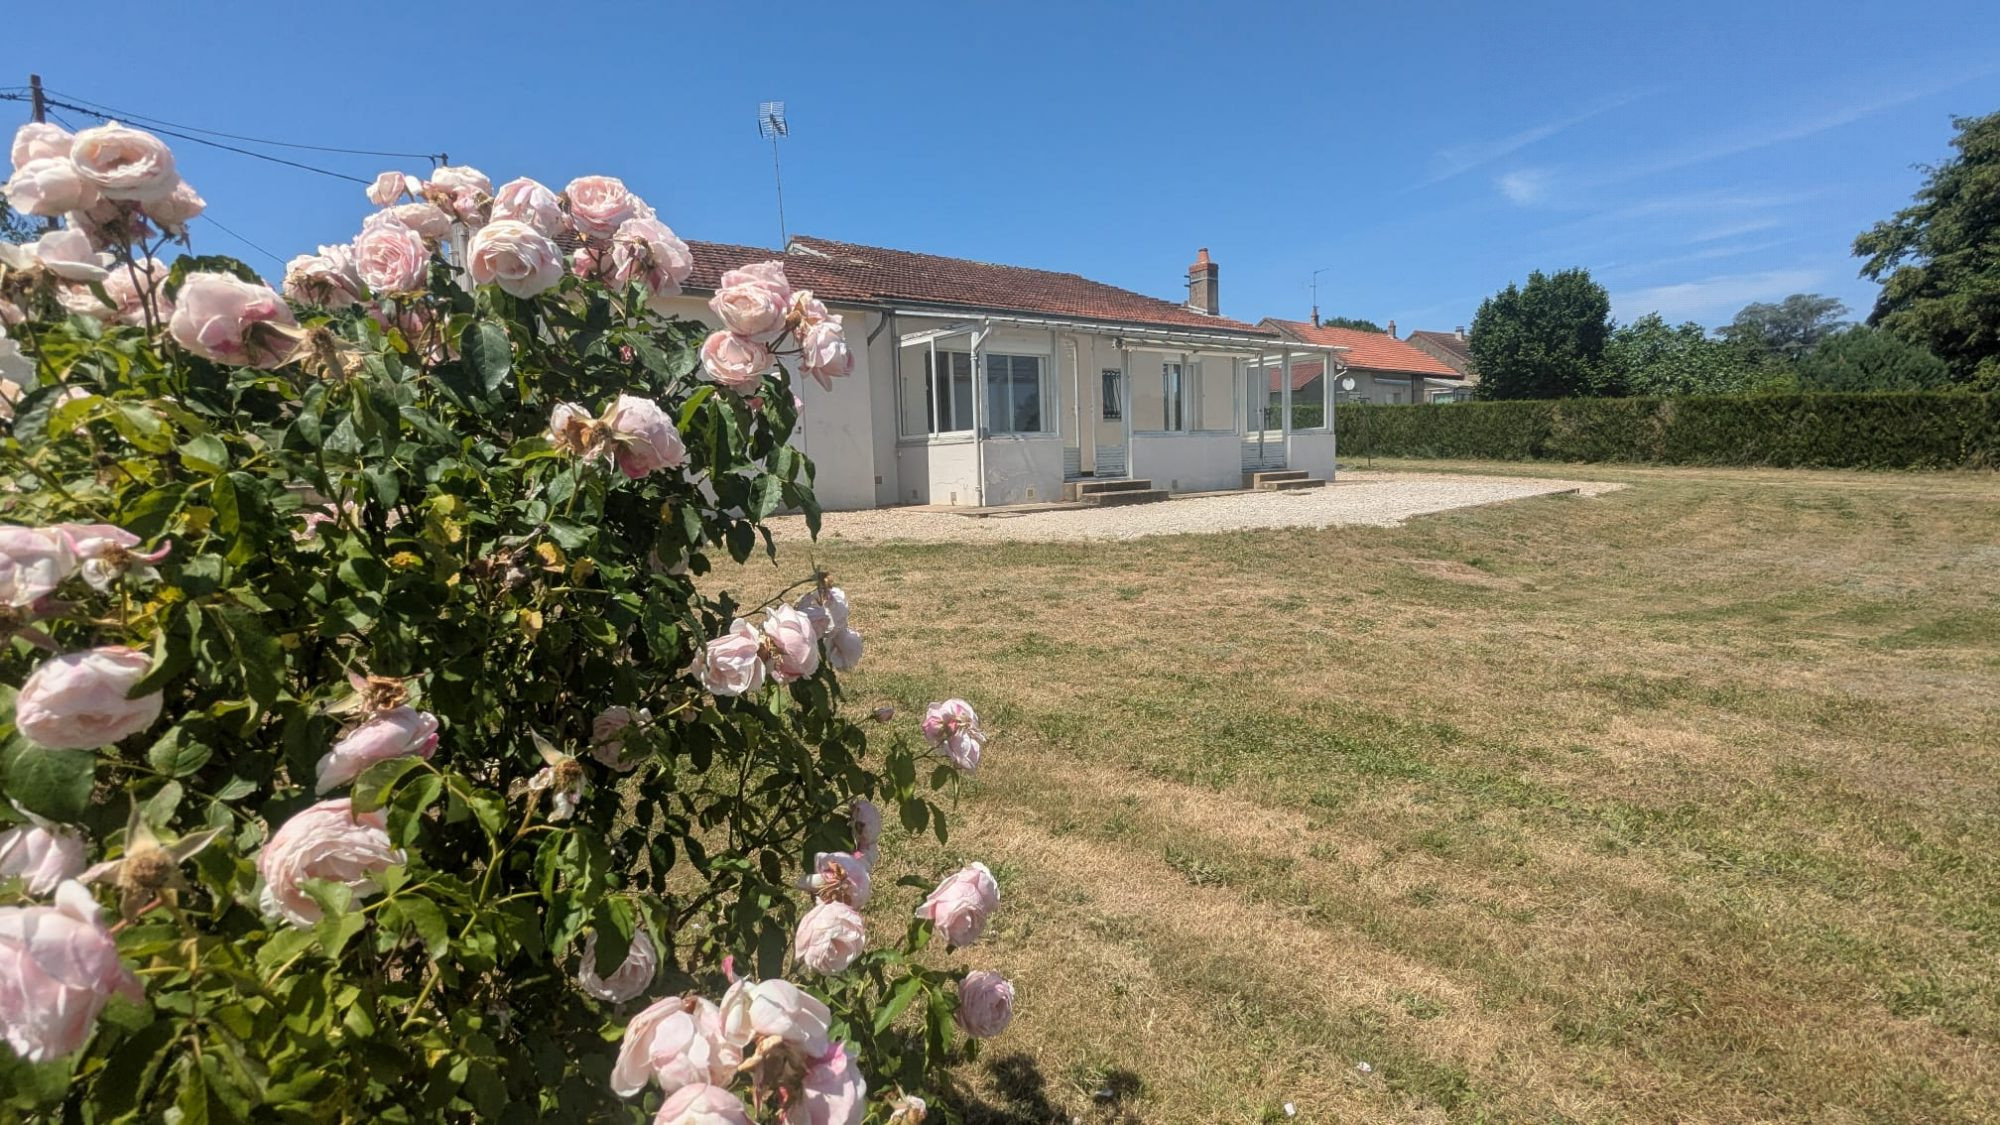
Located in a peaceful setting in Bragny-sur-Saône, this individual house built in the 1980s offers a pleasant living environment on fully enclosed land of 1,550 m².
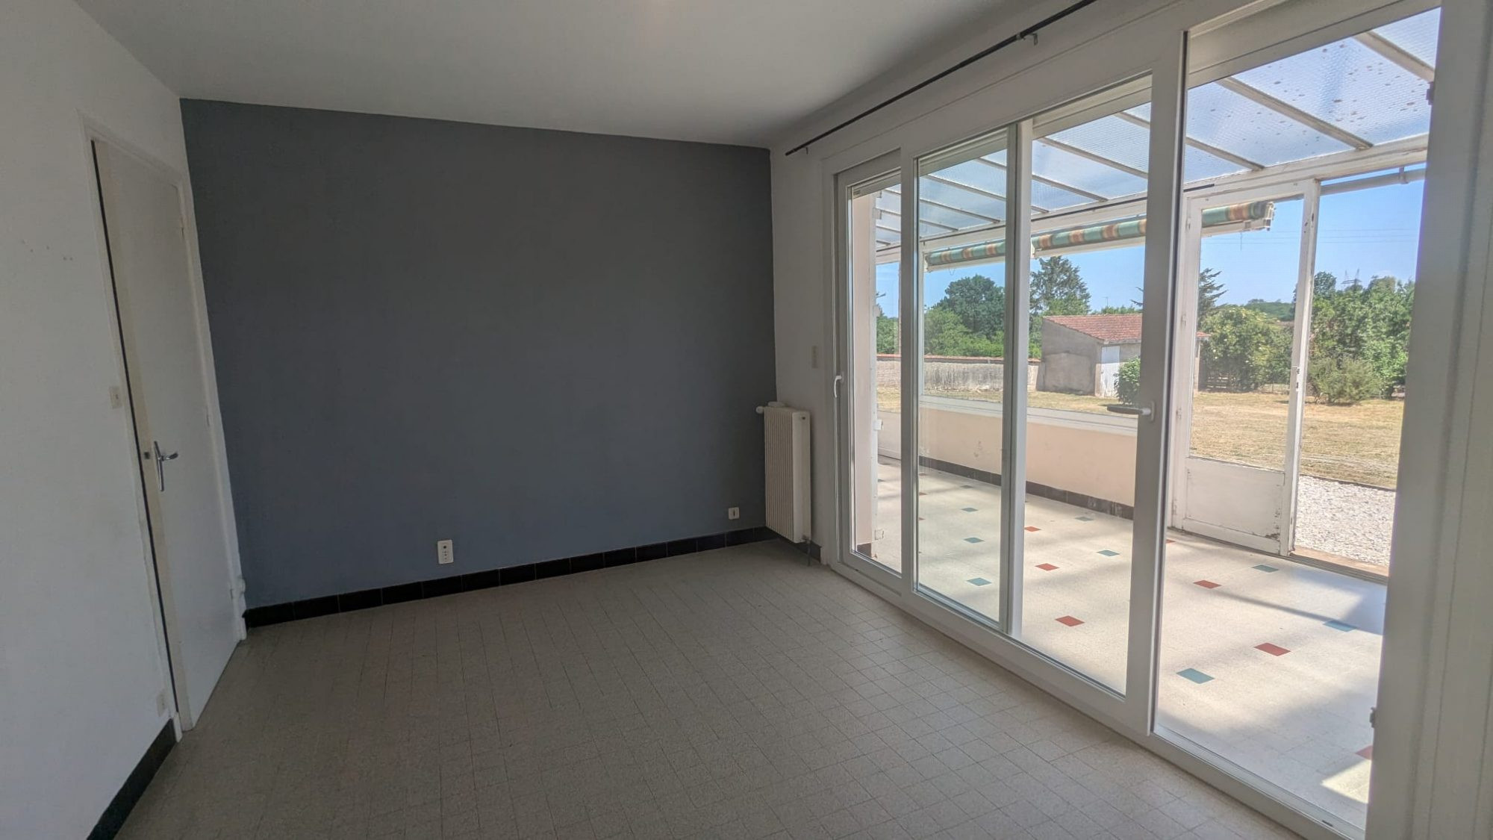
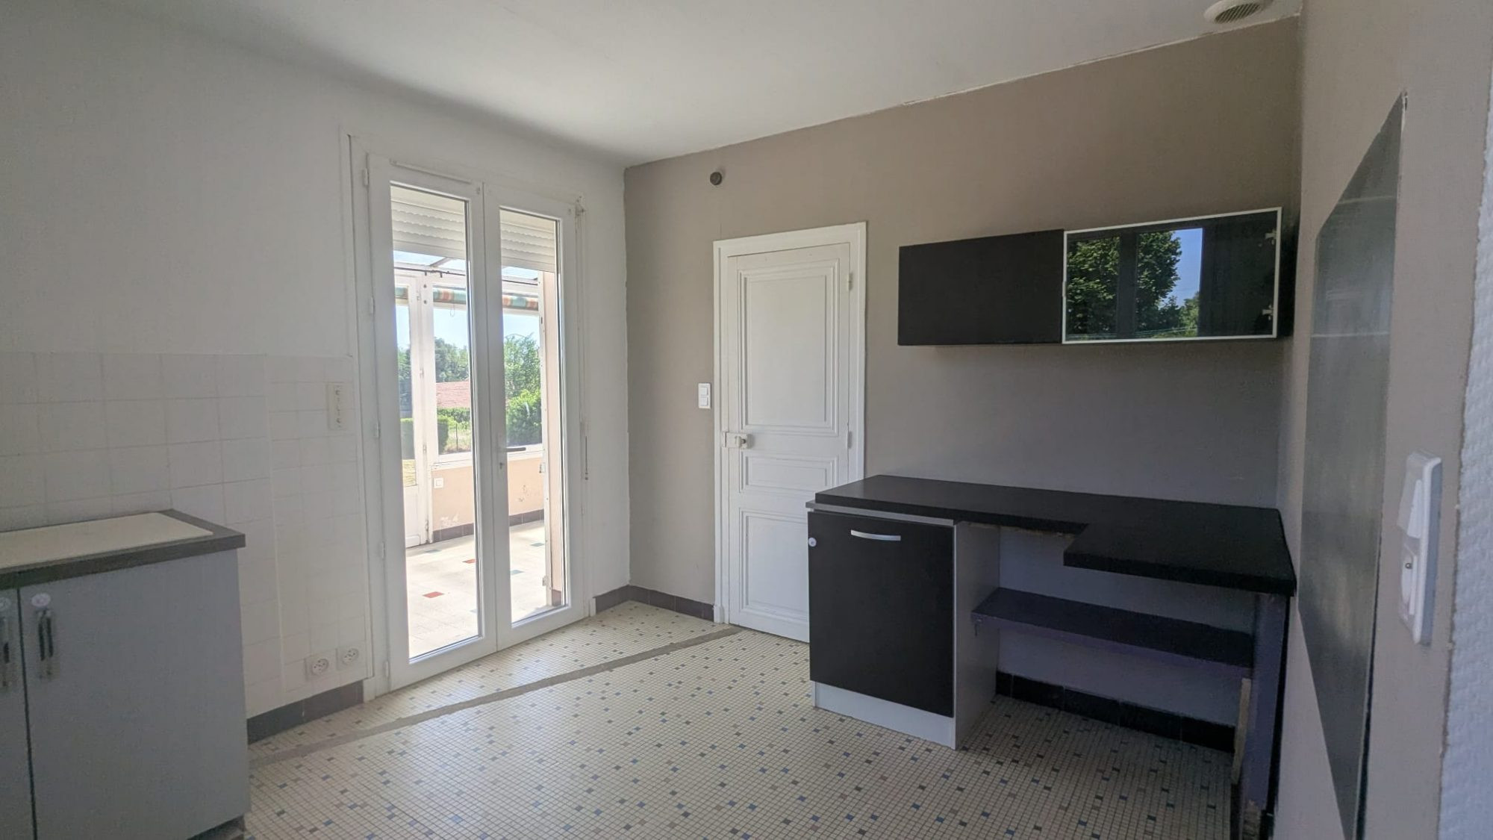
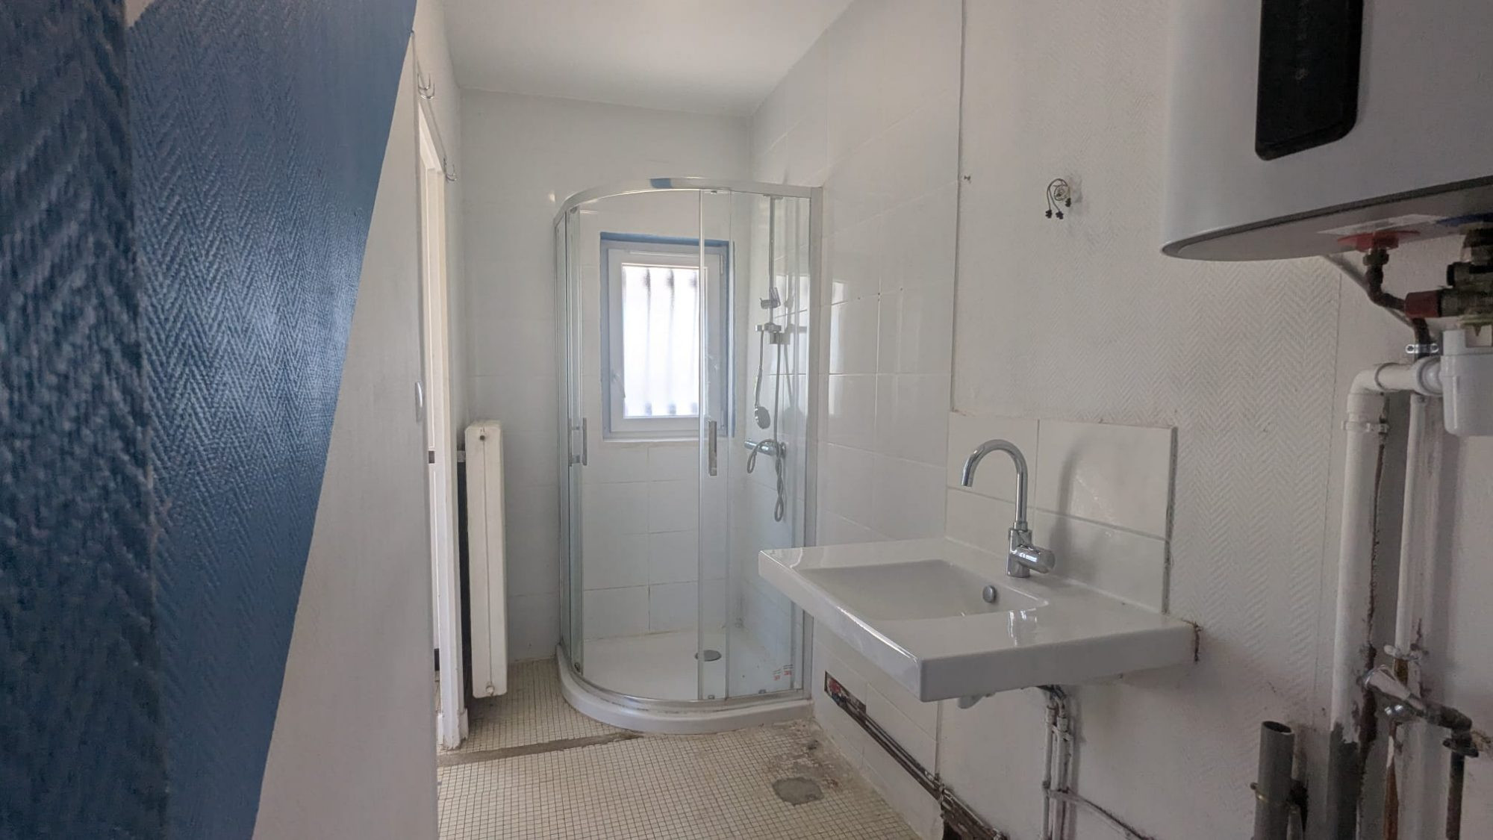
The dwelling has 55 m² of living space and includes an entrance, kitchen, bright living room, two bedrooms, a bathroom and an independent toilet.
A real asset of the house, a 17 m² veranda facing east extends the living space and allows you to enjoy the garden in all seasons. This bright space constitutes an additional room that is particularly appreciated.
Outside, the property benefits from a large gravelled courtyard facilitating the parking of several vehicles and a large flat plot of land fully enclosed.
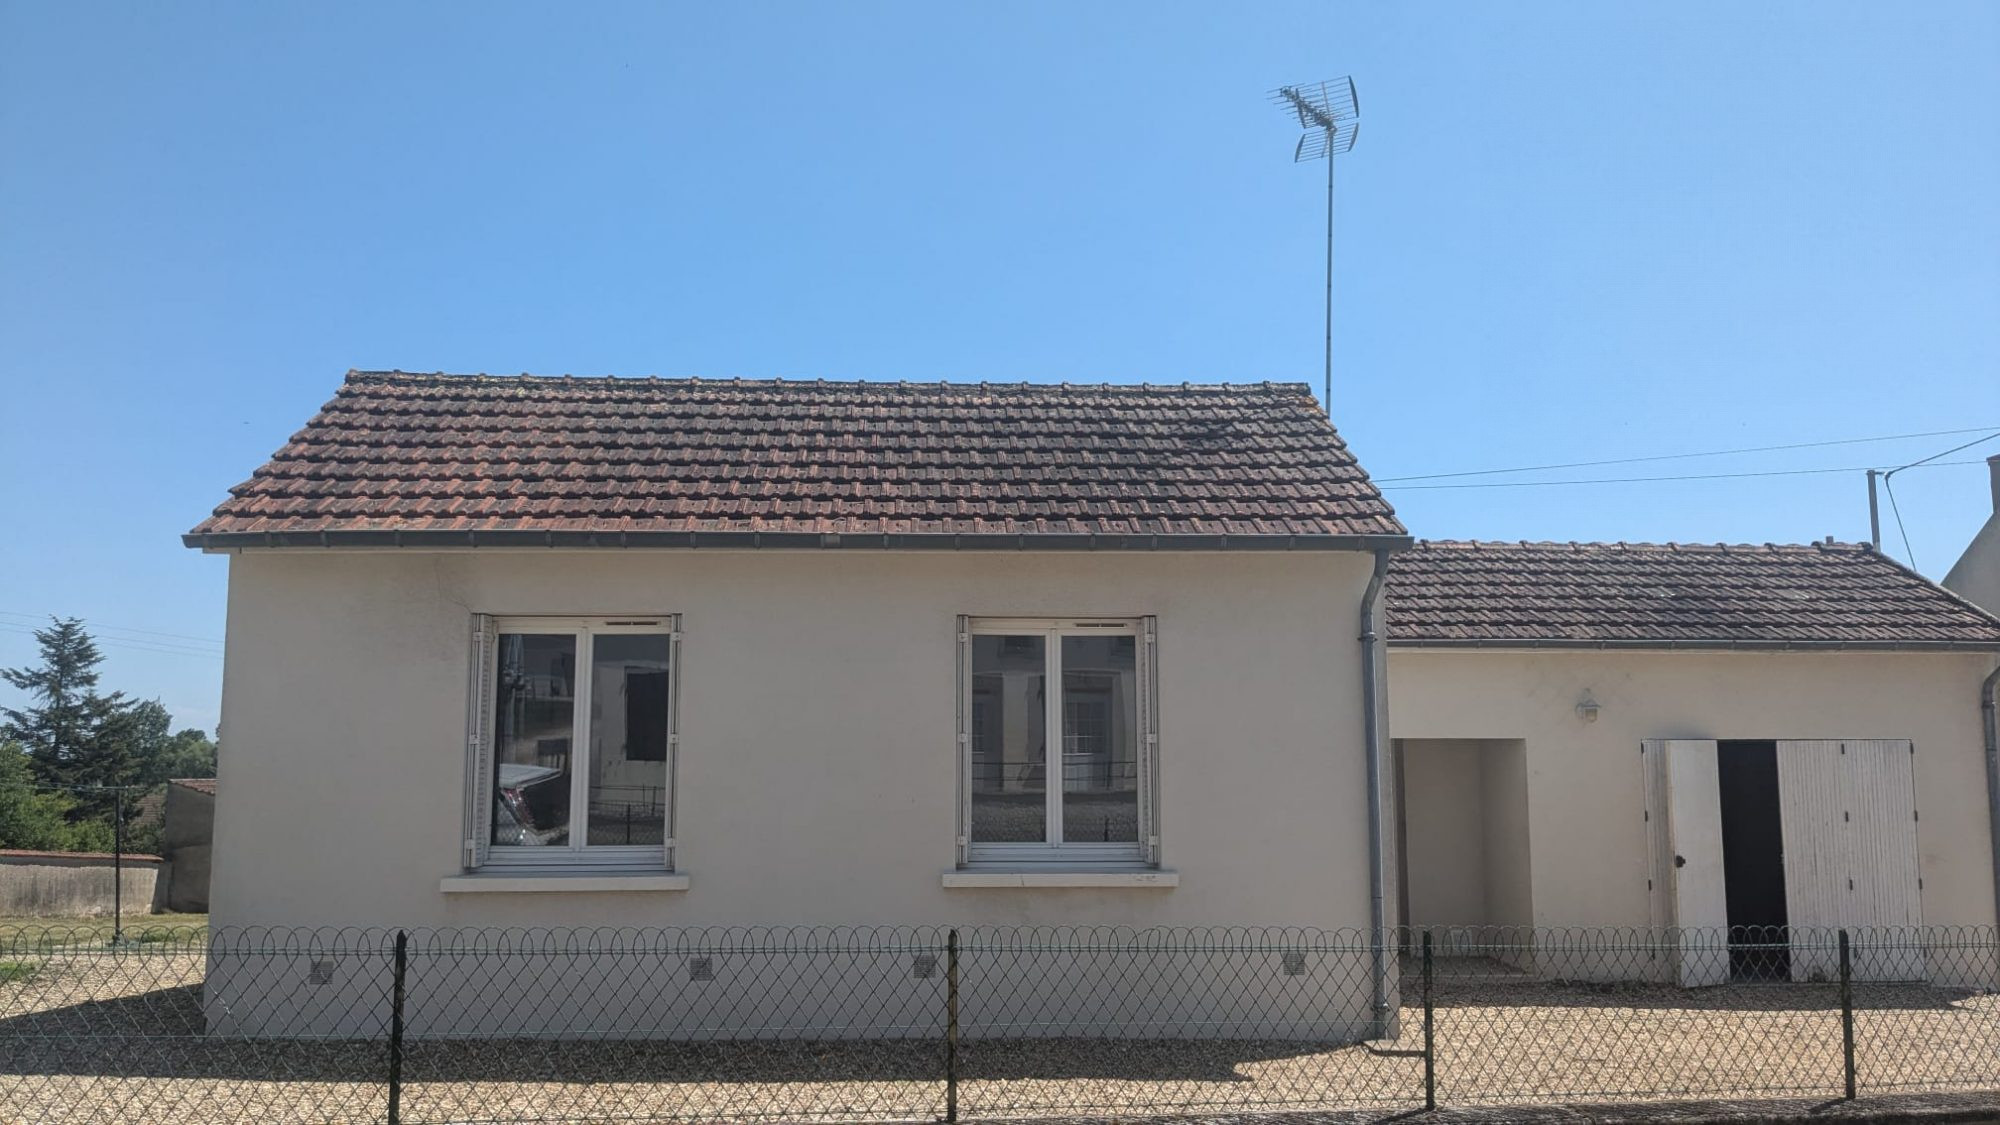
The outbuildings offer numerous possibilities with an attached garage, workshop, cellar as well as former outbuildings that can be used for storage, DIY or renovation projects.
The house is equipped with city gas central heating and is connected to mains sewerage.
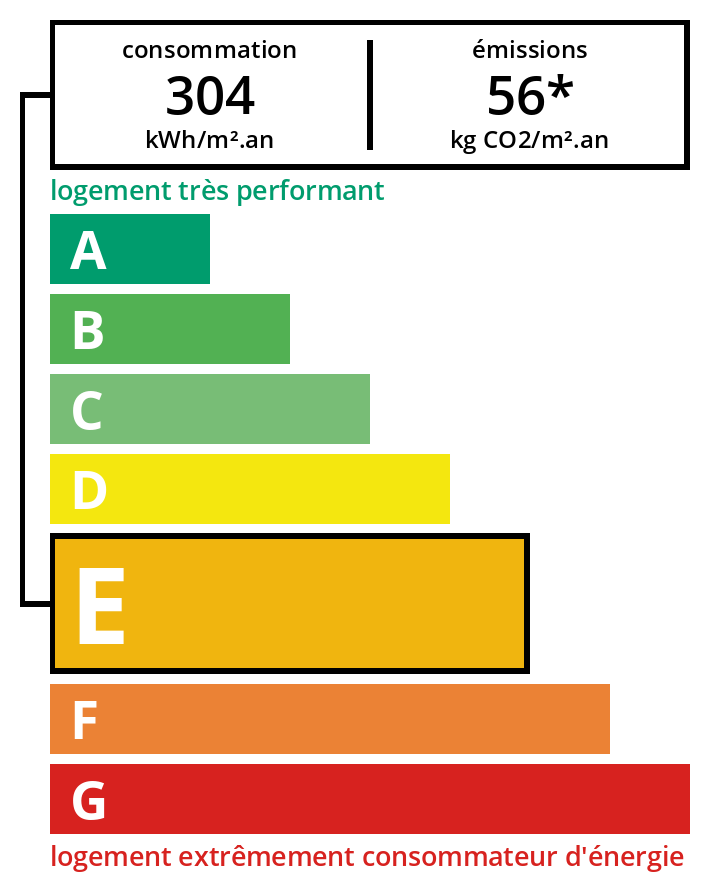
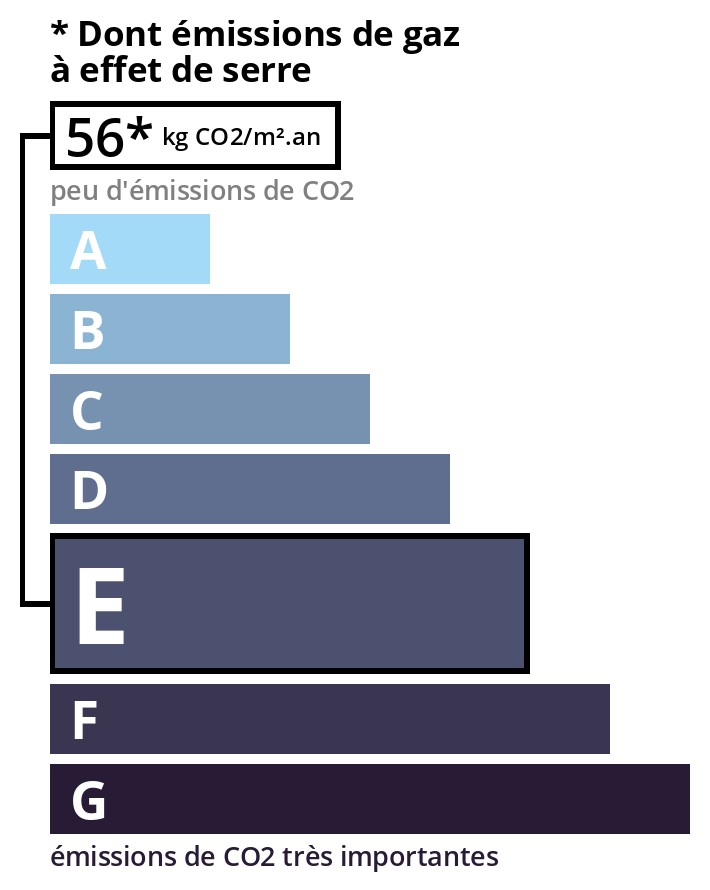
Energy Performance Certificate: E - Greenhouse Gas Emissions: E.
An ideal house for a first purchase, main residence or a project requiring outbuildings and beautiful land in a peaceful environment.
The dwelling has 55 m² of living space and includes an entrance, kitchen, bright living room, two bedrooms, a bathroom and an independent toilet.
A real asset of the house, a 17 m² veranda facing east extends the living space and allows you to enjoy the garden in all seasons. This bright space constitutes an additional room that is particularly appreciated.
Outside, the property benefits from a large gravelled courtyard facilitating the parking of several vehicles and a large flat plot of land fully enclosed.
The outbuildings offer numerous possibilities with an attached garage, workshop, cellar as well as former outbuildings that can be used for storage, DIY or renovation projects.
The house is equipped with city gas central heating and is connected to mains sewerage.
Energy Performance Certificate: E - Greenhouse Gas Emissions: E.
An ideal house for a first purchase, main residence or a project requiring outbuildings and beautiful land in a peaceful environment.
Legal Information
Fees to be paid by the seller. Energy class E, Climate class E Estimated average amount of annual energy expenditure for standard use, based on energy prices for the year 2021: between 1439.00 and 1952.00 €. Information on the risks to which this property is exposed is available on the Georisks website: georisques.gouv.fr.
Energy Information
Climate Information
Energy Information
Listing Agent
