£210,000
Anderby Drive, Grimsby, DN37 9HD, Grimsby
Bungalow for sale in Grimsby, Anderby Drive, Grimsby, DN37 9HD
Anderby Drive, Grimsby, DN37 9HD, Grimsby
£210,000
Description
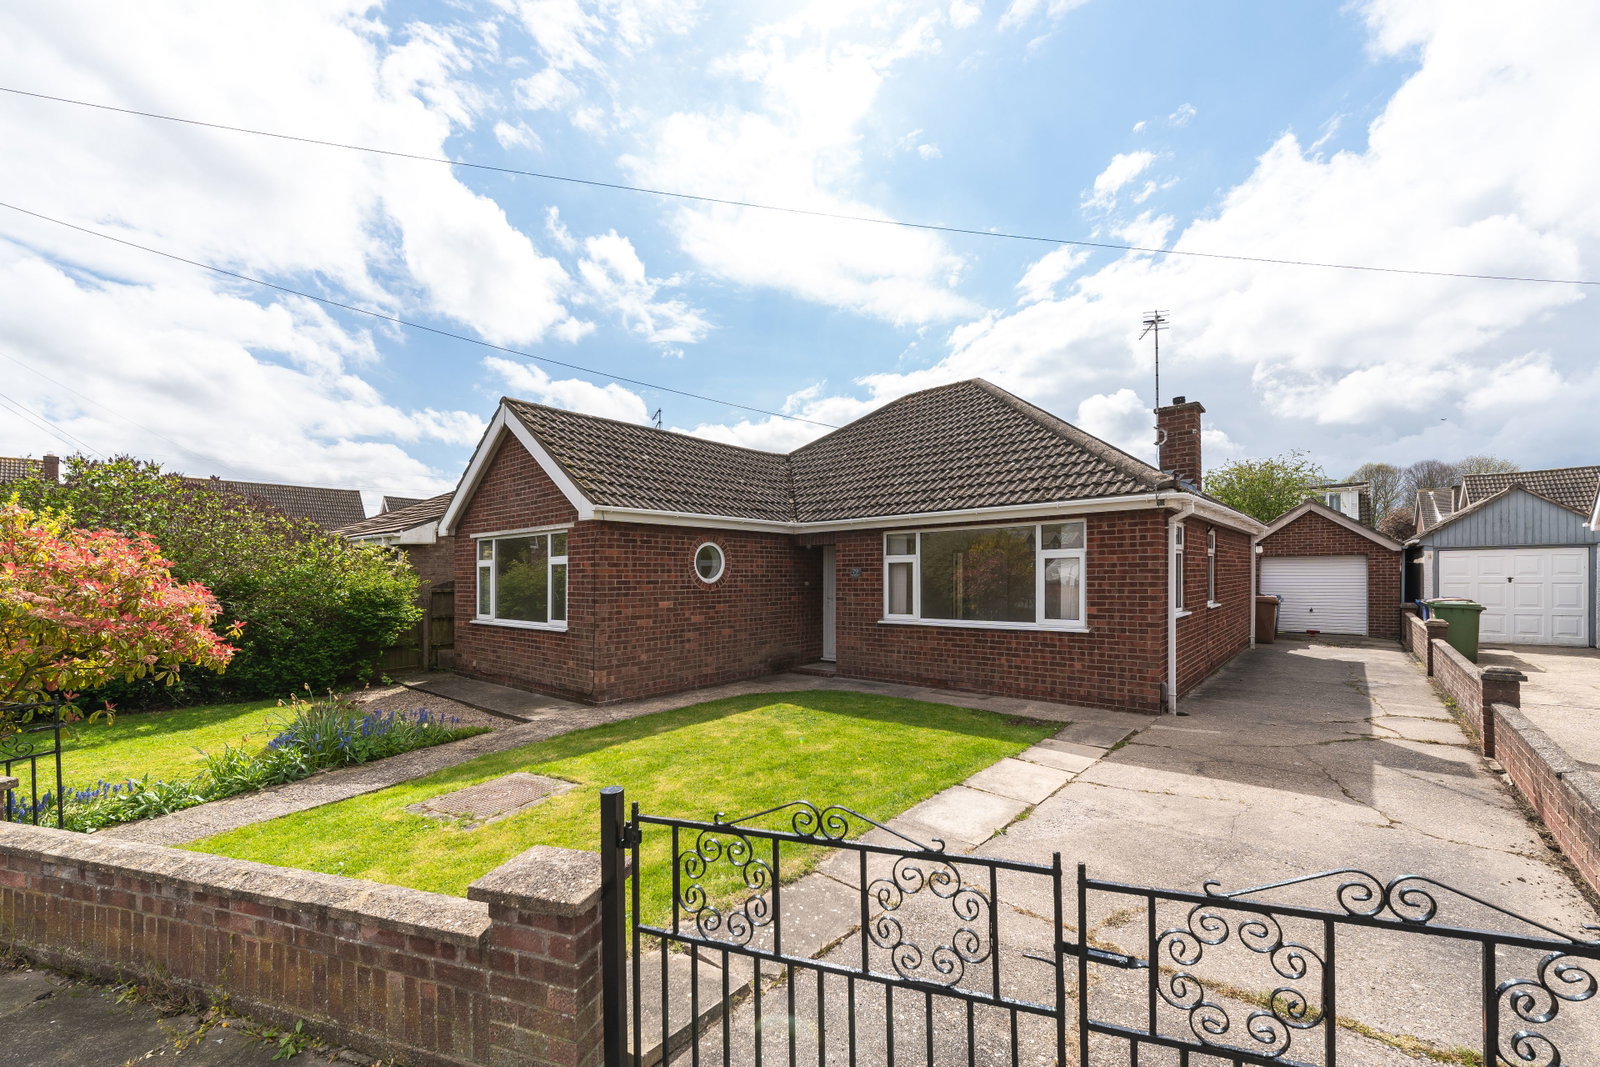
A bright and airy three-bedroom detached bungalow, freshly decorated and newly carpeted, boasting a desirable south-easterly facing garden.
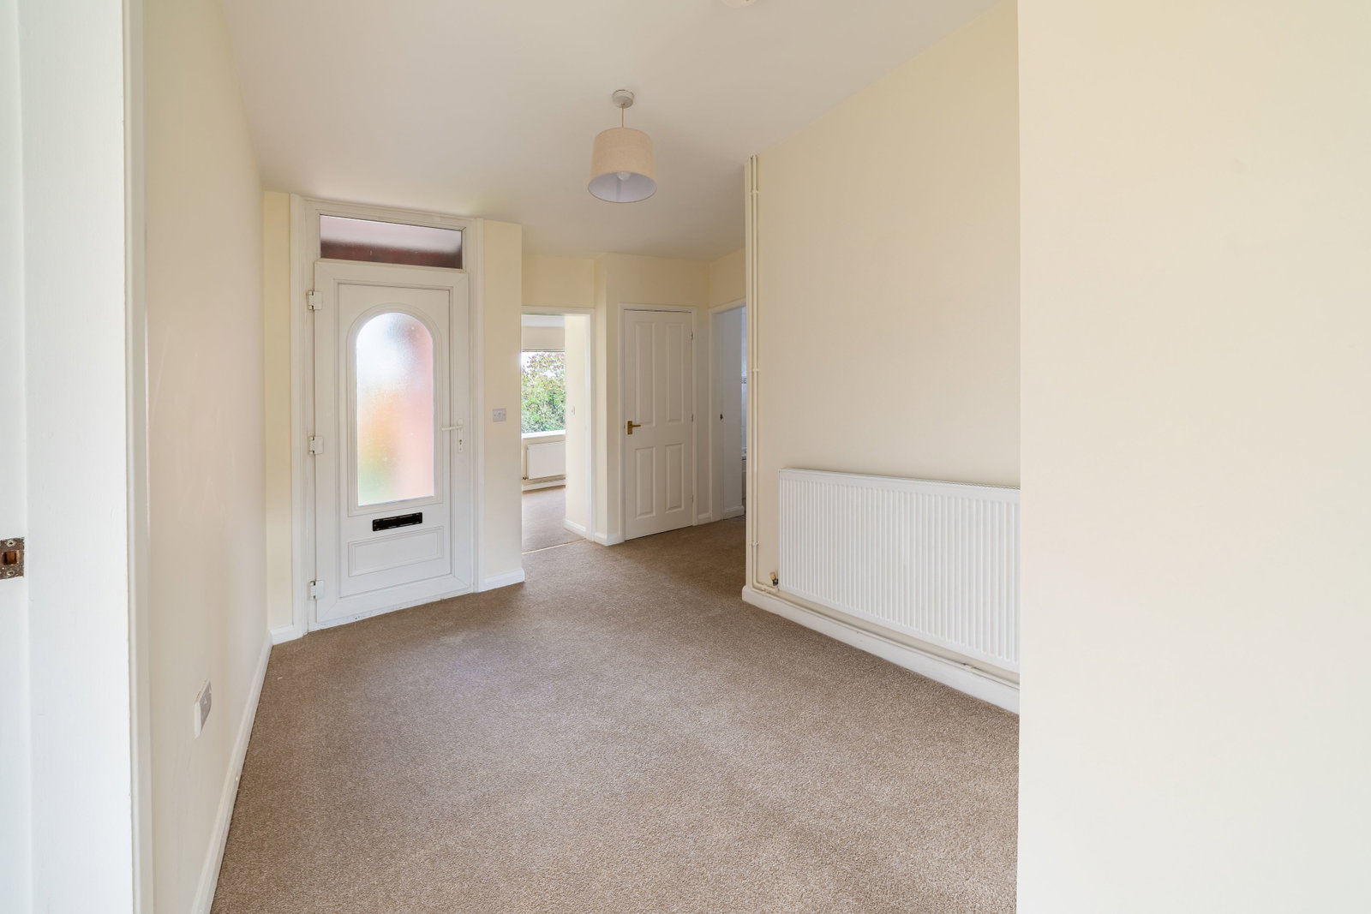
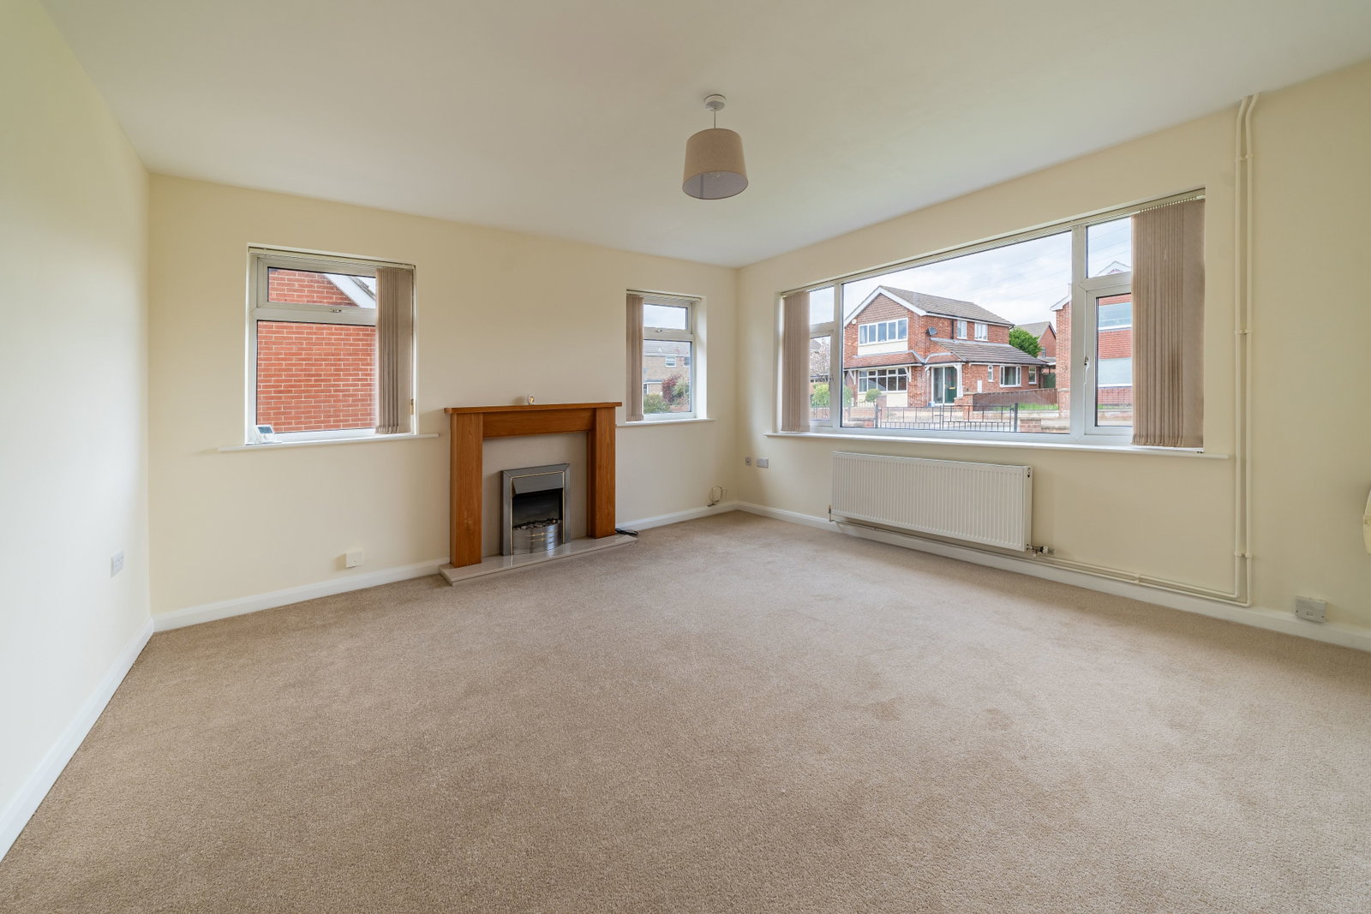
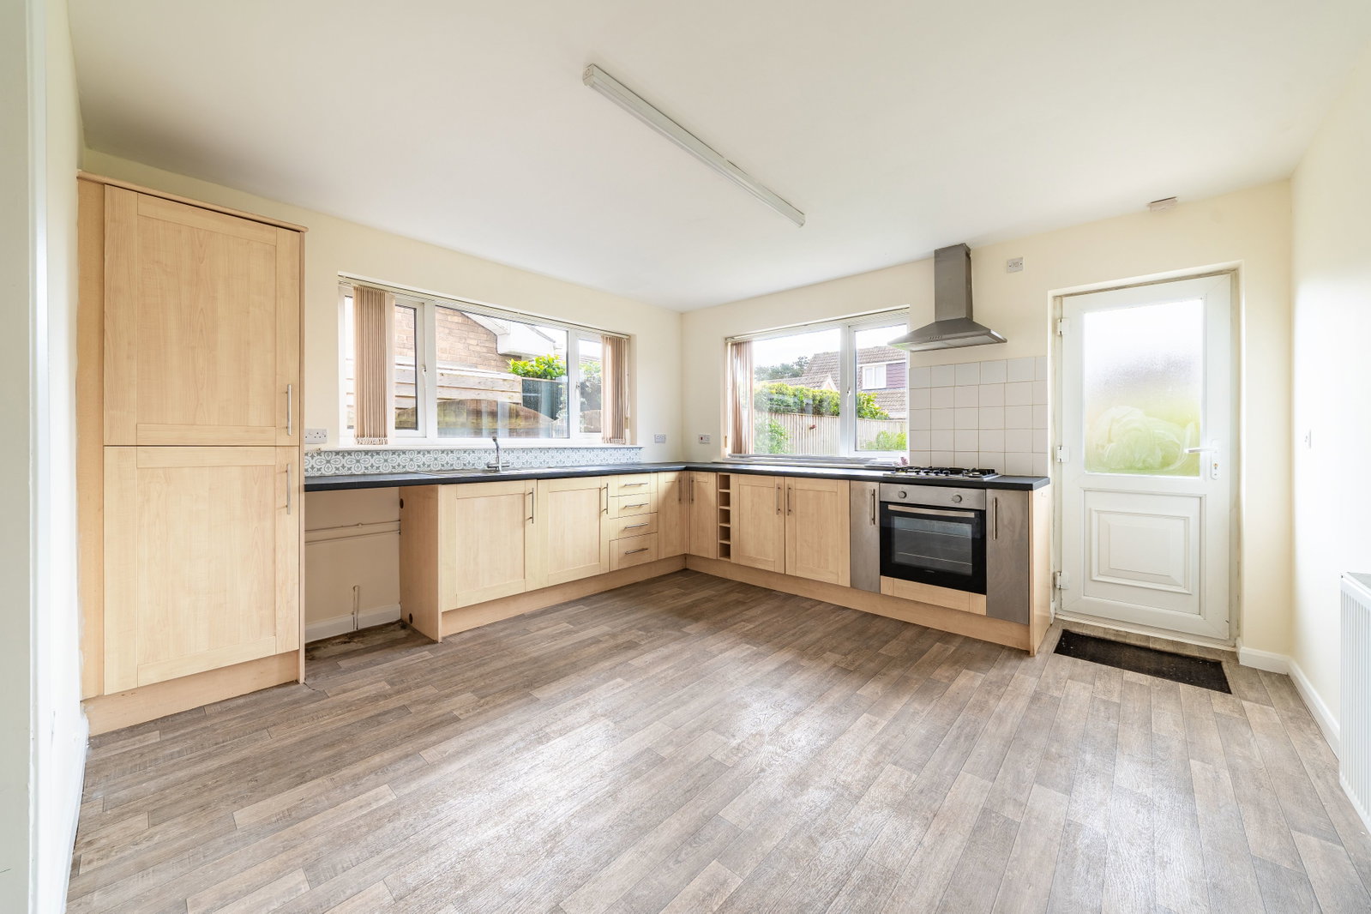
The interior features a generous entrance hall, a bright living room with excellent natural light, and a large kitchen/diner. There are three bedrooms and a bathroom with a separate WC. A handy side lobby provides additional storage and houses the central heating boiler.
Outside, the property benefits from a partially lawned front garden and a driveway leading to a detached brick-built garage. The south-westerly facing rear garden is perfect for enjoying the sun throughout the day.
Close to a good range of local shops and amenities, a viewing is highly recommended to fully appreciate this charming bungalow.
Please quote Ref No.: JS0755 to book your private viewing of this lovely home
Entrance Hall
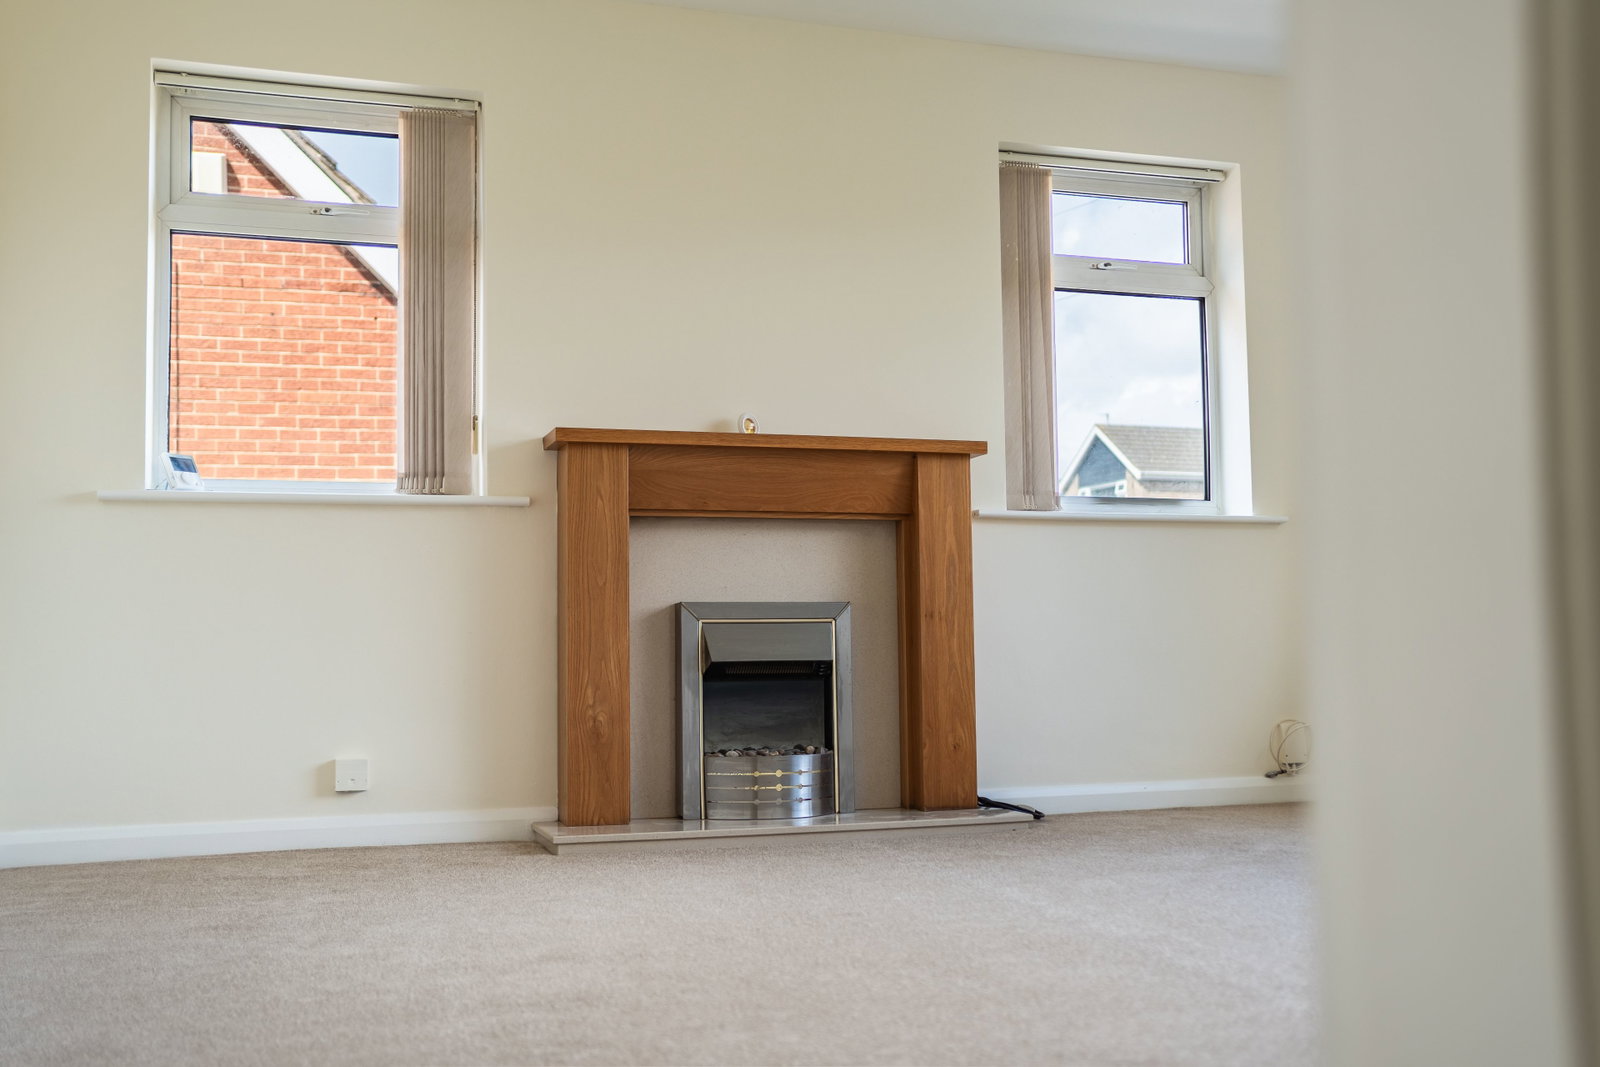
Living Room - 4.23m x 4.05m (13'10" x 13'3")
Kitchen/Diner - 4.01m x 3.92m (13'1" x 12'10")
Side Lobby
Bedroom 1 - 4.05m x 2.95m (13'3" x 9'8")
Bedroom 2 - 3.63m x 2.72m (11'10" x 8'11")
Bedroom 3 - 2.66m x 2.46m (8'8" x 8'0")
Bathroom
Separate WC
Gardens
Garage - 5.78m x 3.04m (18'11" x 9'11")
Location
Anderby Drive, Grimsby, DN37 9HD, Grimsby
Data
Listing Agent