$625,000
5473 MIDDLEBOURNE, 20120, CENTREVILLE, VA
Residential for sale in CENTREVILLE, 5473 MIDDLEBOURNE, 20120, 2302 m²
5473 MIDDLEBOURNE, 20120, CENTREVILLE, VA
$625,000
Description
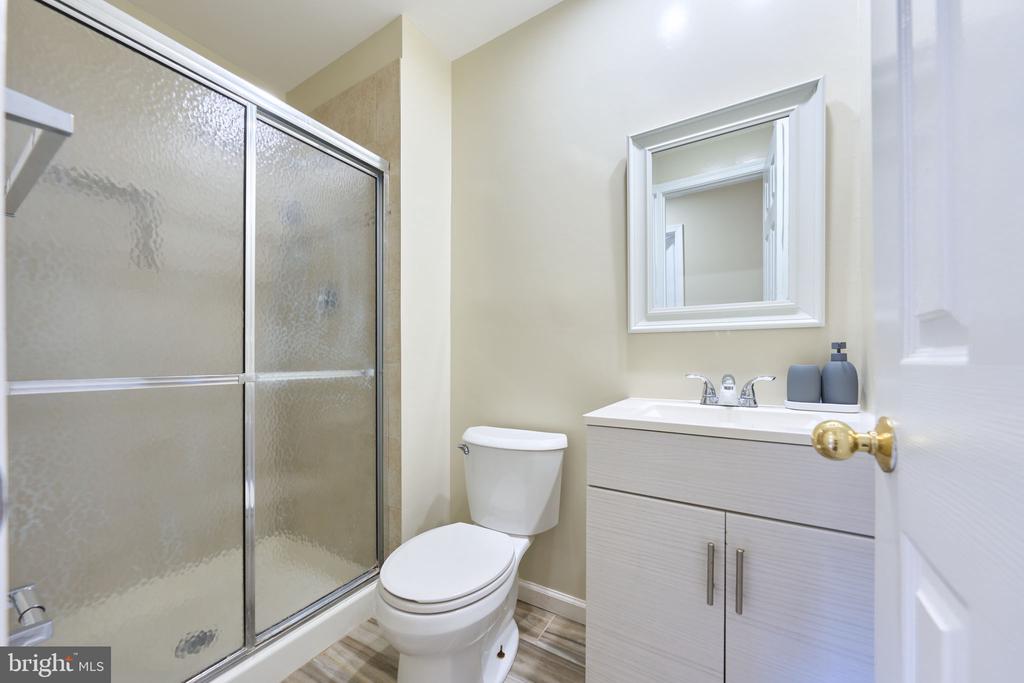
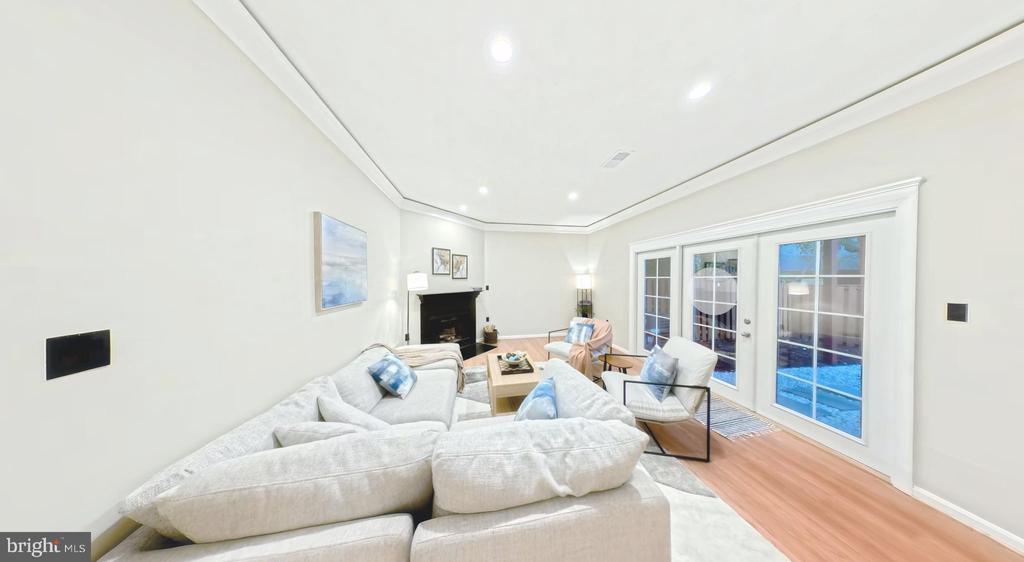
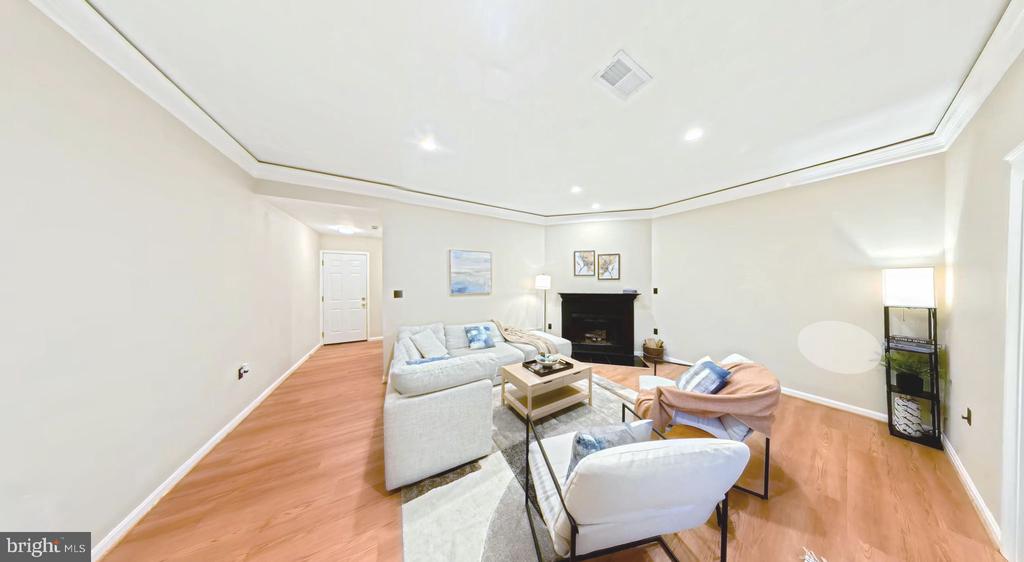
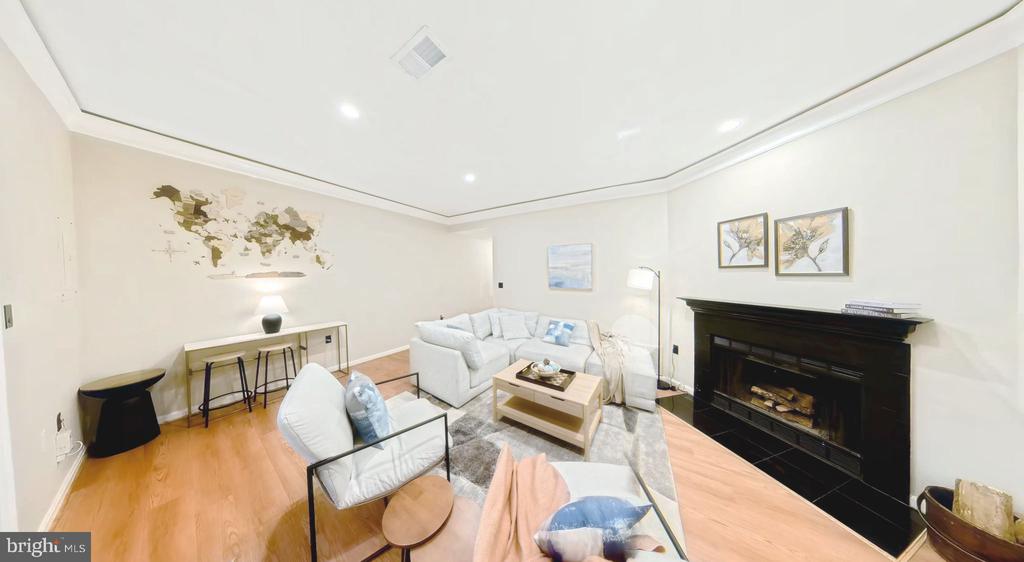
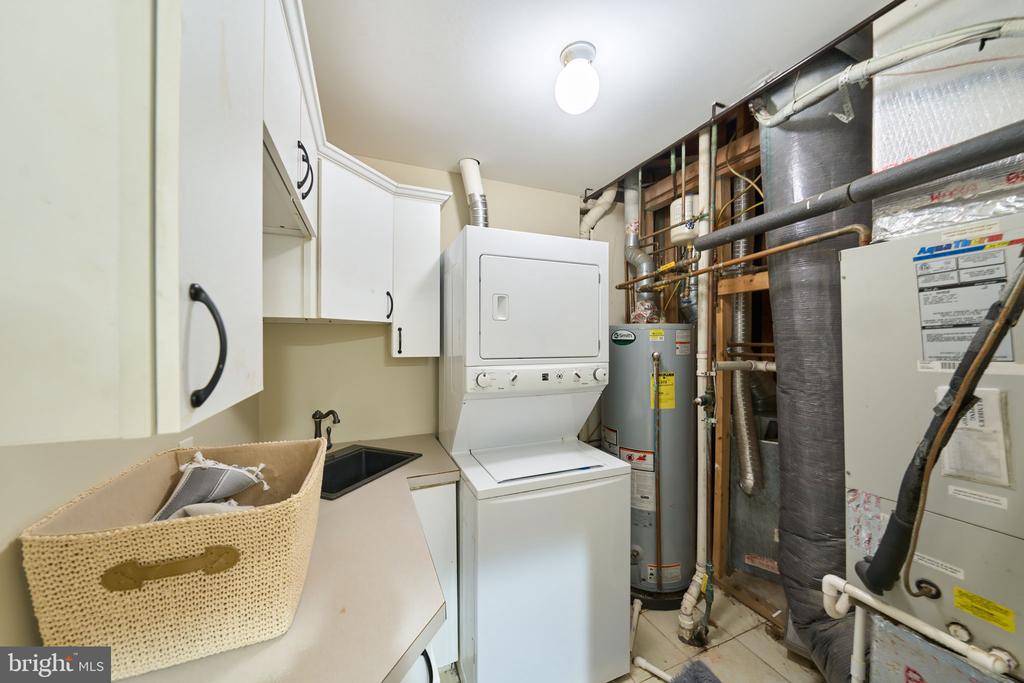
Fully remodeled brick-front colonial in the sought-after Centreville Farms community. Three finished levels, 4 bedrooms, 3 full baths, and a half bath. Nine-foot ceilings on the main and lower levels make it feel far larger than the footprint suggests. The main level is open, bright, and built for entertaining, anchored by a kitchen remodeled in 2023 and fresh paint throughout. Upstairs, the primary suite offers a walk-in closet and a private bath fully remodeled in 2026. The finished lower level is the surprise. Full bath, new LVP flooring, a sun-filled bedroom with its own walk-in closet, a full bathroom, and a wet bar off the laundry area. Flexible space for extended family, a home office, gym, media room, or guests living. Outside, the refreshed 2026 backyard backs directly to the community pool. Tennis courts and playgrounds round out the amenities. Two assigned parking spaces with access from both sides of the home, plus guest parking front and rear. Minutes to I-66, Route 29, shopping, and dining. One of the few floor plans in the community offering this combination of access, flexibility, and updates.
Location
5473 MIDDLEBOURNE, 20120, CENTREVILLE, VA
Data
Energy Information
Listing Agent