
€594,880
Rennes
AVAILABLE
Apartment for sale in Rennes, 173 m²
Rennes
€594,880
5Bed
2Bath
173.11m²
Type: Apartment
Description
173 m², garden, garage and 5 bedrooms in the Alphonse Guérin district
In the Alphonse Guérin district, this apartment spans 173 m² across two levels and offers a layout that easily adapts to different lifestyles.
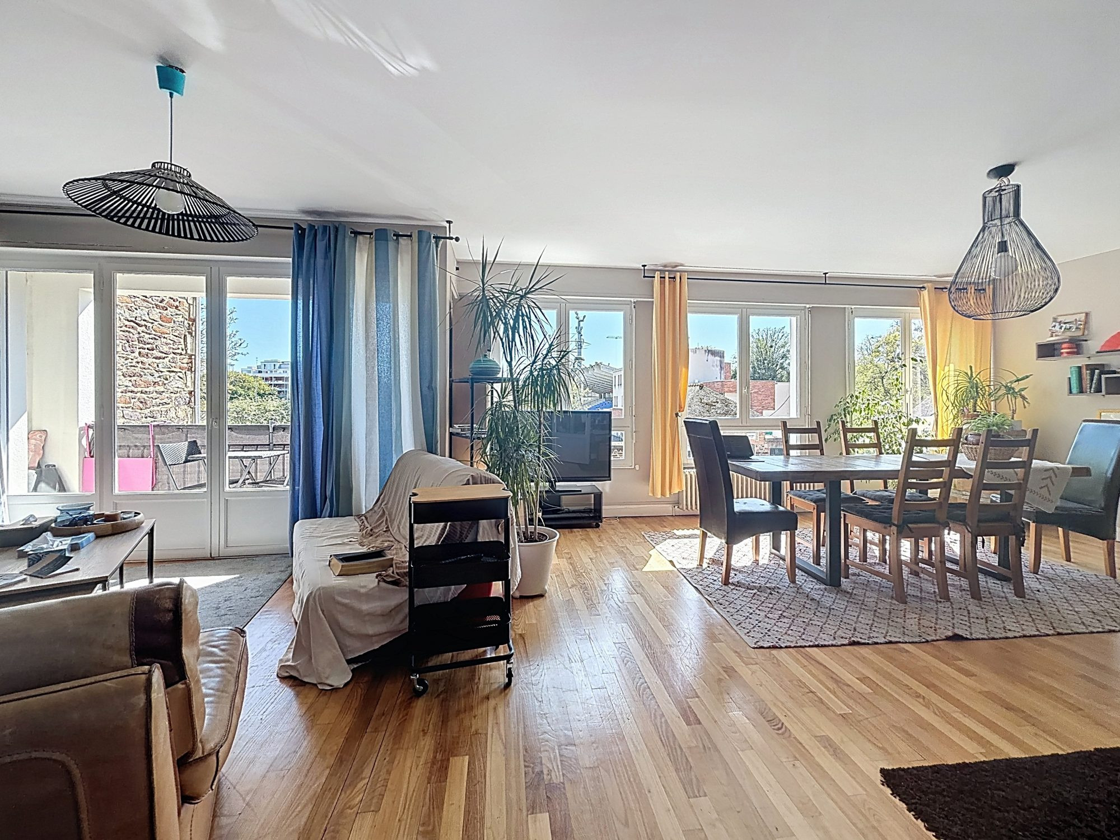
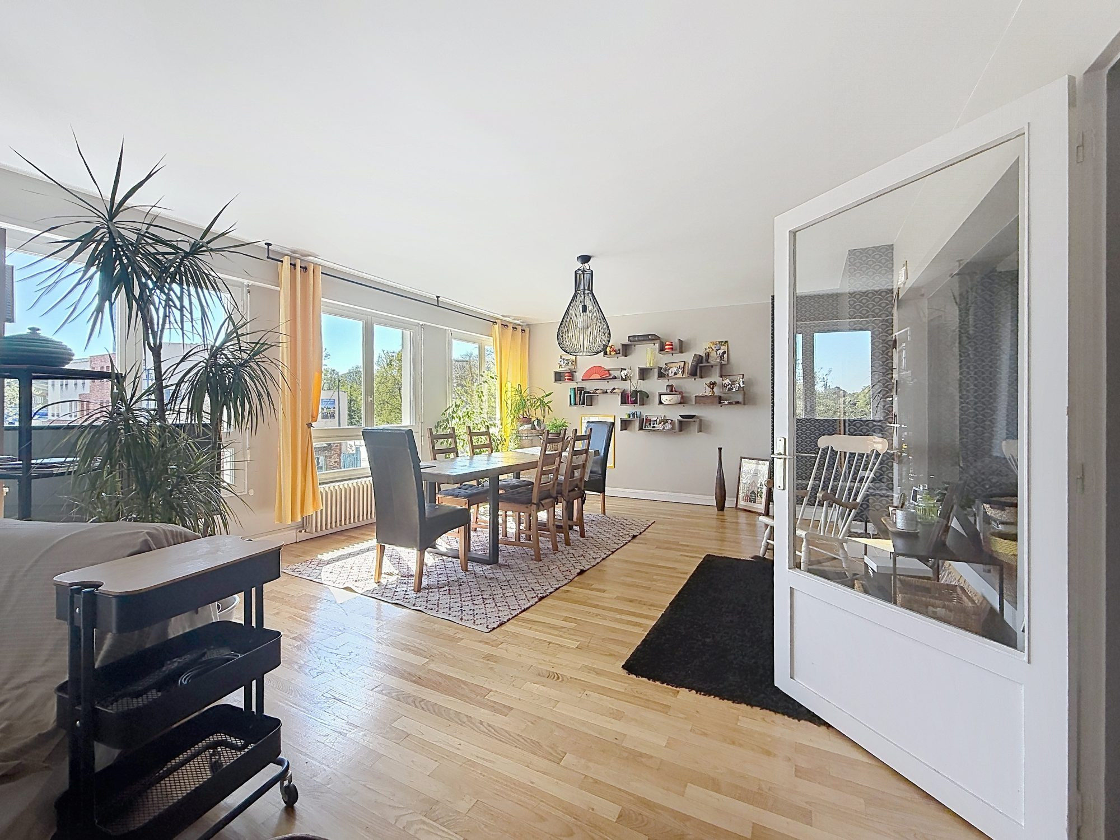
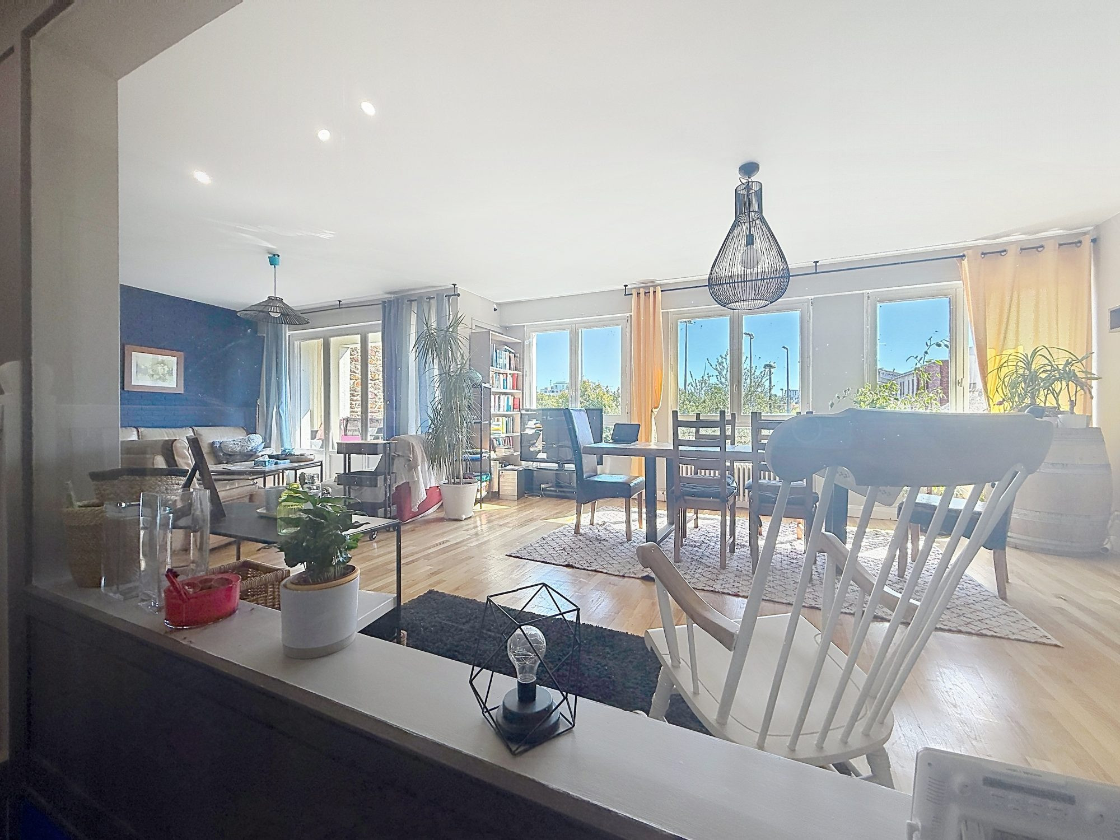
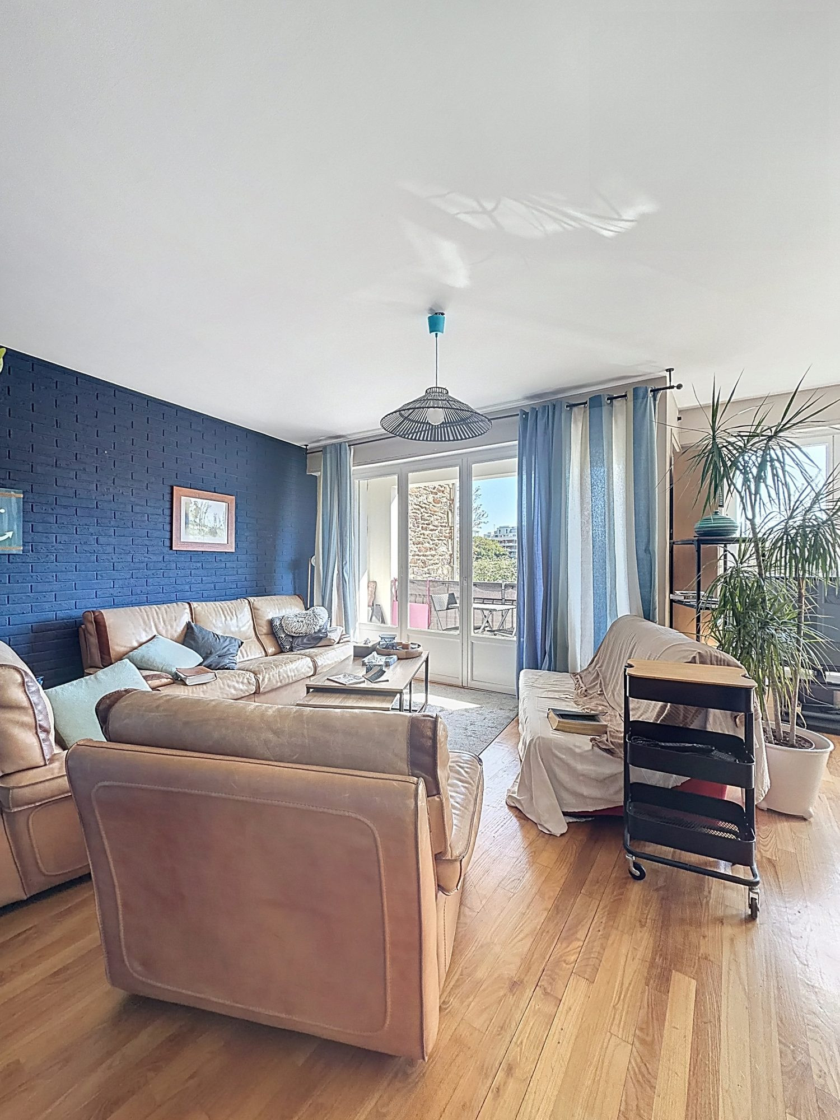
On the upper floor, the living space of nearly 40 m² benefits from full south-facing exposure, an unobstructed view and complete privacy. This space extends to a balcony and forms the heart of the apartment.
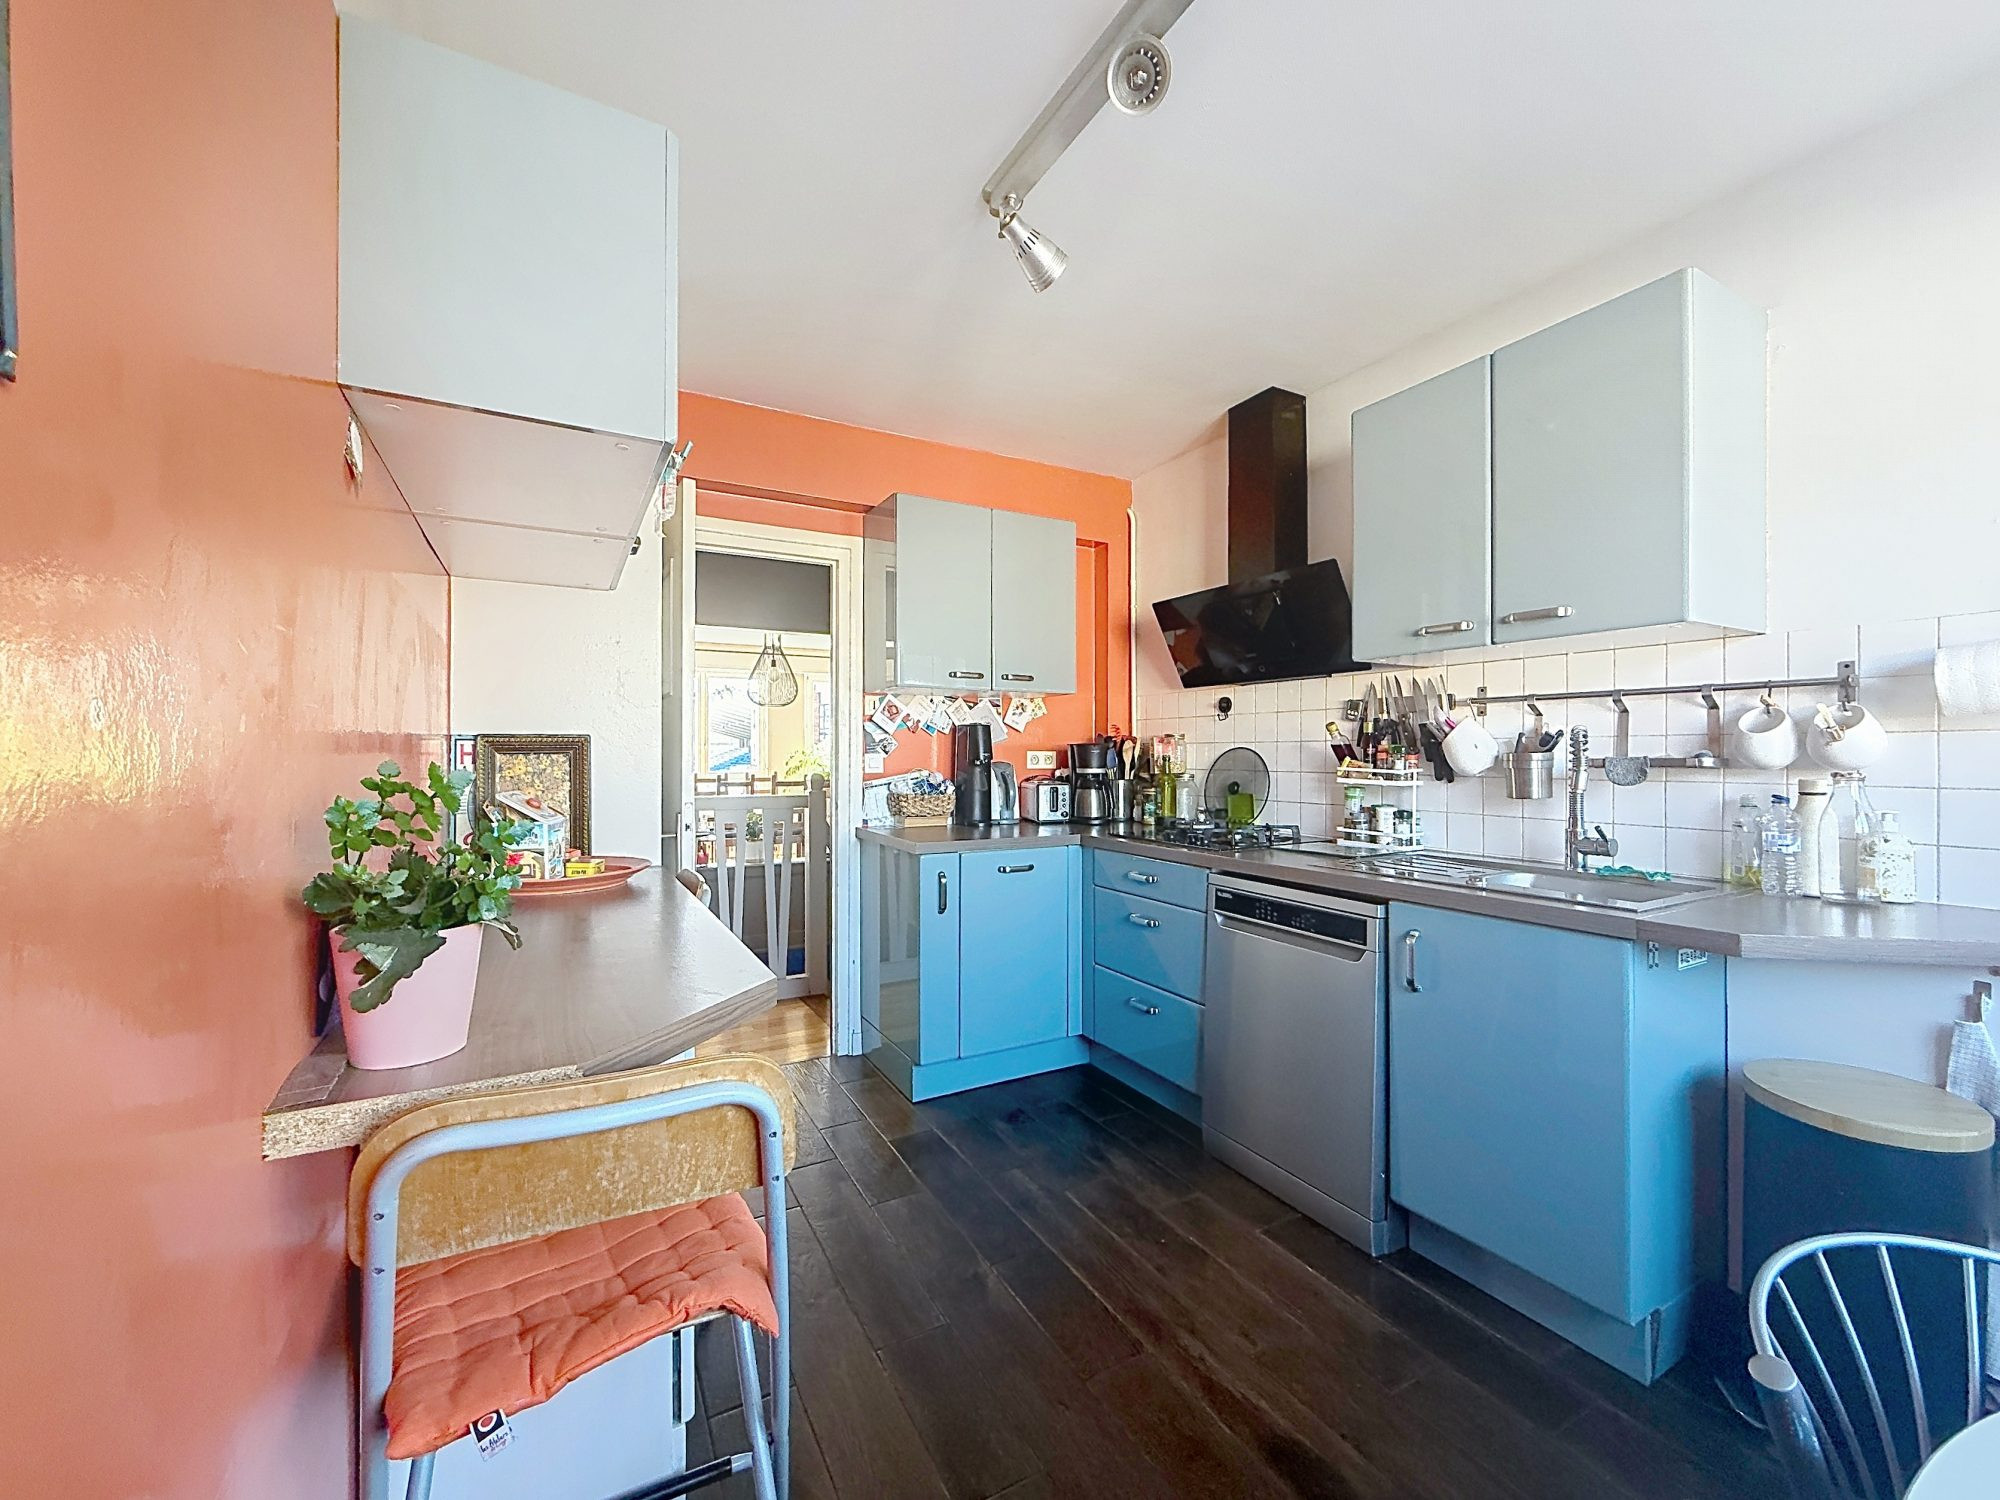
The separate kitchen is complemented by a pantry. One bedroom, a bathroom and a toilet complete this level.
The garden level accommodates several spaces currently used as bedrooms, office and reception room. This layout allows everyone to have their own space according to current needs: remote work, independent activity, more autonomous children, welcoming a loved one, or simply the need for several independent rooms on a daily basis.
The garden is a true extension of the living spaces. An outdoor area to enjoy without the maintenance constraints of a house on a large plot.
The property features five bedrooms, two bathrooms, one shower room as well as numerous complementary spaces allowing the layout to evolve over time.
A garage completes the property.
A property that brings together criteria rarely associated in this area: spacious volumes, outdoor space, garage, unobstructed views and multiple layout possibilities.
I invite you to contact me to discover this property and appreciate on site its organization and potential.
In the Alphonse Guérin district, this apartment spans 173 m² across two levels and offers a layout that easily adapts to different lifestyles.
On the upper floor, the living space of nearly 40 m² benefits from full south-facing exposure, an unobstructed view and complete privacy. This space extends to a balcony and forms the heart of the apartment.
The separate kitchen is complemented by a pantry. One bedroom, a bathroom and a toilet complete this level.
The garden level accommodates several spaces currently used as bedrooms, office and reception room. This layout allows everyone to have their own space according to current needs: remote work, independent activity, more autonomous children, welcoming a loved one, or simply the need for several independent rooms on a daily basis.
The garden is a true extension of the living spaces. An outdoor area to enjoy without the maintenance constraints of a house on a large plot.
The property features five bedrooms, two bathrooms, one shower room as well as numerous complementary spaces allowing the layout to evolve over time.
A garage completes the property.
A property that brings together criteria rarely associated in this area: spacious volumes, outdoor space, garage, unobstructed views and multiple layout possibilities.
I invite you to contact me to discover this property and appreciate on site its organization and potential.
Legal Information
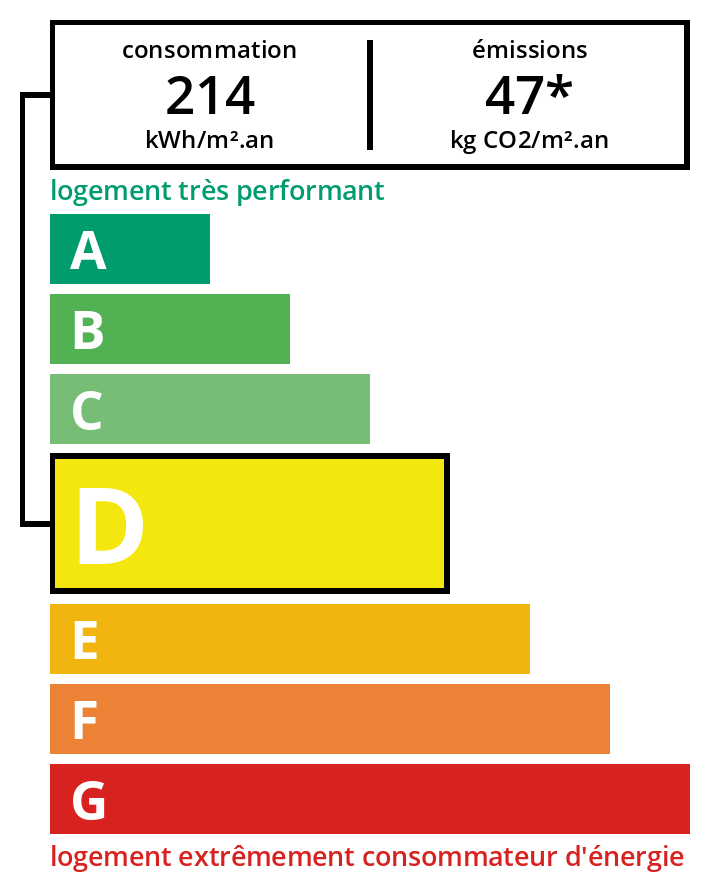
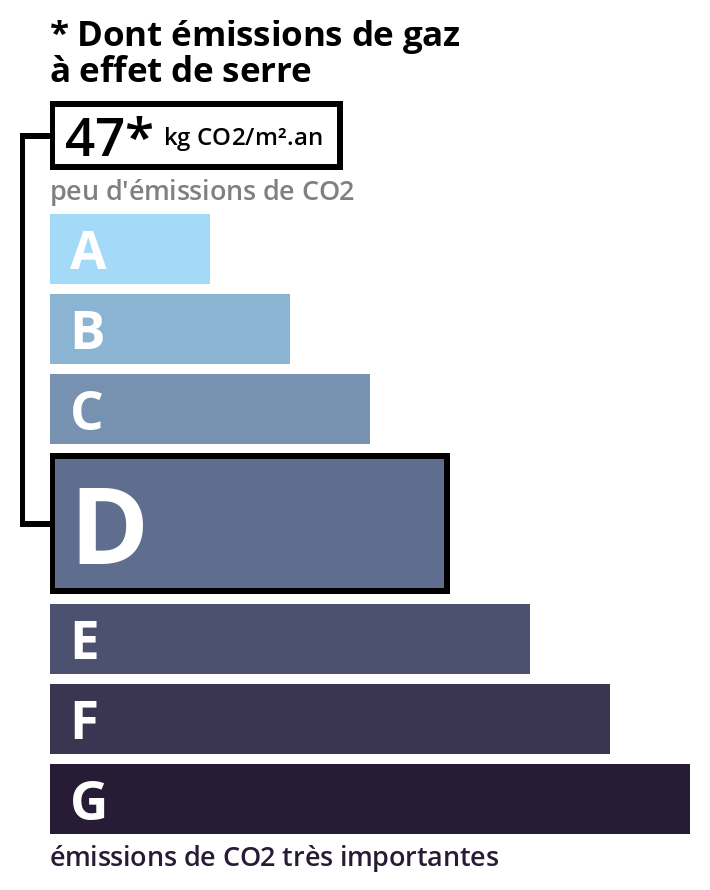
Including fees of 4% TTC to be paid by the purchaser. Price excluding fees 572,000 €. In a condominium of 29 units. Average share of the estimated budget 1,476 €/year. No ongoing proceedings. Energy class D, Climate class D. Estimated average amount of annual energy expenditure for standard use, based on 2021 energy prices: between 3,210.00 and 4,400.00 €. Information on the risks to which this property is exposed is available on the Georisques website: georisques.gouv.fr.
Energy Information
Climate Information
Energy Information
Listing Agent
