£225,000
Cledford Crescent, Middlewich, Middlewich
Semi Detached House for sale in Middlewich, Cledford Crescent, Middlewich
Cledford Crescent, Middlewich, Middlewich
£225,000
Description
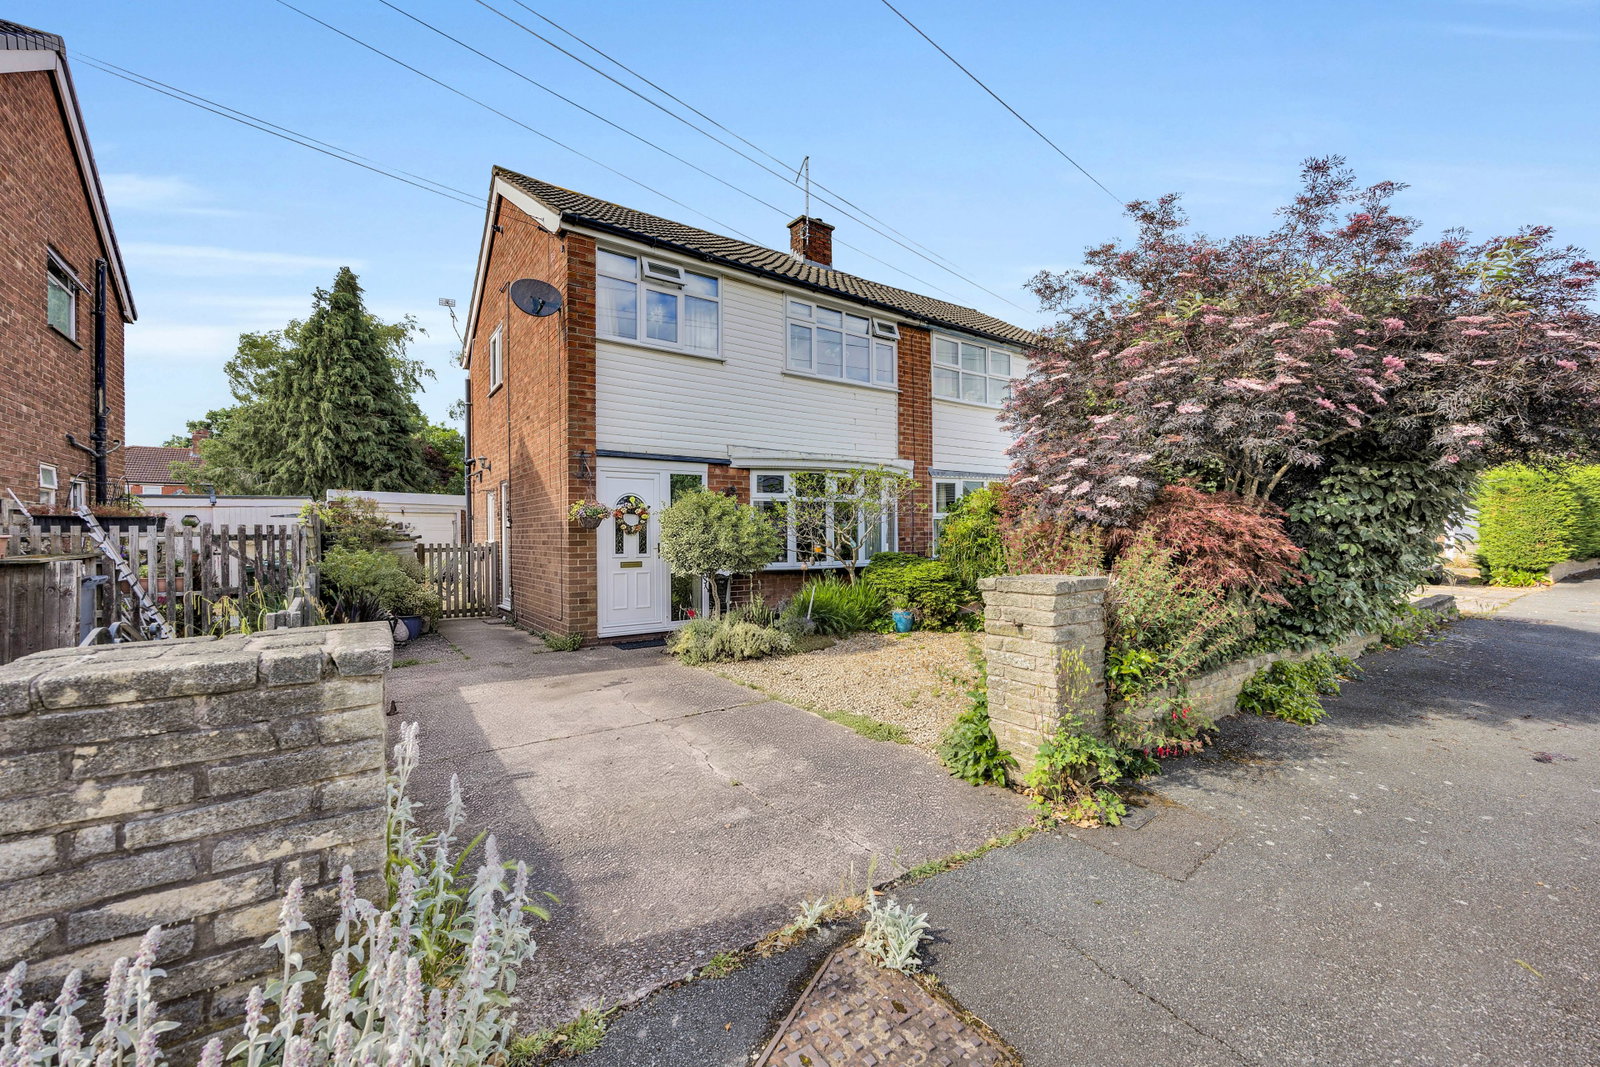
Nestled in a popular cul-de-sac, this three-bedroom semi-detached family home on Cledford Crescent offers comfortable living in Middlewich. With ample off-street parking and a generous rear garden this property is perfect for those seeking practical family living.
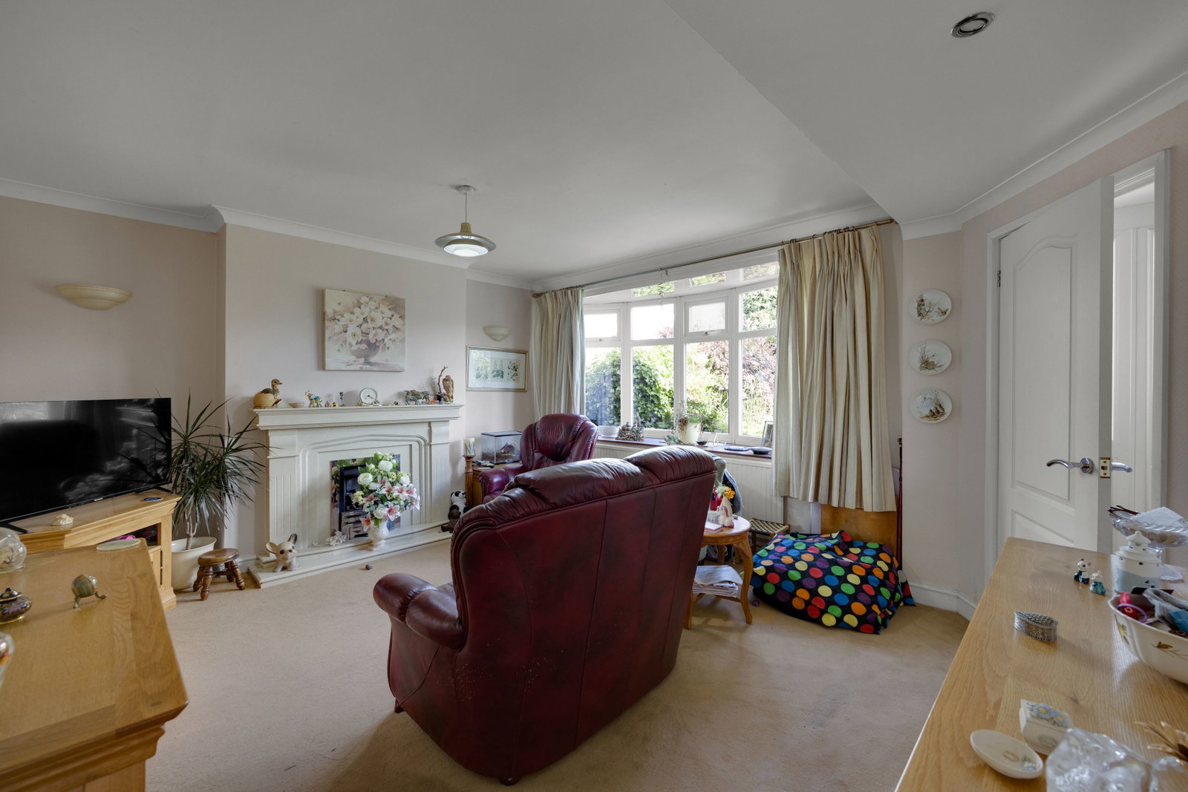
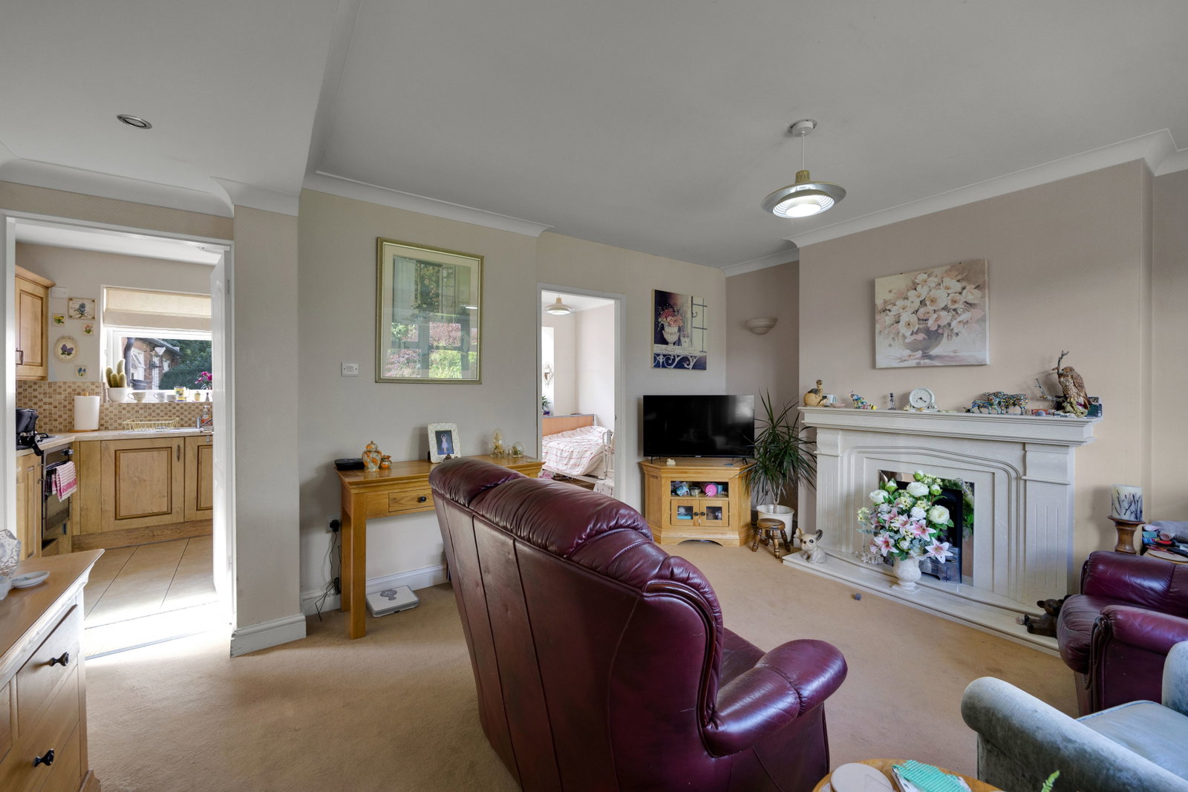
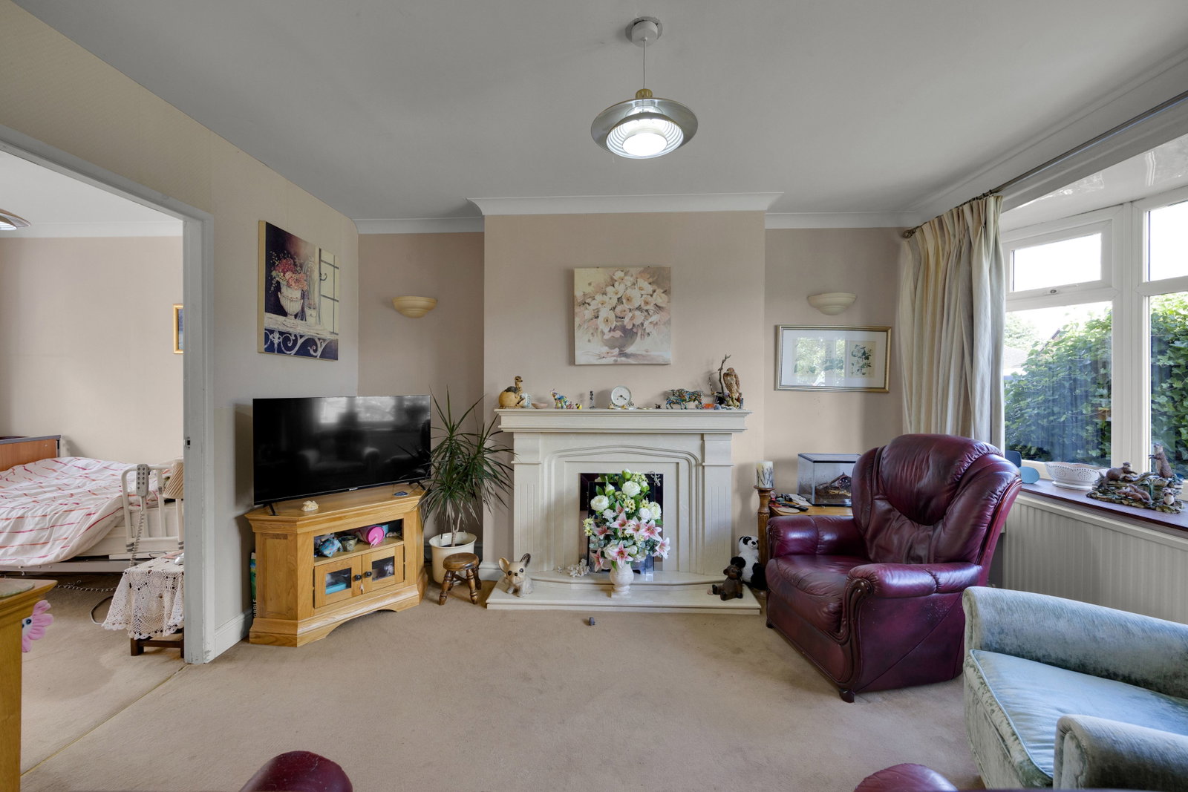
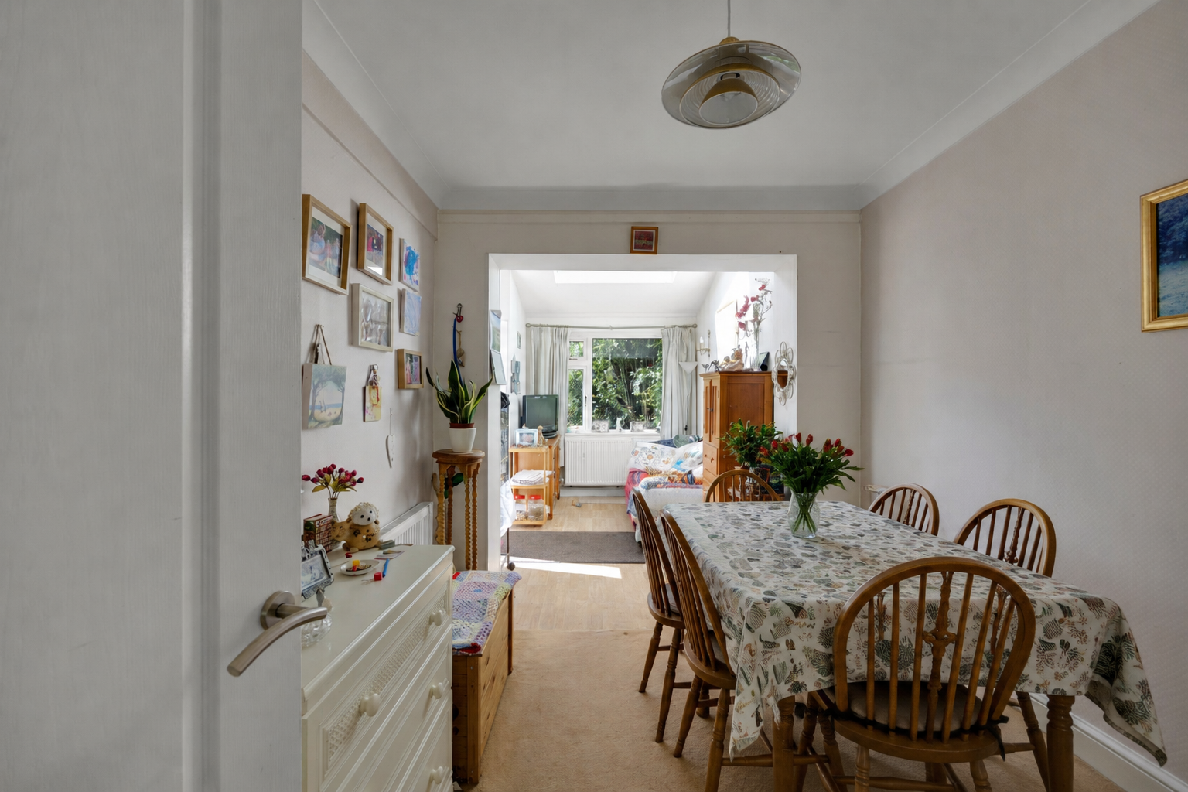
The ground floor features a welcoming lounge with a characterful fireplace, a fitted kitchen overlooking the garden, and a versatile second reception room (ideal for a playroom, dining room, or home office). A convenient downstairs toilet adds to the practicality.
Upstairs, you will find three good-sized bedrooms and a family bathroom, providing ample space. The exterior benefits from driveway parking and a front garden to the front elevation. While the large, enclosed rear garden with an outbuilding offers excellent outdoor space.
GROUND FLOOR
Entrance Hallway - Having a UPVC composite front door, stairs to first floor, radiator, ceiling light point and door leading to:
Lounge - A feature fireplace with gas fire and marble hearth, UPVC double glazed bow window to front elevation, radiator, ceiling coving, ceiling light point and doors leading to kitchen and dining room.
Kitchen - A range of matching wall, drawer and base units with tiled splash-backs, integrated gas hob with extractor hood over, integrated gas oven, integrated fridge-freezer, integrated dishwasher, integrated washing machine, stainless steel sink with single drainer and mixer tap over, UPVC double glazed window to rear elevation, radiator and door to side elevation.
Dining room / Play room - Having a UPVC double glazed window to rear elevation, two radiators, double glazed Velux window, two ceiling light point and UPVC door to rear elevation.
Downstairs Toilet - Low flush toilet, wash hand basin and a ceiling light point.
FIRST FLOOR
Landing - Loft access, airing cupboard, UPVC double glazed window to side elevation, ceiling light point and doors leading to three bedrooms and the bathroom.
Bedroom One - Having UPVC double glazed window to front elevation, radiator, ceiling coving and a ceiling light point.
Bedroom Two - UPVC double glazed window to rear elevation, radiator, ceiling coving and a ceiling light point.
Bedroom Three - UPVC double glazed window to front elevation, radiator and a ceiling light point.
Bathroom - Having a panelled bath, corner shower cubicle, low flush toilet, wash hand basin, tiled walls, radiator, tiled flooring and ceiling light point.
EXTERNAL
Front - Driveway parking for two vehicles leading to wooden gates, a variety of plants and trees and pathway leading to the property.
Rear - A large and enclosed rear garden with patio area and metal gate to large rear lawn, a variety of plants and trees, outdoor light, outside tap and wooden gates to front elevation.
Outbuilding / Garage - Having an up-and-over door facing front elevation, windows to rear elevation, door to rear elevation, power sockets and a ceiling light point.
Location
Cledford Crescent, Middlewich, Middlewich
Data
Listing Agent