
£360,000
Shadymoor Drive, Brierley Hill, DY5 3YF, Brierley Hill, West Midlands
Detached House for sale in Brierley Hill, Shadymoor Drive, Brierley Hill, DY5 3YF
Shadymoor Drive, Brierley Hill, DY5 3YF, Brierley Hill, West Midlands
£360,000
Description
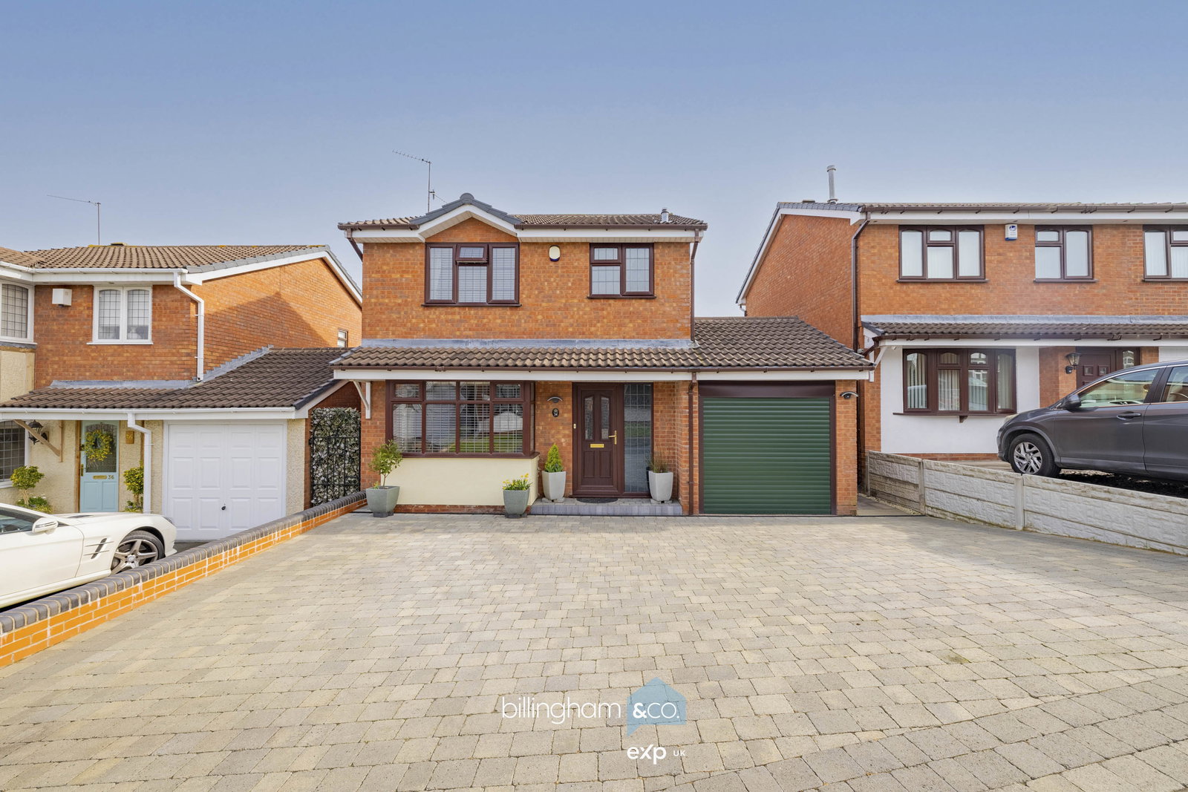
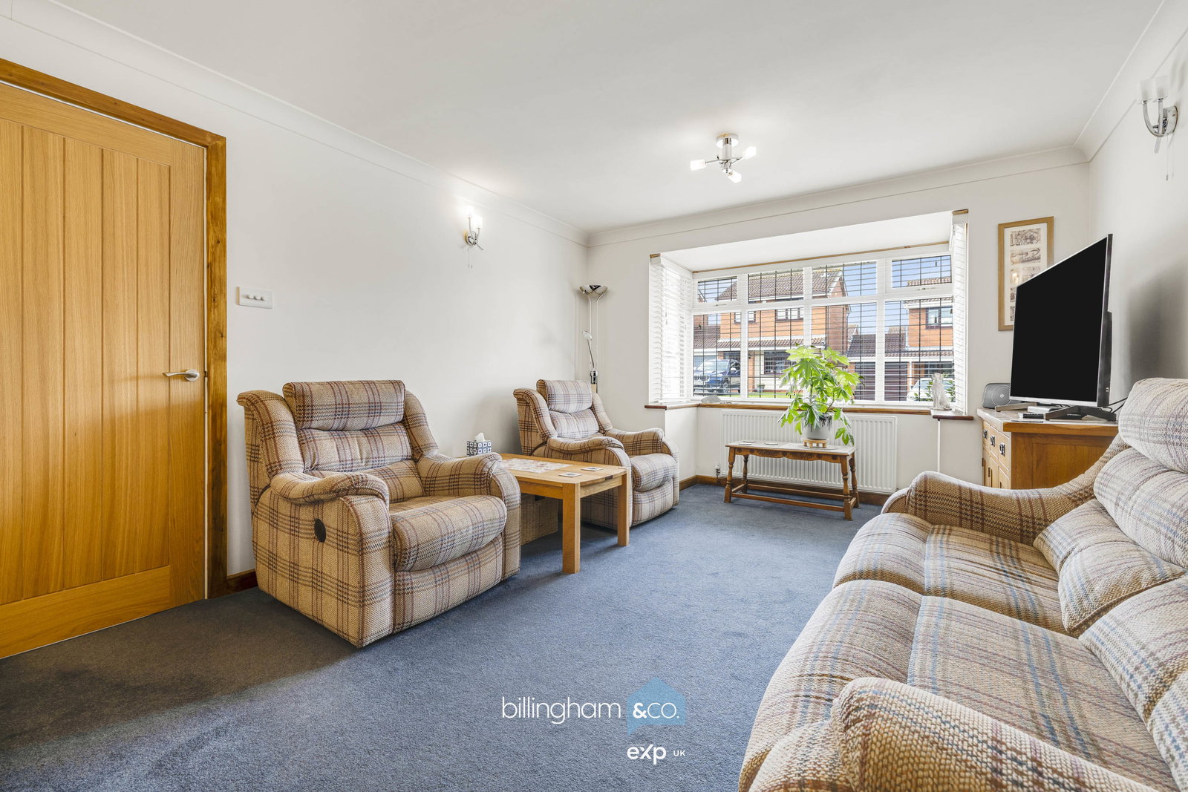
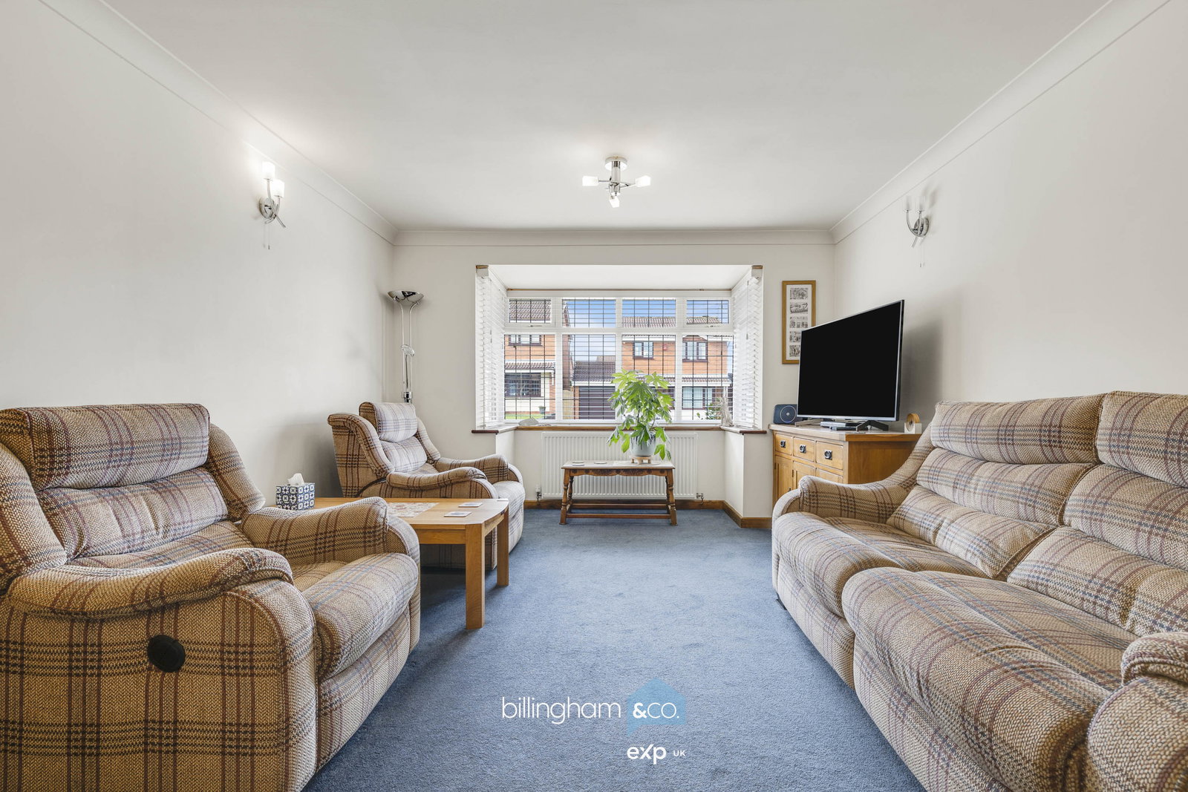
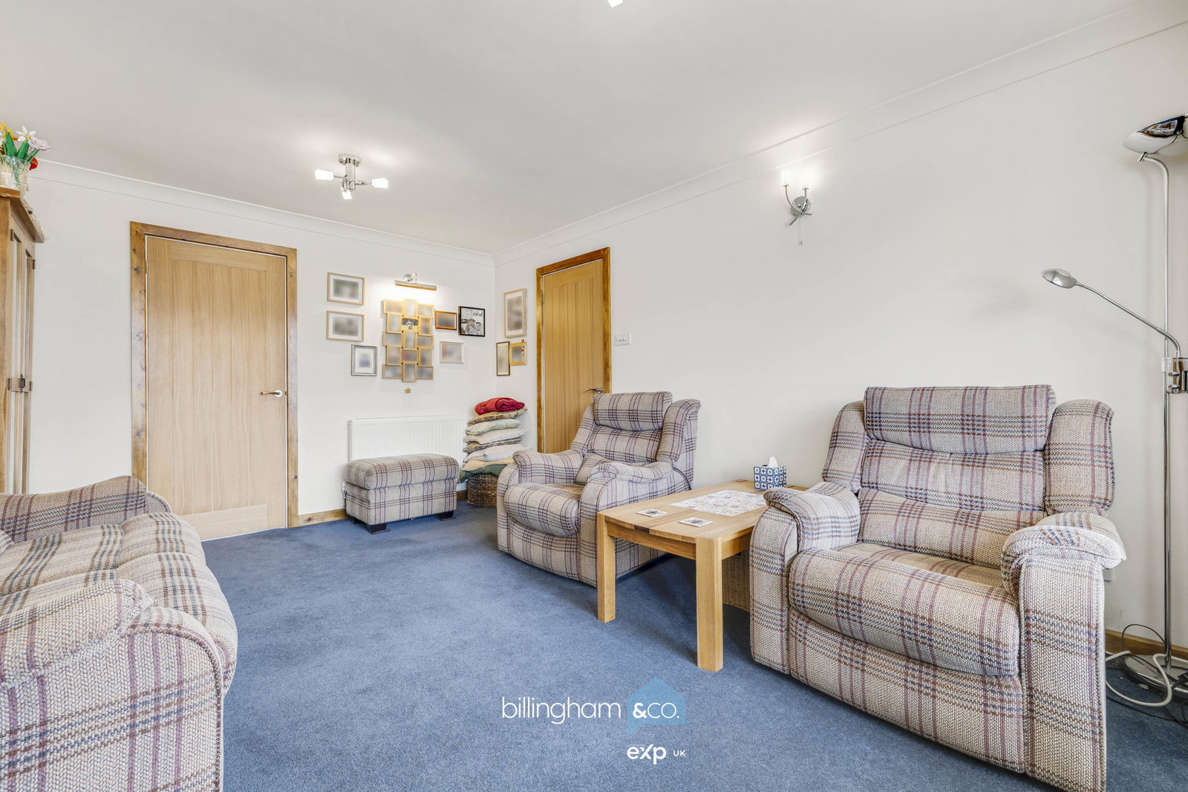
Nestled in a quiet cul-de-sac on a modern development in Brierley Hill, this well-presented three-bedroom detached family home offers comfortable living with excellent local amenities and schooling within easy reach. The property provides a fantastic opportunity for those seeking a peaceful residential setting without sacrificing convenience. Upon entering, a welcoming entrance hall sets the tone, leading into a spacious living room, enhanced by a bay window that fills the space with natural light. Adjacent, the dining room provides an inviting area for meals and entertaining, flowing seamlessly into a generous conservatory — a superb addition perfect for year-round enjoyment with access to the rear garden. The kitchen is well-appointed with a range of wall and base units, ample work surfaces, and space for appliances, including a range-style cooker. A practical utility room offers additional workspace, plumbing for appliances, and convenient access to the rear garden. A modern cloakroom completes the ground floor, alongside access to the integrated garage.
Upstairs, the landing provides access to three well-proportioned bedrooms. The principal bedroom benefits from a range of mirrored wardrobes and a contemporary en-suite shower room, designed for comfort and ease. The two additional bedrooms are versatile, suitable for family members or as a home office. A stylish family bathroom serves these rooms, featuring a modern suite.
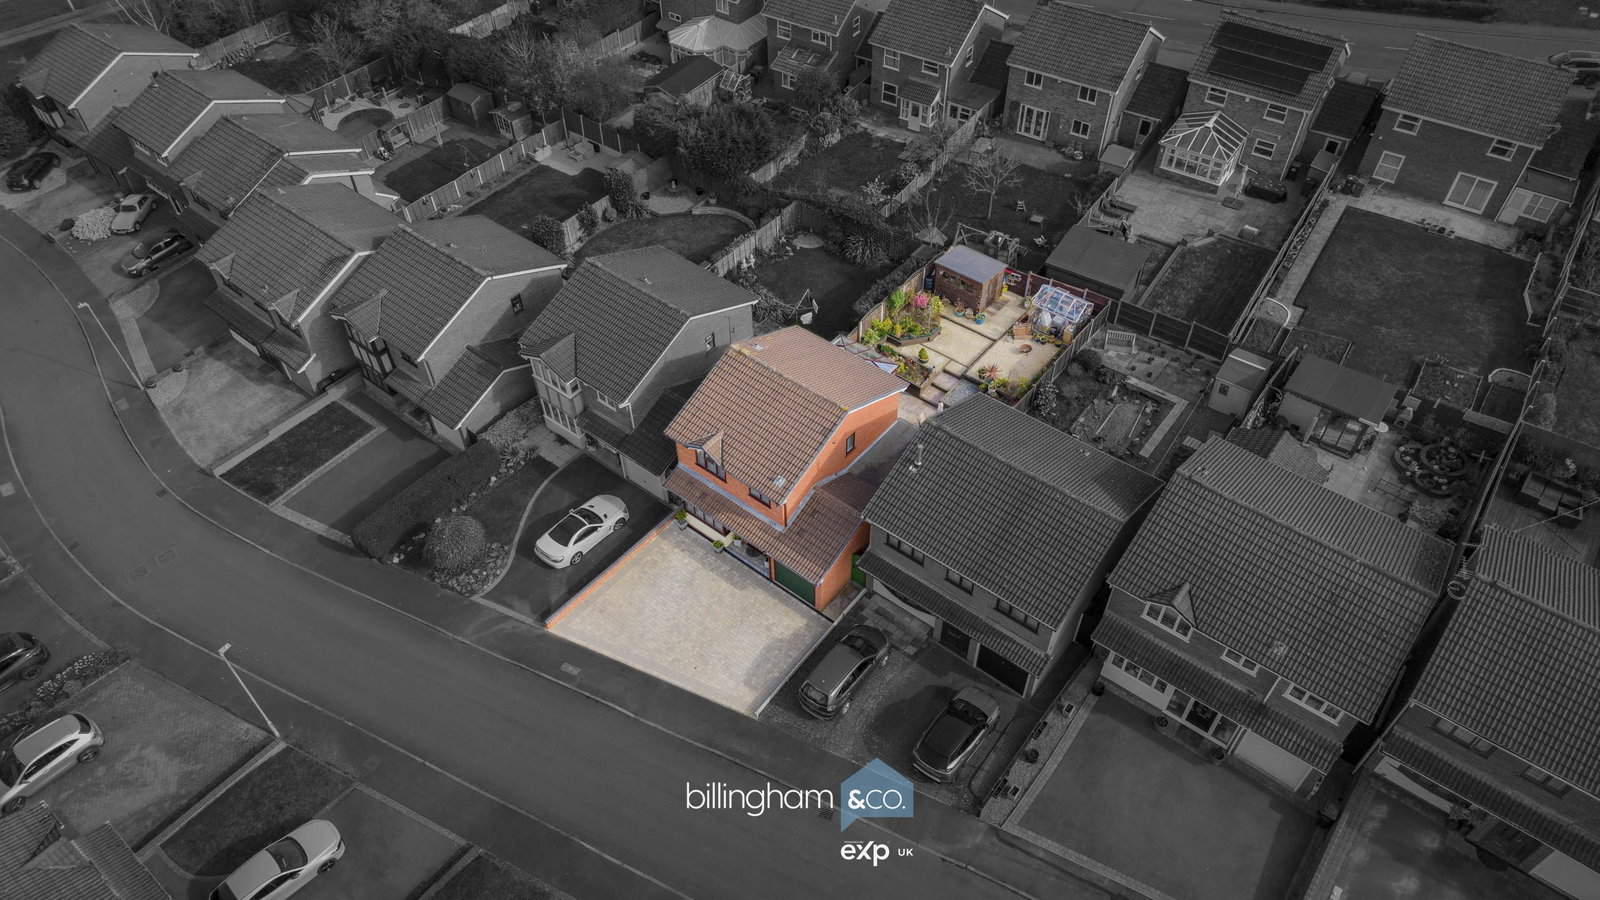
Externally, the property boasts a beautifully cared-for, low-maintenance landscaped rear garden with a feature patio and decorative gravelled area with raised borders, creating a private outdoor retreat. To the front, a driveway provides off-road parking and leads to the garage. With local schooling and amenities close by, this property is an inviting place to call home. An early viewing is strongly advised to fully appreciate the living accommodation on offer.
GROUND FLOOR
Entrance Hall
Living Room - 5.27m x 3.41m (17'3" x 11'2") (Max into bay)
Dining Room - 2.95m x 2.62m (9'8" x 8'7")
Conservatory - 3.5m x 3.37m (11'5" x 11'0")
Kitchen - 3.79m x 2.67m (12'5" x 8'9") (Max)
Utility Room - 3.08m x 2.3m (10'1" x 7'6") (Max)
Cloakroom - 1.45m x 1.05m (4'9" x 3'5")
FIRST FLOOR
Landing
Bedroom One - 4.46m x 3.2m (14'7" x 10'5") (Max into wardrobe)
Ensuite Shower Room - 1.51m x 1.47m (4'11" x 4'9")
Bedroom Two - 3.23m x 2.78m (10'7" x 9'1")
Bedroom Three - 2.77m x 2.16m (9'1" x 7'1")
Family Bathroom - 1.89m x 1.88m (6'2" x 6'2")
OUTSIDE
Garage - 5.39m x 2.51m (17'8" x 8'2")
Rear Garden
Material Information in Property Listings
Council Tax
Tenure
Material Type / Materials Used In Construction
Services
Broadband
Mobile Signal/Coverage
Parking
Building Safety
Restrictions And Rights
Flood Risk
Coal Mining
Money Laundering, Terrorist Financing and Transfer of Funds (Information on the Payer) Regulations 2017
Referral Fees
Please visit our website for details of referral fees that we may receive from our referral partners.
Location
Shadymoor Drive, Brierley Hill, DY5 3YF, Brierley Hill, West Midlands
Data
Listing Agent
