£425,000
Macmillan Gardens, Dartford, Kent, Dartford
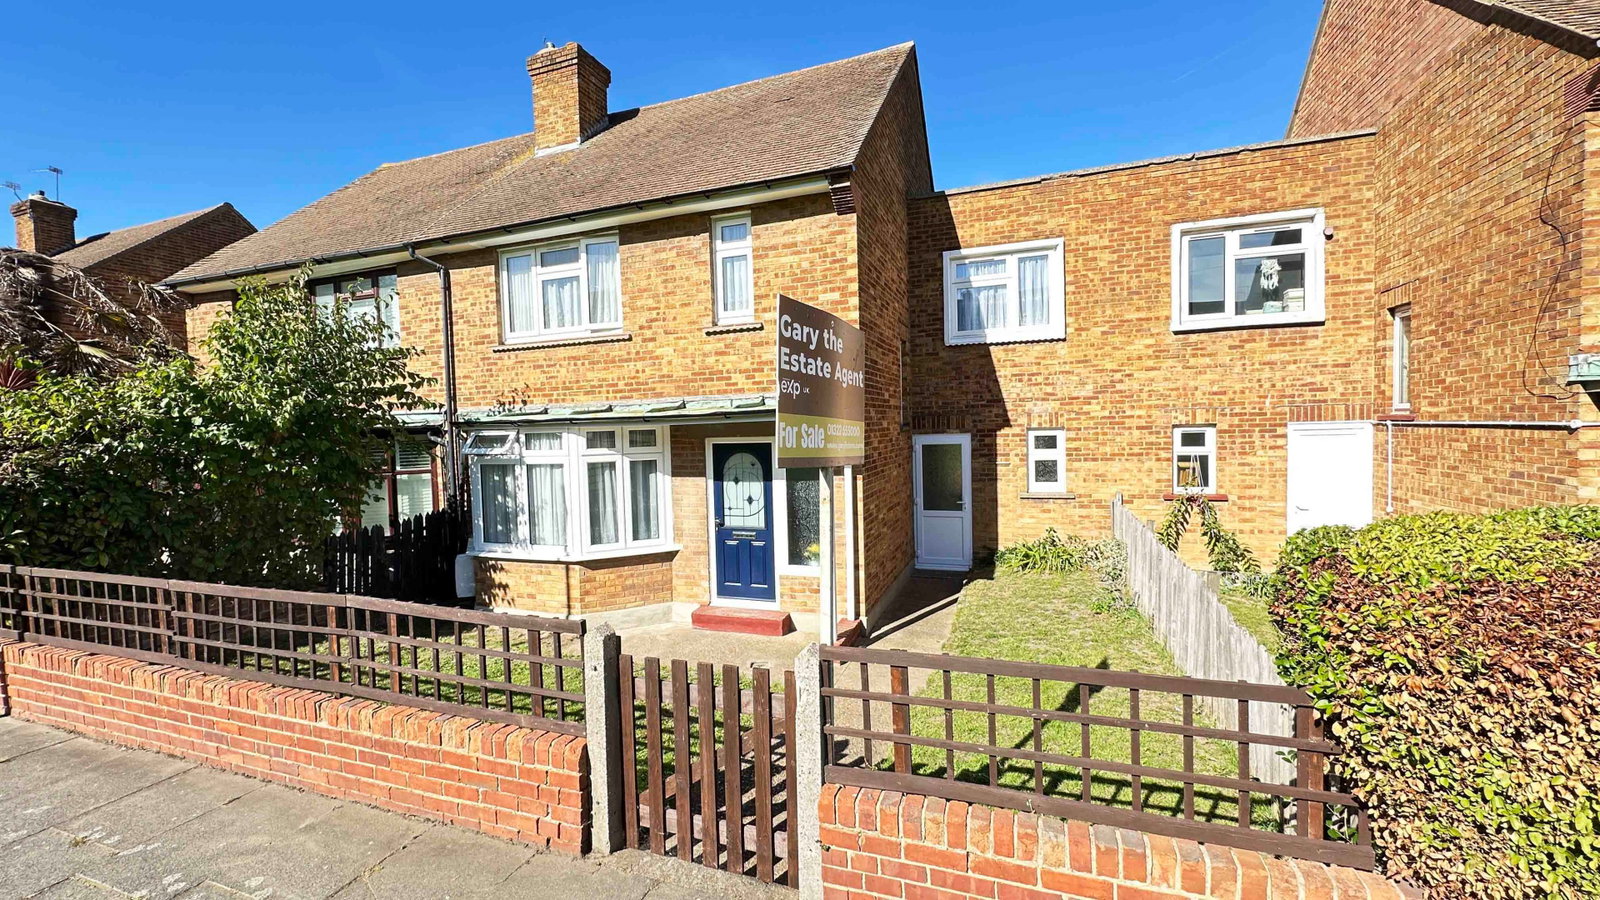
Terraced House for sale in Dartford, Macmillan Gardens, Dartford, Kent
Macmillan Gardens, Dartford, Kent, Dartford
£425,000
Description
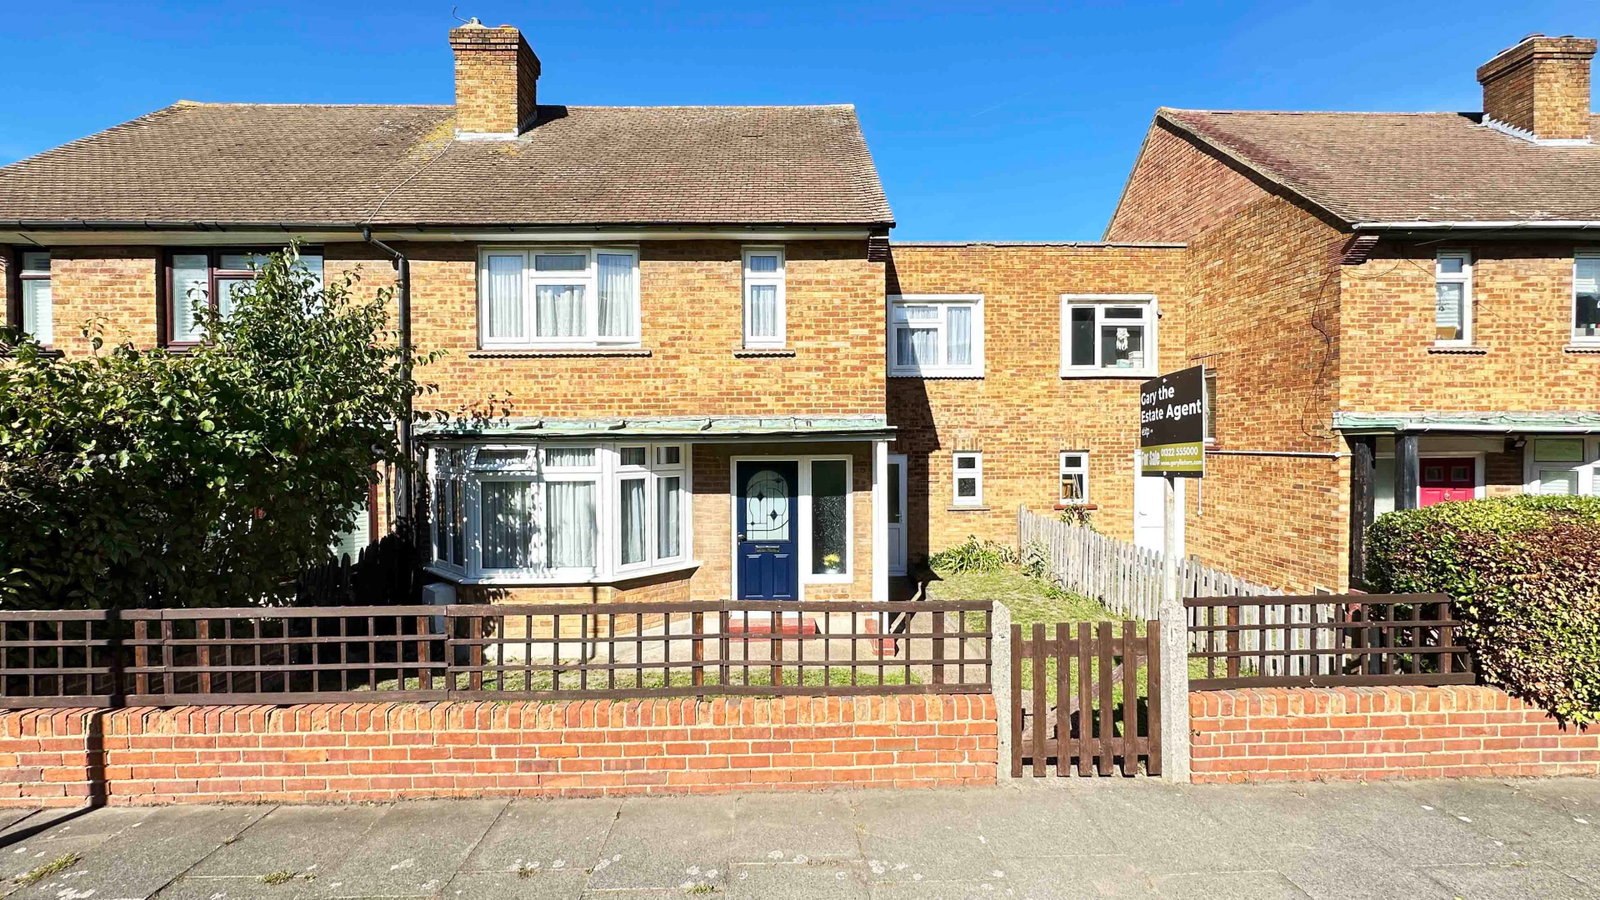
Located within a mile of Dartford town centre and train station and offered with no chain is this fantastic three bedroom family home located in Macmillan gardens. The property comprises to the ground floor, entrance hall, lounge and dining area with a modern fitted kitchen and conservatory with outside W.C and separate storage area. Upstairs you have three good sized bedrooms and a family bathroom. The property further benefits from gas central heating, double glazing, gardens to front and rear plus parking. You are also in the catchment area for Dartford’s amazing schools including grammar.
Reference No. GL0466
Comprising:
Entrance hall – Glazed door to front, two double glazed frosted windows to front, 1 x radiator, under stairs storage cupboard
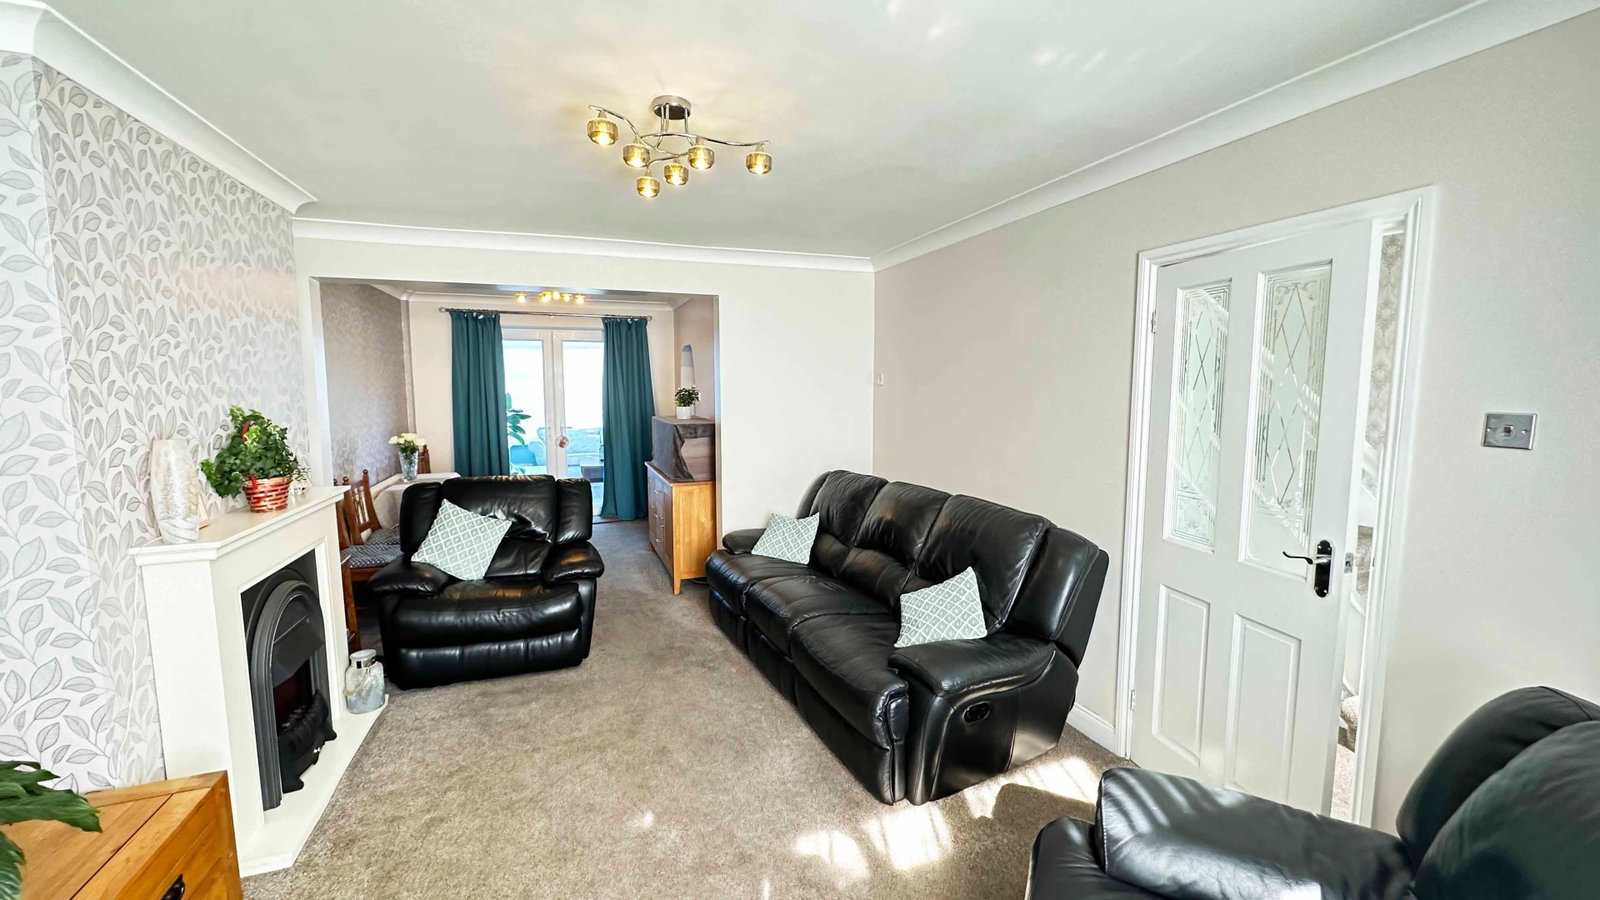
Lounge area – 16’2” x 12’ – Double glazed bay window to front, fitted carpet, 1 x radiator, feature fireplace with inset electric fire, opening to dining area
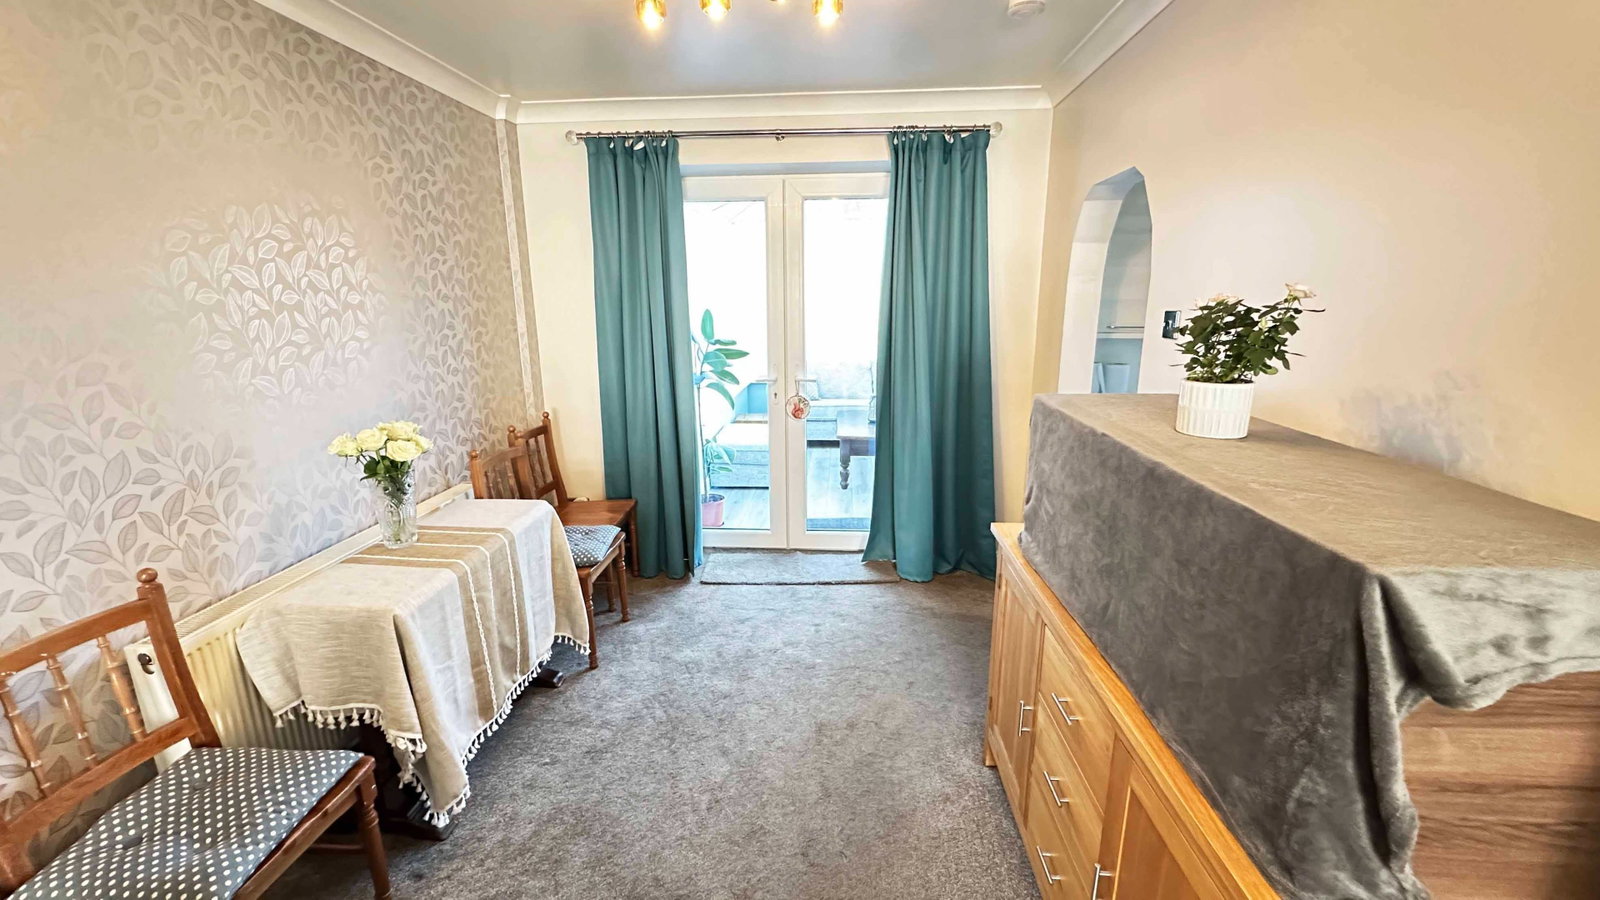
Dining area – 10’4” x 8’11” – Double glazed French doors opening in to the conservatory, fitted carpet, 1 x radiator, archway to kitchen
Conservatory – 11’8” x 8’10” – Double glazed door and windows, laminate flooring, power & light
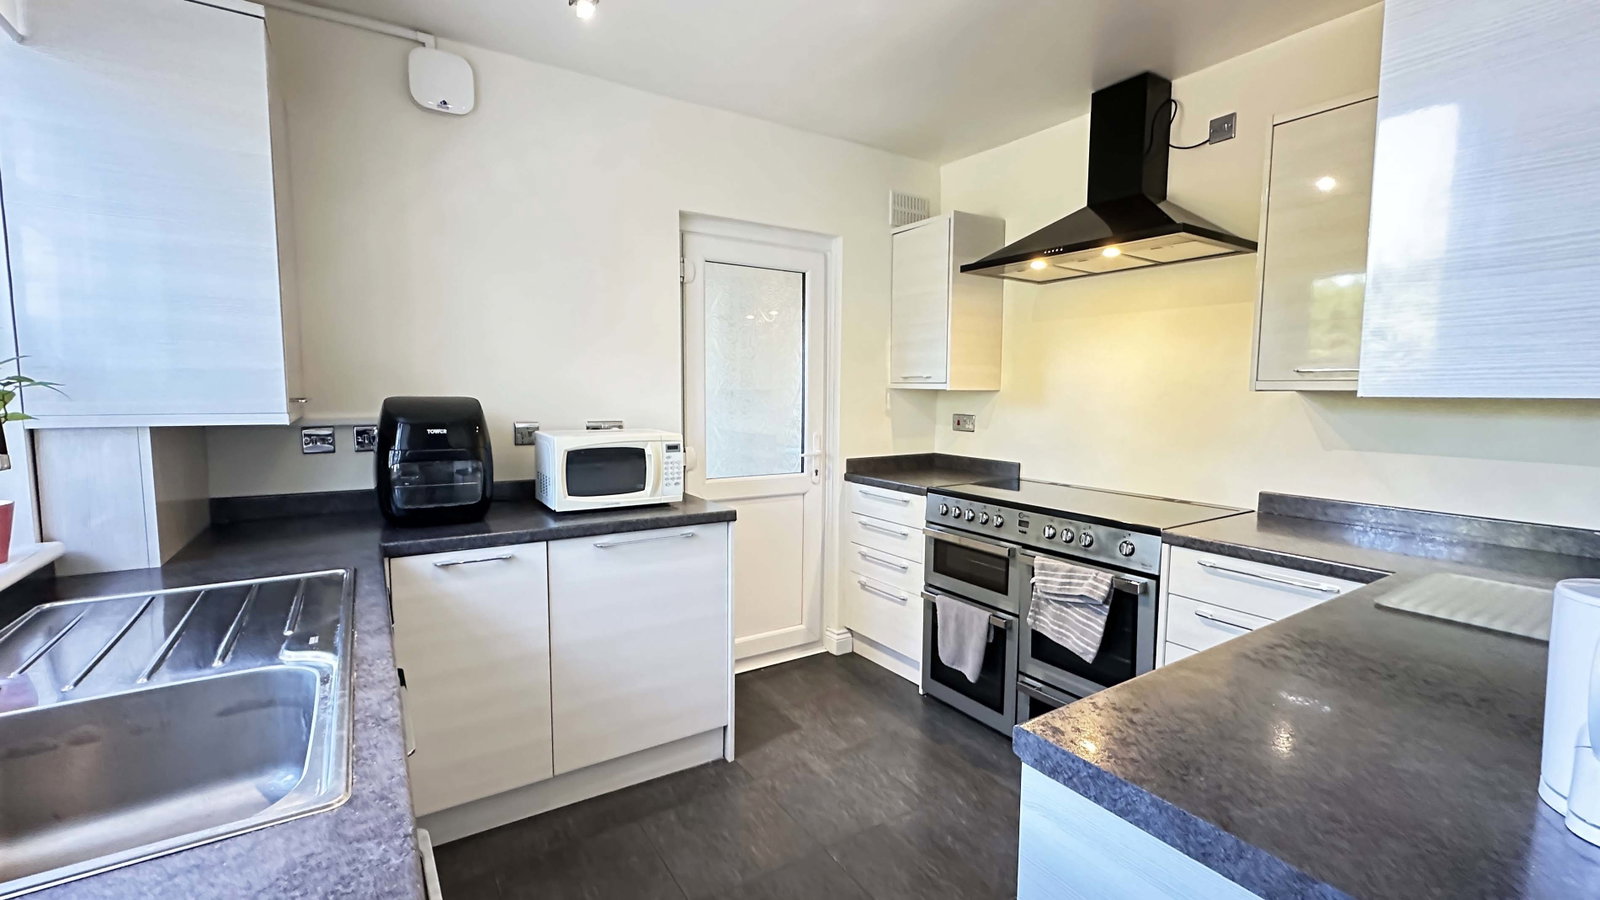
Kitchen – 10’4” x 9’2” – Double glazed window to rear, double glazed door to outside W.C/storage, range of modern fitted wall & base units with works tops, sink & drainer, cupboard housing combination boiler, tiled floor, integrated fridge/freezer, washing machine, electric range cooker to remain
Outside W/C & Storage room – 5’11” x 4’8” with power & light – Double glazed door to front and rear to garden, outside W.C
Landing – Double glazed window to side, fitted carpet, access to loft with ladder, insulated, half boarded
Bedroom 1 – 16’1” x 10’10” – Two double glazed window to front, fitted carpet, 1 x radiator, fitted mirror wardrobes, fitted cupboard
Bedroom 2 – 13’ x 12’ – Double glazed window to rear, fitted carpet, 1 x radiator, fitted mirror wardrobes, airing cupboard
Bedroom 3 – 9’4” x 7’11” – Double glazed window to front, fitted carpet, 1 x radiator
Bathroom – 7’1” x 5’6” – Double glazed frosted window to rear, White suite comprising panelled bath with hand shower attachment, wash hand basin, low level W.C, 1 x heated chrome towel rail, tiled floor
Garden to front
Garden to rear – Approx. 50ft – Patio to lawn, fenced, rear gate, outside tap
Off Street Parking to rear
Location
Macmillan Gardens, Dartford, Kent, Dartford
Data
Listing Agent