
£300,000
65, The Cairns, Muir of Ord, IV6 7AT, Muir Of Ord
Detached House for sale in Muir Of Ord, 65, The Cairns, Muir of Ord, IV6 7AT
65, The Cairns, Muir of Ord, IV6 7AT, Muir Of Ord
£300,000
Description
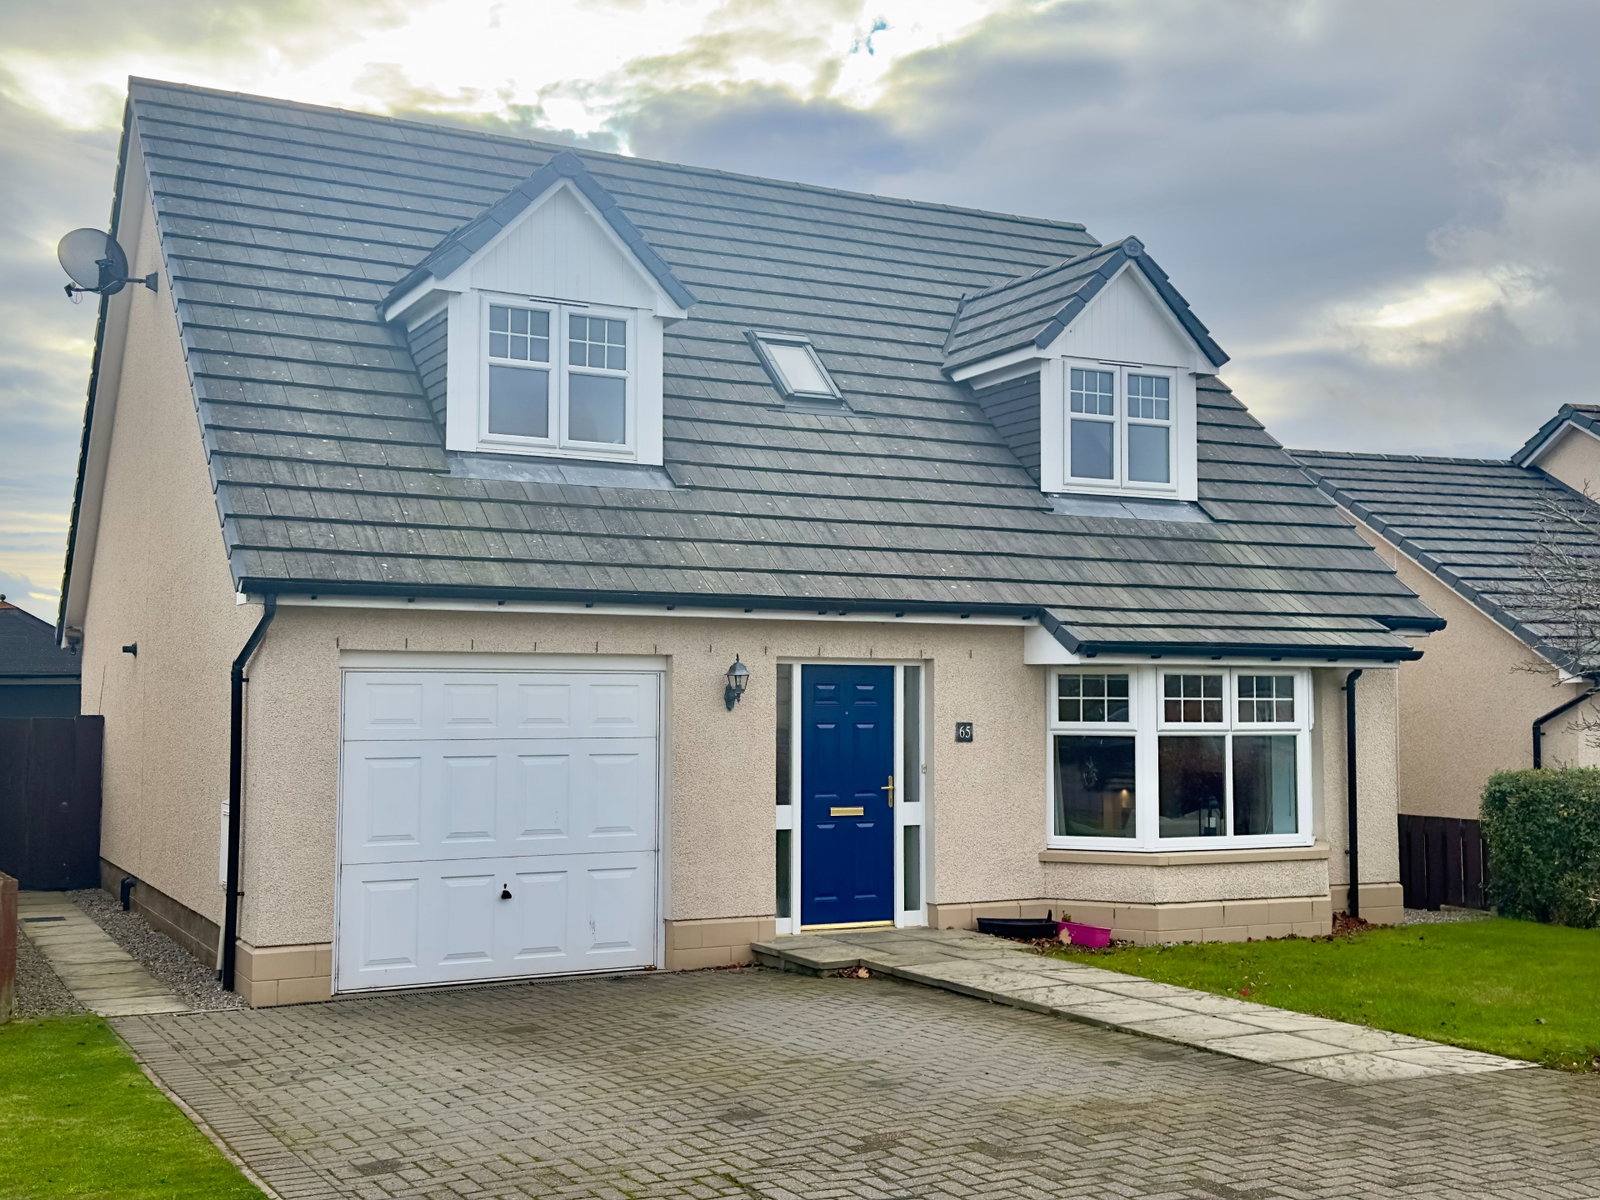
Quote Ref: 990542. This well presented family home is located in a quiet residential area in the popular village of Muir of Ord. Boasting open views to the rear, this bright and well proportioned property must be viewed to be fully appreciated.
LOCATION:- The Cairns is a modern development on the edge of the popular village of Muir of Ord. Muir of Ord is a popular village boasting a range of amenities including a railway station, primary school, restaurants, bars, hotels, butcher, baker, pharmacy, convenience store, petrol station, library and golf course. Further amenities can be found at either Beauly (less than 3 miles), Dingwall (7 miles) or Inverness (15 miles).
GARDENS:- The front garden offers a tarmac driveway and lawn area with a hedge border. The rear garden offers a paved area and is predominantly laid to lawn, there is a selection of mature shrubs and fruits trees, raised flower beds and a timber frame shed. The rear garden also benefits from a summer house with decking area with views of the open farmland and beyond.
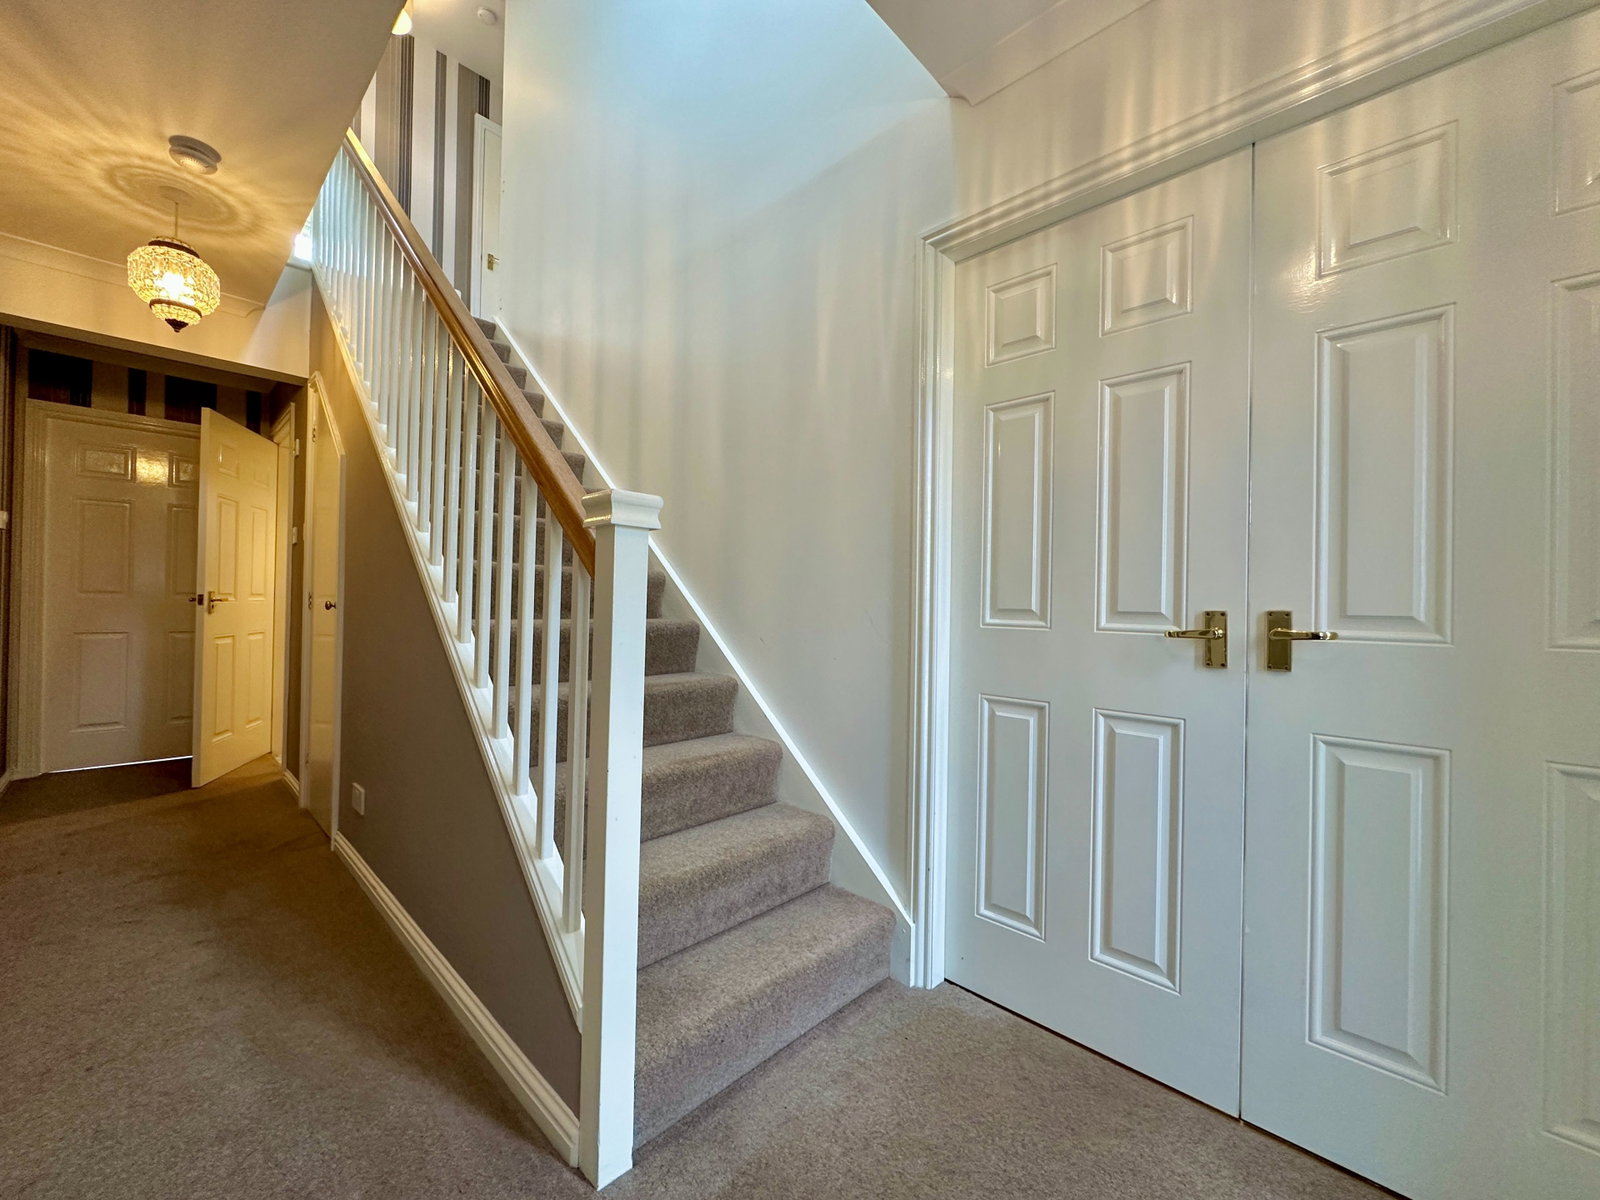
ENTRANCE HALL:- The wide and welcoming entrance hall is open to the staircase and offers access to the lounge, kitchen and WC. The hallway benefits from a deep understair cupboard.
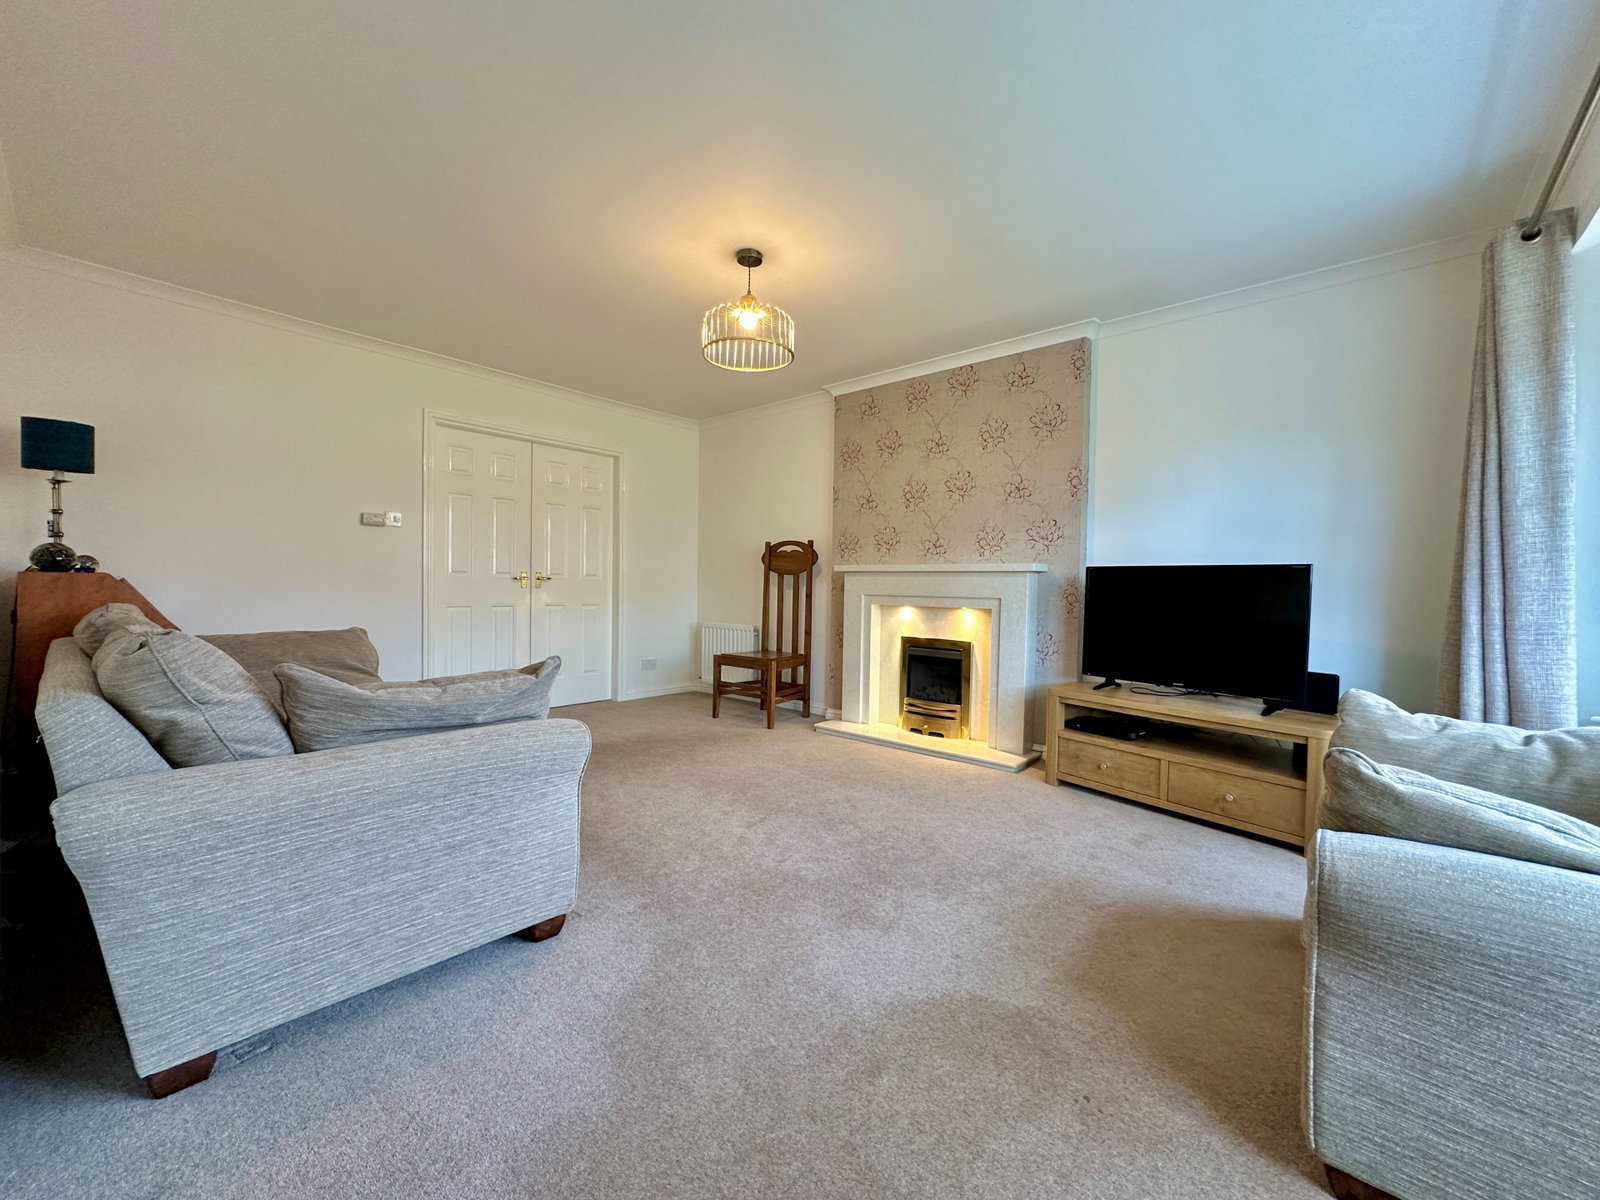
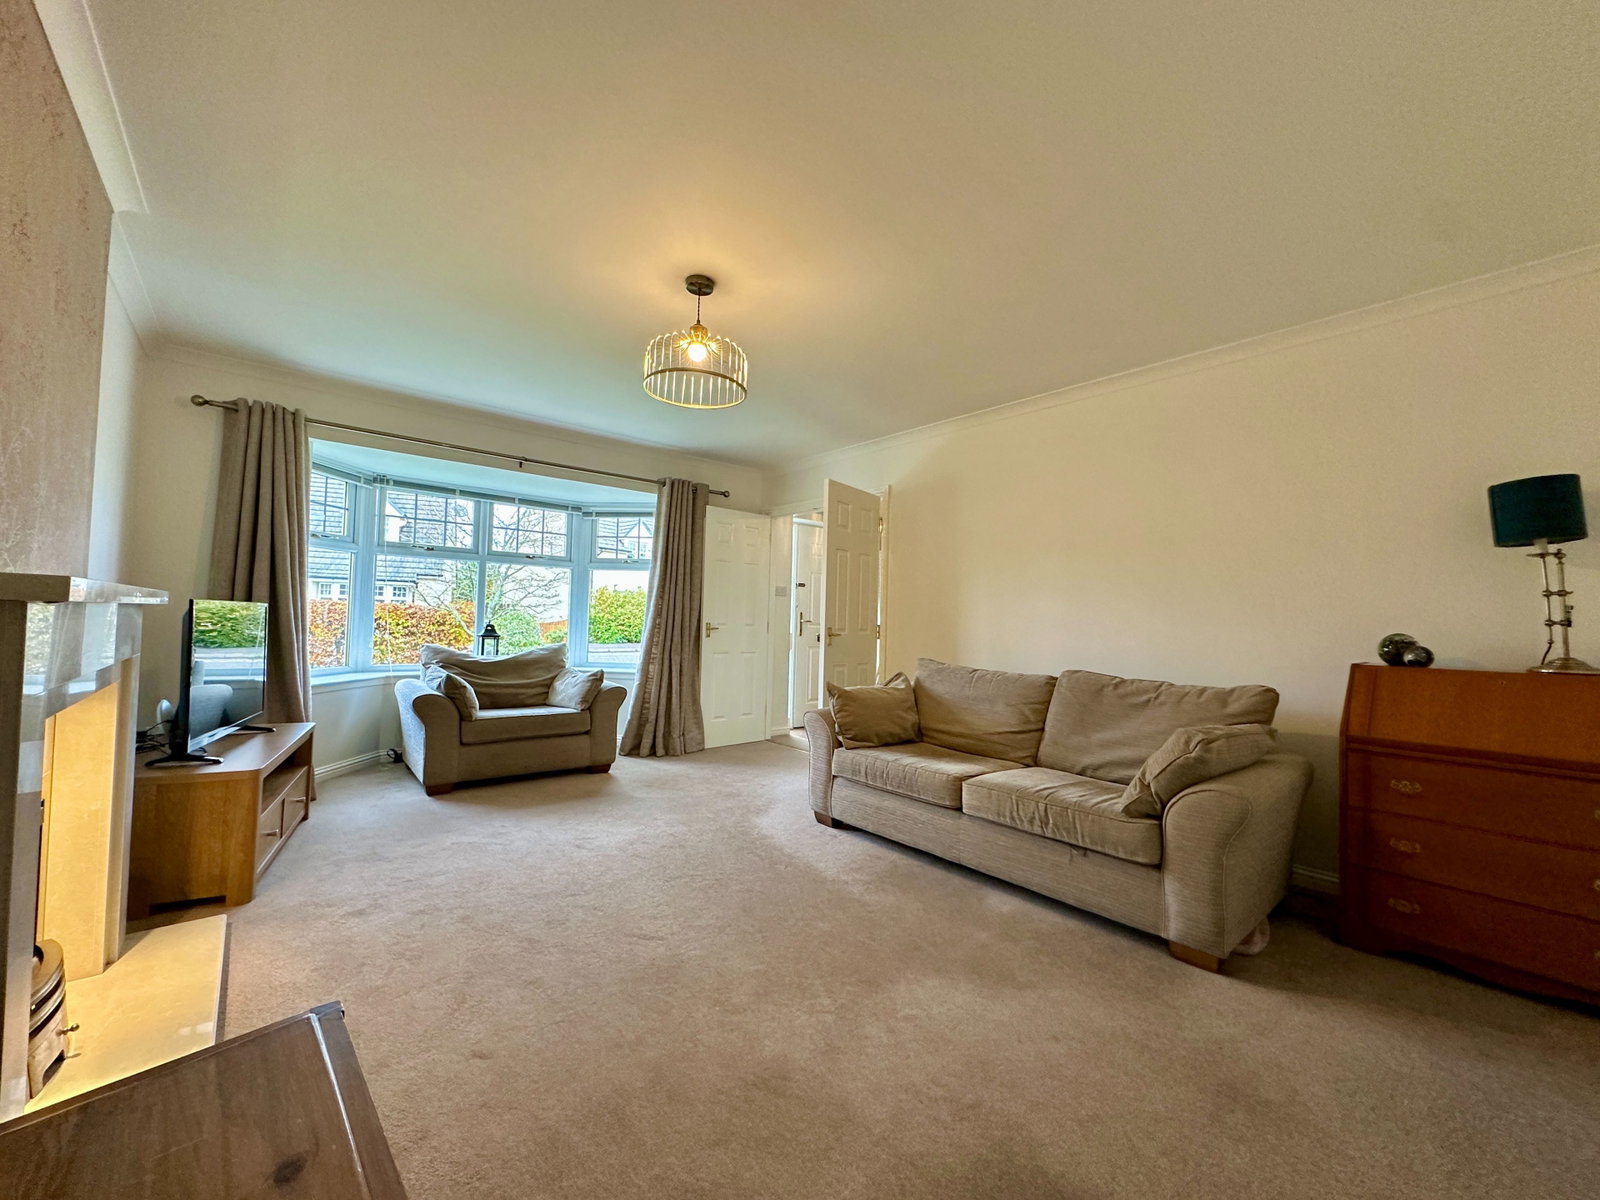
LOUNGE (5.84m x 3.94m):- The bright and spacious lounge has a bay window which provides a generous degree of natural light. Access is offered to the dining room via double doors.
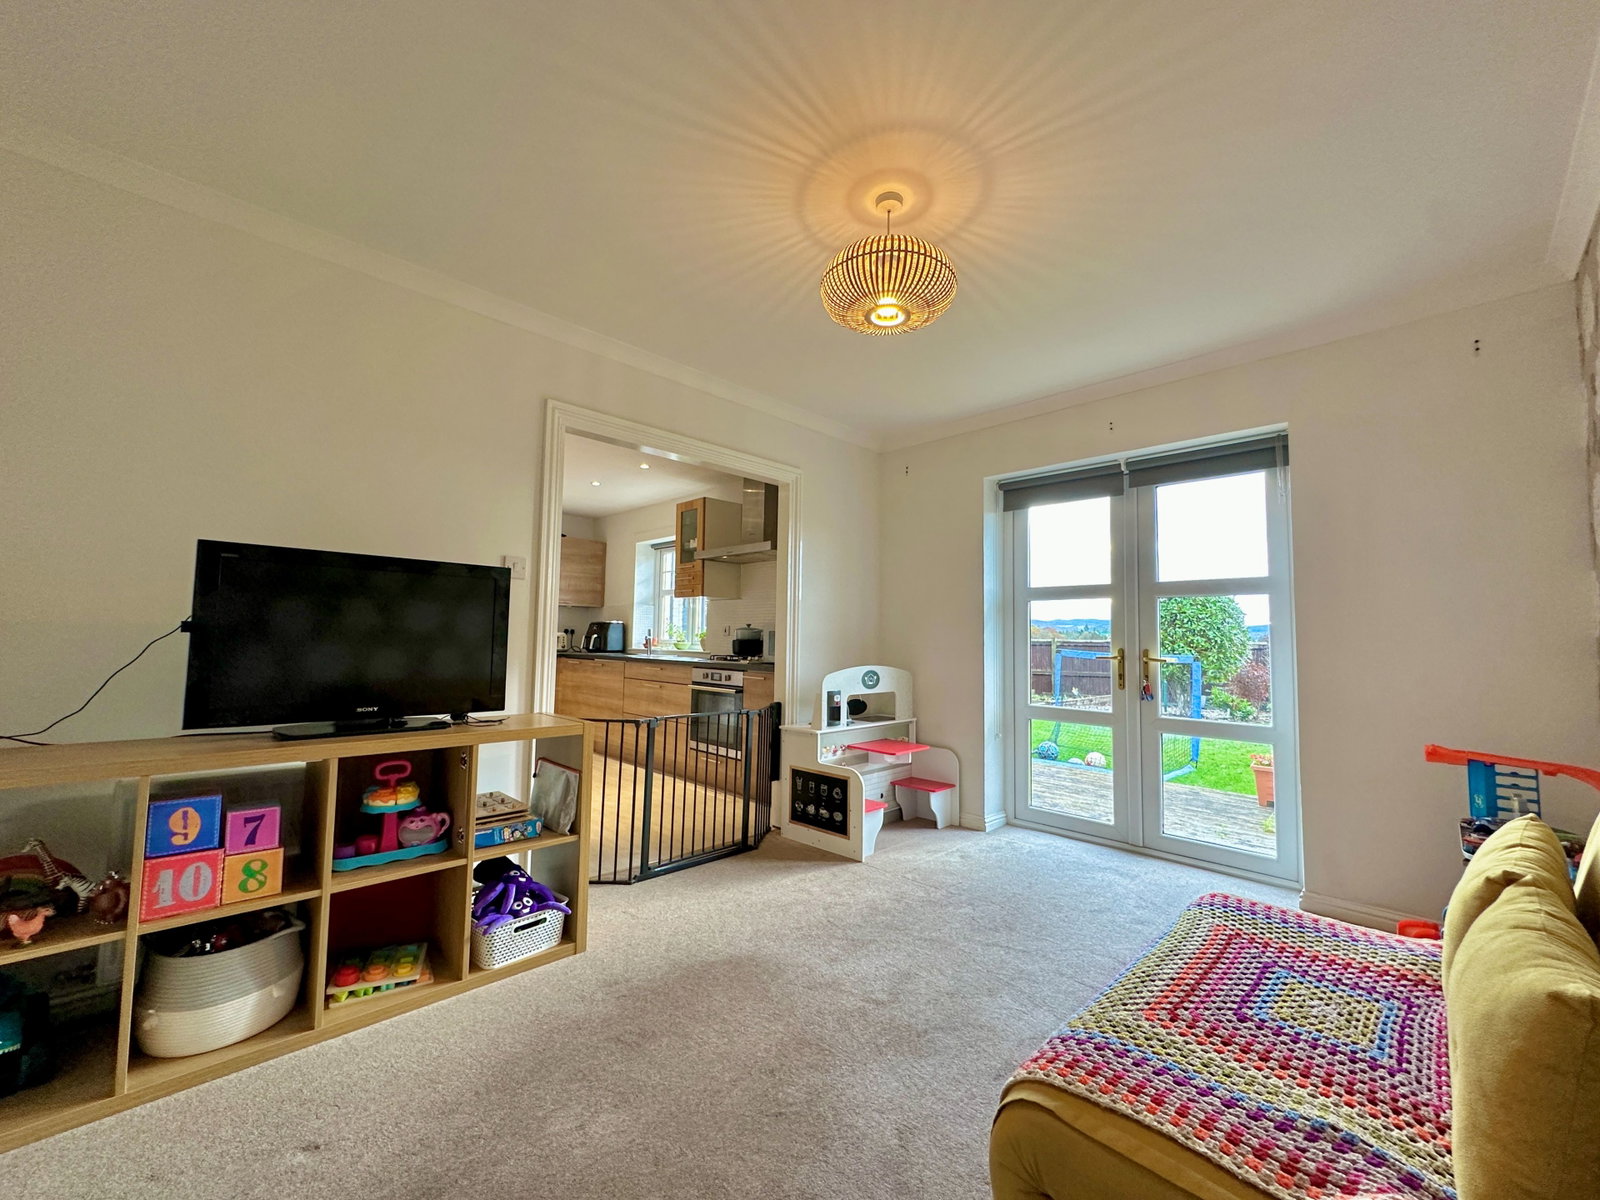
DINING ROOM (3.83m x 3.00m):- This versatile space could be used for a variety of purposes. French doors open to the rear garden offering views of open farmland with access offered to the kitchen.
KITCHEN (4.05m x 2.88m):- The modern kitchen enjoying views of open farmland is fitted with a combination of wall mounted and floor based units with worktop, one and a half stainless steel sink and drainer, integrated oven, gas hob and extractor hood. The kitchen also offers an integrated fridge, integrated freezer, integrated dishwasher and access is offered to the utility room.
UTILITY ROOM (2.87m x1.69m):- The utility room is fitted with a combination of wall mounted and floor based units with worktop, stainless steel sink and drainer and space is offered for appliances. Access is offered to the internal garage and to the garden.
WC (1.56m x 1.42m):- This room is furnished with a WC, wash hand basin with fitted cupboard and extractor fan.
STAIRCASE AND LANDING :- The staircase proceeds to the landing offering access to three bedrooms and family bathroom. The landing also benefits from a deep integrated cupboard and access is offered to the loft via a ceiling hatch.
MASTER BEDROOM (5.09m x 3.00m):- This comfortably proportioned and bright master bedroom boasts two double integrated wardrobes and access to the en-suite shower room.
EN-SUITE (2.48m x 2.41m):- The en-suite is furnished with a WC, wash hand basin, shower cubicle with mains fed shower, heated towel rail, extractor fan and shaving point.
BEDROOM TWO (3.93m x 3.79m):- This spacious double bedroom benefits from double integrated wardrobes.
BEDROOM THREE ( 3.70m x 2.86m) :- This bright double bedroom enjoys views across open farmland.
EXTRAS INCLUDED:- All fitted carpets, floor coverings, window fittings, light fixtures and integrated kitchen appliances.
SERVICES:- Mains water, drainage, electricity, gas, television and telephone points.
Location
65, The Cairns, Muir of Ord, IV6 7AT, Muir Of Ord
Data
Listing Agent
