
€189,000
Vaudes
AVAILABLE
Commercial Real Estate for sale in Vaudes
Vaudes
€189,000
Type: Commercial Real Estate
Description
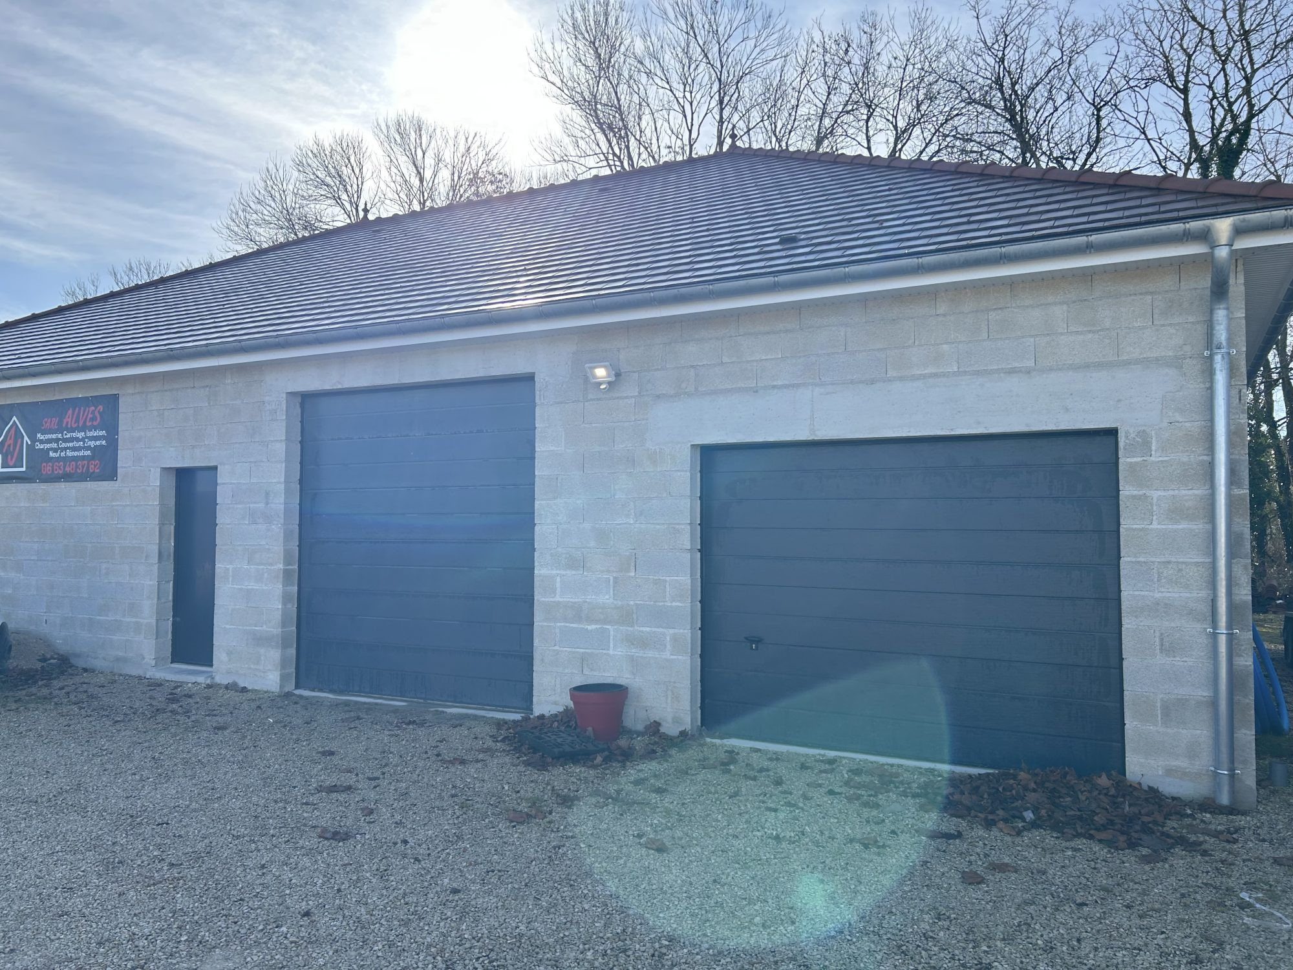
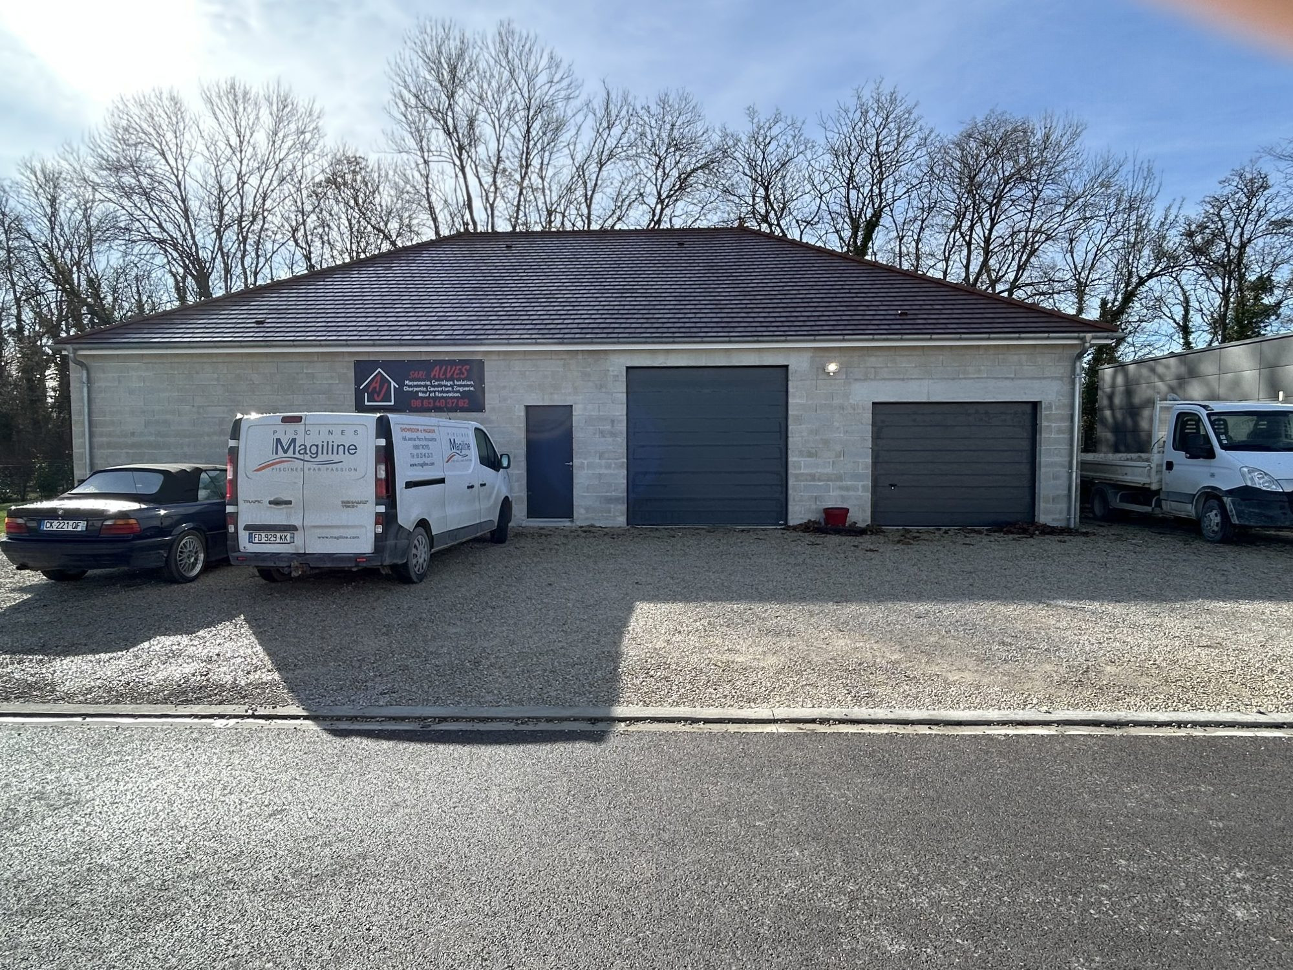
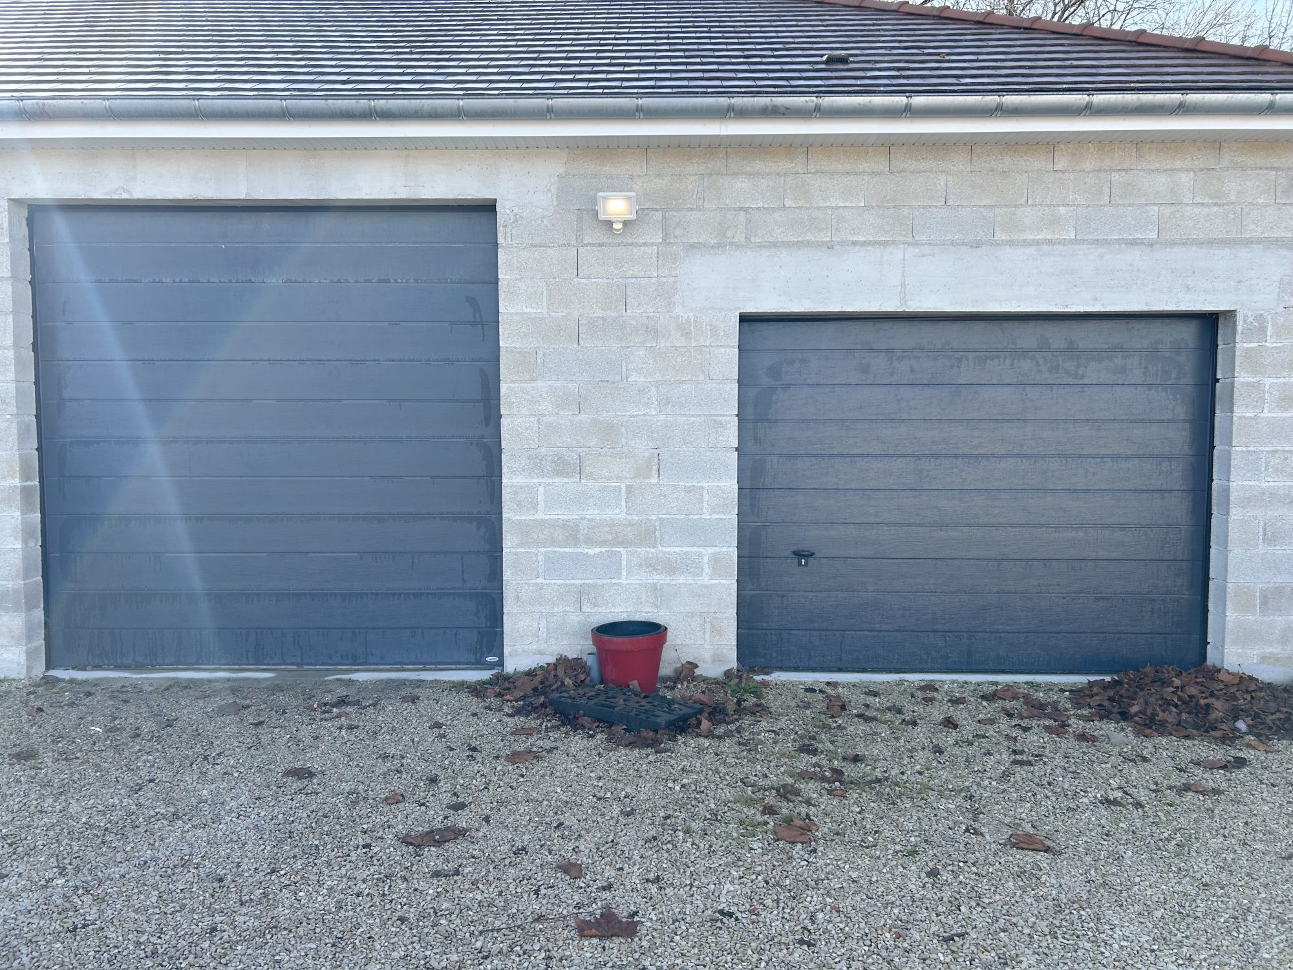
BUILDING erected in 2022-2023, you will have a large workshop storage space of 180m2, height 4M with rack possibility, accessed by a sectional door of 3 x 3M. an independent garage of 24m2 with another sectional door of 3 x 2.3M.
serviced with water, electricity and mains drainage.
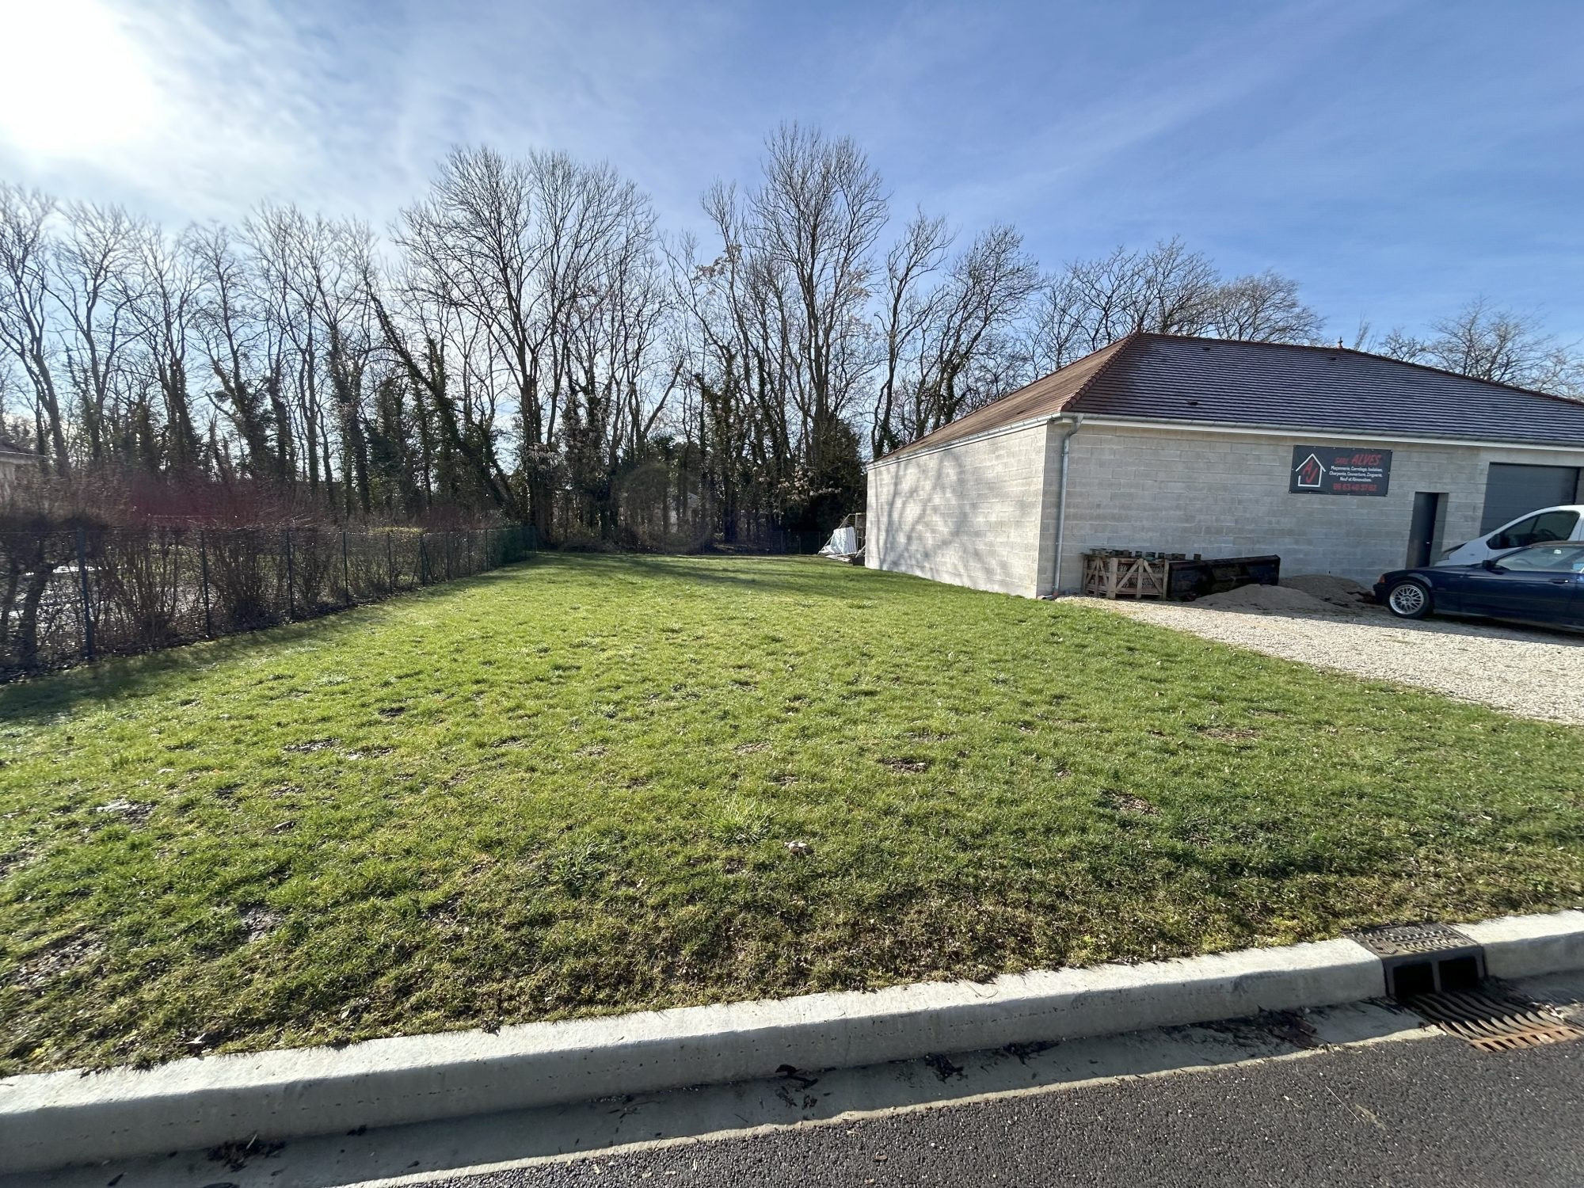
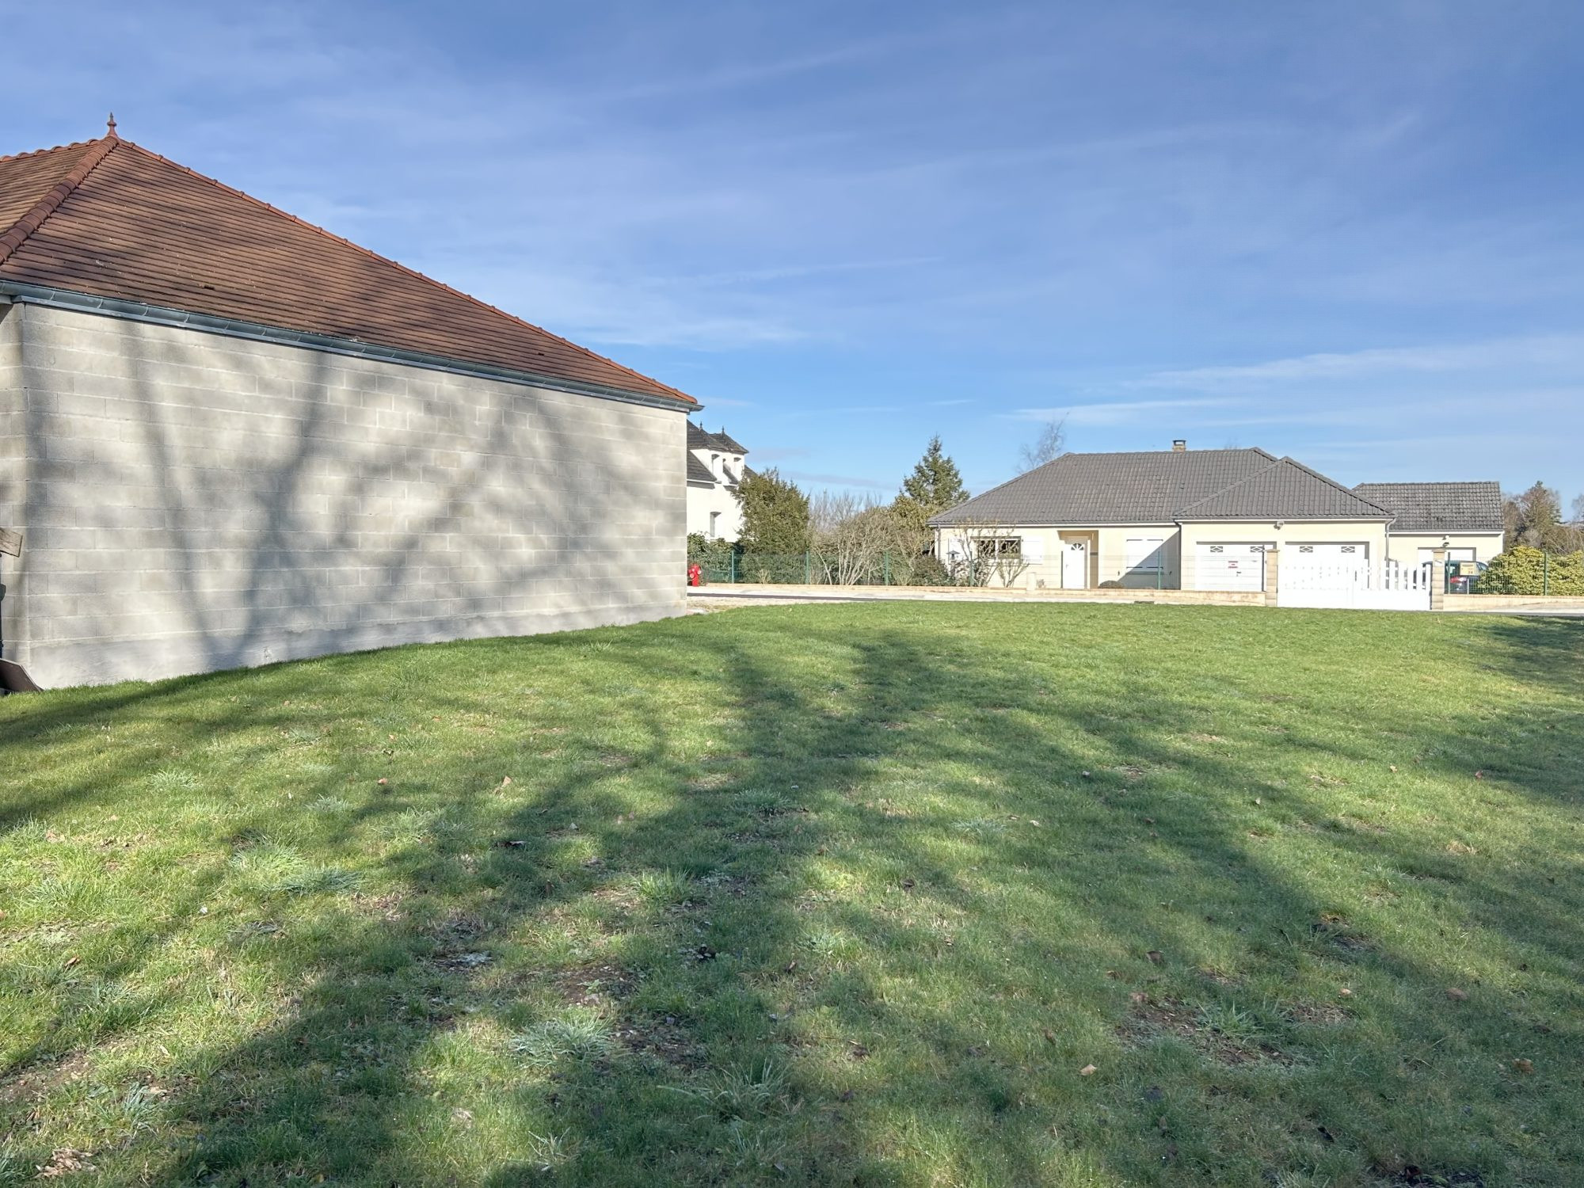
plot of 1100m2 fenced on three sides, 4-slope roof with Beauvoise tiles and underlay film.
crawl space.
reinforced concrete ring beam for creating openings of your choice. change of use in whole or in part for residential purposes in residential planning zone. ten-year insurance coverage.
serviced with water, electricity and mains drainage.
plot of 1100m2 fenced on three sides, 4-slope roof with Beauvoise tiles and underlay film.
crawl space.
reinforced concrete ring beam for creating openings of your choice. change of use in whole or in part for residential purposes in residential planning zone. ten-year insurance coverage.
Legal Information
Fees to be paid by the seller. Not subject to DPE. Information on the risks to which this property is exposed is available on the Geohazards website: georisques.gouv.fr.
Energy Information
Climate Information
Energy Information
Listing Agent
