£450,000
Denver Road, Dartford, DA1 3JS, Dartford
Semi Detached Bungalow for sale in Dartford, Denver Road, Dartford, DA1 3JS
Denver Road, Dartford, DA1 3JS, Dartford
£450,000
Description
🏡✨ Another SOLD by Gary the Estate Agent 🔑🔥
🏡 WEST DARTFORD GEM – PRIME LOCATION! 🏡
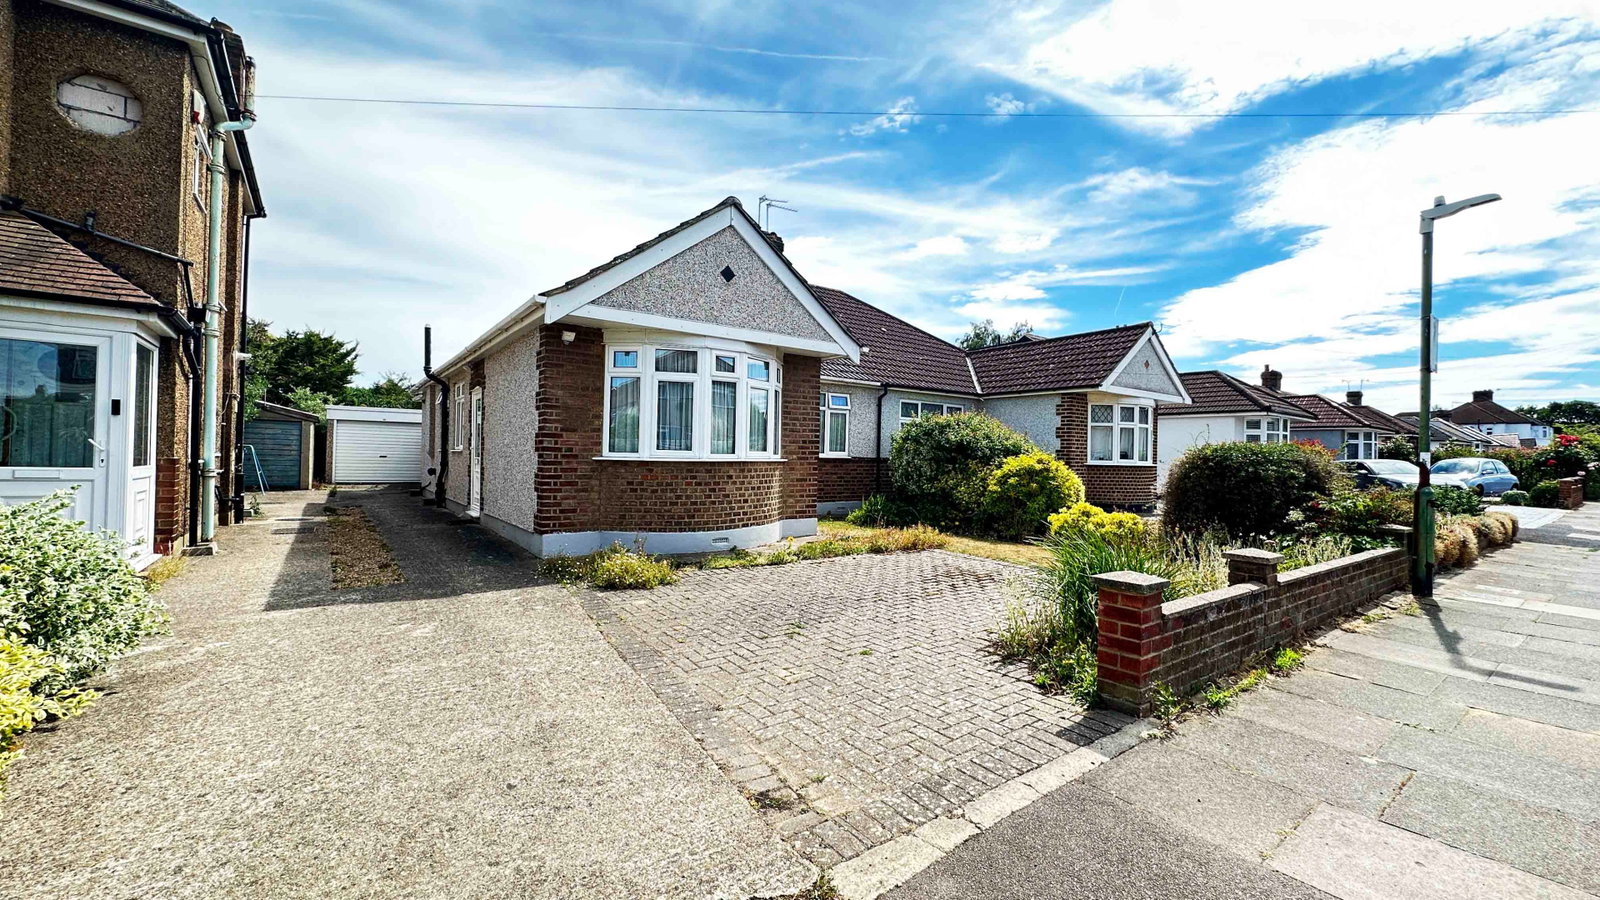
If you’ve been searching for an extended semi-detached bungalow in one of West Dartford’s most sought-after roads, your search might just be over!
This property has been lovingly cared for and offers a fantastic layout with massive potential. 🌟
The Standout Features:
📏 More Space: Originally a three-bedroom home, now reconfigured into a spacious two-bedroom layout for maximum living comfort!
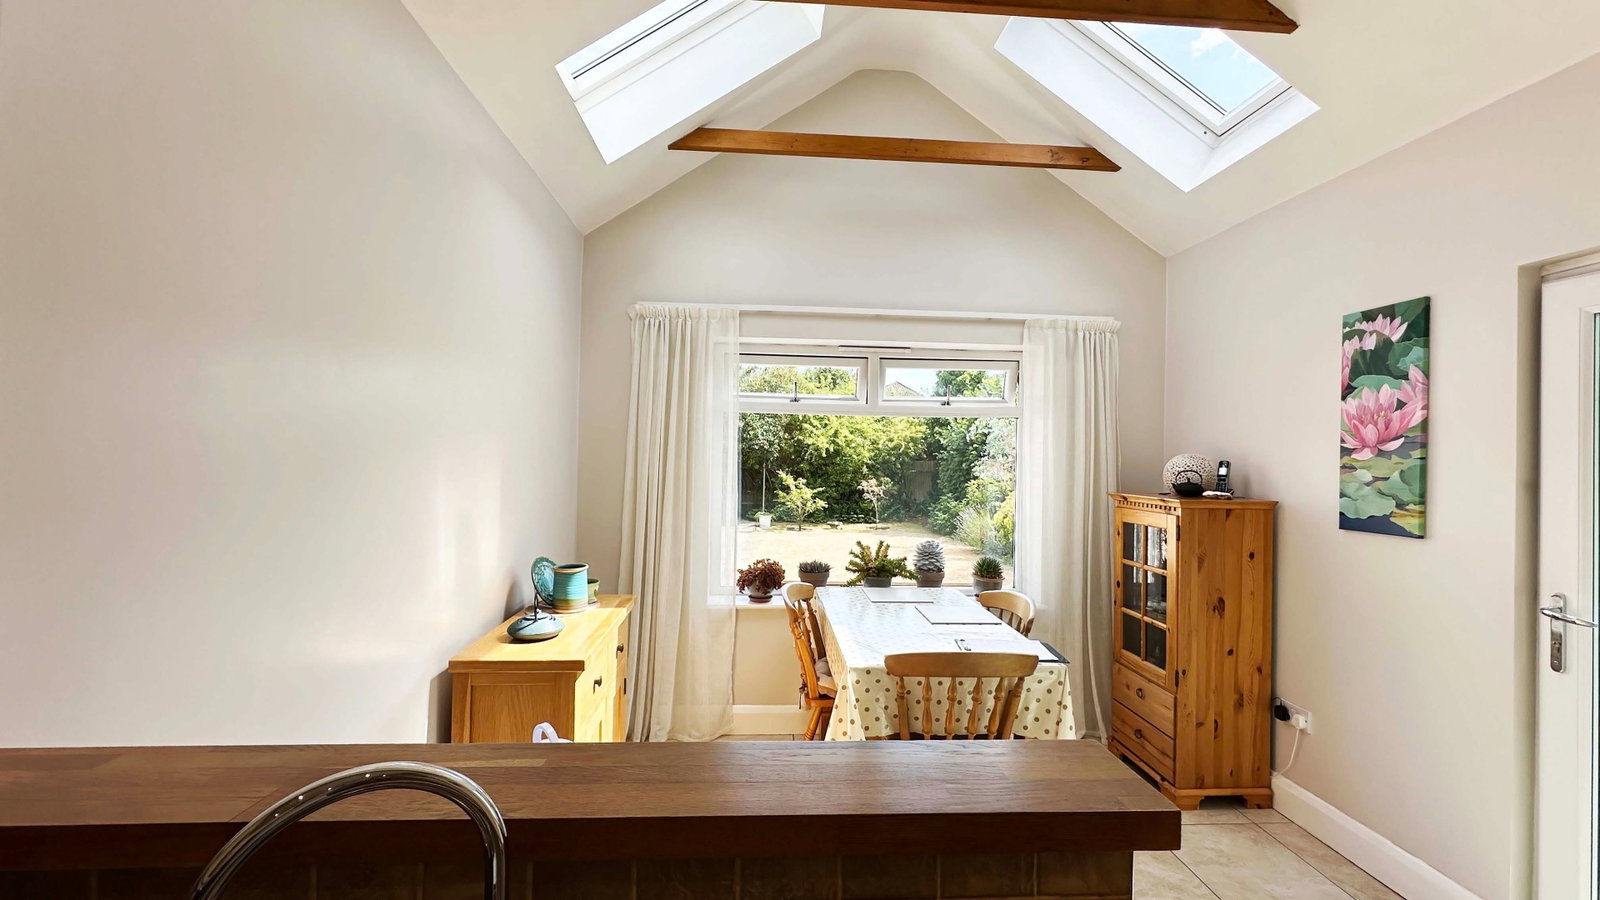
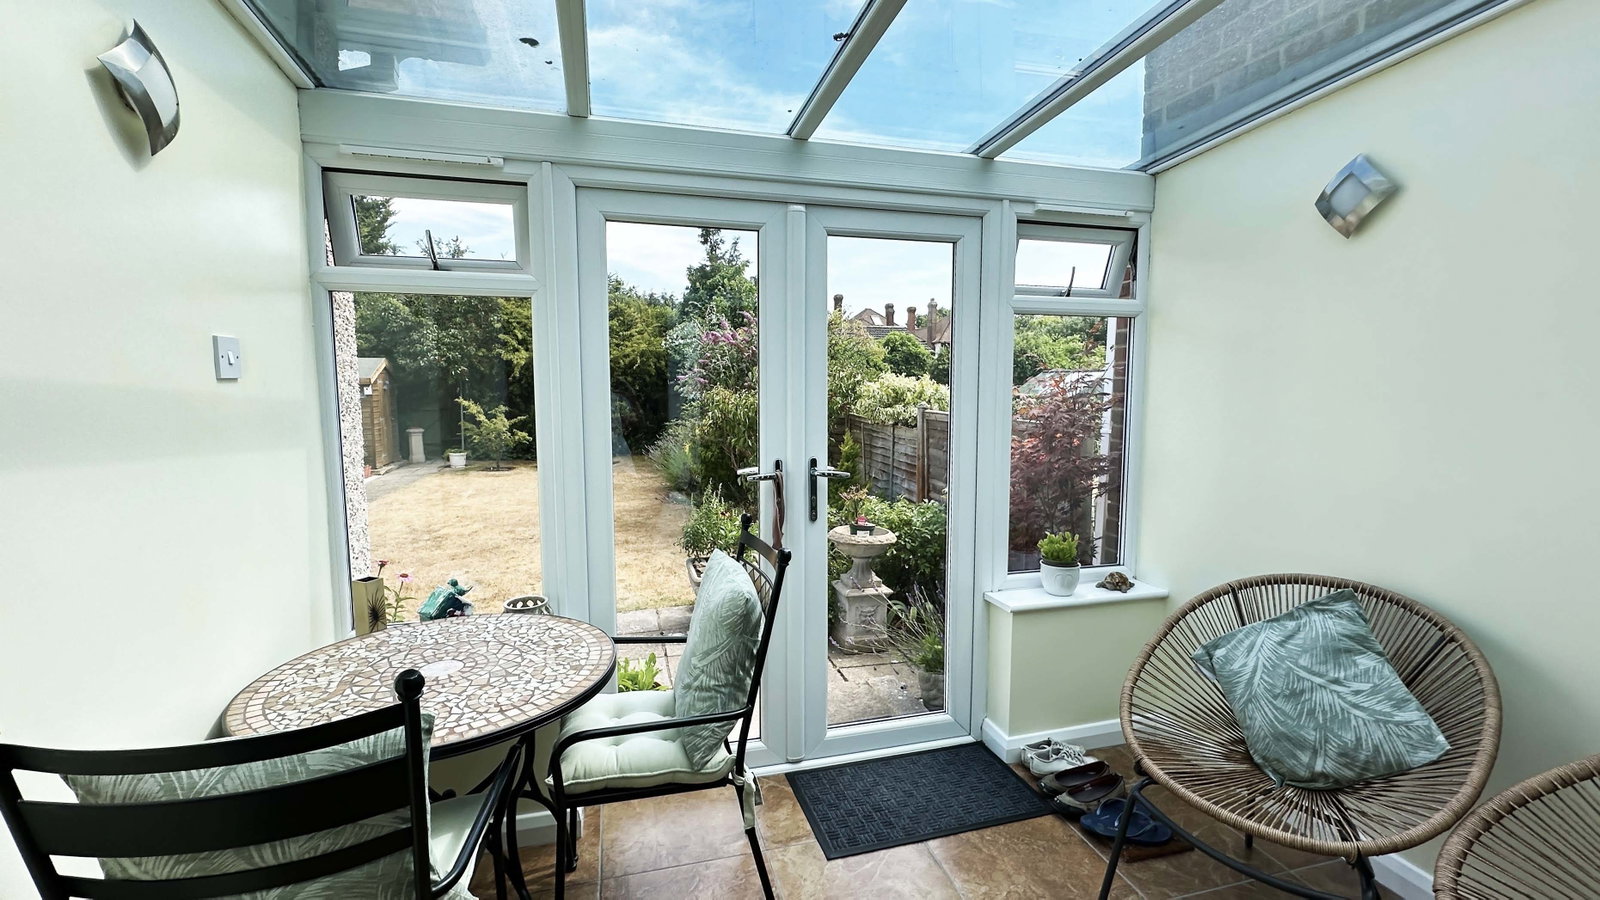
🍽️ Modern Living: Featuring an extended modern kitchen/diner, a separate living room, and a sun-soaked conservatory. ☀️
🚿 Fresh Finish: Includes an entrance porch and a modern fitted shower room.
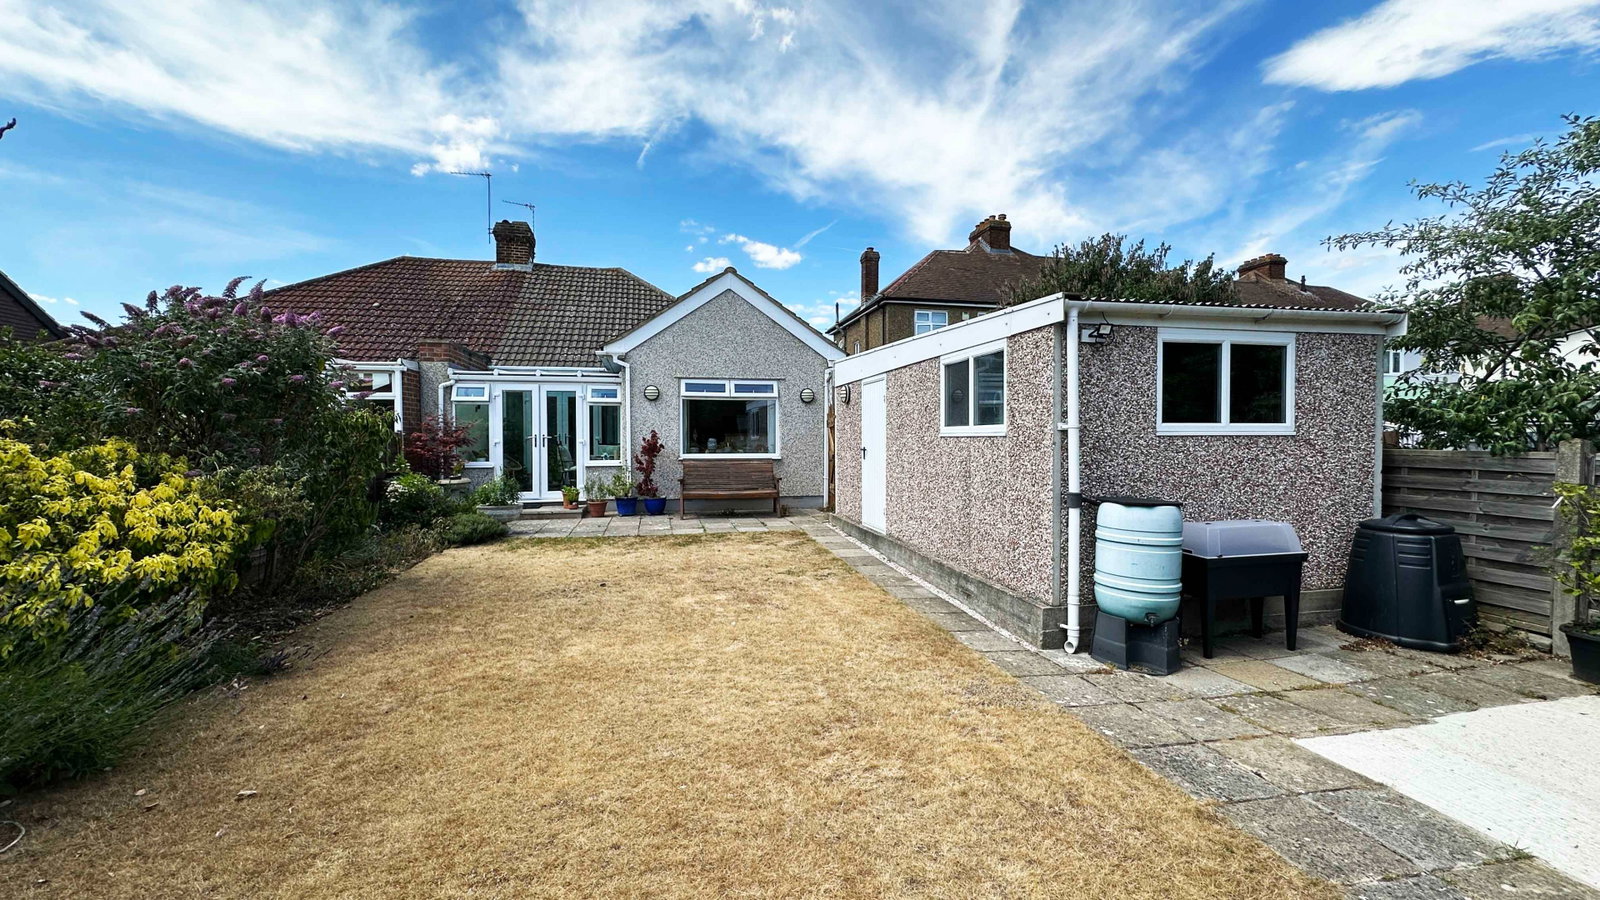
🚗 Garage & Gardens: Detached garage to the side/rear and beautiful mature gardens 🌿—perfect for relaxing.
🏗️ Future Potential: Great scope for further extension (STPP)!
The Location (DA1):
📍 Top Schools: Located in the catchment area for excellent local and Grammar Schools. 🏫 📍 Connected: Close to Dartford Town Centre, the Train Station 🚆, and easy bus links. 📍 Retail Therapy: Just 30 mins from Bluewater Shopping Centre! 🛍️
💰 Guide Price - £450,000 - £475,000 (Please note the seller is not looking to sell at £450,000 and is looking to achieve nearer the higher guide price as advertised)
Reference No. GL0466
Comprising:
Porch to front – Double glazed door to front
Entrance Hall – 15’10” x 11’3” - Large entrance hall as was part of bedroom 3 originally, double glazed door to front, fitted carpet, 1 x radiator, two storage cupboards, access to loft with ladder, light and insulated, coved ceiling
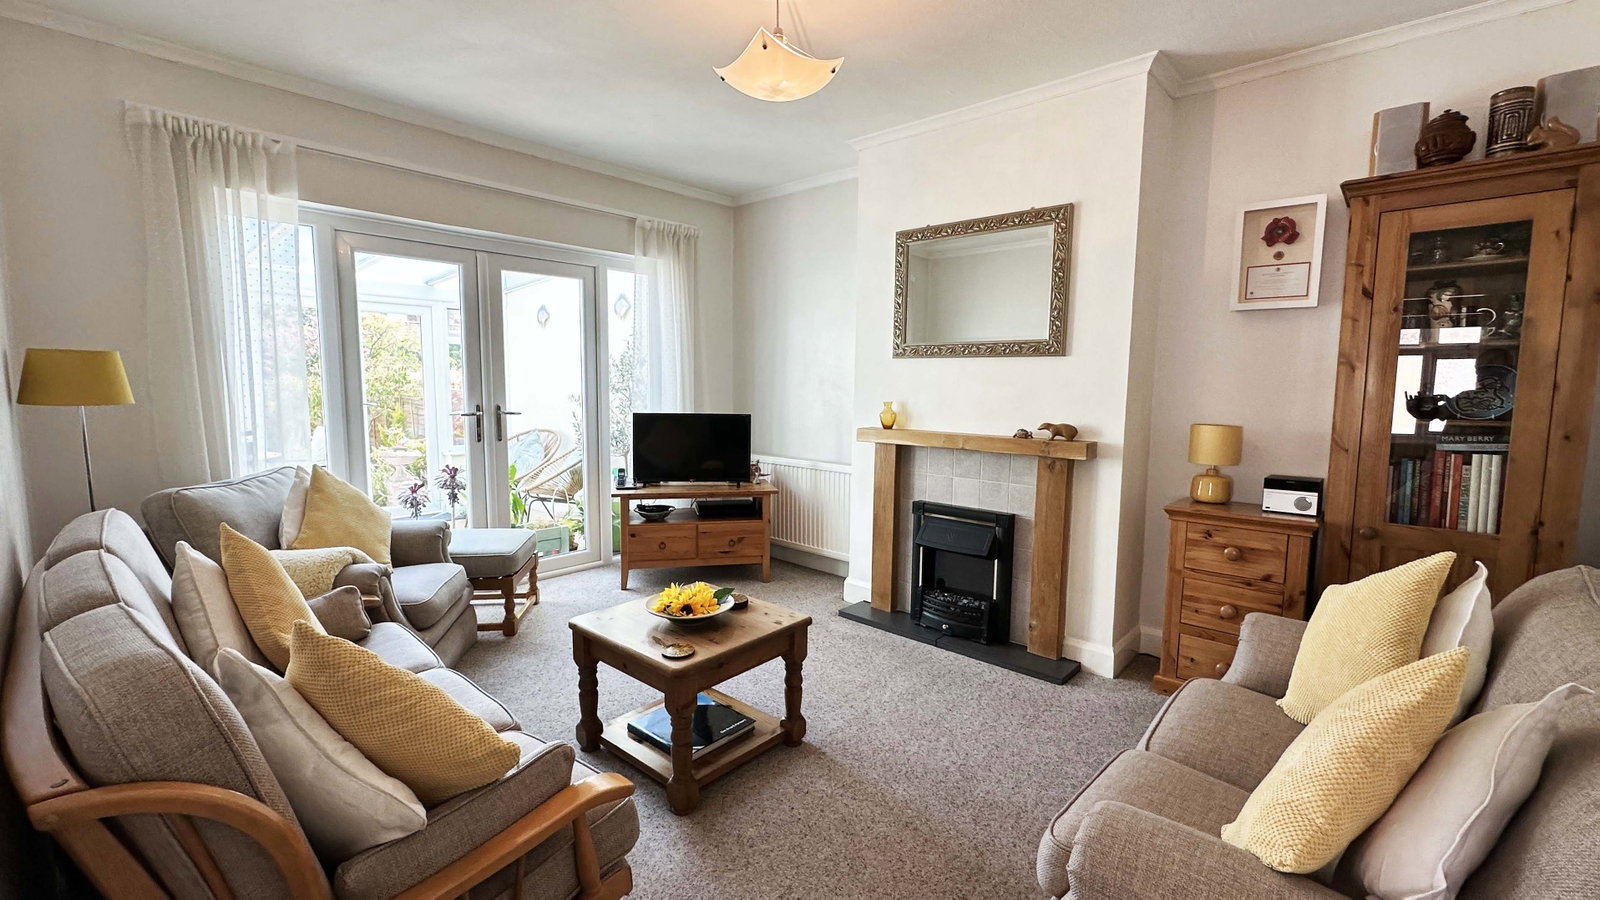
Lounge – 14’1” x 11’4” – Double glazed French doors to conservatory, fitted carpet, 1 x radiator, feature fireplace with inset electric coal flame effect fire, coved ceiling
Bedroom 1 – 14’3” x 11’4” – Double glazed window to front, fitted carpet, 1 x radiator, fitted wardrobes, coved ceiling
Bedroom 2 – 12’7” x 11’3” – Double glazed bay window to front, fitted carpet, 1 x radiator, wardrobes to remain, coved ceiling
Shower Room – 7’6” x 6’1” – Double glazed frosted window to side, large walk-in shower cubicle with electric shower, wash hand basin, low level w.c, tiled floor, half tiled walls, chrome heated towel rail, inset ceiling spotlights, underfloor heating
Kitchen – 11’3” x 9’6” & Dining area 10’2” x 8’7” Open plan – Double glazed window to rear overlooking the garden, 2 x Velux style windows in the vaulted ceiling, double glazed door to conservatory, range of fitted wall & base units with work tops, sink & drainer, built in oven, hob & extractor, tiled floor, cupboard housing combination boiler, larder cupboard housing electric fuse board and gas meter
Conservatory – 10’7” x 8’ – Double glazed French doors to garden, tiled floor
Garden Approx. 65ft – Patio to lawn, mature trees, shrubs, bushes, flowers, fenced, pathway, rear gate, side gate access, 2 outside power points, security lights, shed to remain
Detached Garage to side rear via driveway, power & light plus off street parking to front
Location
Denver Road, Dartford, DA1 3JS, Dartford
Data
Listing Agent