
£500,000
Beaumont Close, Great Wyrley, WS6 6EA, Great Wyrley, West Midlands
Detached House for sale in Great Wyrley, Beaumont Close, Great Wyrley, WS6 6EA
Beaumont Close, Great Wyrley, WS6 6EA, Great Wyrley, West Midlands
£500,000
Description
RUN DONT WALK!! - To This Stunning Four-Bedroom Detached Family Home | Beaumont Close, Great Wyrley
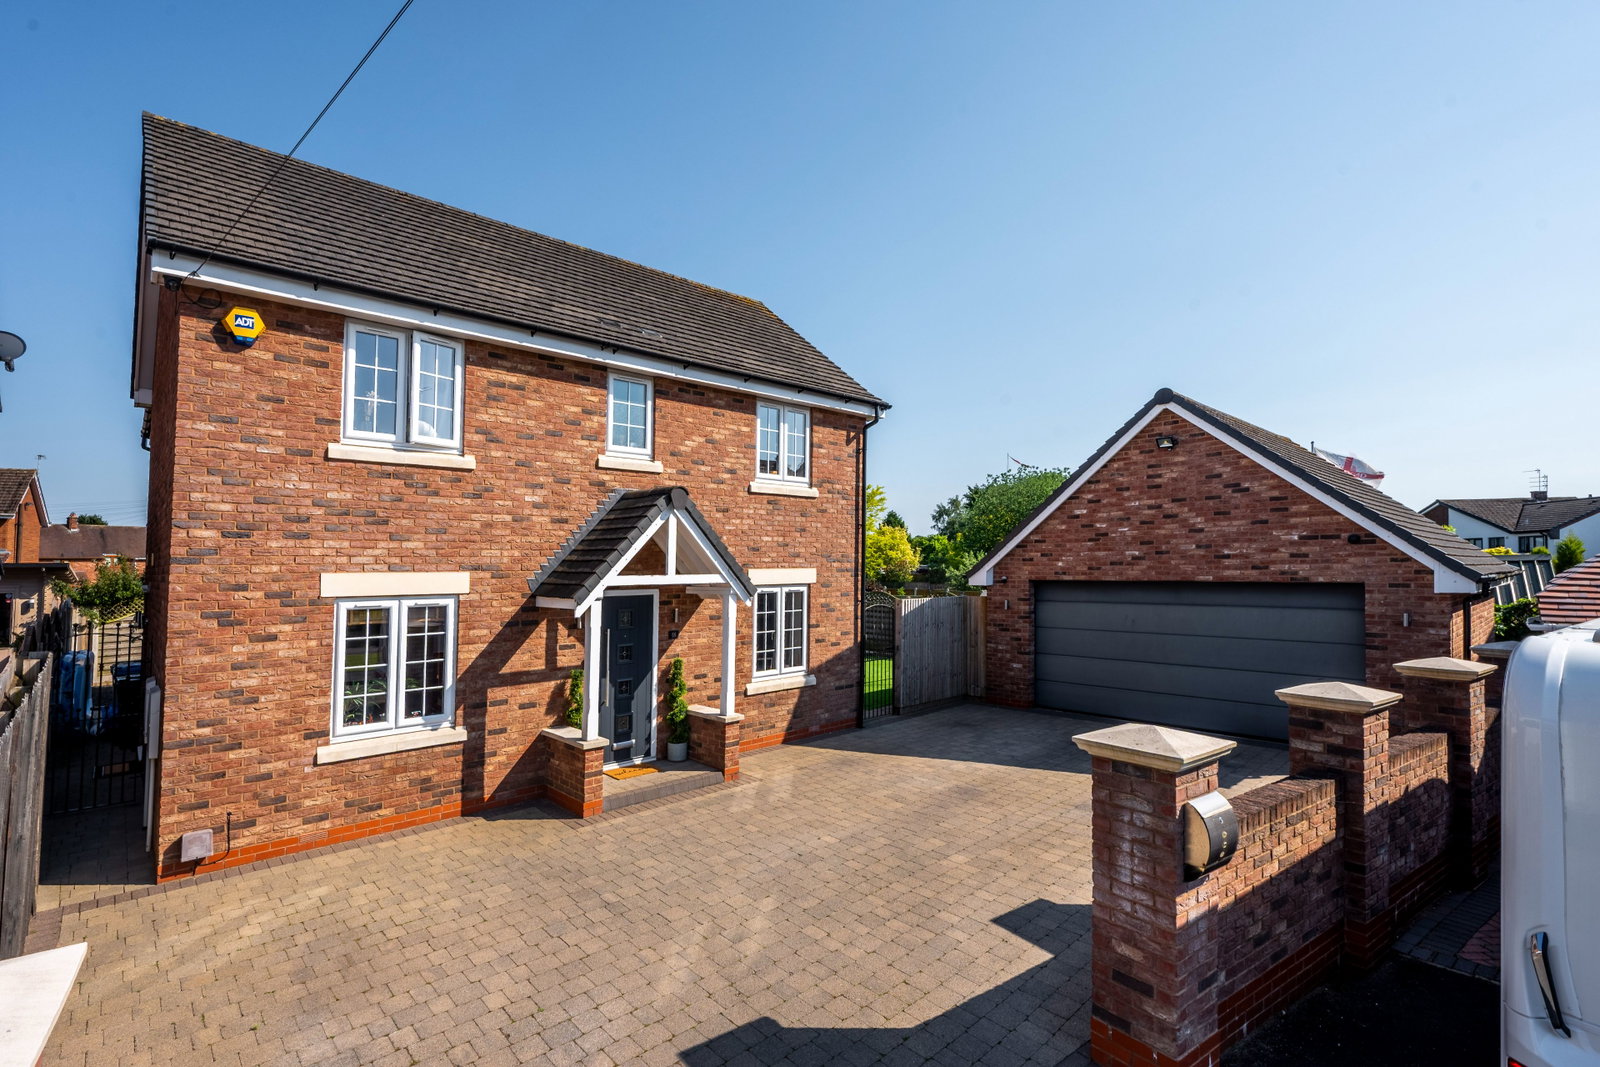
Positioned on the highly desirable Beaumont Close in the heart of Great Wyrley, this exceptional four-bedroom detached home offers the perfect combination of luxury, space and modern family living. At just 10 years old and beautifully presented throughout, this is a true turnkey property, ready for its next owners to move straight in and enjoy.
From the moment you arrive, the home makes a lasting impression. Set behind an impressive driveway with ample parking and a large detached double garage, the striking double-fronted design creates an elegant and welcoming first impression.
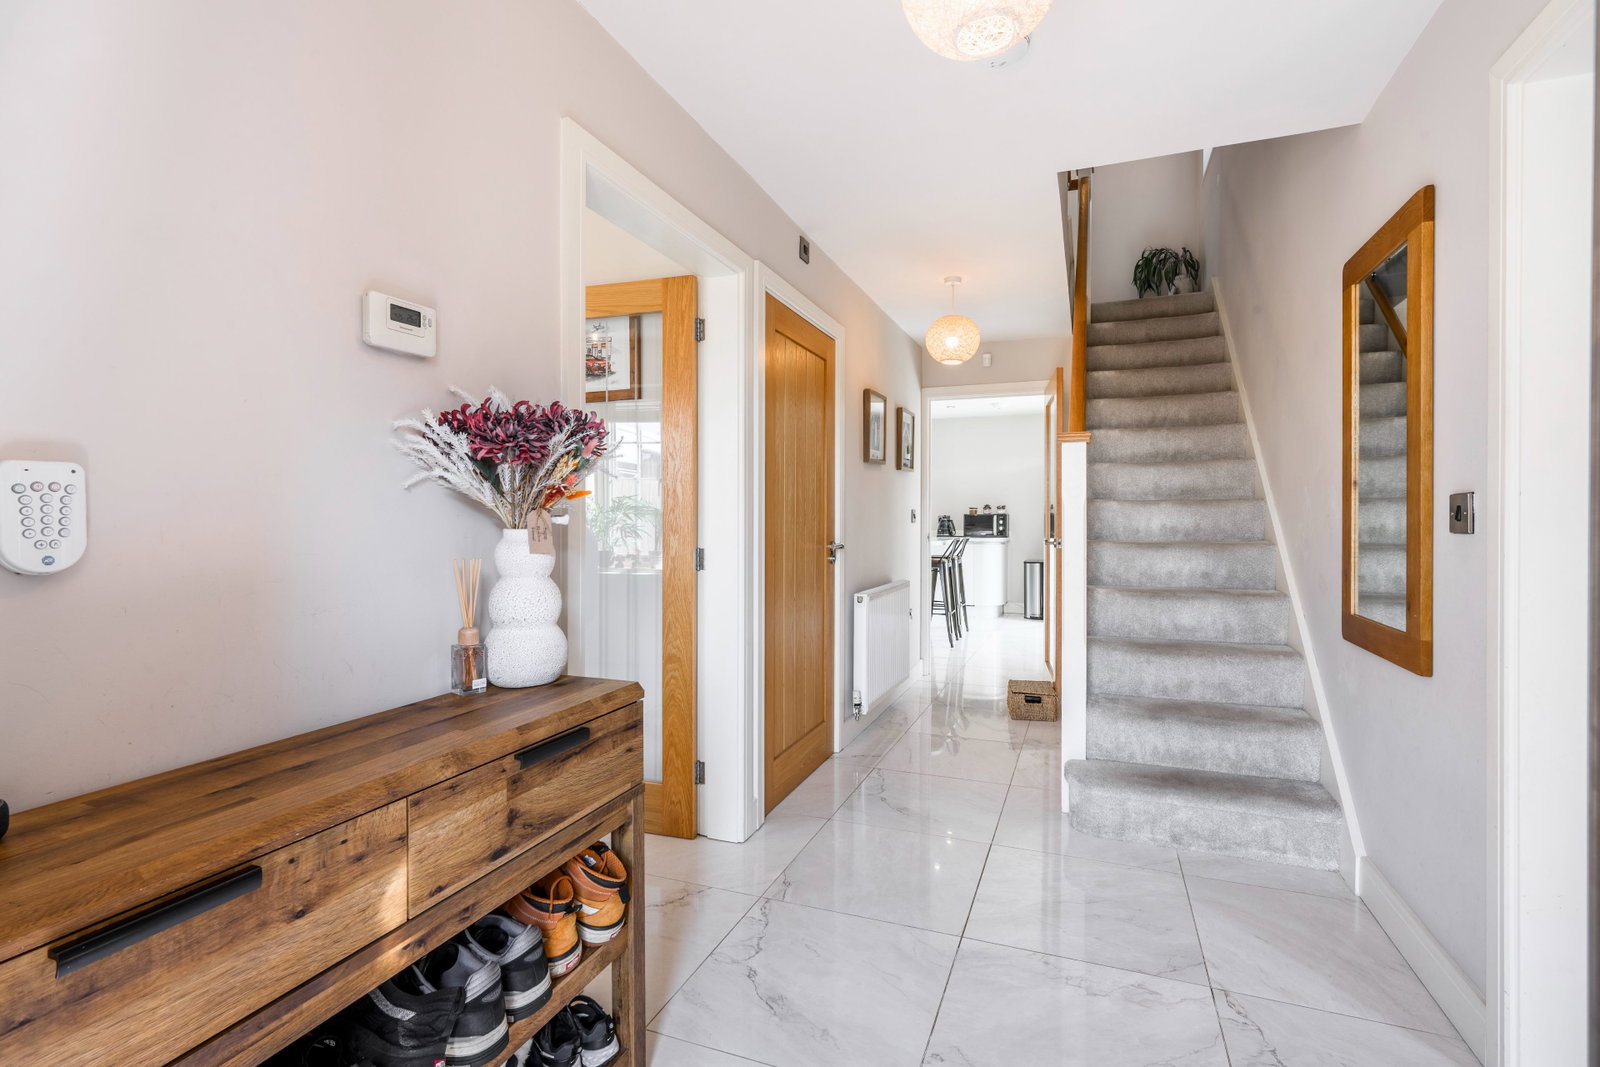
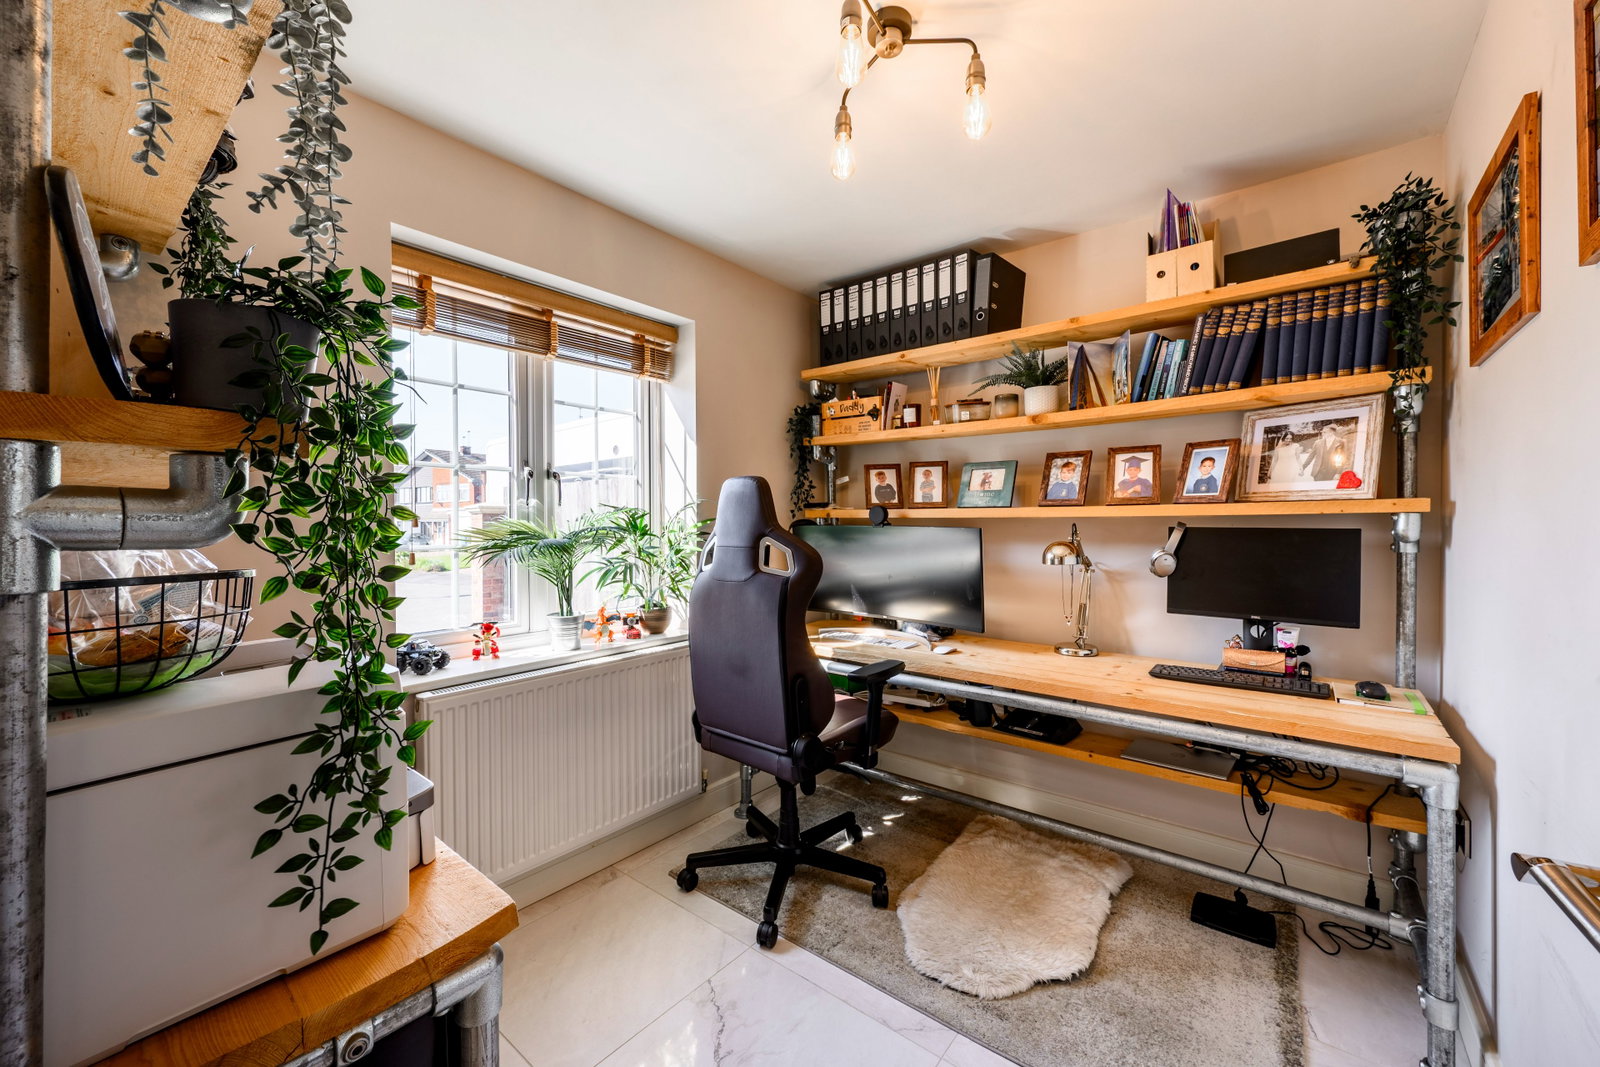
Step inside and you're greeted by a spacious entrance hall that immediately showcases the generous proportions of this beautiful home. To the left is a versatile second reception room, currently styled as a sophisticated home office, offering the ideal work-from-home space or additional family room. To the right is the stunning main lounge, a warm and inviting space featuring French doors that open directly onto the beautifully landscaped rear garden.
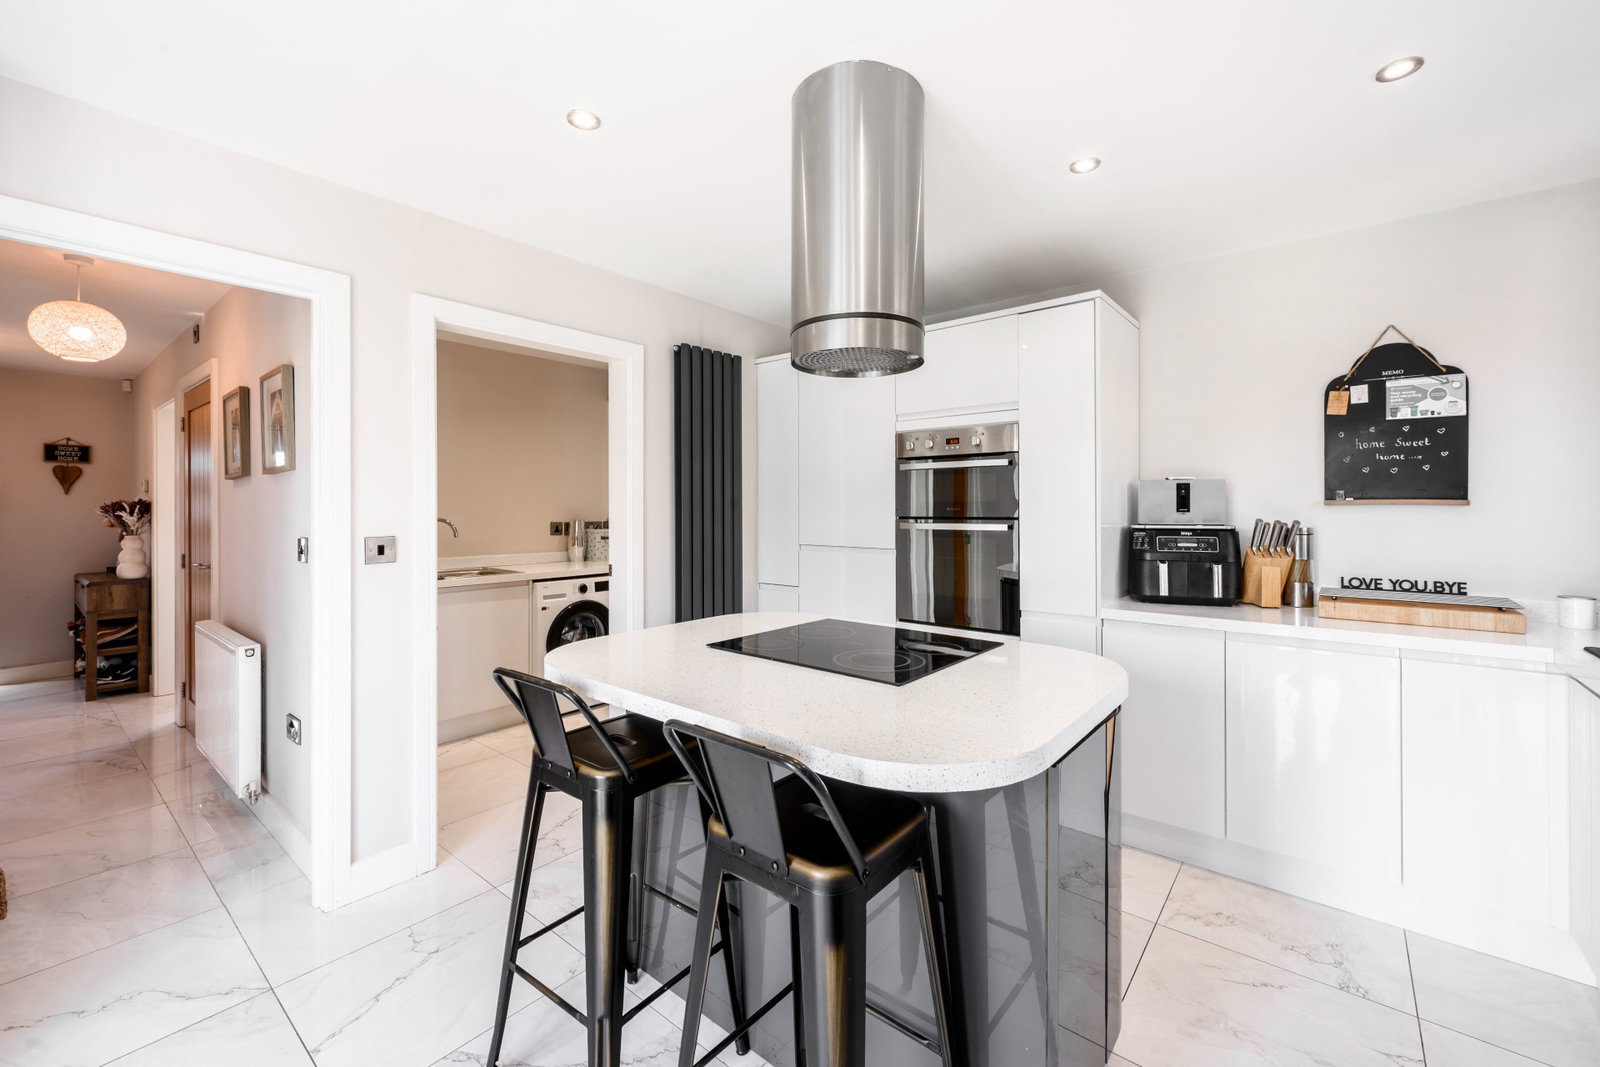
Also accessed from the hallway is a convenient downstairs WC before the home opens into the heart of the property – a spectacular open-plan kitchen and dining area. Flooded with natural light, this contemporary space boasts integrated appliances, ample storage and a stylish central island with an inset hob, making it the perfect place to cook while entertaining guests or keeping an eye on the children. A generous utility room provides additional practicality, with direct access to the garden.
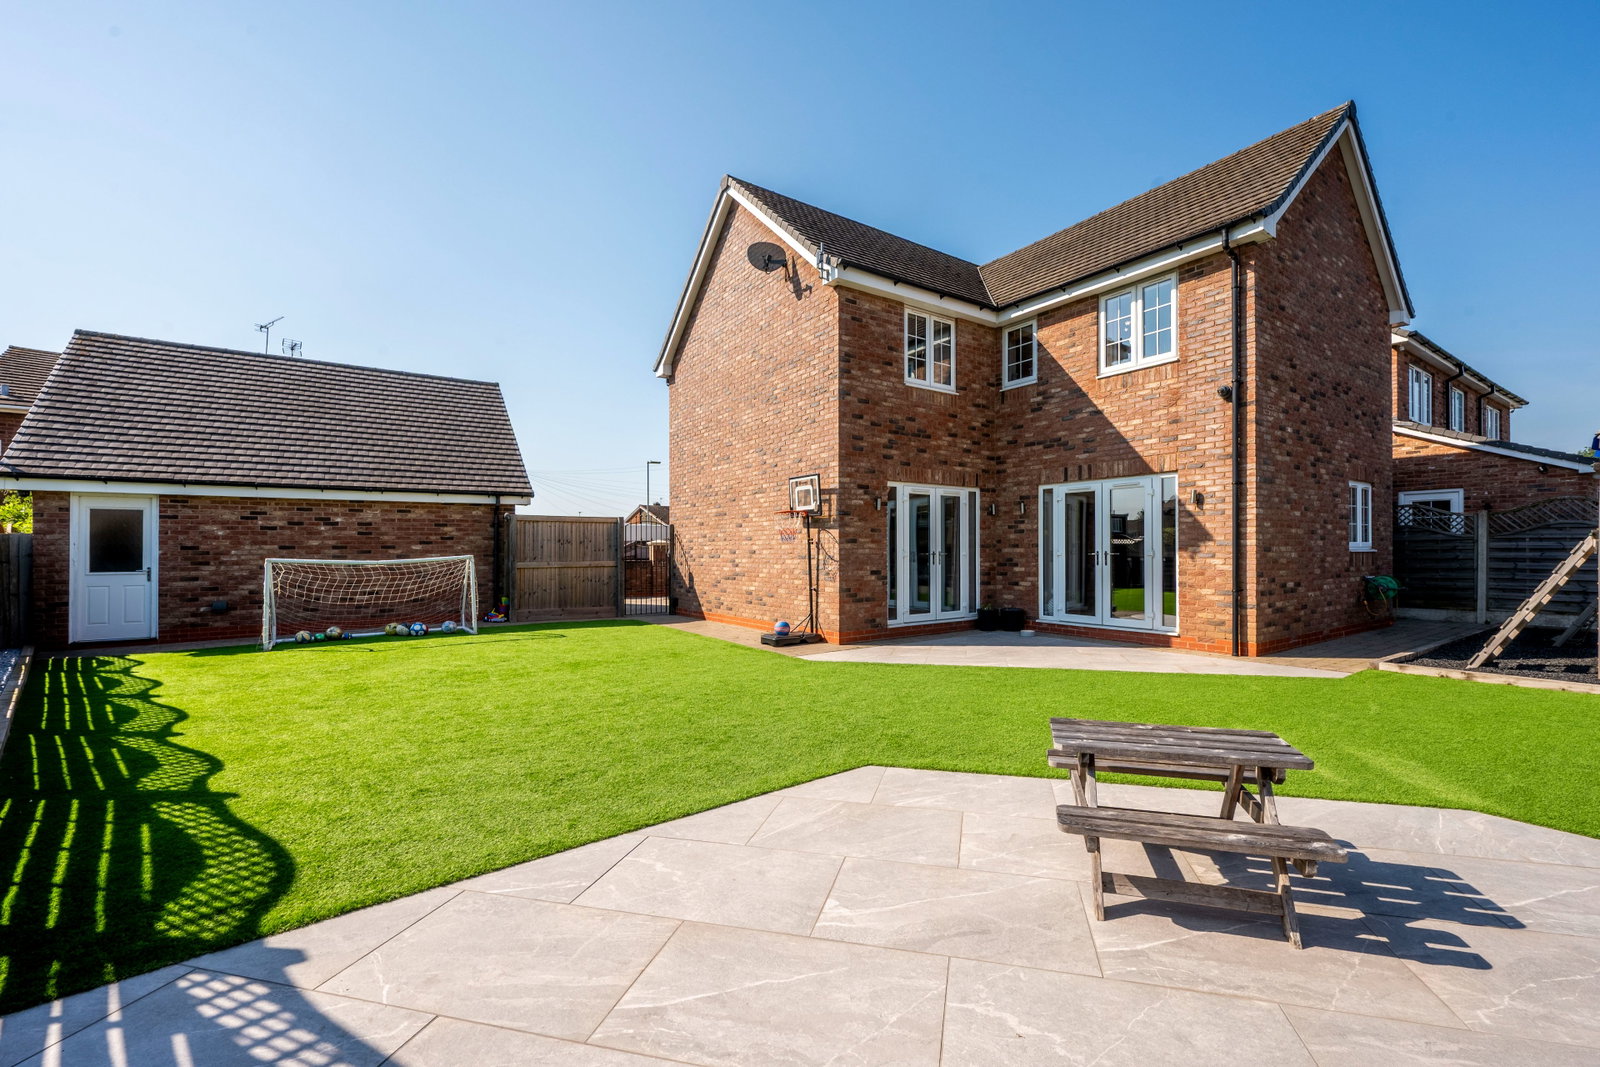
The outdoor space is every bit as impressive as the interior. Designed with both entertaining and family life in mind, the landscaped rear garden offers an expansive, low-maintenance space finished with artificial lawn, creating a garden that can be enjoyed all year round. There's plenty of room for summer gatherings, children's play and relaxing outdoors, while the dedicated climbing area offers a fantastic feature for young families and could easily be adapted to suit a variety of lifestyles.
Upstairs, the accommodation continues to impress with four generous double bedrooms. The luxurious principal bedroom benefits from a beautifully appointed en-suite shower room, while the remaining bedrooms are all spacious enough to accommodate double beds. The fourth bedroom is currently presented as a stylish dressing room but could easily be used as a bedroom, nursery or home office. Completing the first floor is a contemporary family bathroom finished to an excellent standard.
This outstanding home is perfectly suited to growing families looking for their forever home, offering an abundance of space, exceptional presentation and a high-quality finish throughout. Every room has been thoughtfully designed to provide comfortable, modern living, allowing the next owners to simply unpack and enjoy.
Situated in the heart of Great Wyrley, the location is equally impressive. A wide range of local shops, amenities, schools and everyday conveniences are all within easy walking distance, while Landywood Train Station provides excellent commuter links, making this an ideal home for those needing access to surrounding towns and cities.
A truly stunning family home that effortlessly combines style, space and convenience—early viewing is highly recommended.
Entrance Hall - 1.9m x 5m (6'2" x 16'4")
Lounge - 3m x 4.9m (9'10" x 16'0")
Reception Room - 2.7m x 2.2m (8'10" x 7'2")
Kitchen/Diner - 4.5m x 3.6m (14'9" x 11'9")
Double Garage - 5.8m x 5.7m (19'0" x 18'8")
Bedroom One - 2.8m x 3.9m (9'2" x 12'9")
Bedroom Two - 4.5m x 2.2m (14'9" x 7'2")
Bedroom Three - 3.1m x 2.2m (10'2" x 7'2")
Bedroom Four - 2.8m x 2.6m (9'2" x 8'6")
Ensuite - 2m x 1.6m (6'6" x 5'2")
Bathroom - 1.7m x 2.5m (5'6" x 8'2")
Utility Room - 1.6m x 2.8m (5'2" x 9'2")
WC - 0.8m x 2.7m (2'7" x 8'10")
Location
Beaumont Close, Great Wyrley, WS6 6EA, Great Wyrley, West Midlands