
£425,000
The Terrace, Torquay, Torquay
House for sale in Torquay, The Terrace, Torquay
The Terrace, Torquay, Torquay
£425,000
Description
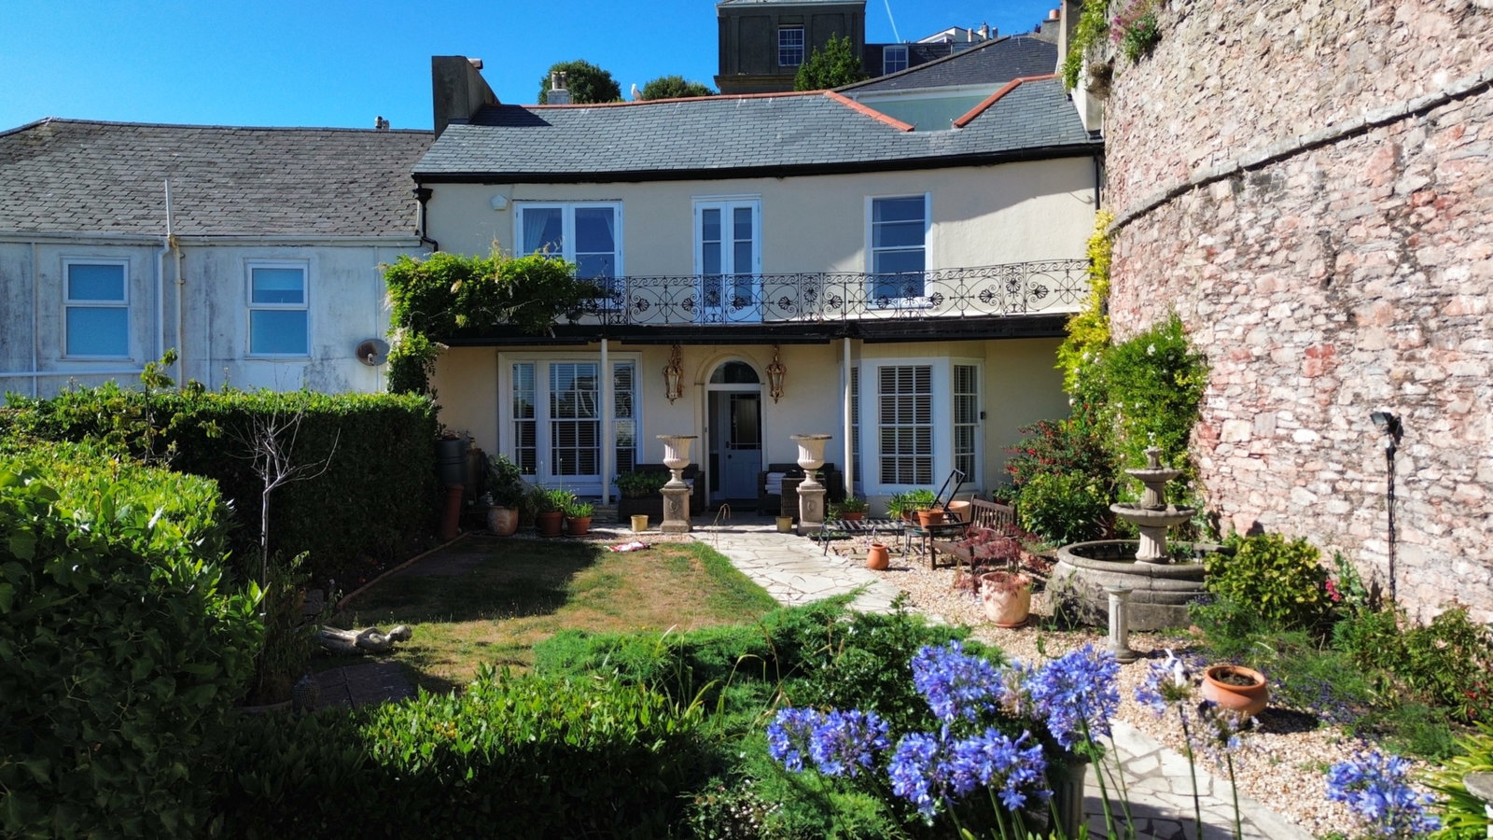
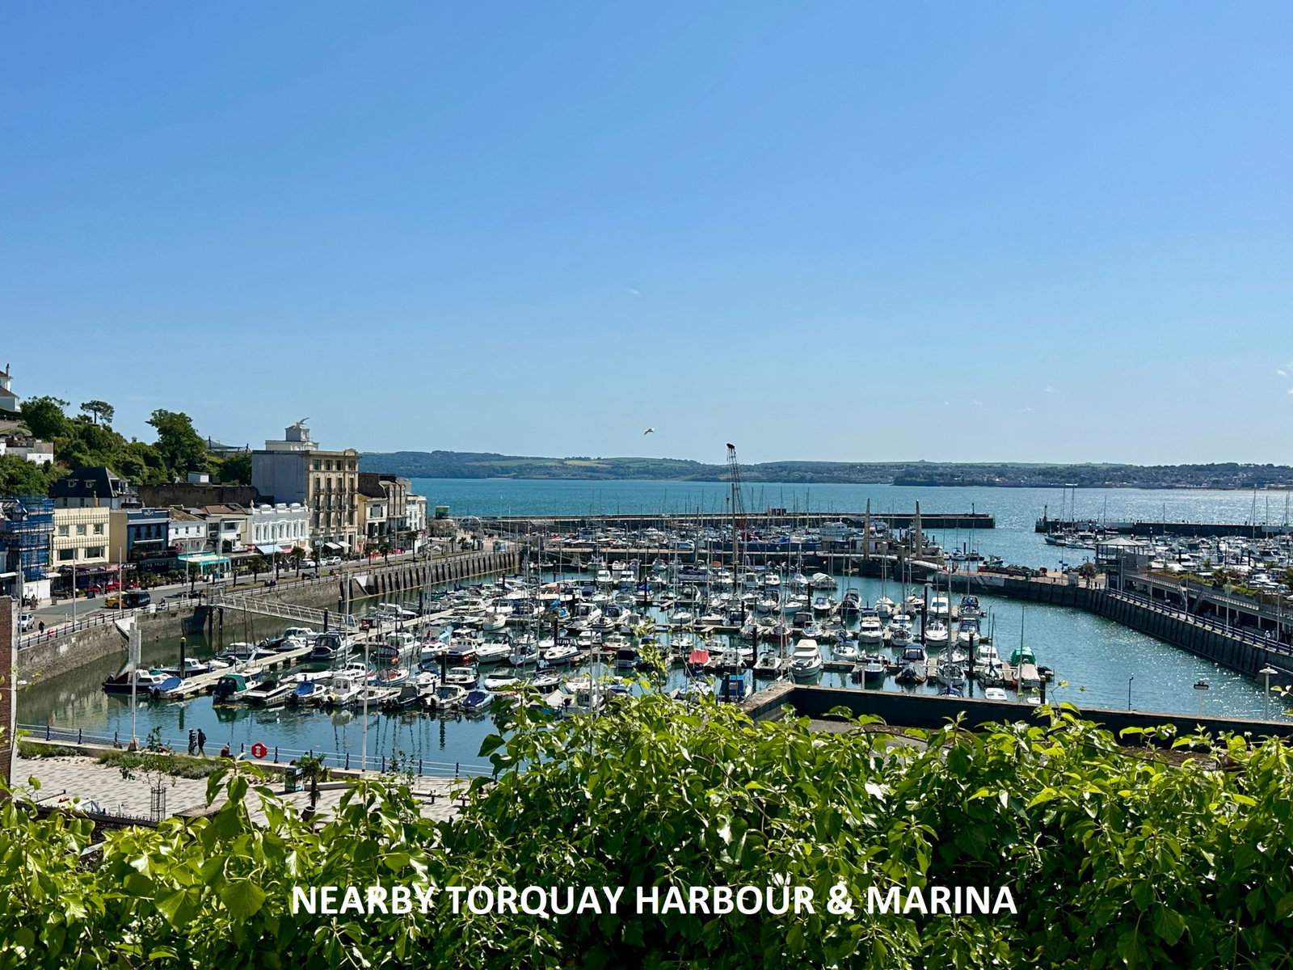
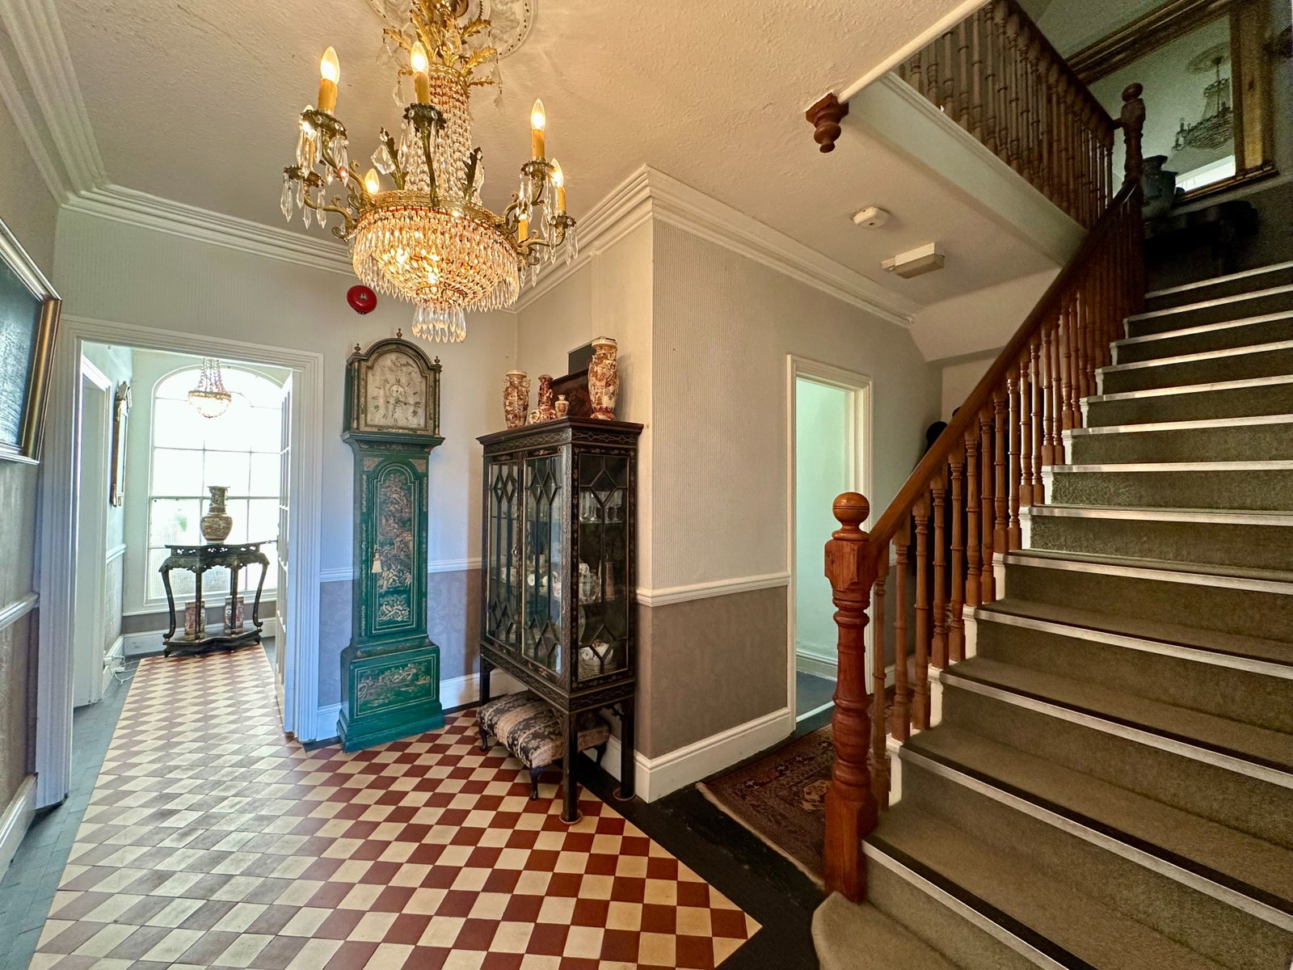
Occupying an elevated position above Torquay Harbour, Cary Lodge is a beautifully presented period property offering charm, space, and versatility. This impressive home combines original architectural features with modern comforts, high ceilings, period features and spacious rooms with sea views over Torbay. The flexible layout spans two levels, making it ideal as a spacious family residence, multi-generational home, or as a property with income potential. Step outside and find yourself just moments from Torquay Harbour, cafes, boutique shops, restaurants and seafront.
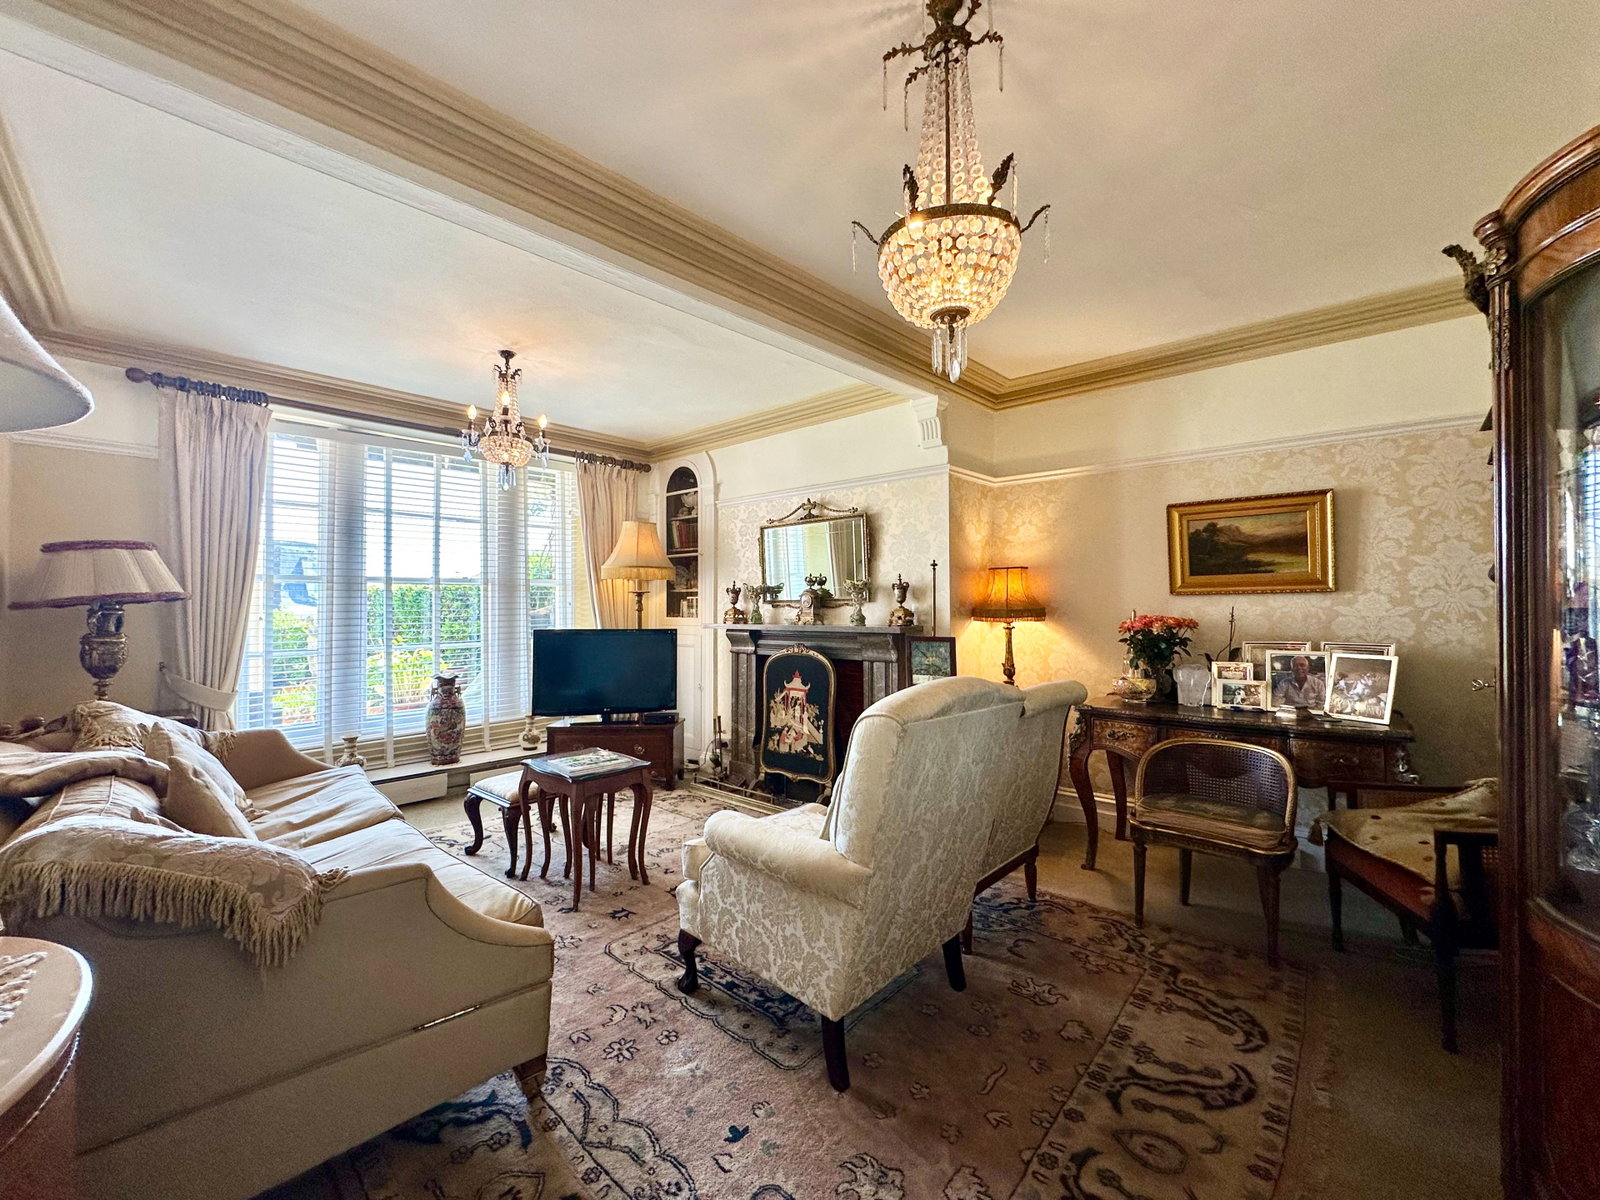
Features of the accommodation include five bedrooms, three bathrooms - offering plenty of space for family and guests. A spacious kitchen and separate utility room provide everyday convenience, there is an impressive sitting room with marble fireplace, while a mature, well-stocked garden offers a tucked away outside space with a South Easterly aspect.
ENTRANCE PORCH - 1.09m x 1.04m (3'7" x 3'5")
SITTING ROOM - 4.98m x 4.52m (16'4" x 14'10")
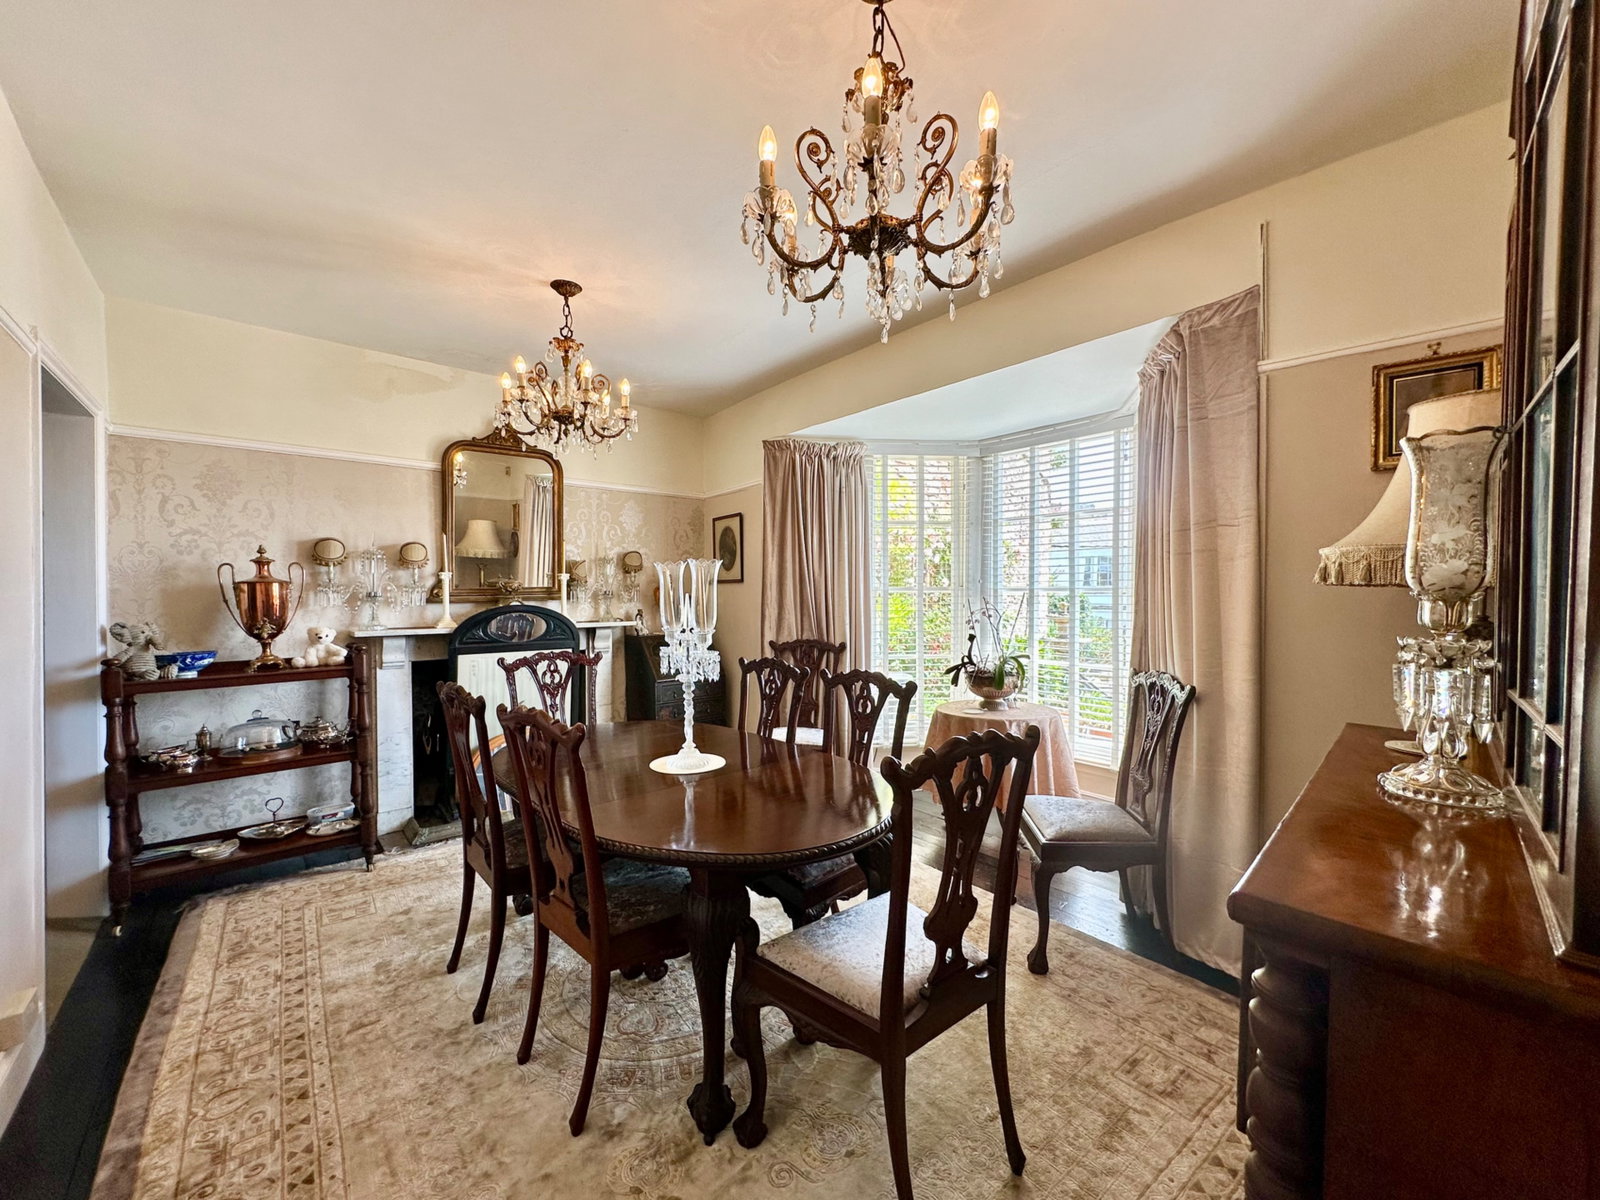
DINING ROOM - 4.6m x 3m (15'1" x 9'10")
KITCHEN/BREAKFAST ROOM - 7.26m x 3.28m (23'10" x 10'9")
UTILITY - 3.76m x 2.57m (12'4" x 8'5")
GROUND FLOOR SHOWER ROOM/WC - 3.68m x 1.3m (12'1" x 4'3")
GROUND FLOOR BEDROOM 5 - 5.21m x 4.06m (17'1" x 13'4")
SHOWER ROOM - 1.93m x 1.63m (6'4" x 5'4")
UPVC double glazed windows, tiled shower cubicle with electric shower, tiled floor, large storage cupboard with light point, shelving and boiler.
FIRST FLOOR LANDING
Light point with ceiling rose, picture rails, dado rails, radiator with thermostat control. Double doors opening onto a sun terrace with sea views across the bay. Doors to:
BEDROOM ONE - 5.11m x 4.52m (16'9" x 14'10")
BEDROOM TWO - 4.44m x 3m (14'7" x 9'10")
BEDROOM THREE - 5.11m x 3.48m (16'9" x 11'5")
BEDROOM FOUR - 4.11m x 3.1m (13'6" x 10'2")
REAR LOBBY - 3.1m x 2.03m (10'2" x 6'8")
BATHROOM/WC - 2.54m x 1.85m (8'4" x 6'1")
WC
Light point, obscure glazed window. Comprising WC and wall-mounted wash hand basin with tiled splash back.
OUTSIDE
The property is approached through an impressive garden via double timber gates with a central pathway leading to a canopied front entrance and to the front door. The garden is well stocked with mature plants and shrubs with several seating areas, a water feature and a South Easterly aspect.
To the rear of the property and accessed from the utility is an enclosed courtyard garden offering an additional seating space, laid to paving stones with outside light and an outside tap.
AGENTS NOTE
- Please be advised that due to the age and nature of this property all measurements are approximate and are obtained to the maximum measurements of the room.
- This property is subject to a flying freehold.
Location
The Terrace, Torquay, Torquay
Data
Listing Agent
