
£400,000
Sutton Road, Howden, DN14 7DJ, Howden
Detached House for sale in Howden, Sutton Road, Howden, DN14 7DJ, 2187 m²
Sutton Road, Howden, DN14 7DJ, Howden
£400,000
Description
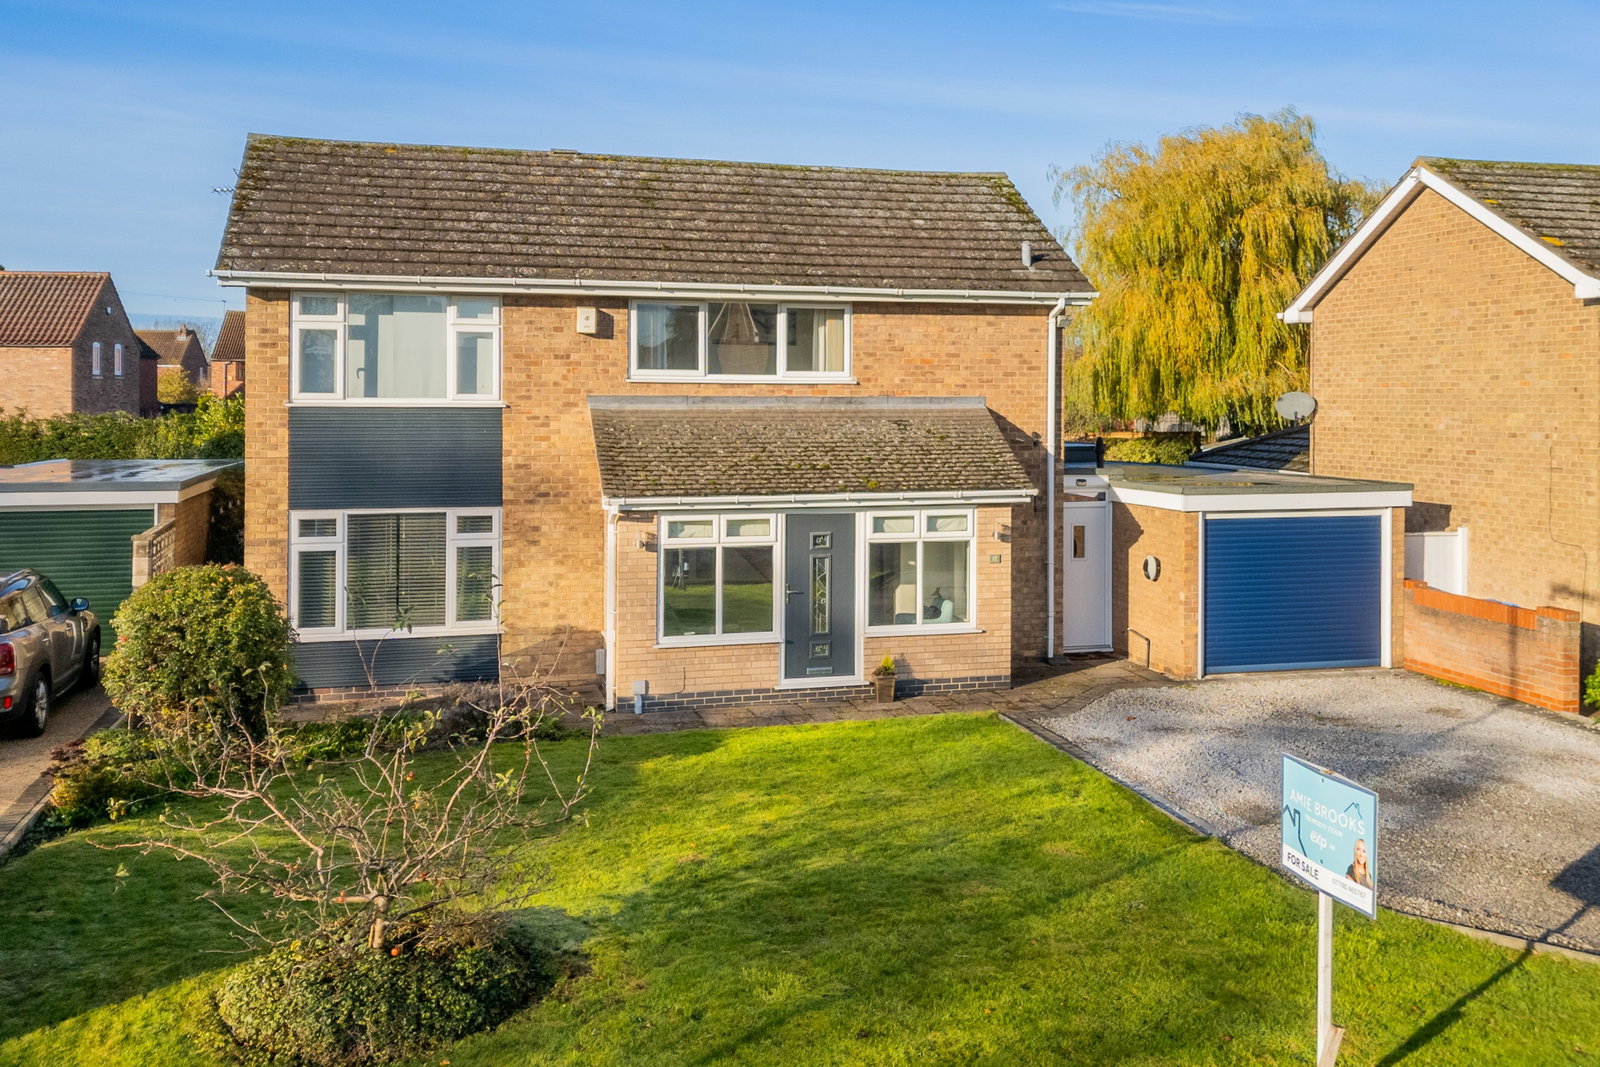
*** SPACIOUS FOUR BEDROOM DETACHED HOUSE *** LARGE CONTEMPORARY KITCHEN/DINER *** SEPARATE DINING ROOM *** UTILITY ROOM *** GARDEN ROOM *** DOWNSTAIRS W.C *** MASTER BEDROOM WITH WALK IN WARDROBES & EN-SUITE *** ESTABLISHED GARDENS *** LARGE PRIVATE DRIVEWAY *** INTEGRAL GARAGE ***
Nestled in the East Riding of Yorkshire, Howden is a charming market town that boasts not only a rich historical heritage but also excellent transport connections, making it an attractive destination for residents & visitors alike. Howden railway station is a key component of the town's transport network. Situated on the Hull to Selby Line, it provides direct services to major cities such as Hull, York, & Leeds. This rail connectivity allows for convenient travel to & from Howden, making it an ideal location for commuters & tourists. The town is also well-connected by road, with the nearby M62 motorway offering swift access to the wider motorway network. This accessibility ensures that Howden remains a viable option for those traveling by car, linking the town efficiently to cities like Manchester & Leeds.
The accommodation comprises of :- Entrance hall, lounge, dining room, garden room, kitchen/diner, utility room, W.C, store & integral garage to the ground floor. Four double bedrooms, master bedroom with walk in wardrobes & en-suite, family shower-room to the first floor. The property also benefits from UPVC double glazing, gas central heating & EV charging.
The front of the property the garden is mainly laid to lawn, edged with bushes & shrubs, with a large pebbled stone driveway providing ample off-road parking & access to the garage. To the rear is an established garden mainly laid to lawn, edged with established trees & shrubs, patio area ideal for socialising. The garden also benefits from a shed for storage.
INTERNAL VIEWING IS HIGHLY RECOMMENDED TO FULLY APPRECIATE HOW MUCH SPACE THIS LOVELY PROPERTY HAS TO OFFER!
Hallway
Composite entrance door, radiator, feature timber stairs to first floor accommodation, access to lounge, dining room, kitchen/diner & W.C, storage cupboard.
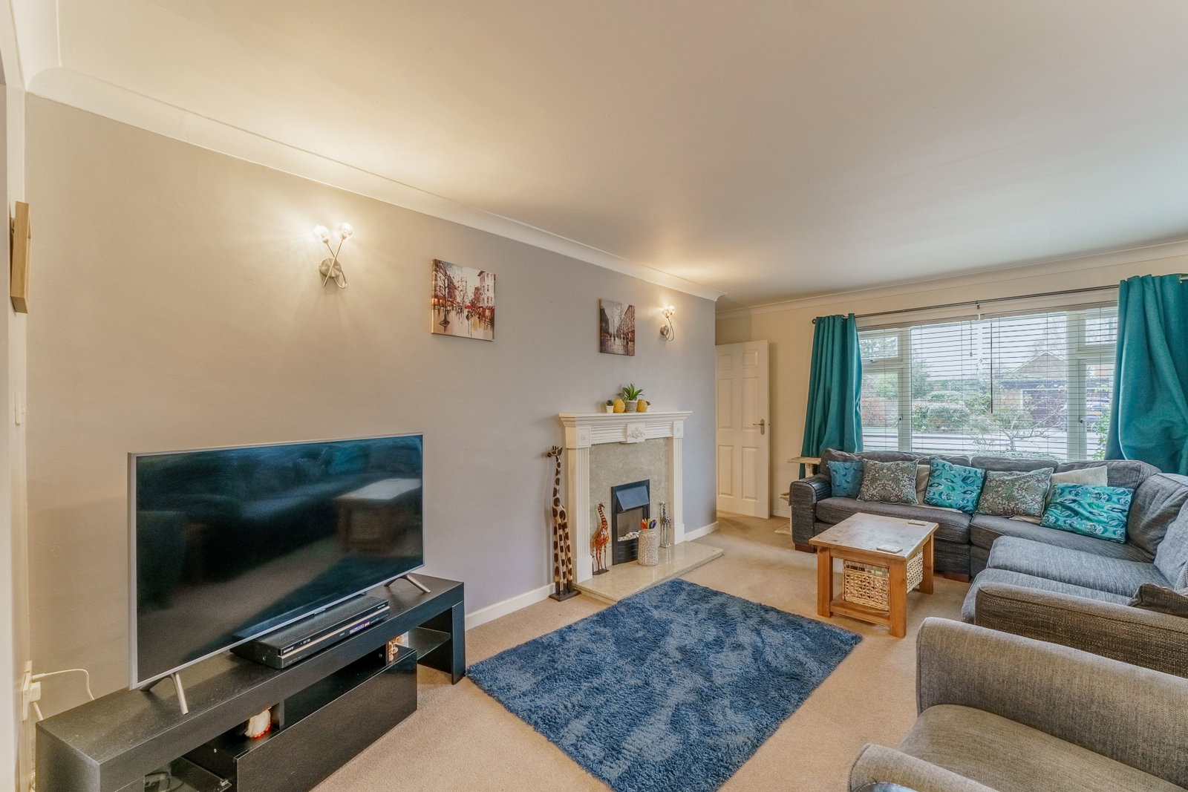
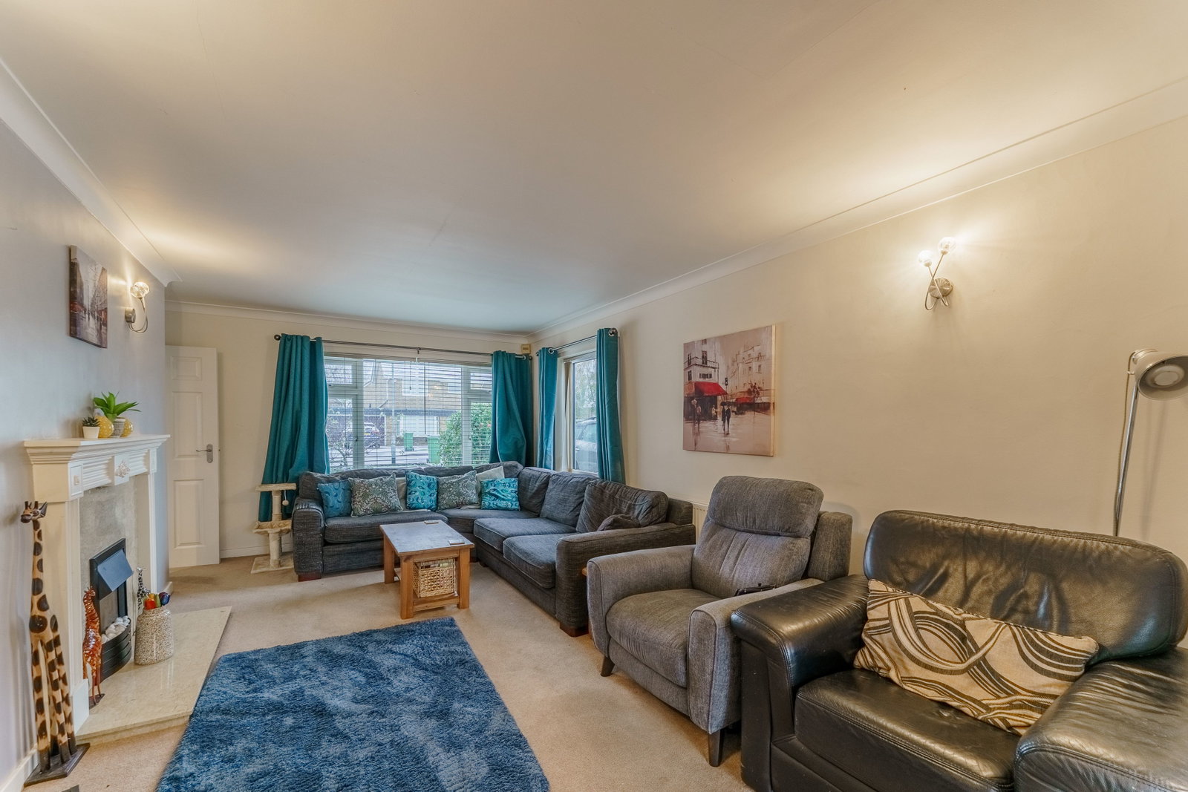
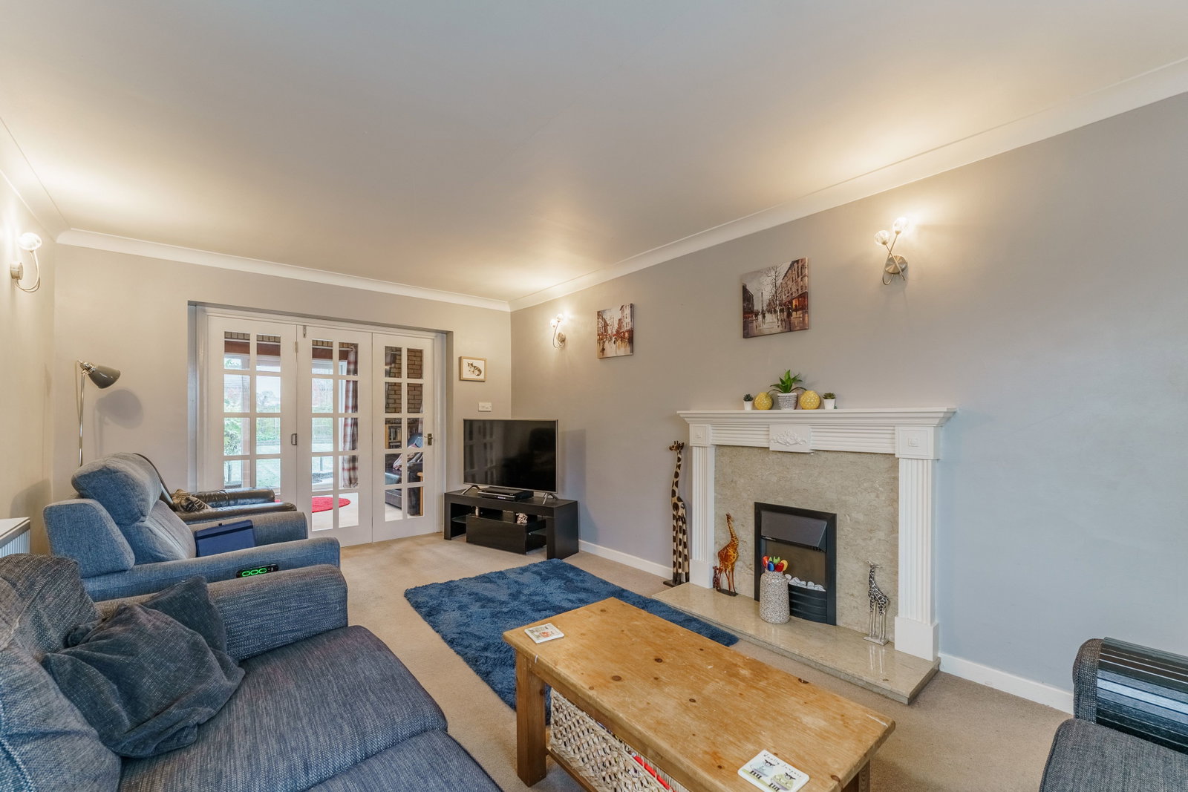
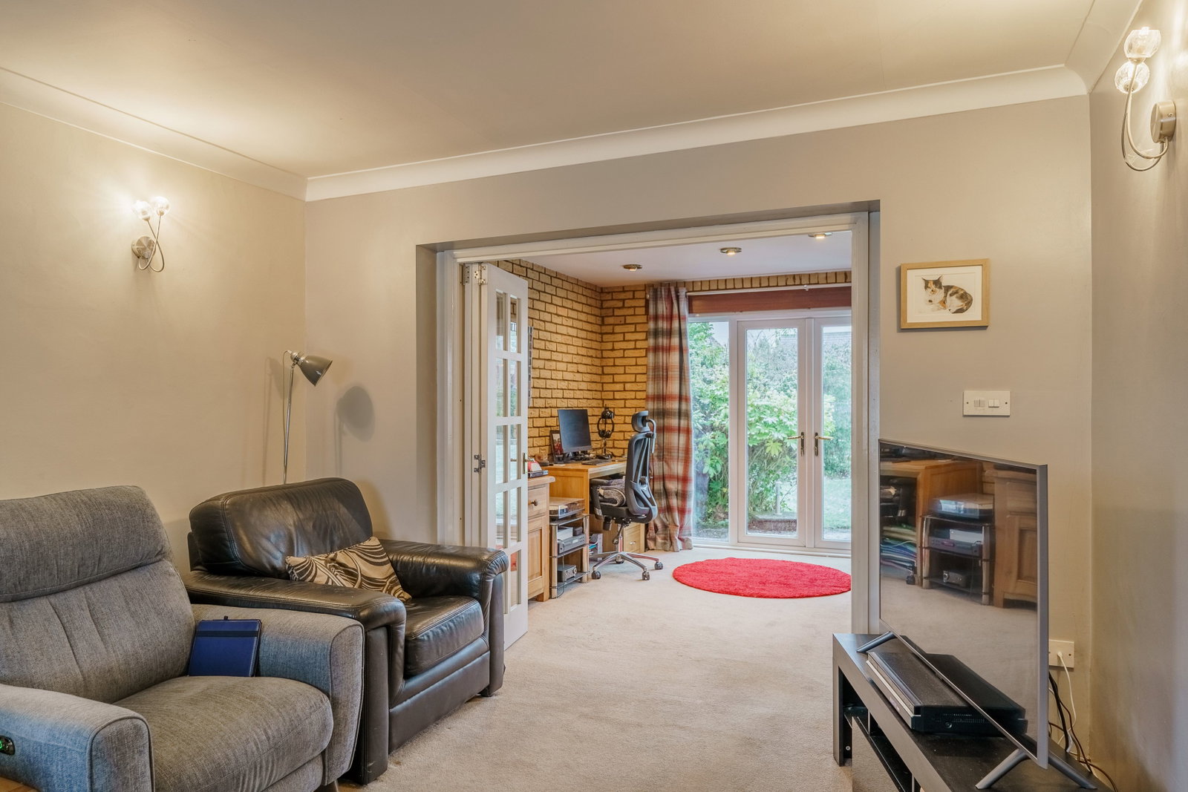
Lounge - 18'4 x 12'11
UPVC double glazed window to the front & side, radiator, electric fire, double doors leading to garden room.
Garden Room - 12'5 x 11'4
UPVC double glazed windows to the rear & side, UPVC double glazed patio doors to the rear, internal wooden doors to lounge.
Dining room - 11'9 x 10'7
UPVC double glazed window to the rear, double timber doors give access to the dining room, further access to kitchen/diner, radiator.
Kitchen/Diner - 25'11 x 9'3
Fitted with a range of modern wall & base units with work surfaces over, stainless steel sink with tap over, plumbing for freestanding dishwasher, fitted electric double oven, gas hob, electric extractor hood, space for freestanding fridge/freezer, radiator, UPVC double glazed windows to the rear, wooden internal window to hall, access to dining room, hallway, utility, store & garage.
Utility Room - 12'5 x 5'3
UPVC double glazed window & door to the rear, plumbing for washing machine & tumble dryer, composite sink with tap over, radiator, access to kitchen/diner & garage.
Store / Hall
Timber internal door from kitchen/diner, timber double glazed external door to driveway, storage.
W.C
Internal timber single glazed window, W.C, sink set in vanity unit, radiator.
Bedroom One - 12'2 x 11'4
UPVC double glazed window to the rear & dual aspect arched timber double glazed windows to the side, radiator, access to walk in wardrobes, access to en-suite.
En-Suite - 10'9 x 5'11
UPVC double glazed window to the side, W.C & sink set in vanity unit, p-shaped bath with shower over, towel radiator.
Dressing Room - 10'8 x 7'9
With fitted wardrobes & radiator.
Bedroom Two - 11'11 x 11'1
UPVC double glazed window to the rear, radiator.
Bedroom Three – 11'9 x 9'0
UPVC double glazed window to the rear, radiator.
Bedroom Four - 11'2 x 7'3
UPVC double glazed window to the front, fitted wardrobes, radiator.
Family Shower-room - 7'7 x 5'4
UPVC double glazed opaque window to the side, walk in shower with waterfall shower head, W.C, sink set in vanity unit, towel radiator.
Outside
Garage - 30'5 x 13'1
Power & Light, internal access to utility & electric up & over door leading to driveway.
The front of the property the garden is mainly laid to lawn, edged with bushes & shrubs, with a large pebbled stone driveway providing ample off-road parking & access to the garage. To the rear is an established garden mainly laid to lawn, edged with established trees & shrubs, patio area ideal for socialising. The garden also benefits from a shed for storage.
Location
Sutton Road, Howden, DN14 7DJ, Howden
