
€398,000
Les Corvées-les-Yys
UNDER OFFER
House for sale in Les Corvées-les-Yys, 215 m²
Les Corvées-les-Yys
€398,000
5Bed
1Bath
215m²
Type: House
Description
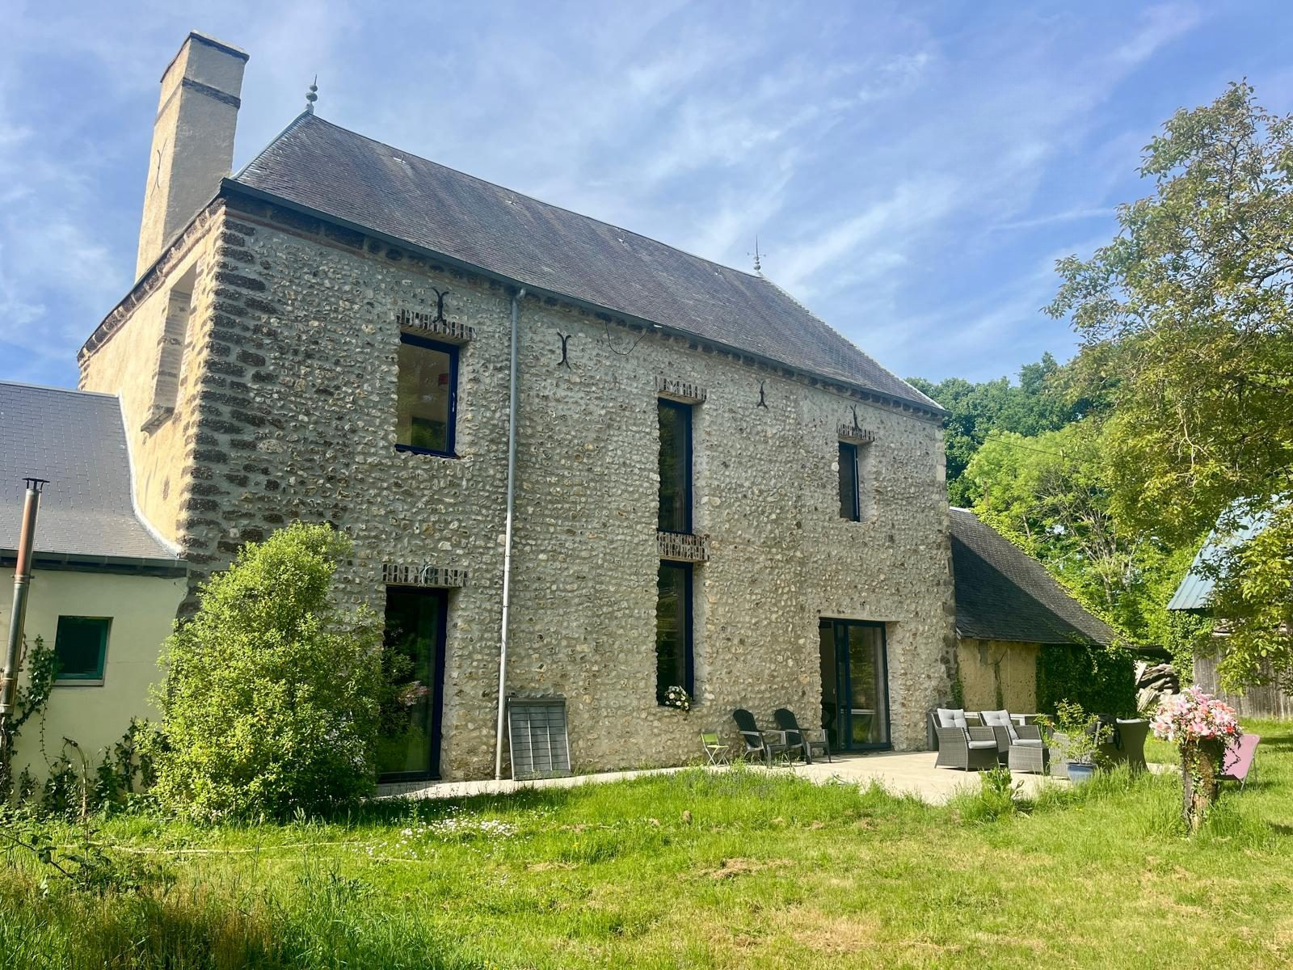
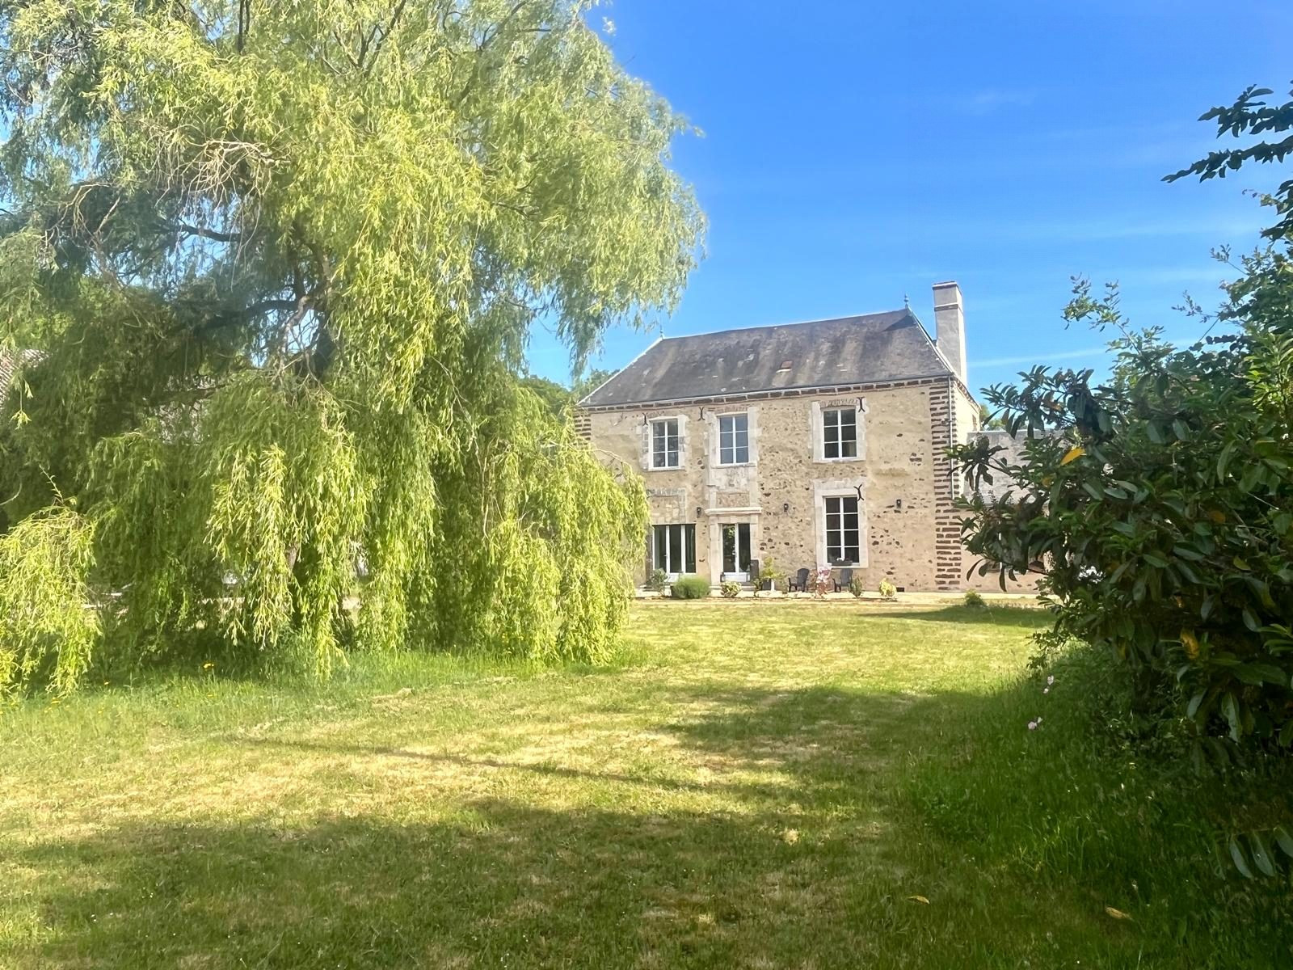
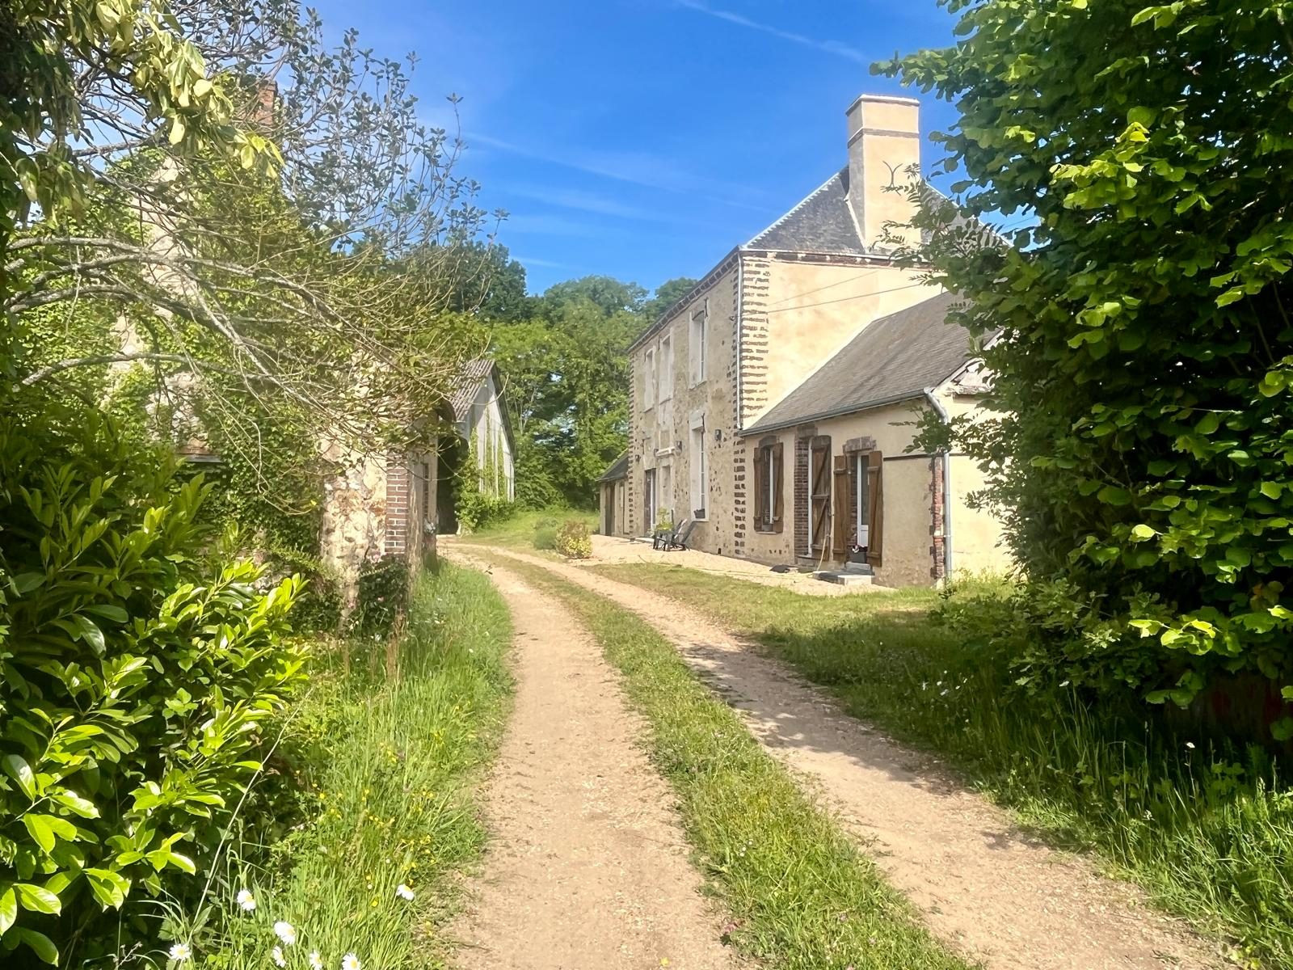
In the heart of Corvées-les-Yys, the Saint-Laurent Farm is a former seigneurial residence, transformed into a farm in the 18th century, having preserved all the nobility of its history, today combined with contemporary comfort.
The main house, approximately 215 m² of living space, develops over several levels and offers beautiful volumes, enhanced by carefully preserved original materials.
Layout:
Outbuildings & surroundings
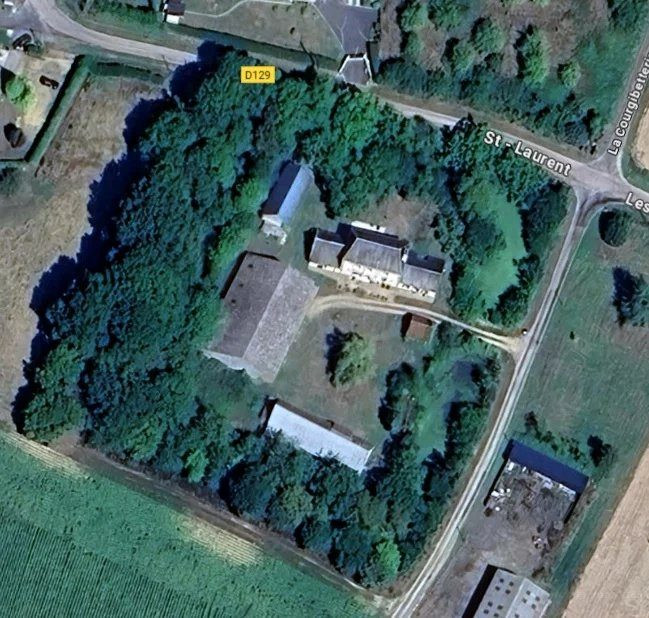
Organized around the courtyard, the numerous outbuildings enhance the character and possibilities of the property:
A property steeped in history on a site of approximately 8,500 m² of land, offering volume, outbuildings and potential, ideal for lovers of historic properties wishing to create a unique living space, between memory, space and modernity.
The main house, approximately 215 m² of living space, develops over several levels and offers beautiful volumes, enhanced by carefully preserved original materials.
Layout:
- Ground floor: vast living area with kitchen, bedroom, bathroom, WC, pantry and boiler room, allowing single-level living.
- First floor: lounge, four bedrooms, bathroom with WC and attic.
- Second floor – attic: approximately 80 m² of usable space, offering strong potential for conversion (additional bedrooms, offices, leisure space or suite).
Outbuildings & surroundings
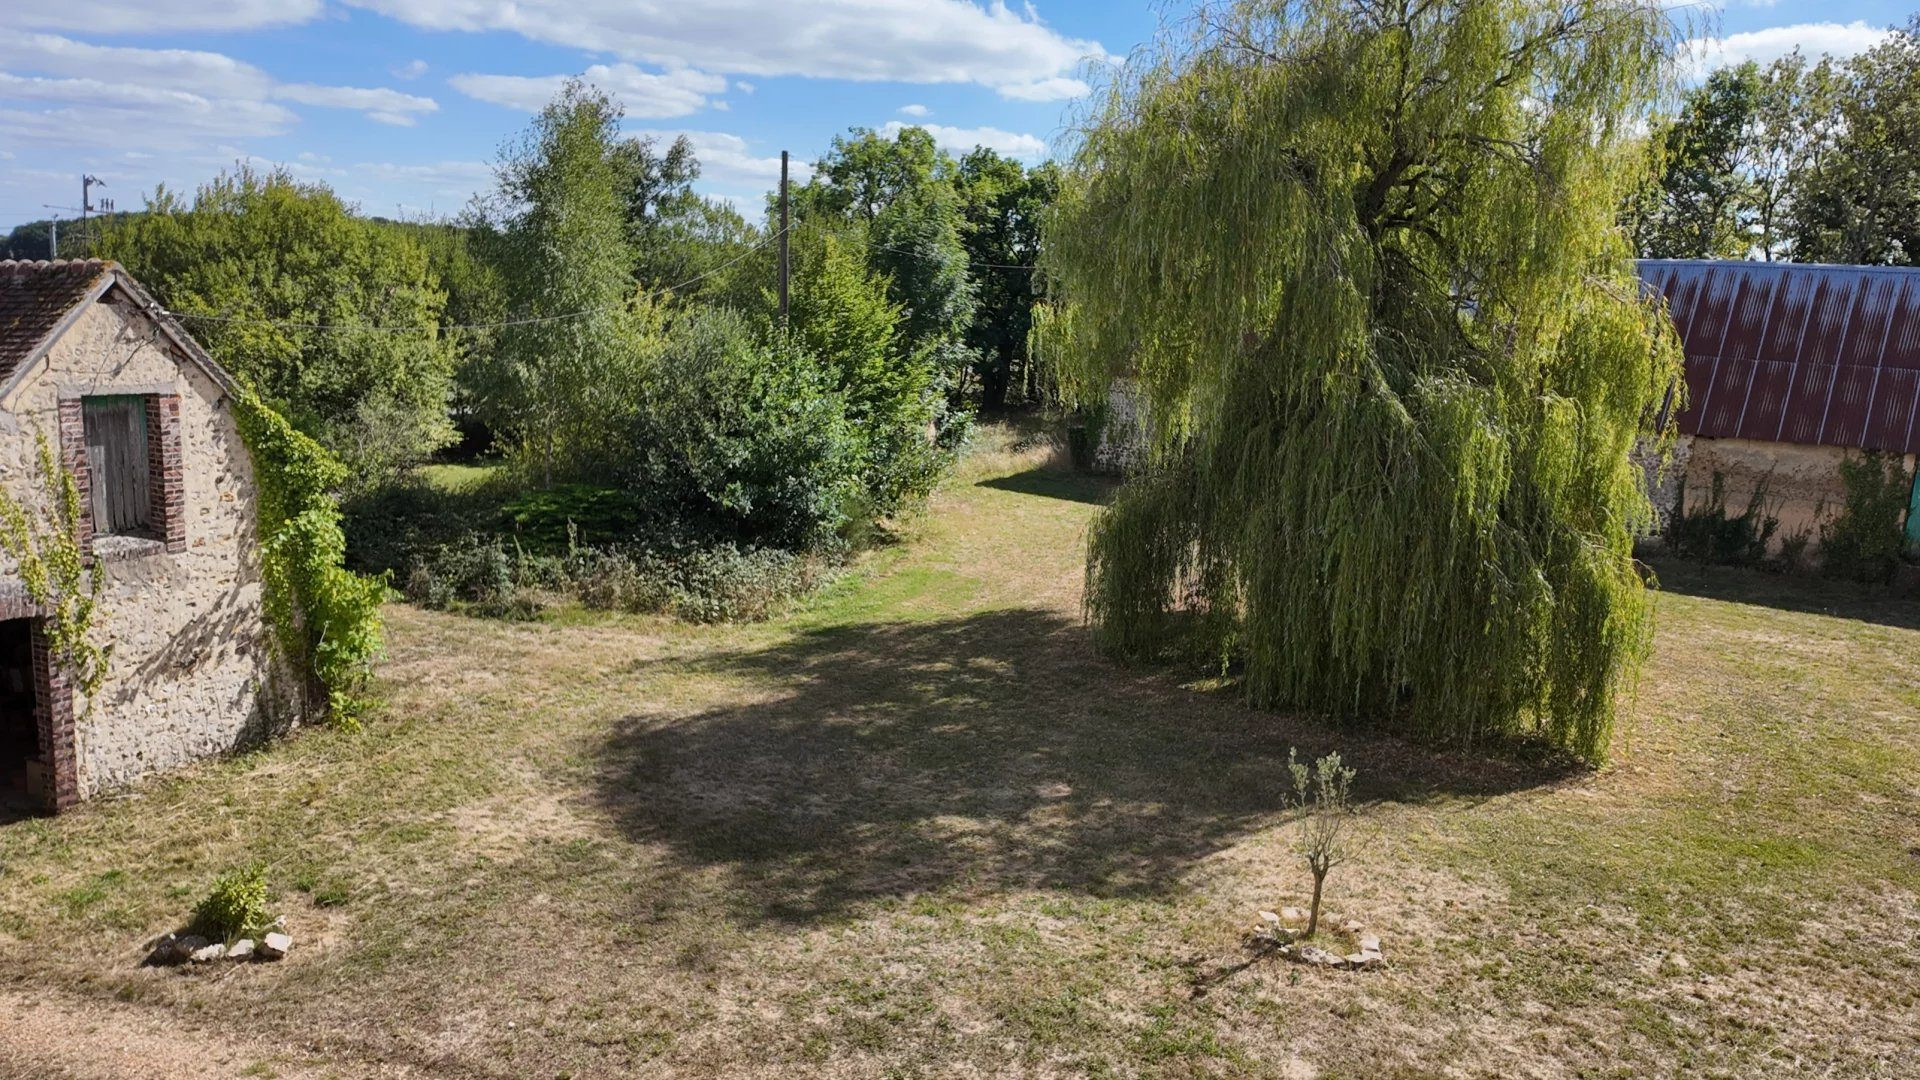
Organized around the courtyard, the numerous outbuildings enhance the character and possibilities of the property:
- Stables, barn, bakehouse, workshop, grain store, hangar and pigsties, so many spaces to reimagine according to your projects.
A property steeped in history on a site of approximately 8,500 m² of land, offering volume, outbuildings and potential, ideal for lovers of historic properties wishing to create a unique living space, between memory, space and modernity.
Legal Information
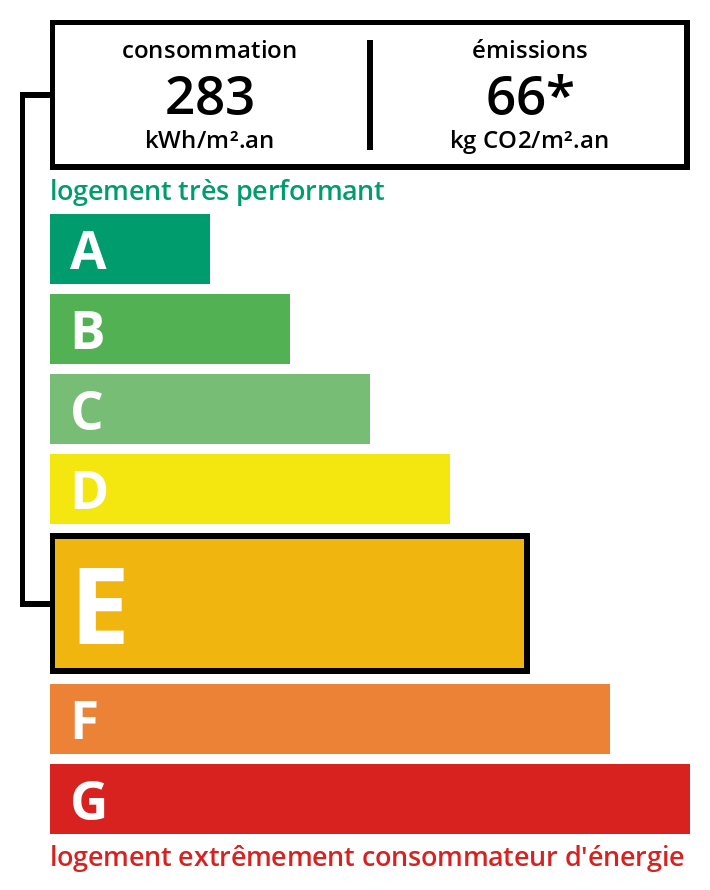
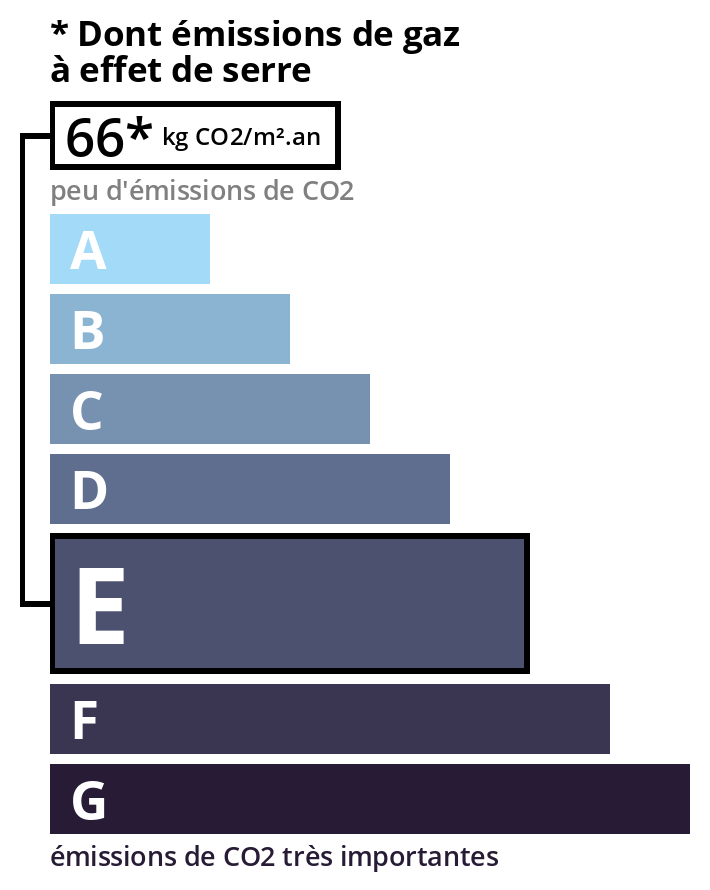
Including fees of 4.5% TTC to be paid by the purchaser. Price excluding fees 380,861 €. Energy class E, Climate class E. Information on the risks to which this property is exposed is available on the Geohazards website: georisques.gouv.fr.
Energy Information
Climate Information
Energy Information
Listing Agent
