€797,500
R. Alto dos Moinhos 10-46, 2500-000 Caldas da Rainha - Santo Onofre e Serra do Bouro, Caldas da Rainha - Santo Onofre e Serra do Bouro, Caldas da Rainha
Residential House for sale in Caldas da Rainha - Santo Onofre e Serra do Bouro, R. Alto dos Moinhos 10-46, 2500-000 Caldas da Rainha - Santo Onofre e Serra do Bouro, 190 m²
R. Alto dos Moinhos 10-46, 2500-000 Caldas da Rainha - Santo Onofre e Serra do Bouro, Caldas da Rainha - Santo Onofre e Serra do Bouro, Caldas da Rainha
€797,500
Description
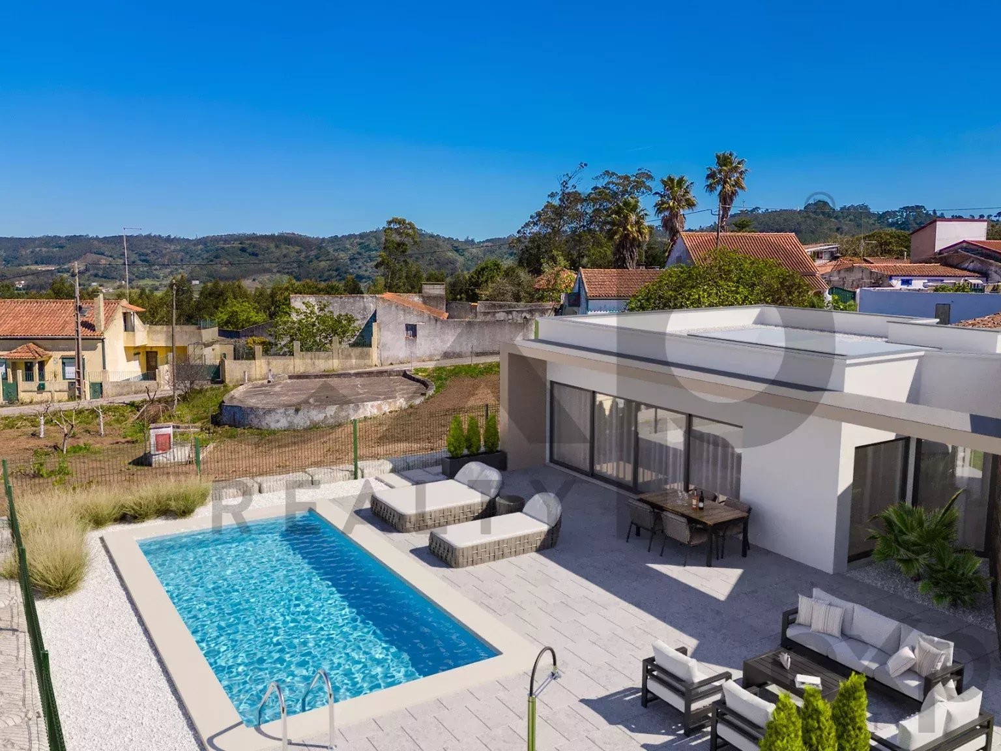
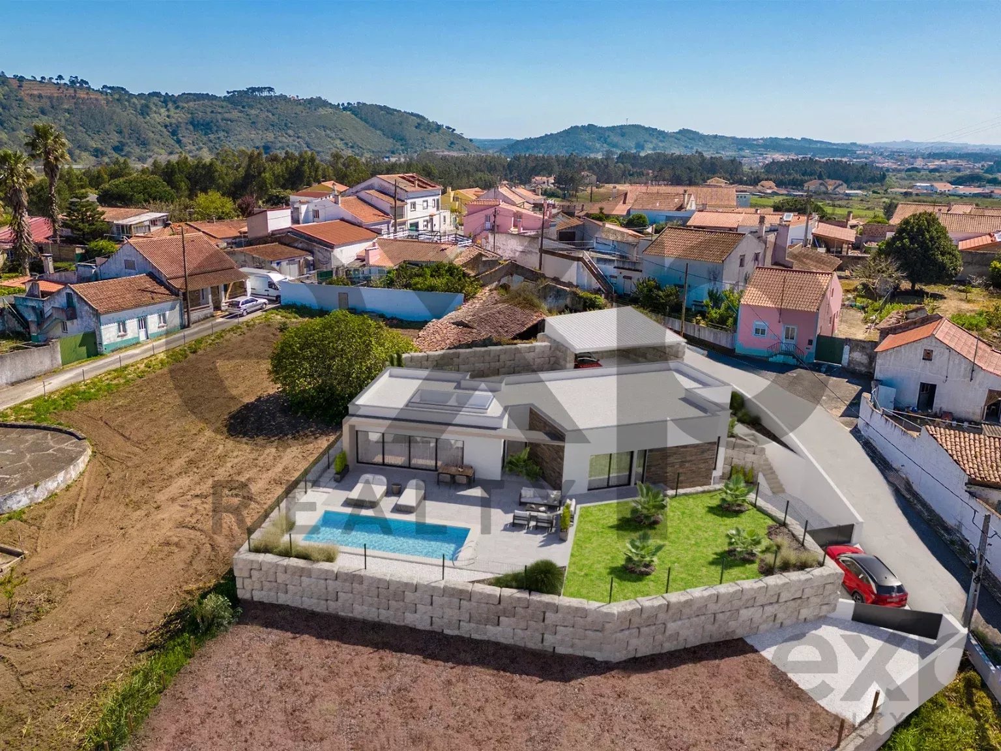
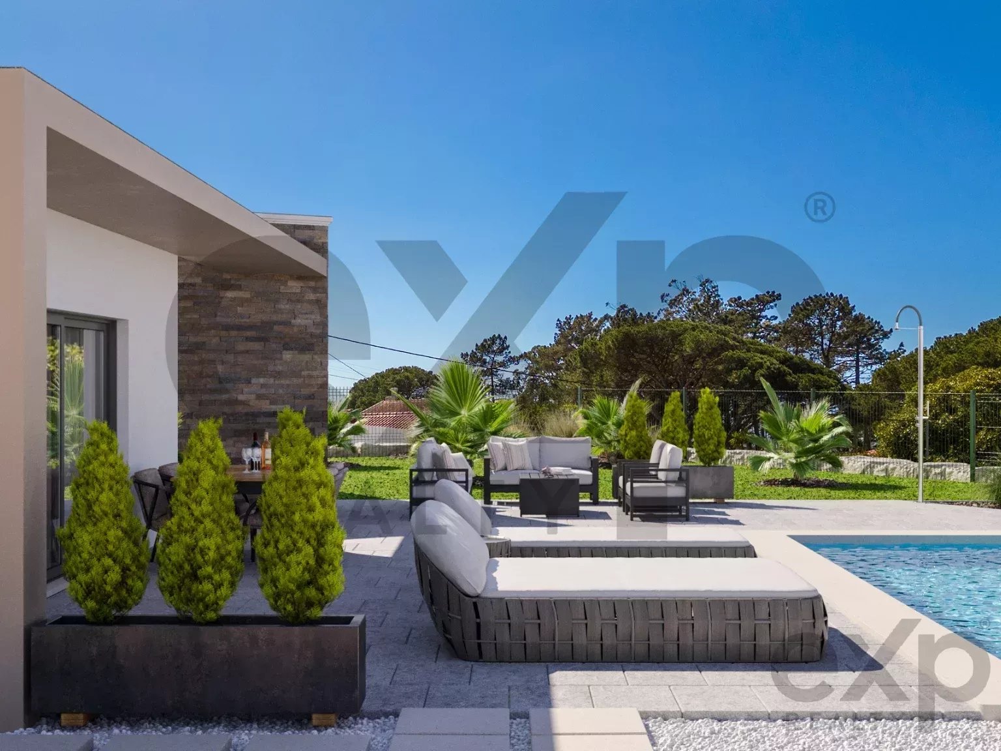
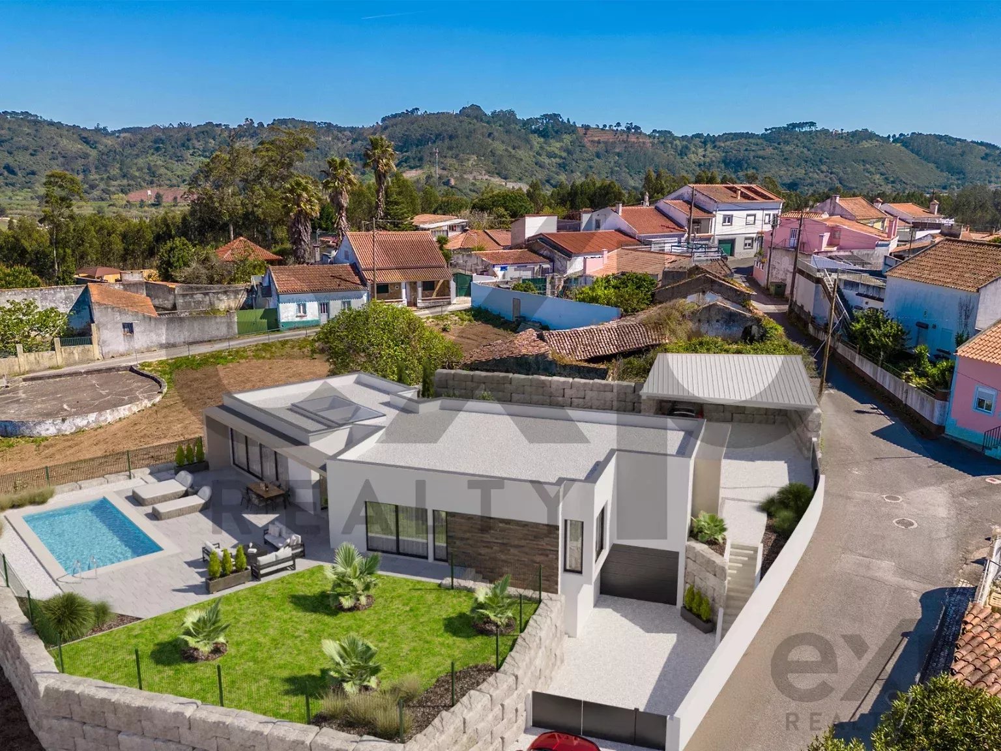
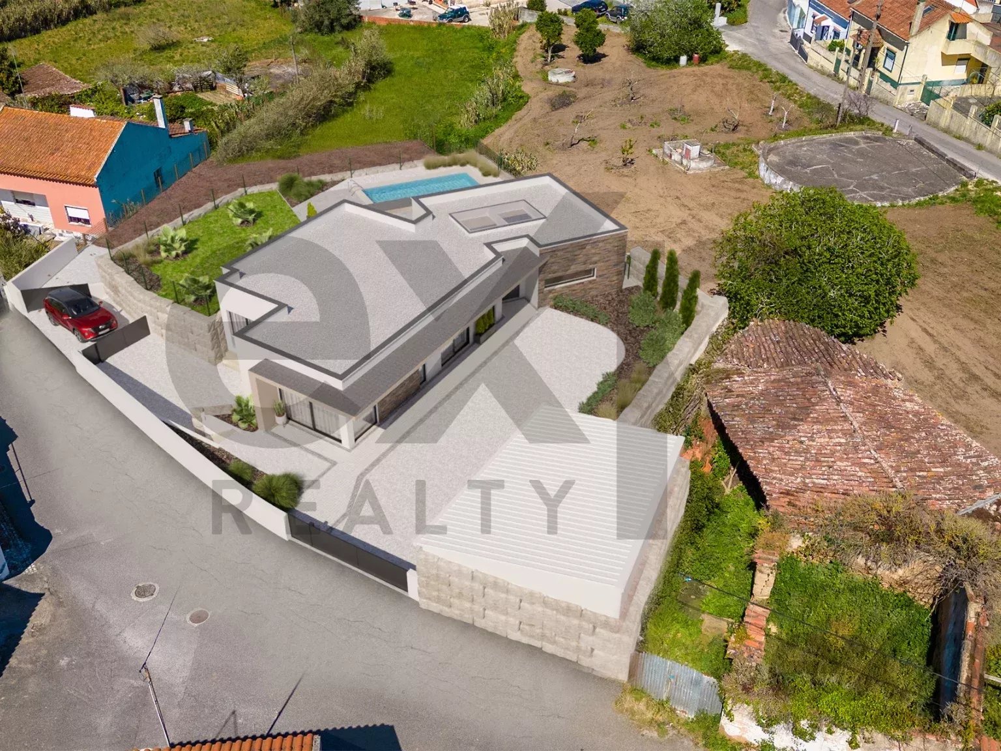
Modernity, quality, space and tranquility! Fabulous villa with modern architecture. 4-bedroom property set on a 1642 m2 plot. Excellent sun exposure with unobstructed views over the countryside. Located in a peaceful area 5km from São Martinho Bay and 60 minutes from Lisbon. Imagine the construction quality, the modernity of the new spaces, the privacy combined with the tranquility of living in the countryside while being close to the city and beach at the same time. Your future home! Located between Salir do Porto and Tornada - close to Salir do Porto beach - 5 km from São Martinho do Porto beach - 7 km from Caldas da Rainha - 19 km from Nazaré - 10 km from Foz do Arelho With access near the A8 highway - Lisbon/Porto (2km). The proximity to the excellent beaches of the West Coast provides an excellent quality of life for the property owners, whether as a permanent residence, holiday home and/or weekend retreat, as well as from an investment perspective for rental income. Within a short distance you will find mini-markets, butcher shops, bakeries, restaurants, supermarkets, traditional markets to buy directly from producers, etc. The unique location makes this property ideal for those seeking tranquility, beach, sun and quality of life. It comprises: An open-plan living room of 44.85 m2 with kitchen. A large skylight with electric blinds on the ceiling allows natural light to enter. The fully equipped kitchen features WHIRPOOL brand appliances (hob, extractor hood, oven, microwave, washing/drying machines, dishwasher). This large living room opens directly onto a 28m2 covered porch for lounge and dining for comfort and family gatherings. Also with views of the pool and garden. In this living area, you will find a complete guest bathroom. A laundry room of 5m2. 3 spacious bedrooms (14.15m2 – 13.75 m2 – 13.75 m2) all equipped with built-in wardrobes. 1 complete bathroom of 8.30m2 with bathtub. A master suite of 22 m2 with built-in wardrobe and private bathroom, shower base and plenty of natural light. A cellar that could serve as a garage, games room, wine cellar or simply storage. Outside: - In the house area delimited with stone or brick walls. - Entrance gate with automation and intercom. - A carport of 42m2 for 2 cars. - Barbecue grill. - Concrete pool 8 x 4, covered with reinforced coating in a color of your choice. - Pool water disinfection system using salt. - Garden with lawn and irrigation system fed by well water. - Stone paved flooring. In the rustic area, delimited with fencing, offering a large area of land where you can create your leisure space, vegetable garden. A well with water equipped with a submersible pump. Finishes and features: - PVC window frames with thermal break and double-glazed windows with solar and thermal protection - Electric aluminum blinds - VMC system (bidirectional mechanical ventilation) - Heat recovery system - Pre-installation of air conditioning - Recessed lighting - Solar panels with tank for water heating - Doors and wardrobes with sliding doors (white lacquered) - Bathroom furniture in wood and mirrors with lighting - Energy class A or A+ (awaiting pre-certification) etc. Possibility to customize the configuration of interior spaces, coatings, finishes and equipment according to the specifications of future owners. The completion of the work is scheduled for the end of 2025. The information provided is purely informative and cannot be considered binding, and does not exempt consultation and confirmation of the same at the property and with the real estate agent. Do not miss this opportunity. Book your visit now.
Listing Agent