£400,000
Littlebrook Manorway, Dartford, DA1 5EA, Dartford
Semi Detached House for sale in Dartford, Littlebrook Manorway, Dartford, DA1 5EA
Littlebrook Manorway, Dartford, DA1 5EA, Dartford
£400,000
Description
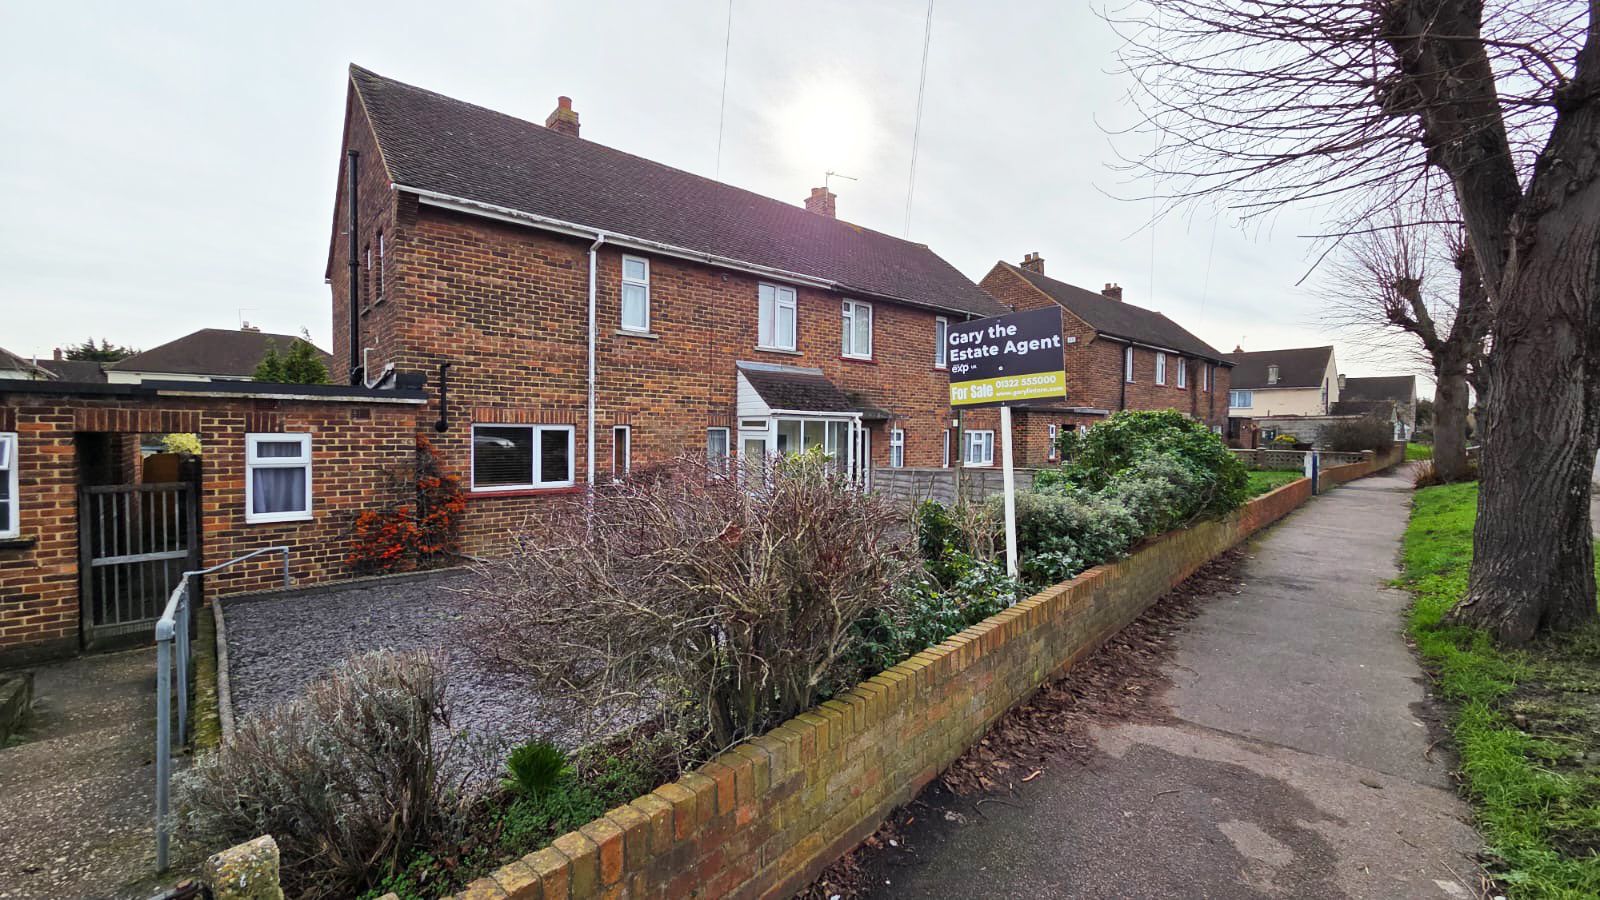
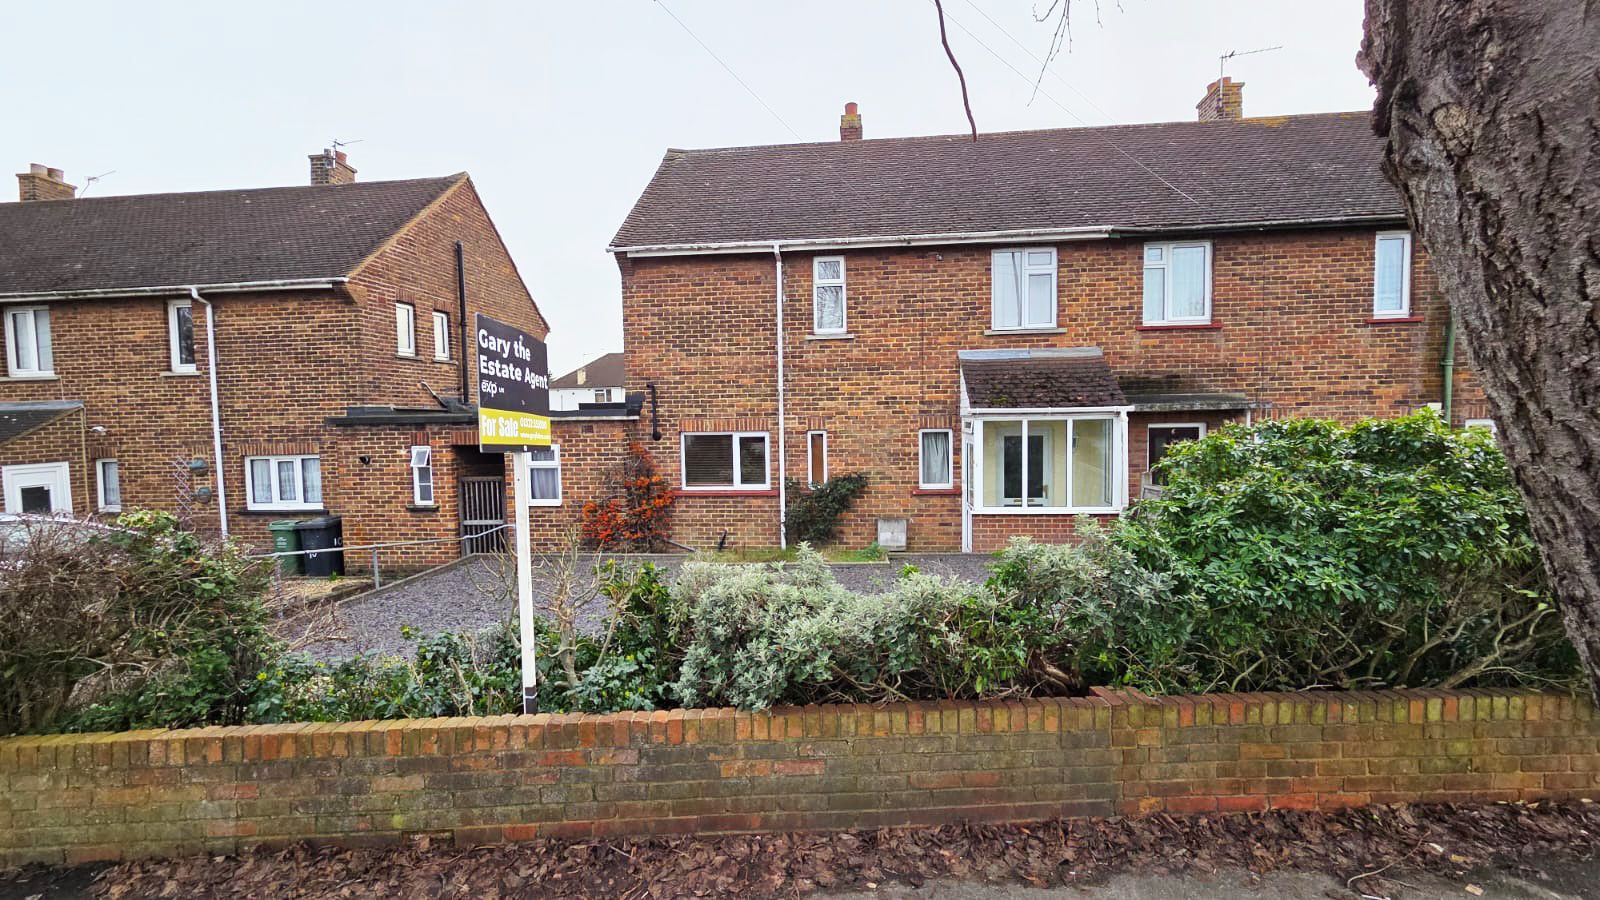
If you’ve been searching for a home where you can truly "put your own stamp" on every room, this three-bedroom semi-detached house is the opportunity you’ve been waiting for. Perfectly liveable as it is, but offering fantastic potential for modernisation, this home is ideal for those who want to choose their own kitchen and bathroom rather than paying for someone else's taste. Situated just a mile from Dartford’s bustling centre and station, it's a 'move-in ready' project that allows you to add value from day one. With no upward chain and schools within walking distance, it's the perfect sanctuary for a growing family or a savvy investor looking for a high-performing asset.
***PLEASE NOTE: THE SELLERS HAVE REQUESTED THAT VIEWERS MUST EITHER BE A FIRST TIME BUYER, HAVE NOTHING TO SELL OR BE A CASH BUYER. UNFORTUNATELY THEY WILL NOT CONSIDER VIEWERS WHO ARE IN A CHAIN***
Reference No. GL0466
Comprising:
Entrance Porch – Double glazed entrance porch to front
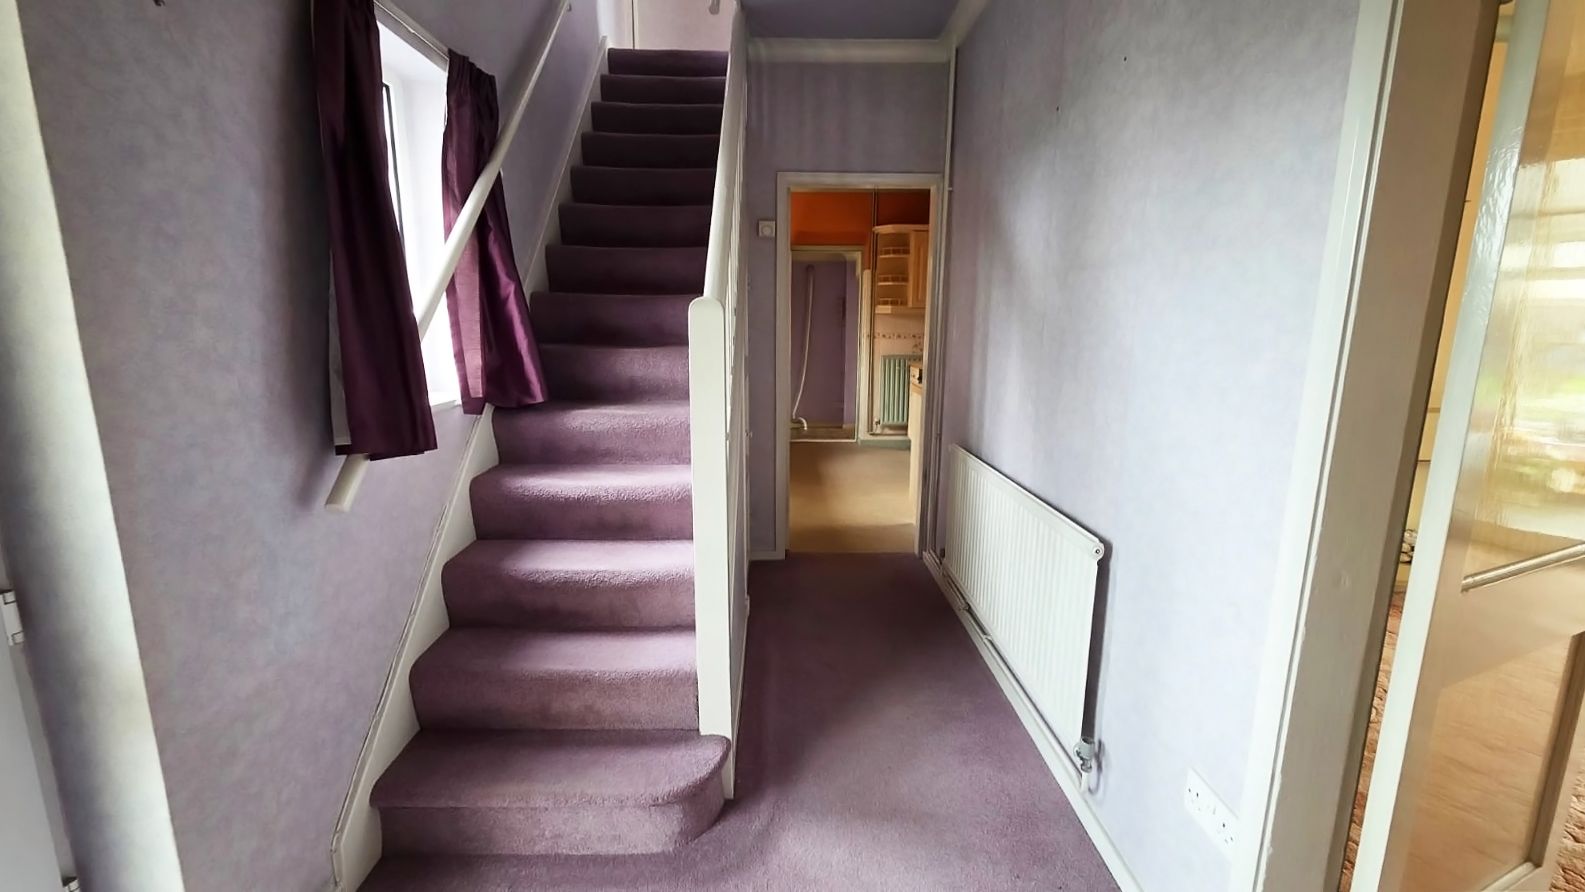
Entrance Hall – Double glazed door to front, double glazed window to front, fitted carpet, 1 x radiator, under stairs storage cupboard housing metres
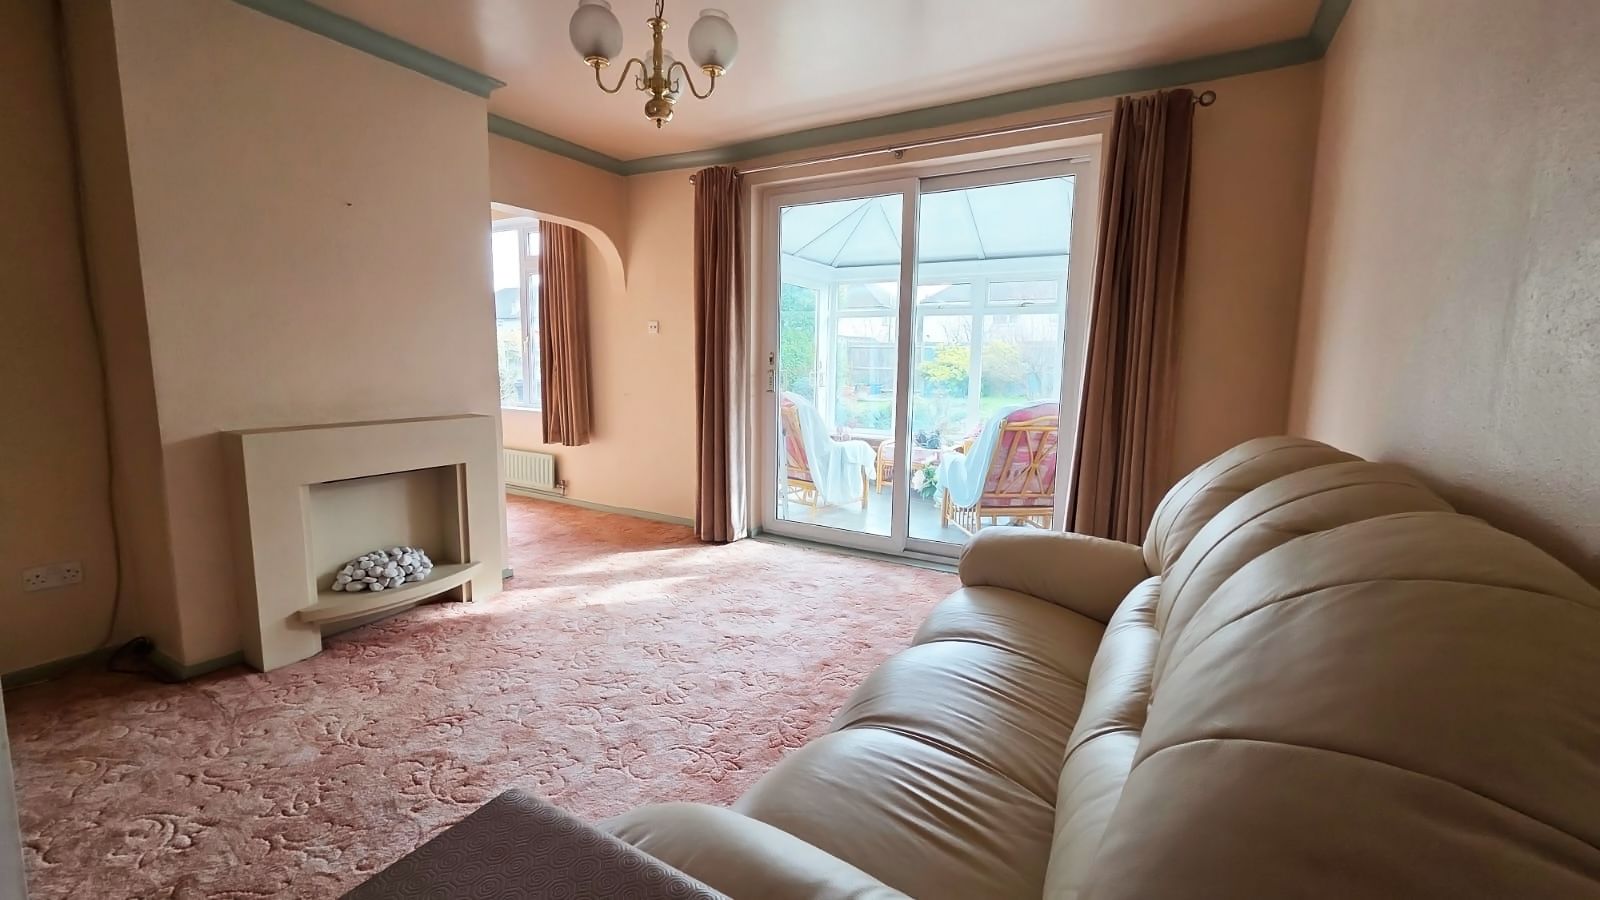
Living Room – 13’7” x 13’ – Double glazed sliding patio doors opening to the conservatory, archway to dining room, feature fire place surround, fitted carpet, 1 x radiator
Conservatory – 9’5” x 6’11” – Double glazed conservatory with doors opening in to the lovely garden, tiled floor, insulated roof with power and lighting
Dining Room – 10’5” x 10’ – Double glazed window to rear overlooking the lovely garden, sliding door to kitchen, fitted carpet, 1 x radiator
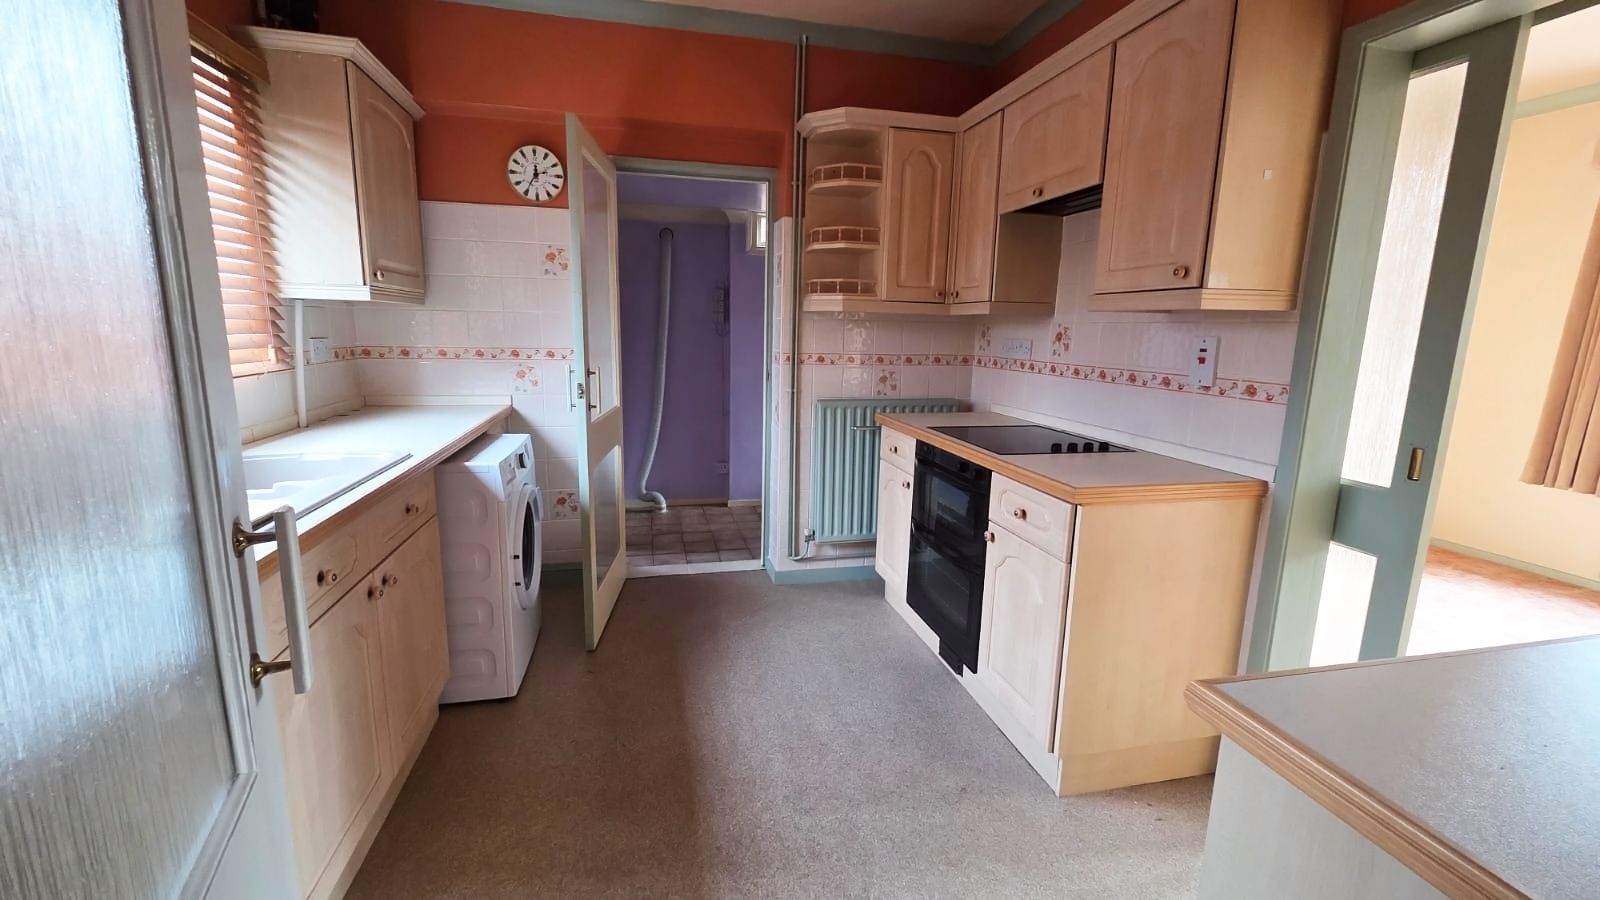
Kitchen – 10’5” x 9’8” – Double glazed window to front, glazed door to ground floor w.c & store room, utility room, range of fitted wall & base units with work tops, sink & drainer, built in oven, hob & extractor, 1 x radiator
Ground Floor W.C – 5’11” x 5’1” – Double glazed frosted window to front, low level w.c
Store Room – 7’6” x 5’11” – Window to side
Utility Room – 7’7” x 5’1” – Door to the lovely garden, wall & base units with works tops, tiled floor
First Floor Landing – Double glazed window to front, fitted carpet, access to loft
Bedroom 1 – 13’ x 11’7” – Double glazed window to rear, fitted carpet, 1 x radiator, 2 x fitted mirror wardrobes
Bedroom 2 – 11’7” x 10’5” – Double glazed window to rear, fitted carpet, 1 x radiator, cupboard housing hot water tank
Bedroom 3 – 8’10” x 8’ – Double glazed window to front, fitted carpet, 1 x radiator and cupboard
Shower Room – 8’ x 5’7” – 2 x Double glazed frosted windows to side, walk in shower cubicle, wash hand basin & low-level w.c in vanity unit, heated towel rail, fitted carpet, tiled walls
Garden – Approx. 60ft – Wide plot, patio to lawn, mature trees, shrubs, bushes, flowers, shed, side gate access, fenced, outside tap
Location
Littlebrook Manorway, Dartford, DA1 5EA, Dartford
Data
Listing Agent