£260,000
Deeble Close, Plympton, PL7 4BR, Plymouth
Semi Detached House for sale in Plymouth, Deeble Close, Plympton, PL7 4BR, 812 m²
Deeble Close, Plympton, PL7 4BR, Plymouth
£260,000
Description
**Guide Price £260,000 - £270,00** **Please Quote LB0690 When Arranging A Viewing**
Deeble Close is a quiet cut-de-sac located in Colebrook, Plympton. Giving easy access to local schooling, Boringdon Primary and Hele Secondary and an abundance of additional amenities. There is a bus route leading into the City Centre and towards the Ridgeway.
Plympton is a popular suburb in Plymouth which has an abundance of local amenities, including Doctors surgeries, Dentists, Pharmacies, schooling, green spaces and health and leisure centres. The Ridgeway Shopping Centre has a wide range of local and national, traders, eateries and pubs.
Plymouth has a train station with direct access into London Paddington and Birmingham New Street. Plymouth City Centre has Drake Circus Shopping Centre and the Barcode Leisure Complex, plus the Theatre Royal. The Barbican and Royal William Yard are located close by, with a range of local and national traders and eateries.
The Property
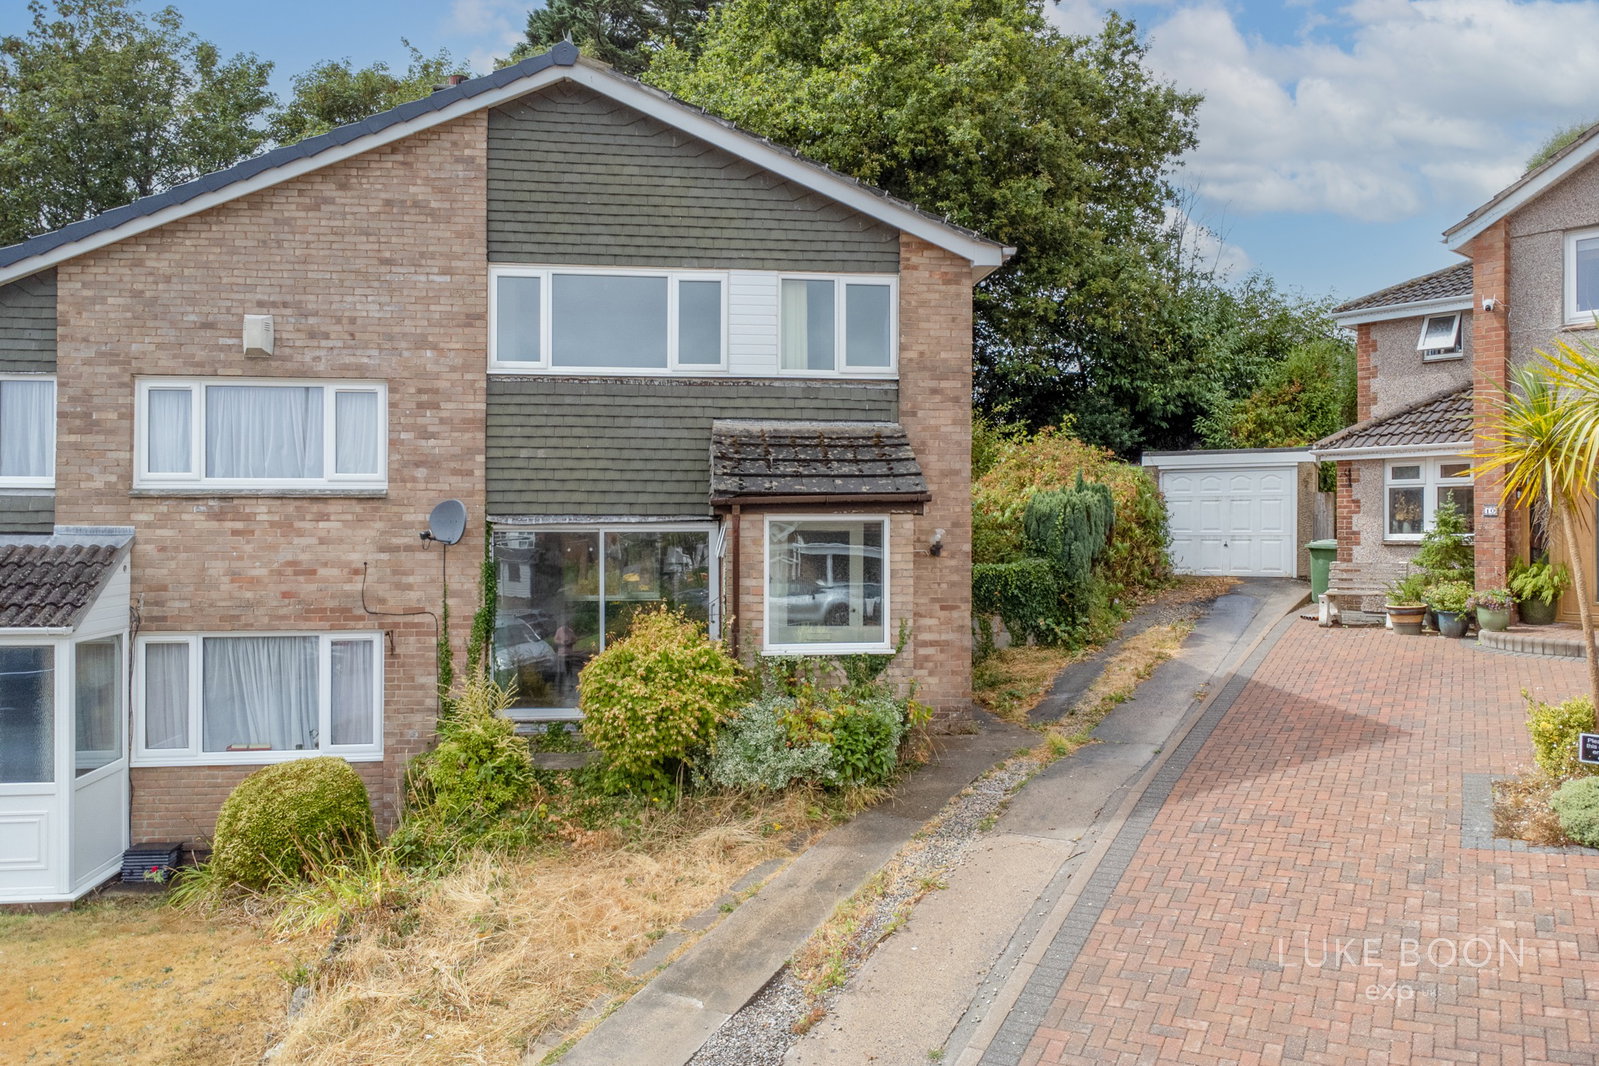
You enter the property into a porch which has dual aspect windows to the front and side elevation and a doorway leading into the lounge. There is space for shoes and coats.
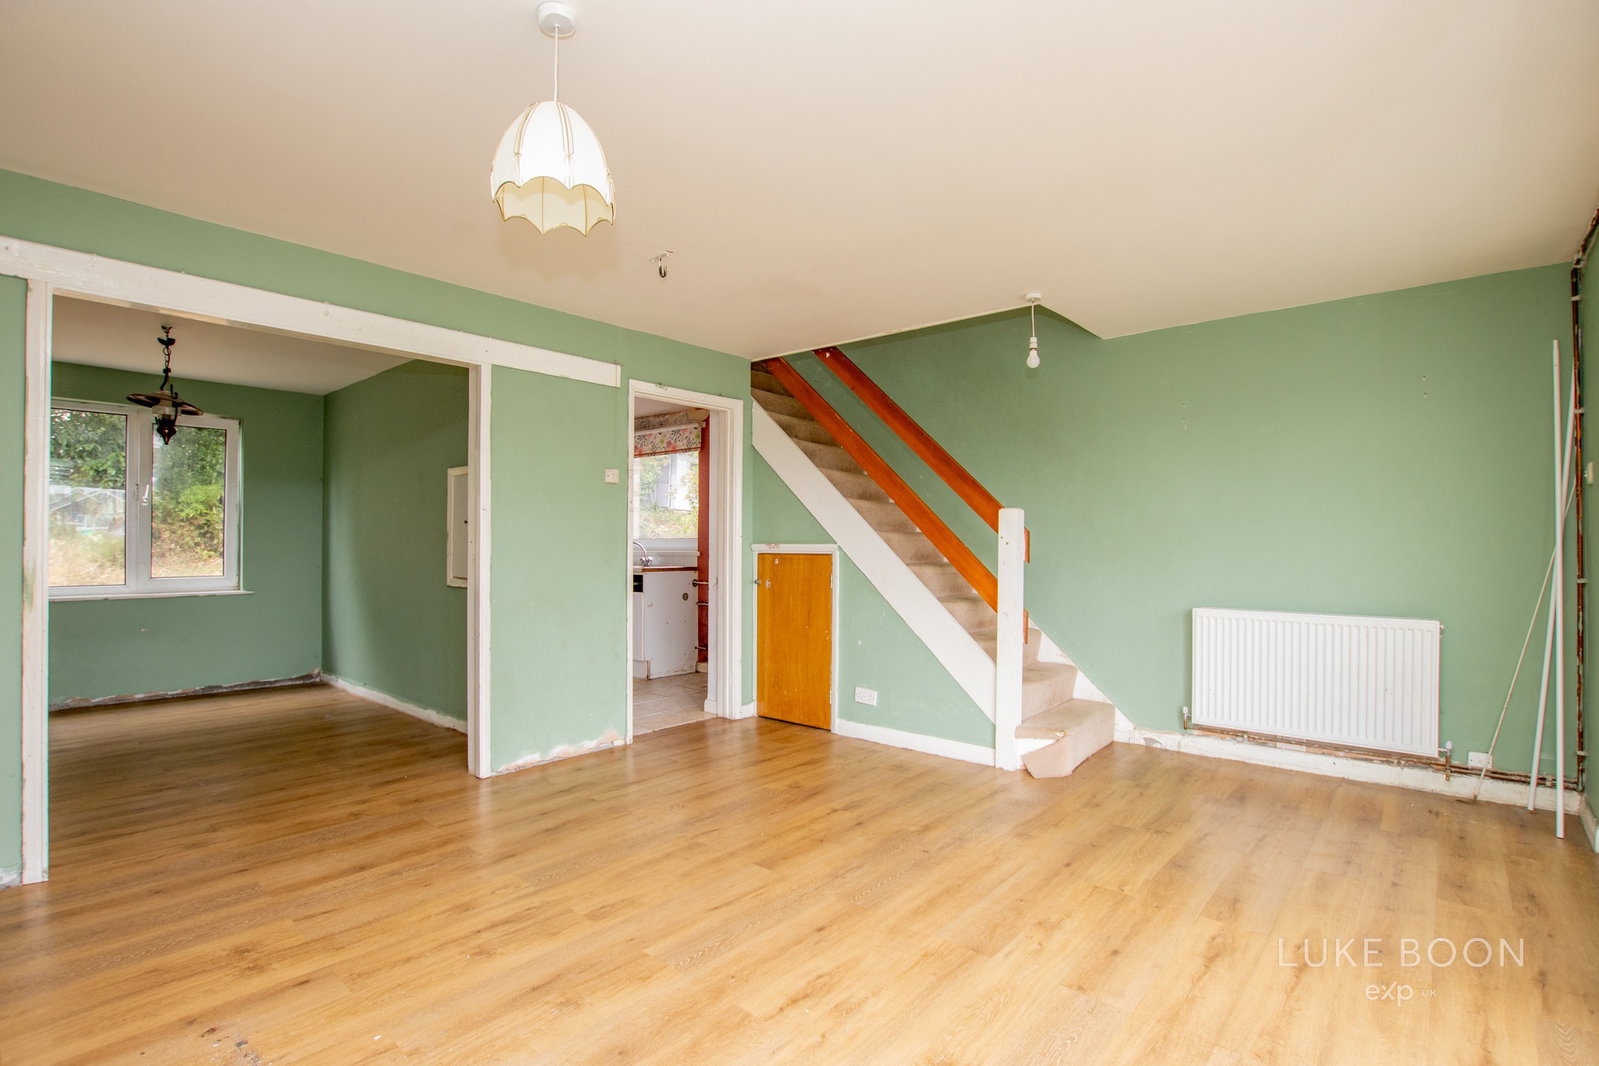
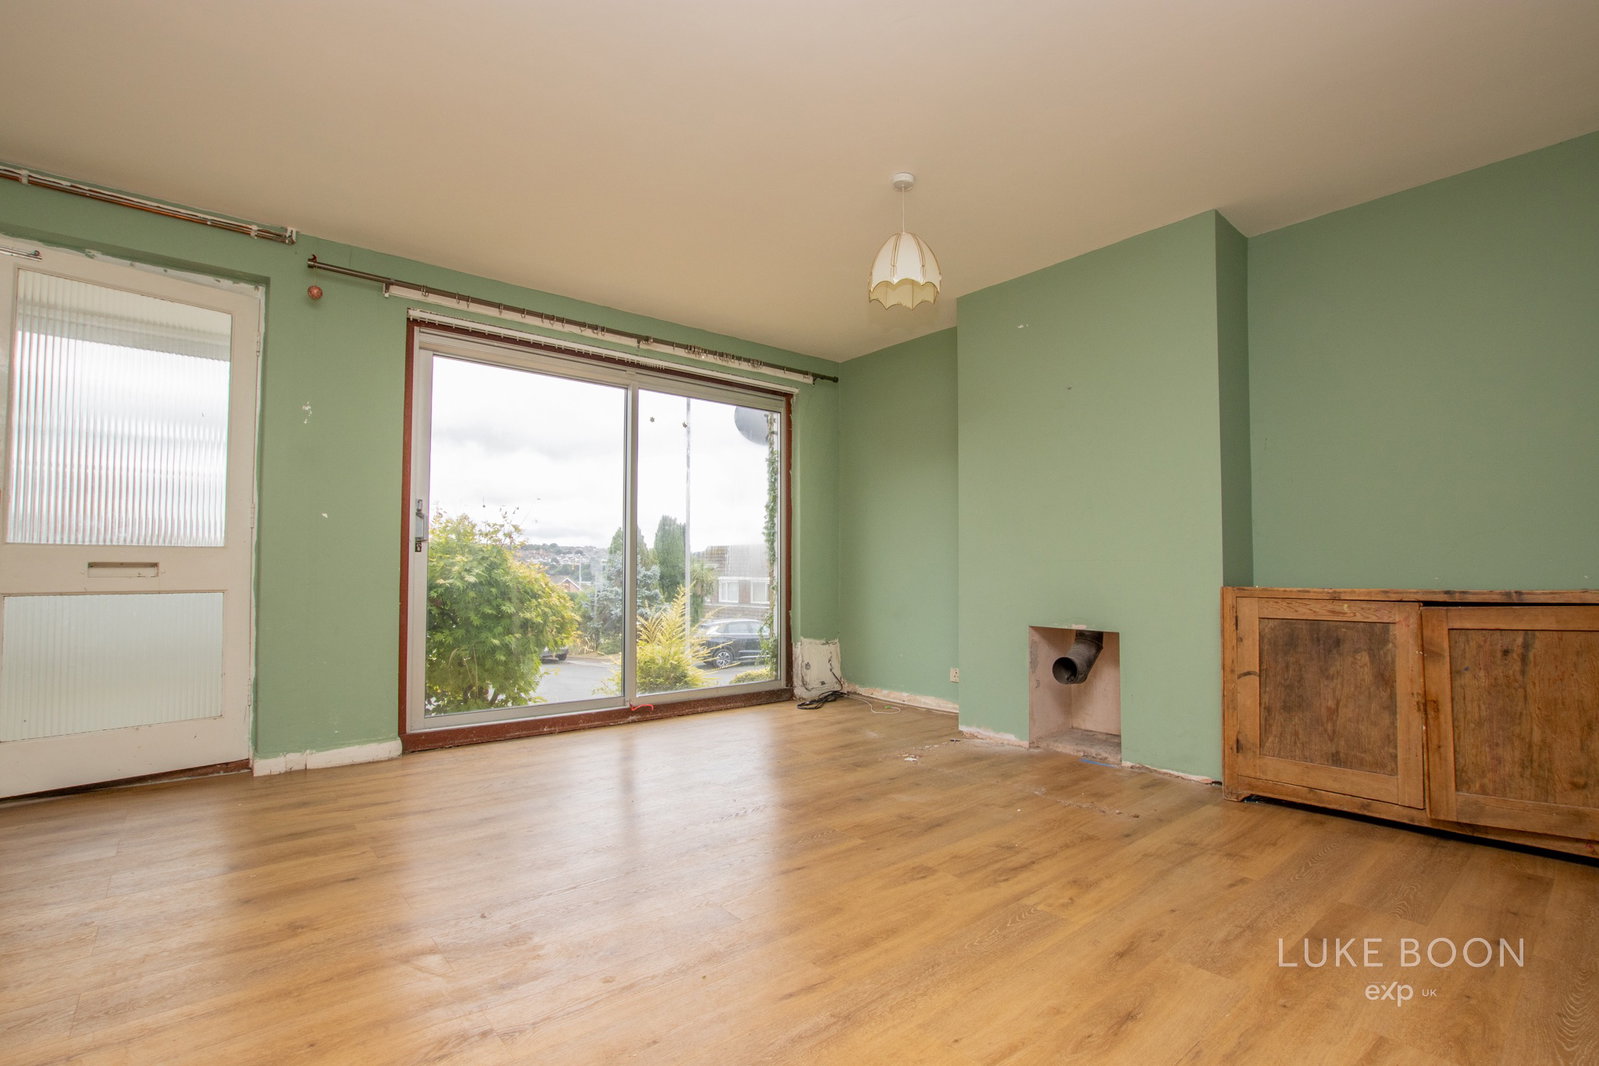
The lounge runs the full width of the property and has sliding patio doors giving access to the front garden. There is an archway leading through to the dining area, a doorway leading through to the kitchen and a feature chimney breast with a flue for a wood burner. The lounge has been re-plastered and has stairs leading up to the first floor with an under-stairs storage cupboard.
At the rear of the property is a dining room which is a good size and has a window to the rear elevation.
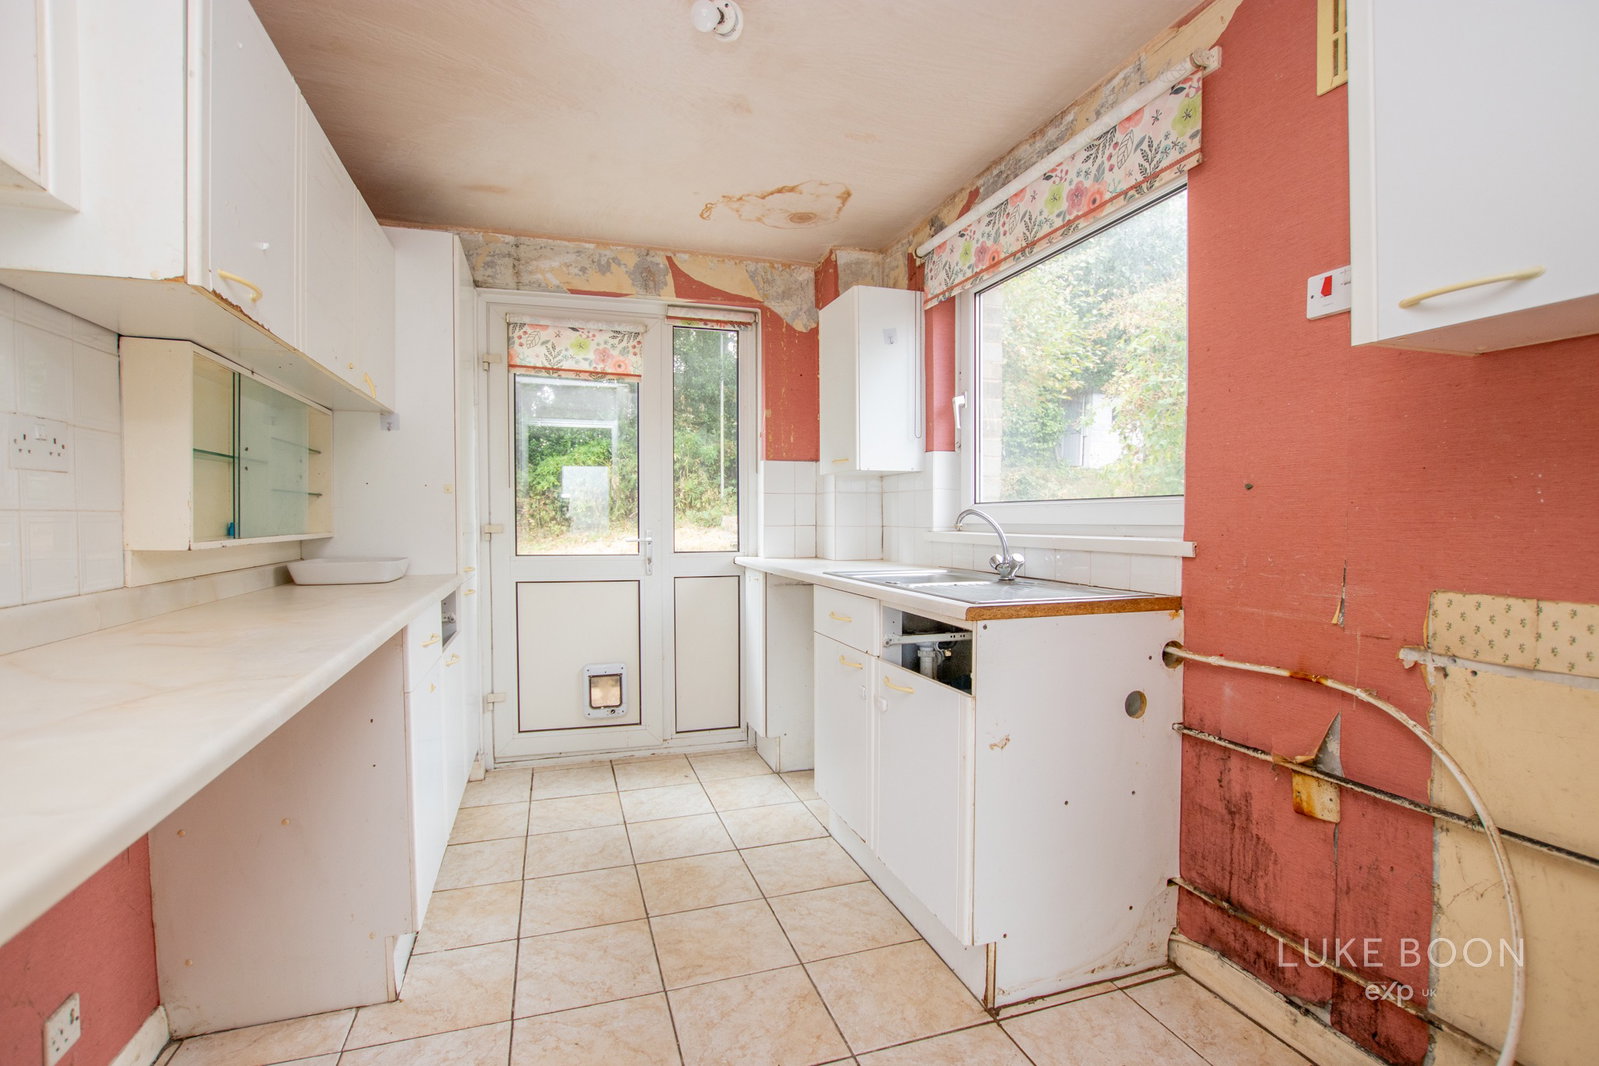
The kitchen requires modernisation and has dual aspect windows to the side and rear elevation plus a door leading out onto the rear garden. There is potential to create an open plan kitchen/dining room by removing the party wall between the two rooms (subject to planning permission and building regulations)
Upstairs, the first floor landing leads through to all three bedrooms and the bathroom. There is a window to the side elevation.
Bedroom one is a good sized double with a window to the front elevation. Bedroom two is also a good sized double with a window to the rear elevation, a built-in storage cupboard which houses the combi-boiler (two years old) and has a loft hatch with a pull down ladder. Bedroom three is a single room with a window to the front elevation and a built-in storage cupboard. The bathroom requires modernisation and has a panelled bath, a low level wc and a hand wash basin. There is an obscured window to the rear elevation.
The majority of the rooms have been re-plastered. The property does require a degree of modernisation and is offered with no onward chain.
Outside
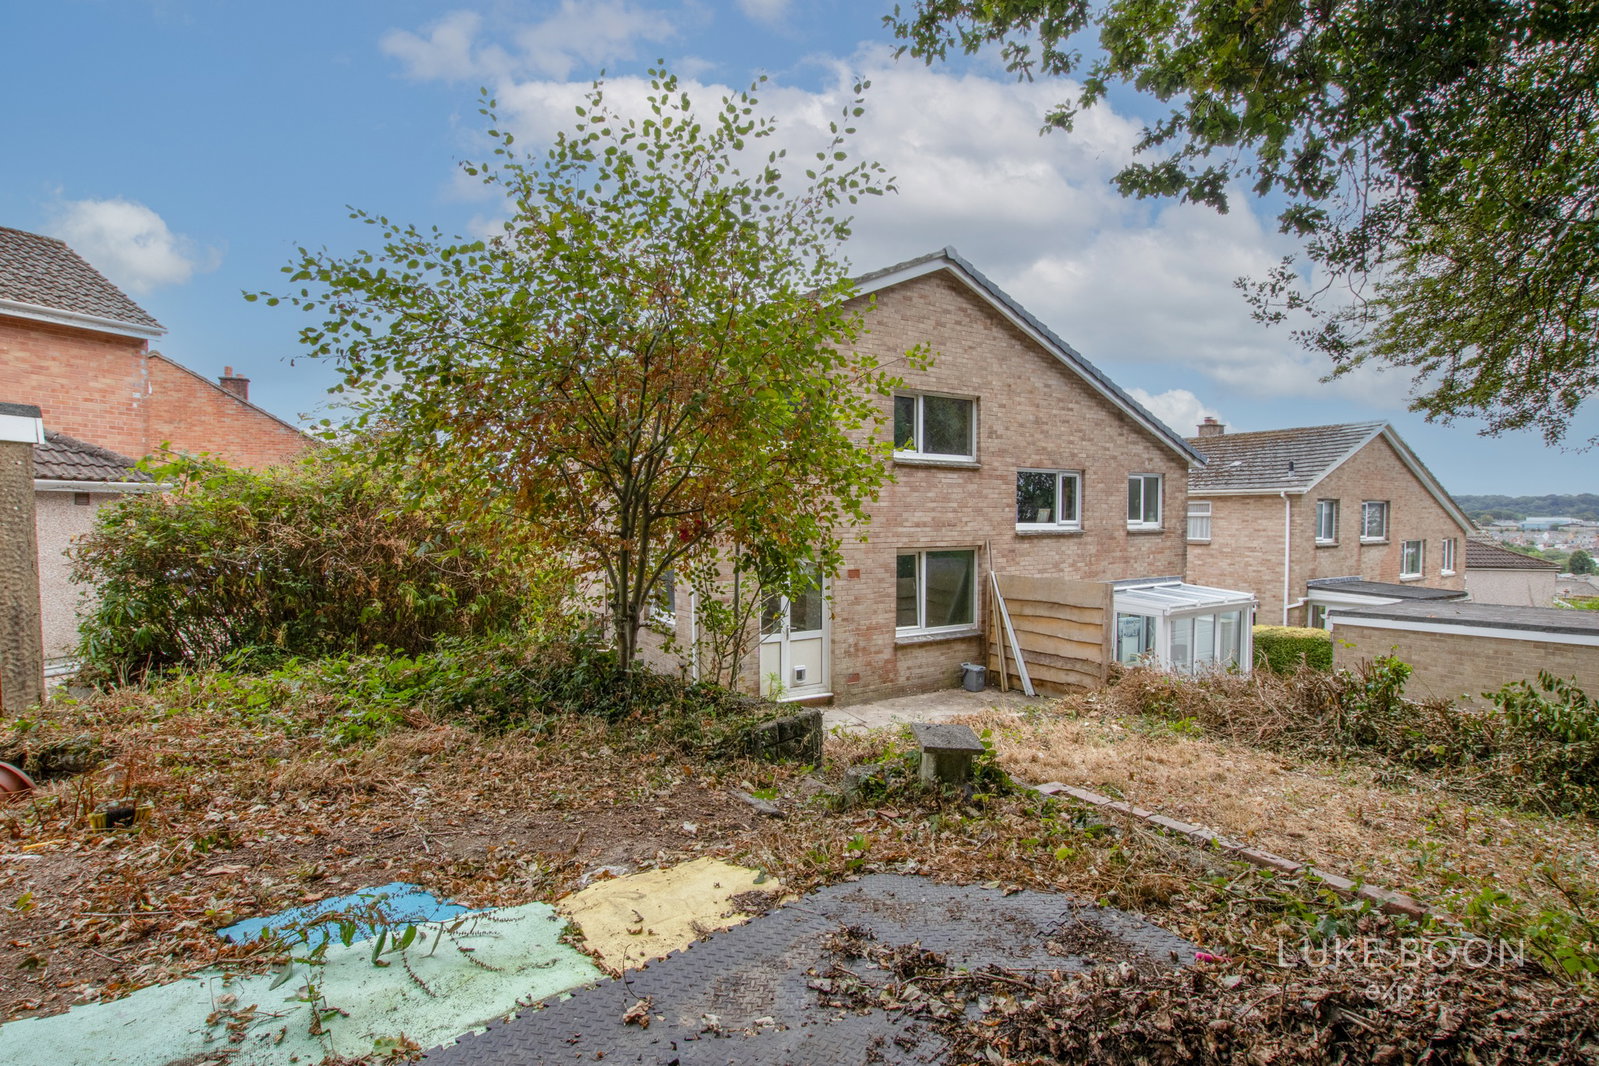
The property is sat on a large corner plot and has an extensive rear garden which is spread across a couple of tiers. There is a driveway with parking for three-four cars and a large single garage. The garage has an up and over door and a window to the side elevation.
Tenure & Services
Tenure - Freehold
EPC - E
Council Tax Band - C
Services - Mains Water, Gas, Drainage & Electricity. Fibre Broadband Available
Location
Deeble Close, Plympton, PL7 4BR, Plymouth
Data
Listing Agent