£240,000
Golitha Rise, Liskeard, PL14 3WN ( REF PM0522 ), Liskeard
End Of Terrace House for sale in Liskeard, Golitha Rise, Liskeard, PL14 3WN ( REF PM0522 )
Golitha Rise, Liskeard, PL14 3WN ( REF PM0522 ), Liskeard
£240,000
Description
Quote Reference PM0522
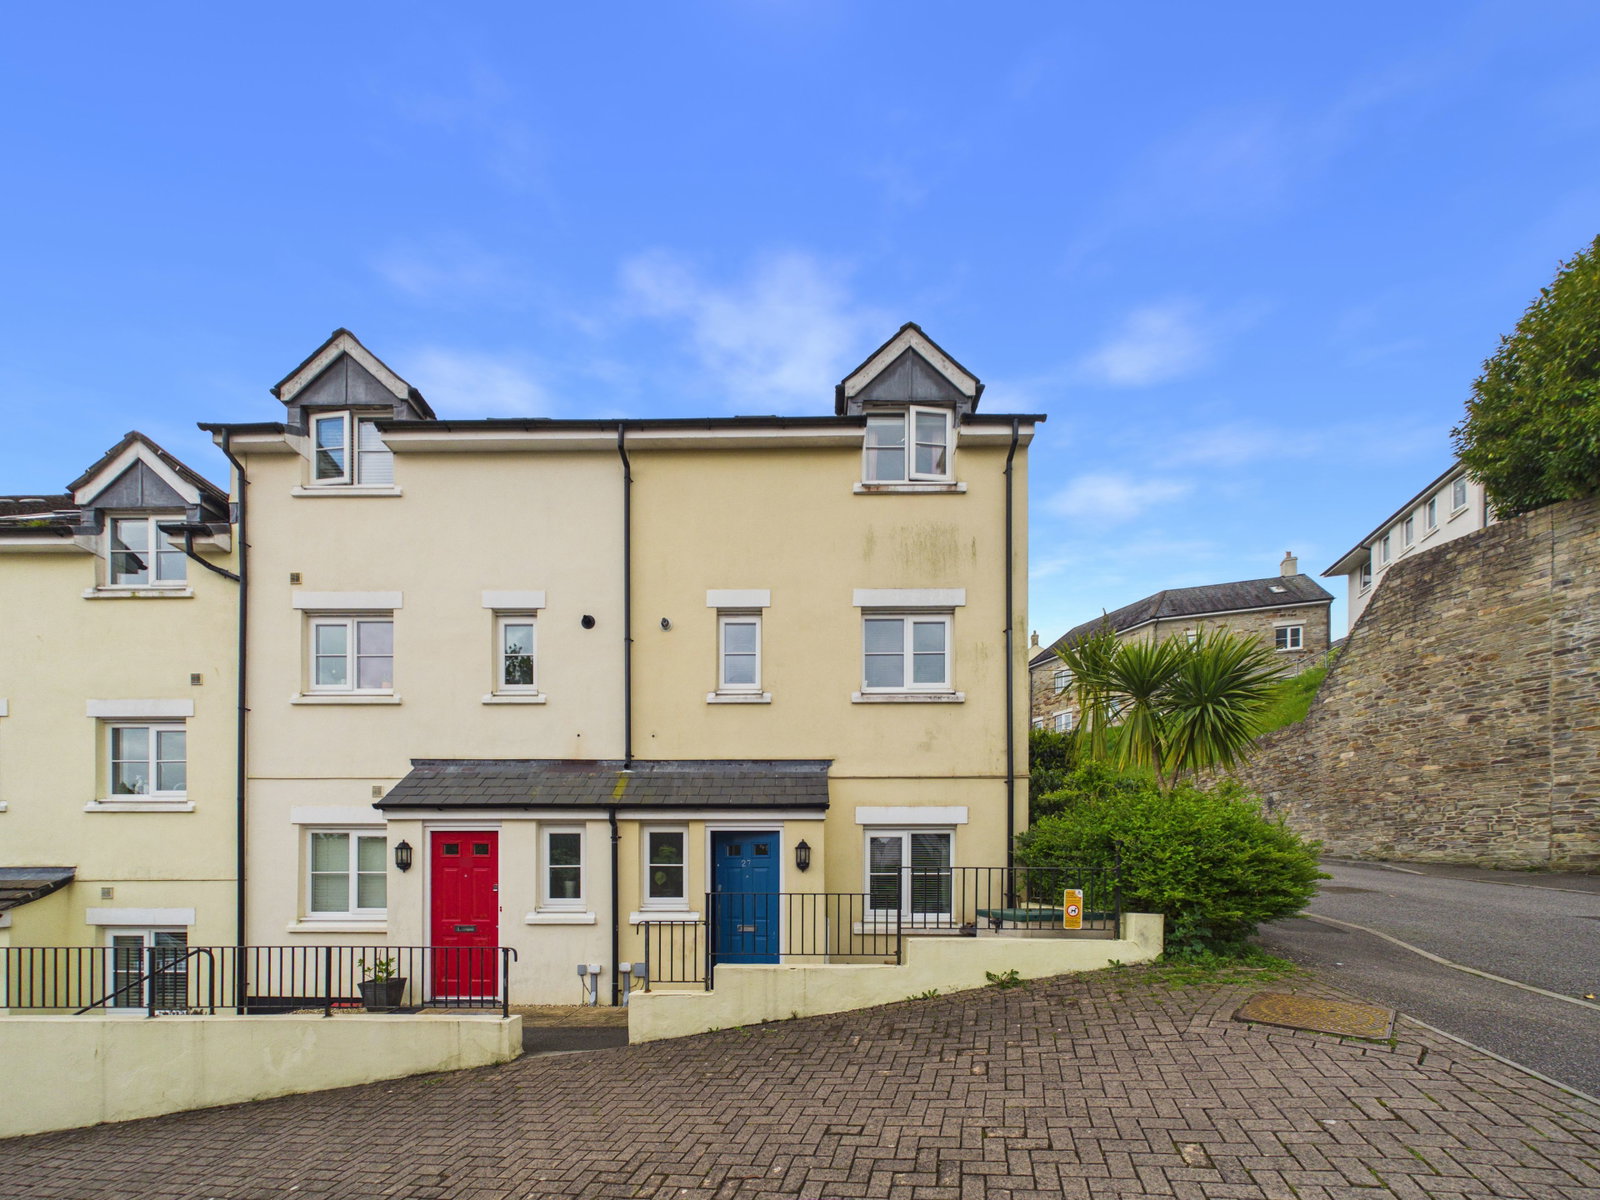
We are delighted to welcome to the market this spacious four bedroom end of terrace house offered to the market with no onward chain.
Set over three storeys, the property itself comprises of a double bedroom with en suite shower room and a dressing room/ office to the ground floor. The first floor provides a comfortable living room with doors opening to the rear garden, and a fitted kitchen/ dining room. The second floor features three bedrooms, the largest of which has built in wardrobes, and a bathroom services the second floor with a Jack & Jill entrance from the landing and from the larger bedroom. Externally, the property benefits from two allocated parking spaces, an area to the front of the property for bin storage and an attractive South-facing rear garden with a patio area, lawned area storage shed and a rear access gate.
Location
Golitha Rise is located within one mile of Liskeard Town centre. Liskeard benefits from a range of retail amenities, leisure centre and supermarkets. There are also transport links to include the A38 which links Plymouth to Cornwall. A main line railway with links from London Paddington to Penzance. Bodmin Moor and Siblyback Lake are within 6 miles.
Accommodation
Ground Floor
Entrance Hall
Carpeted flooring. Radiator.
Bedroom One - 11'6 x 11'6" ( 3.5m x 3.5m )
Carpeted flooring. Radiator.
Dressing Room/ Office - 6'10" x 4'8" ( 2.1m x 1.4m )
Carpeted flooring. Radiator. Under stairs cupboard.
En Suite - 7'6" x 4'9" ( 2.3m x 1.4m )
Vinyl flooring. Radiator. WC. Washbasin. Shower cubicle.
First Floor
Landing
Carpeted flooring. Radiator.
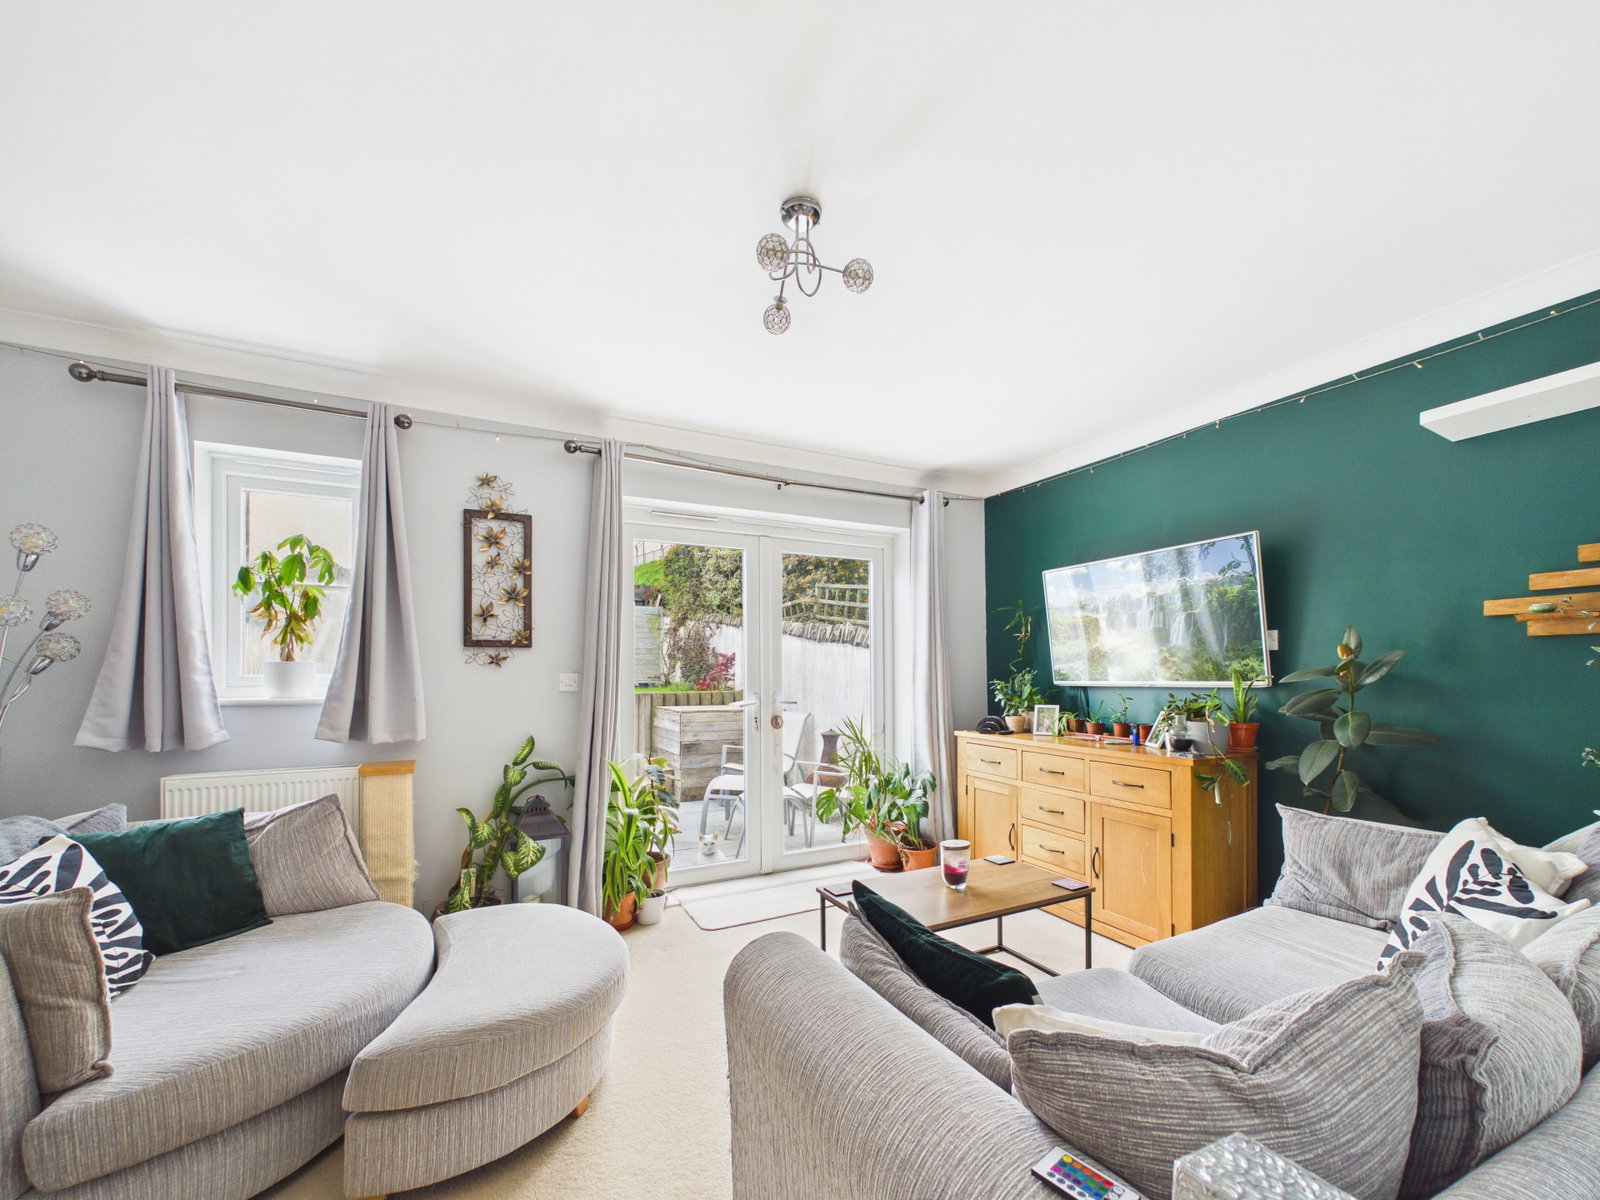
Lounge - 15'0" x 10'4" ( 4.6m x 3.1m )
Carpeted flooring. Radiator. French doors accessing the rear garden.
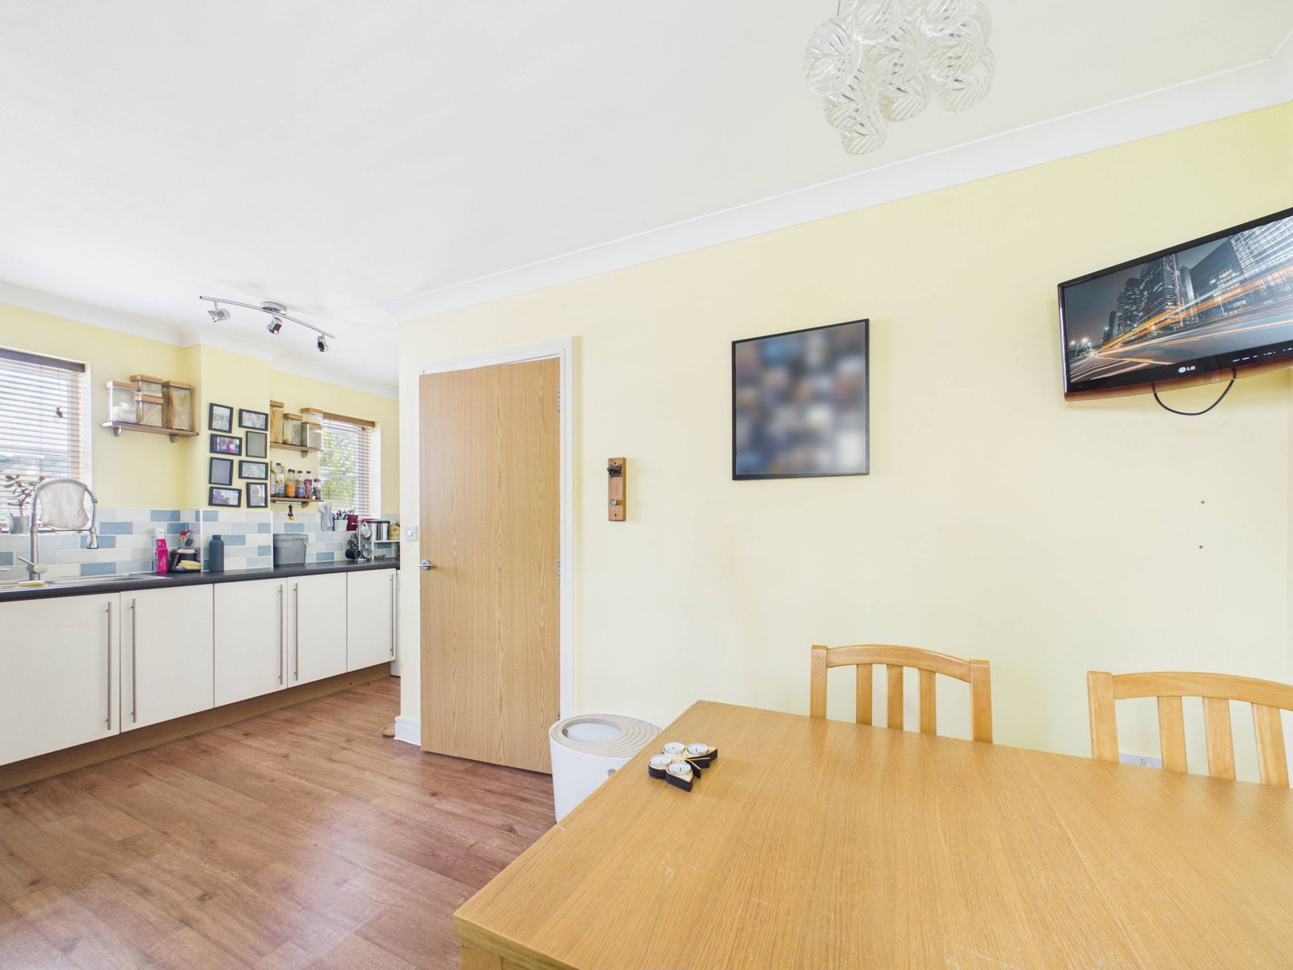
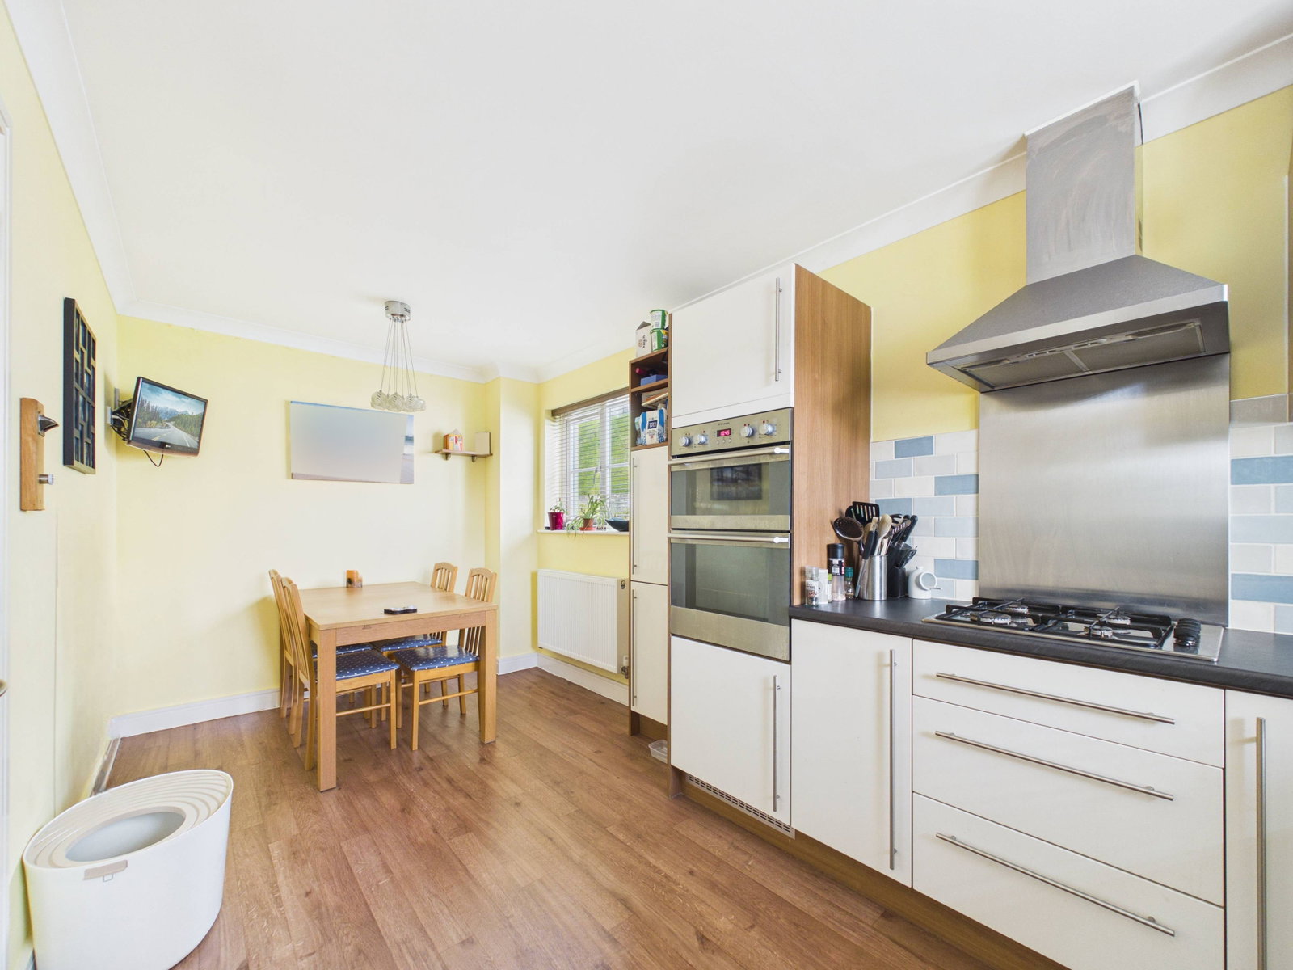
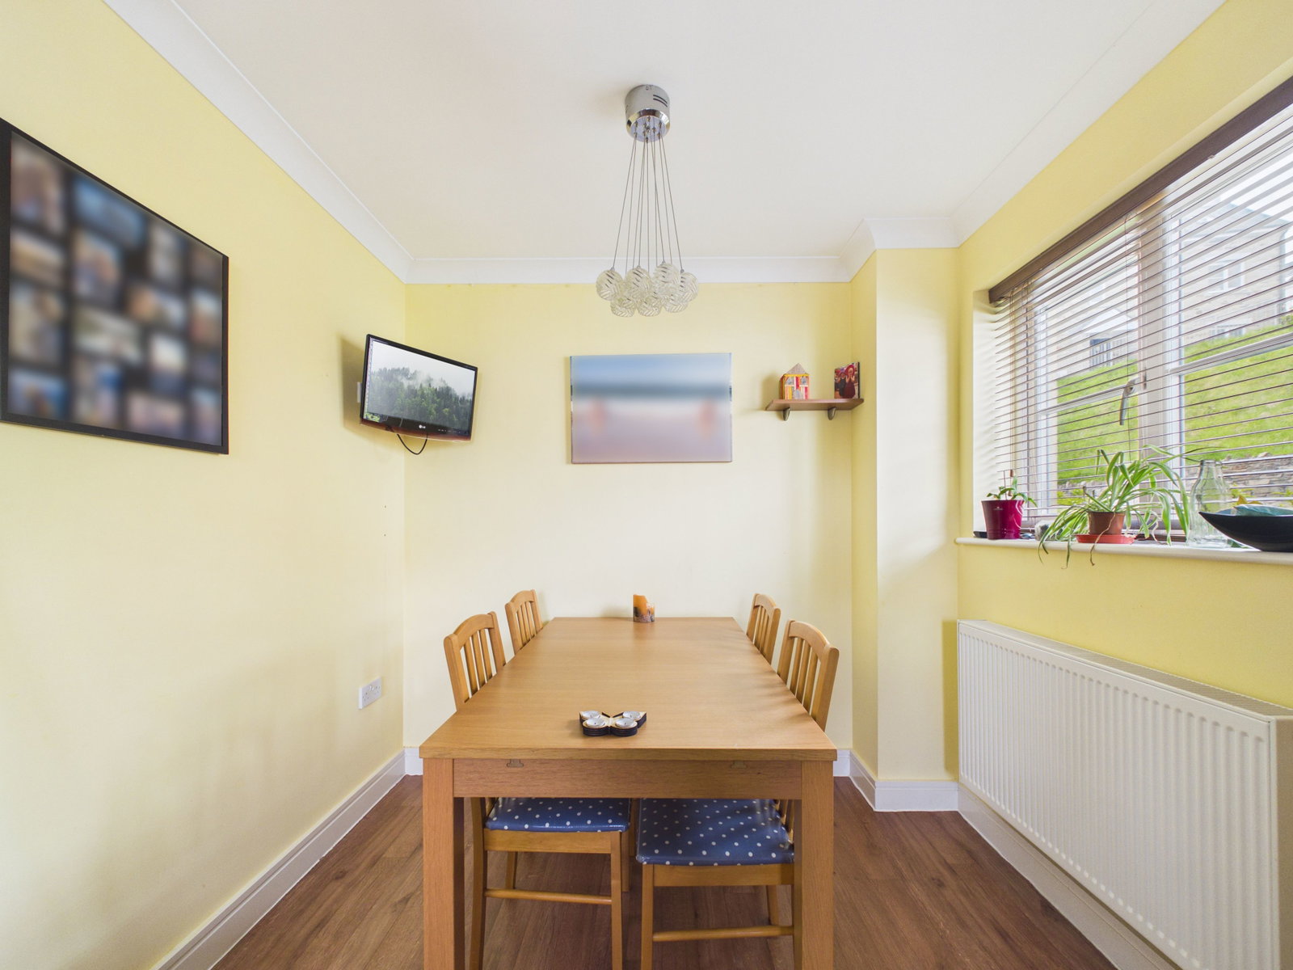
Kitchen/ Dining Room -
Vinyl flooring. 2x radiators. A range of fitted kitchen units. Double electric oven. Gas hob.
Second Floor
Landing
Carpeted flooring. Radiator. Storage cupboard.
Bedroom Two - 12'7" x 9'2" ( 3.8m x 2.8m )
Carpeted flooring. Radiator. Built in wardrobes.
Bedroom Three - 8'1" x 10'4" ( 2.5m x 3.1m )
Carpeted flooring. Radiator.
Bedroom Four - 6'4" x 7'2" ( 1.9m x 2.2m )
Carpeted flooring. Radiator.
Bathroom - 8'1" x 7'2" ( 2.5m x 2.2m )
Vinyl flooring. Heated towel rail. WC. Washbasin. Bathtub with overhead shower attachment.
Location
Golitha Rise, Liskeard, PL14 3WN ( REF PM0522 ), Liskeard
Data
Listing Agent