
£220,000
Melbourne Road, Ibstock, LE67 6NN, Ibstock
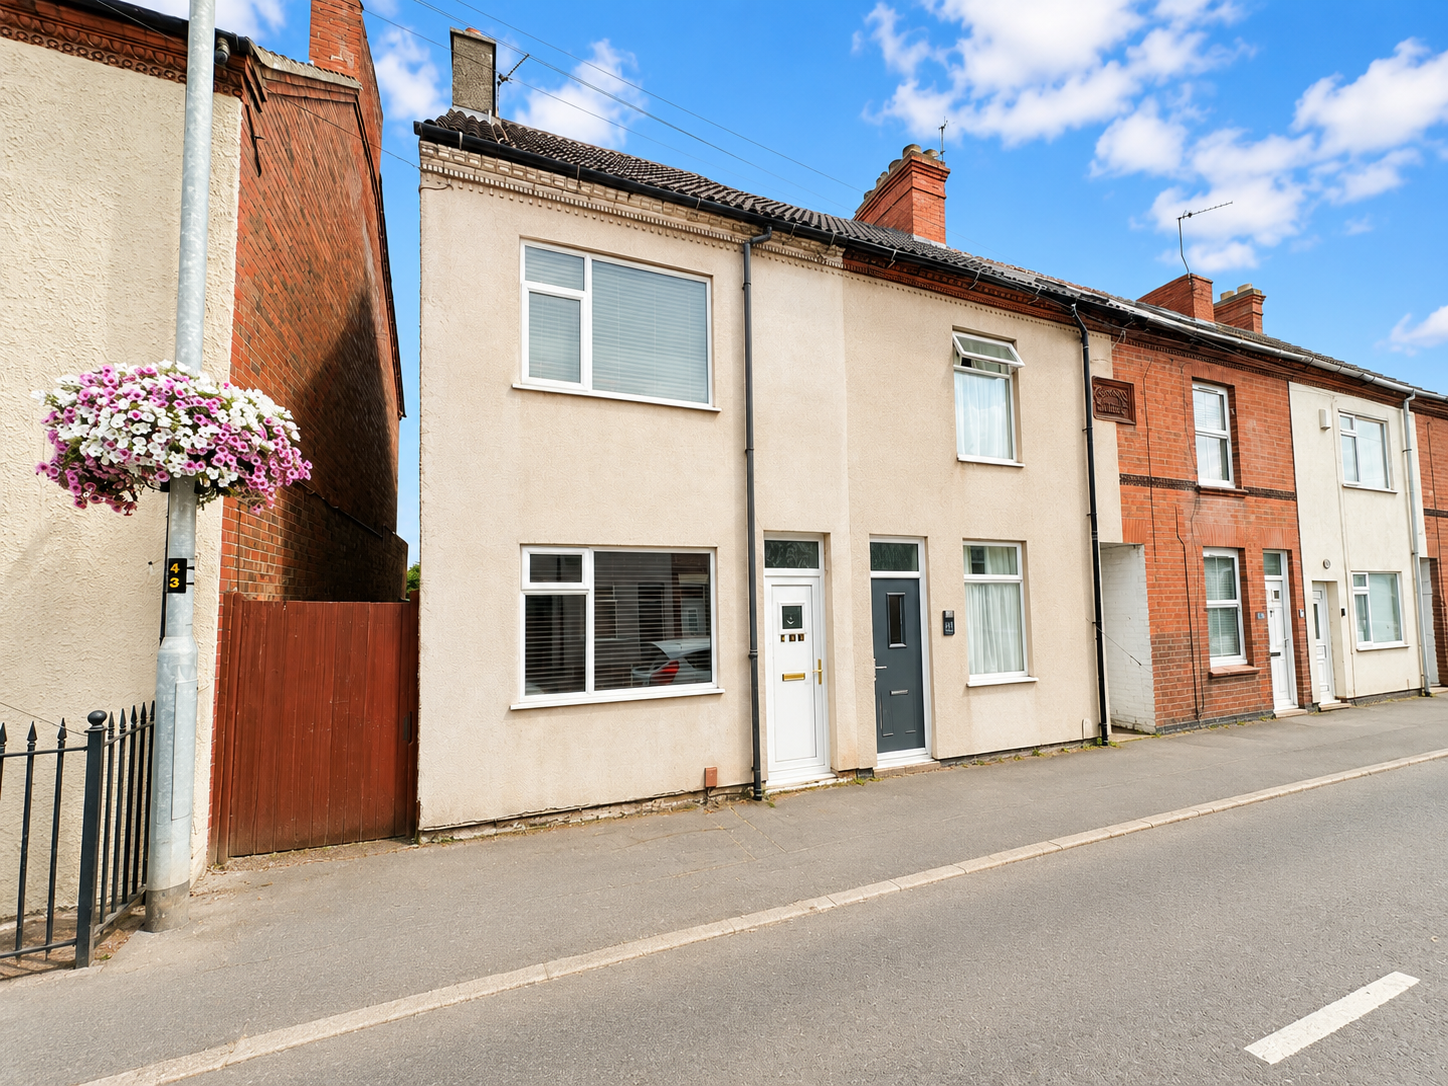
End Of Terrace House for sale in Ibstock, Melbourne Road, Ibstock, LE67 6NN
Melbourne Road, Ibstock, LE67 6NN, Ibstock
£220,000
Description
REF - DA1155
Introduction
Don’t let the traditional frontage fool you—this deceptively spacious end-terrace home offers far more accommodation than first meets the eye.
Beautifully presented throughout and offered to the market with no onward chain, the property has been thoughtfully extended to create an impressive kitchen and breakfast room, while a converted loft provides valuable additional living space that’s perfect as a games room, home office or potential fourth bedroom. Outside, the generous low-maintenance garden is complemented by a substantial brick-built workshop with power and lighting, making this a fantastic opportunity for first-time buyers wanting room to grow or families looking to upsize without stretching the budget.
Lounge & Dining Room - 8.41m x 3.66m (27'7" x 12'0")
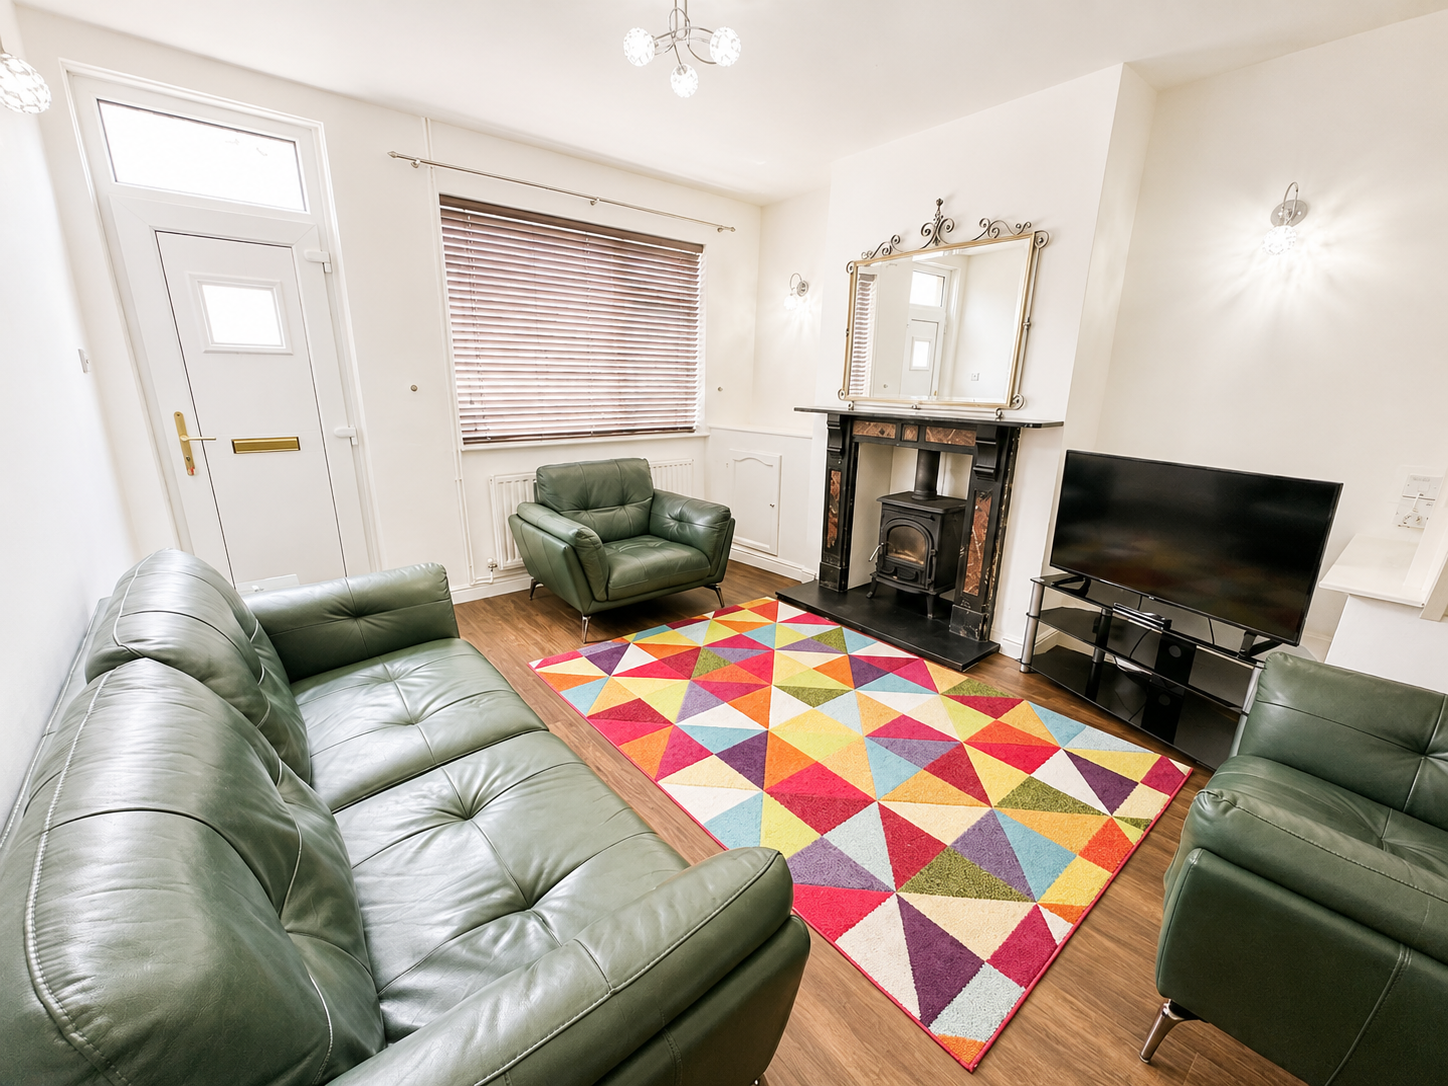
Stepping through the front double glazed door, you’re welcomed into a wonderfully spacious open-plan living and dining room that immediately creates a sense of warmth and character.
Engineered wood flooring flows throughout the room, while a front double glazed window fills the living area with natural light. A beautiful multi-fuel burner, set within an elegant marble surround, forms the focal point of the lounge, creating the perfect place to relax during the colder months. Wall lights and a radiator complete this inviting space.
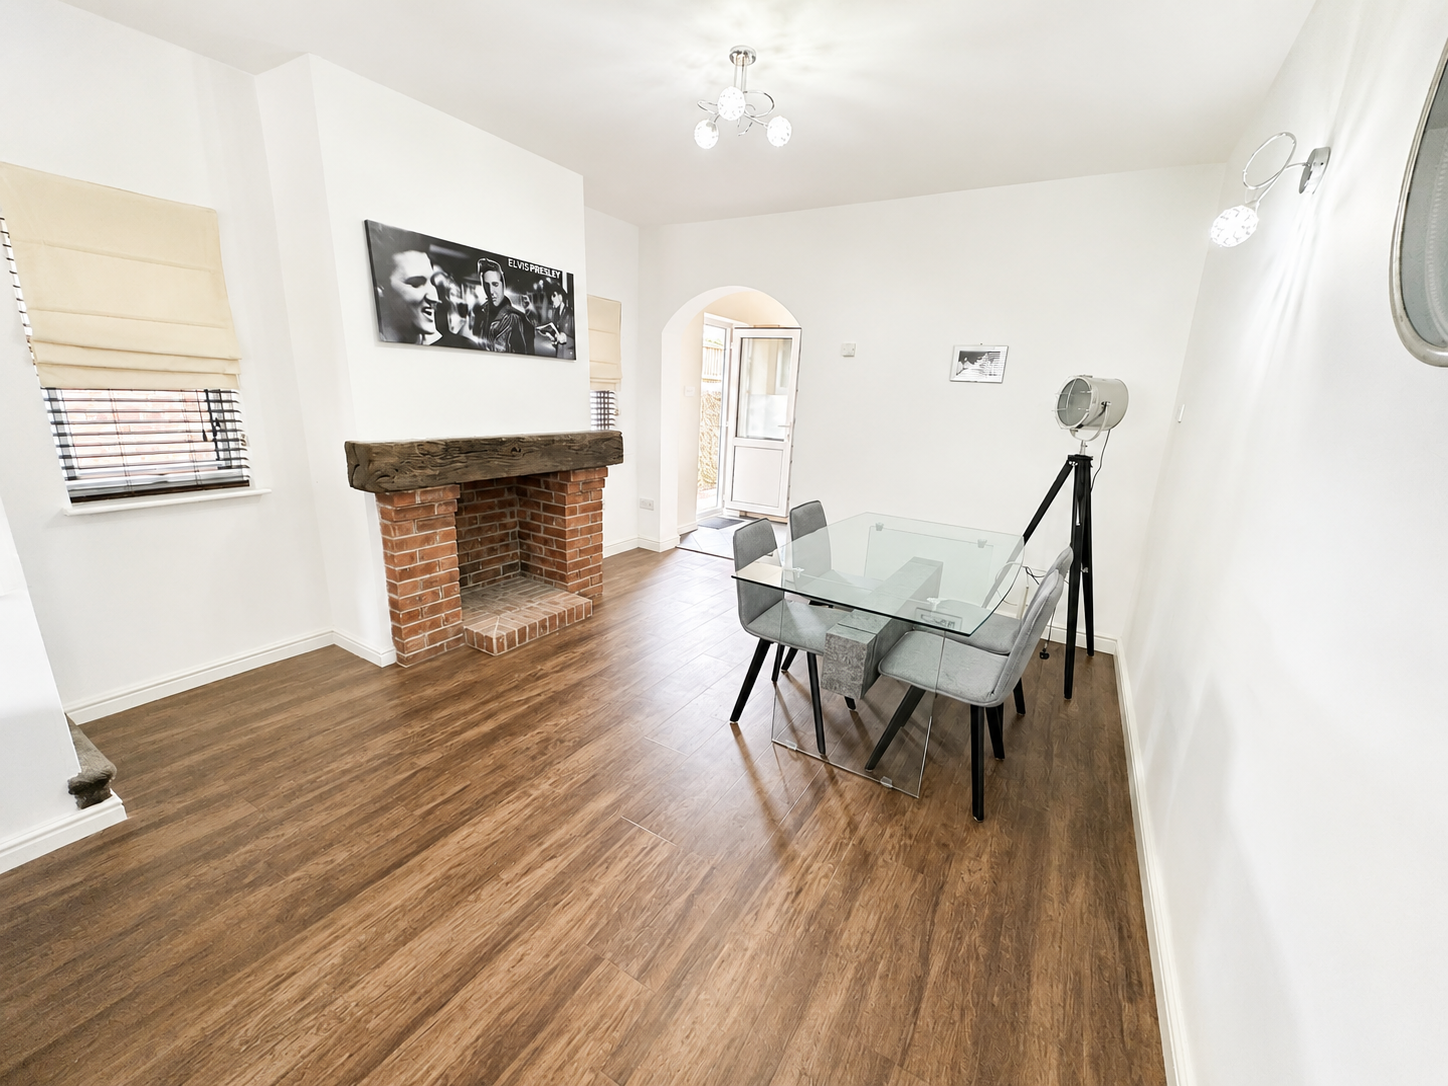
Positioned between the lounge and dining area, the staircase subtly divides the room while maintaining its open-plan feel. The dining area is equally impressive, featuring two portrait-style side windows that flood the room with additional natural light. A charming exposed brick ornamental fireplace, complete with a reclaimed railway sleeper mantel, adds further character and creates an excellent backdrop for family meals and entertaining. A second radiator ensures comfort all year round.
This is a room that offers far more space than many buyers would expect from a property of this style.
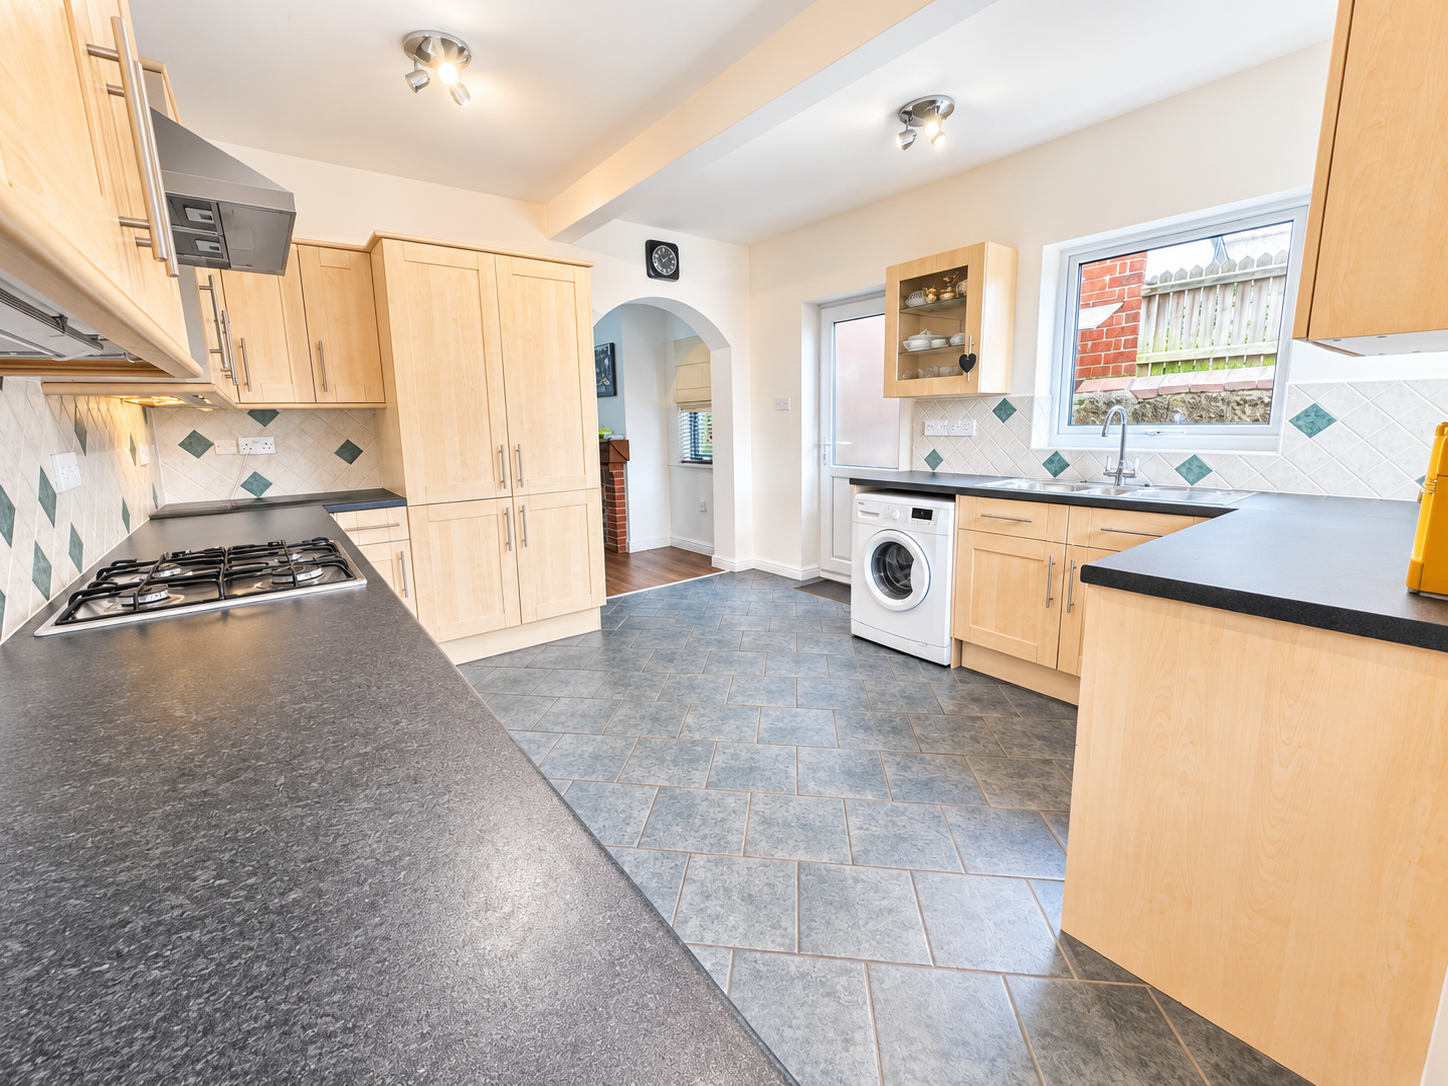
Kitchen/Breakfast Room - 5.21m x 3.58m (17'1" x 11'9")
The kitchen is a real surprise and one of the standout features of the home.
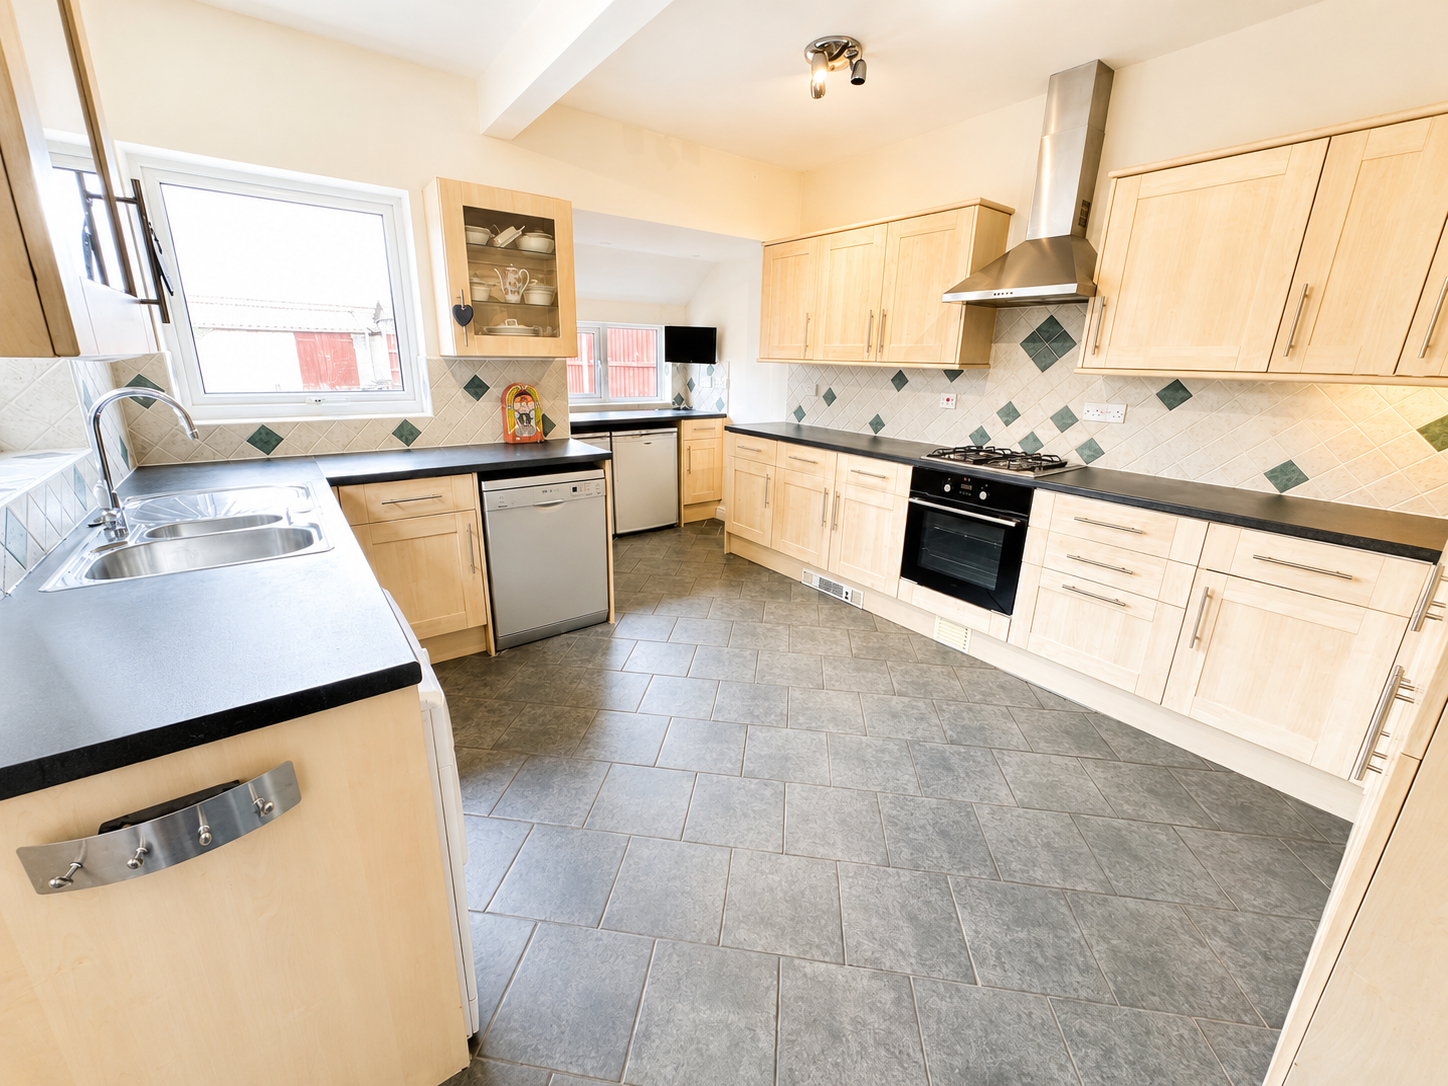
Forming part of a thoughtfully designed extension, this generously proportioned kitchen offers an abundance of worktop and storage space with a comprehensive range of wall and base units. An electric oven, gas hob and cooker hood are complemented by a one-and-a-half bowl stainless steel sink and drainer, while there is plumbing for both a washing machine and dishwasher together with space for an under-counter fridge and freezer.
Finished with tiled flooring, tiled splashbacks, ceiling spotlights and a practical kick heater, the room has been designed with everyday family life in mind.
Natural light pours in through two rear windows and a further side window, whilst a side external door provides convenient access to the garden. There’s also ample room for a breakfast table, creating a sociable space that’s perfect for busy mornings or catching up with family at the end of the day.
Landing
The landing provides access to the three first-floor bedrooms and family bathroom whilst also benefiting from a useful boiler cupboard offering additional storage. A radiator and loft access complete this practical space.
Bedroom - 3.66m x 3.63m (12'0" x 11'11")
A generous double bedroom positioned at the front of the property, offering excellent built-in storage that will appeal to buyers looking for practicality as well as space.
The room features two fitted double wardrobes with full-height hanging space, two additional floor-to-ceiling storage cupboards, a further double cupboard, fitted bedside tables and a vanity unit, creating a comprehensive range of fitted furniture that maximises every inch of the room.
A front double glazed window, radiator, wall lights and cushion lino flooring complete this well-appointed bedroom.
A door also provides access to the staircase leading to the converted loft room above, giving the principal bedroom the feel of a private suite.
Bedroom - 3.63m x 2.72m (11'11"Max x 8'11"Max)
Another comfortable double bedroom enjoying two side-facing double glazed windows that allow plenty of natural light.
The room benefits from a fitted double wardrobe, single wardrobe and matching drawer unit together with laminate flooring and a radiator, making it an ideal guest bedroom or children’s room.
Bedroom - 3.86m x 1.8m (12'8" x 5'11")
A larger-than-average single bedroom overlooking the rear garden.
With fitted double and single wardrobes already in place, laminate flooring, radiator and a rear double glazed window, the room offers flexibility as a generous child’s bedroom, nursery or home office.
Bathroom - 2.87m x 1.7m (9'5" x 5'7")
Recently refitted to a high standard, the family bathroom offers a stylish contemporary finish that’s ready to enjoy.
The suite comprises a spacious walk-in shower featuring both a luxurious rainfall shower head and separate handheld attachment, WC and a wash hand basin with vanity storage beneath.
Finished with tiled flooring, tiled splashbacks, ceiling spotlights, chrome heated towel rail, illuminated mirror, extractor fan and a rear double glazed window, this is a room that combines modern styling with everyday practicality.
Loft Room - 5.69m x 3.3m (18'8"Max x 10'10"Max)
One of the property’s biggest surprises.
The converted loft creates an impressive additional room that significantly increases the versatility of the accommodation. Currently utilised as a games room, it could equally make an excellent home office, hobby room, teenager’s retreat or occasional fourth bedroom, depending on a buyer’s requirements.
Spotlights and the rear V-shaped window create a bright and welcoming atmosphere, making this far more than simply a converted loft.
Outside & Workshop/Storage - 4.34m x 3.28m (14'3" x 10'9")
The generous rear garden has been designed to be enjoyed rather than maintained.
Predominantly paved, it provides excellent space for outdoor dining, entertaining or simply relaxing throughout the warmer months, whilst enclosed fencing offers privacy and security. An outside tap, external lighting and gated side access add further convenience.
Positioned at the foot of the garden is a substantial brick-built workshop with double doors, power and lighting already connected. Whether used for storage, DIY projects, hobbies or as a workshop, it’s an incredibly useful addition that many homes simply cannot offer.
Location
Melbourne Road, Ibstock, LE67 6NN, Ibstock
Data
Listing Agent
