£425,000
Celandine Close, Kingswinford, DY6 9TN, Kingswinford, West Midlands
Detached House for sale in Kingswinford, Celandine Close, Kingswinford, DY6 9TN
Celandine Close, Kingswinford, DY6 9TN, Kingswinford, West Midlands
£425,000
Description
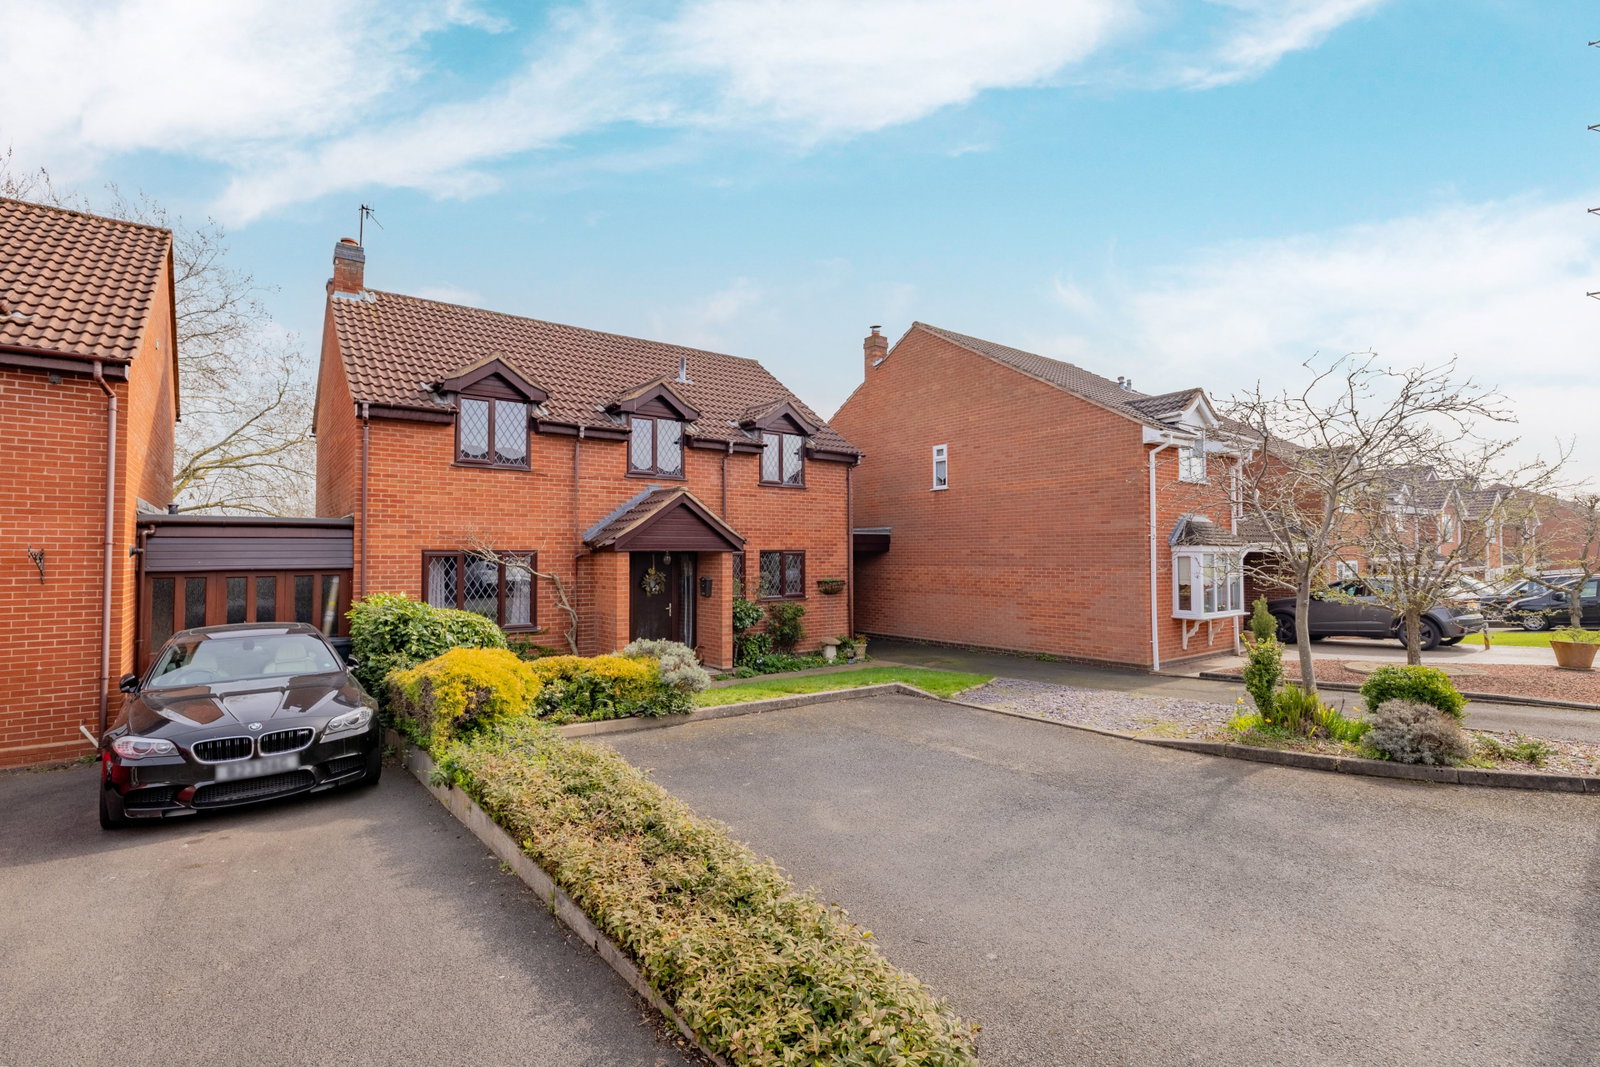
Spacious Four-Bed Detached Home in a Popular Kingswinford Cul‑de‑Sac!
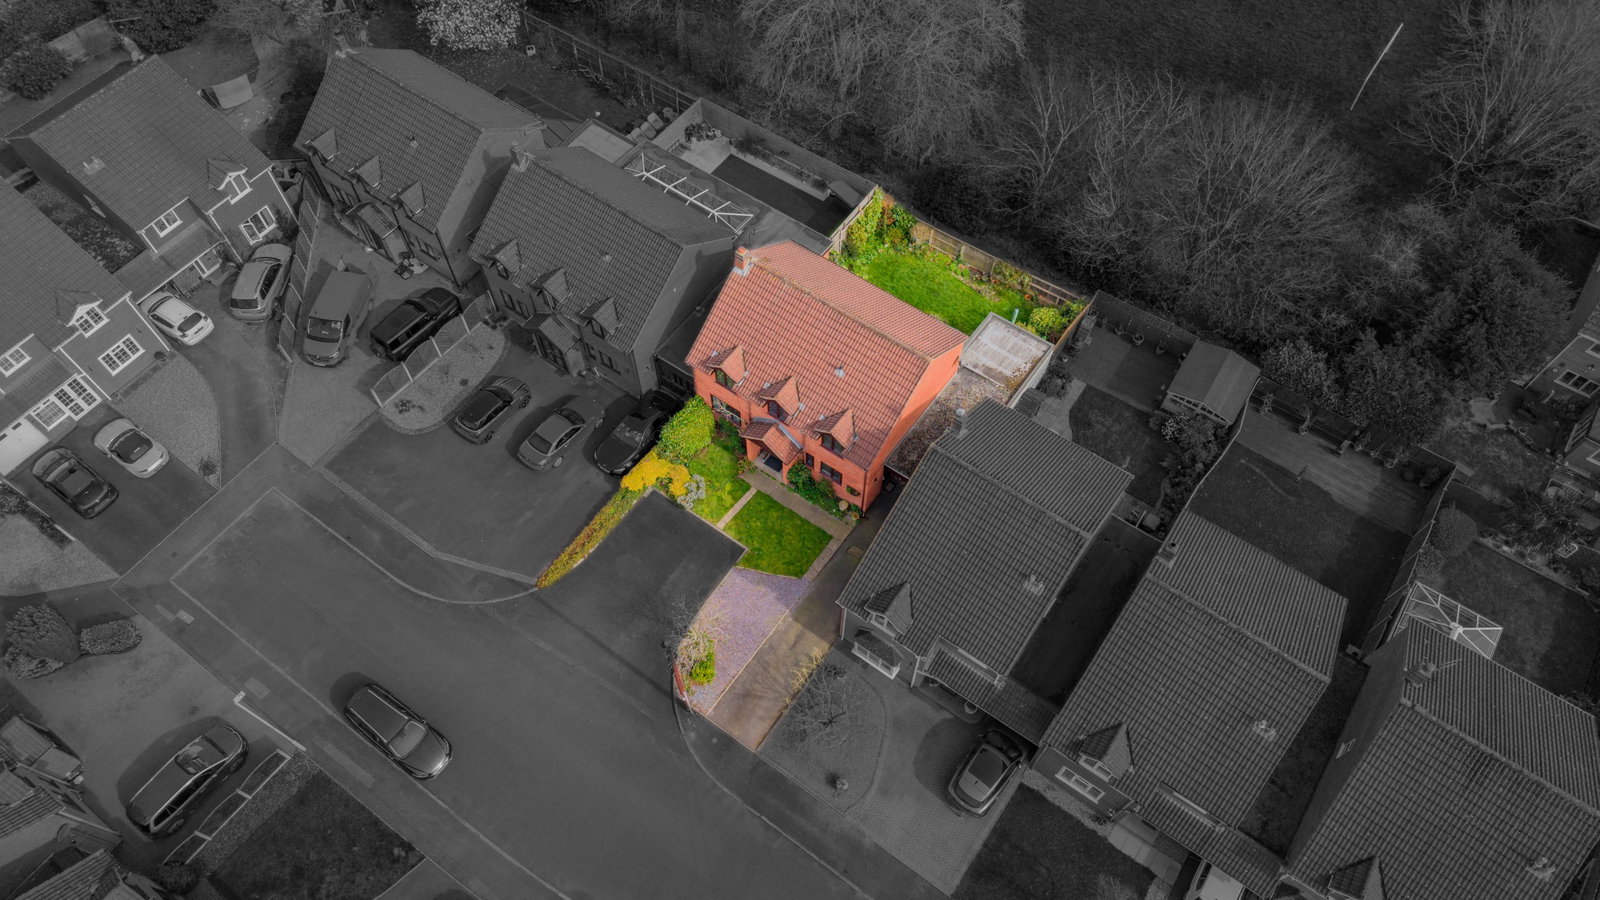
Set within one of Kingswinford’s most sought‑after cul‑de‑sacs, this much‑loved four-bedroom detached home offers generous space, a family‑friendly layout, and fantastic potential. With Glynne Primary School just a short walk away, it’s perfectly placed for those looking to settle into a welcoming and well‑connected community.
The property features a driveway, car port and garage, along with bright, well‑proportioned rooms that provide plenty of flexibility for modern family life. The master bedroom benefits from its own ensuite, and the overall footprint gives buyers a great foundation to update and personalise over time.
Although the home would benefit from some modernisation, it presents an exciting opportunity to create a stylish, long‑term family home in a location that rarely becomes available.
Entrance Hall
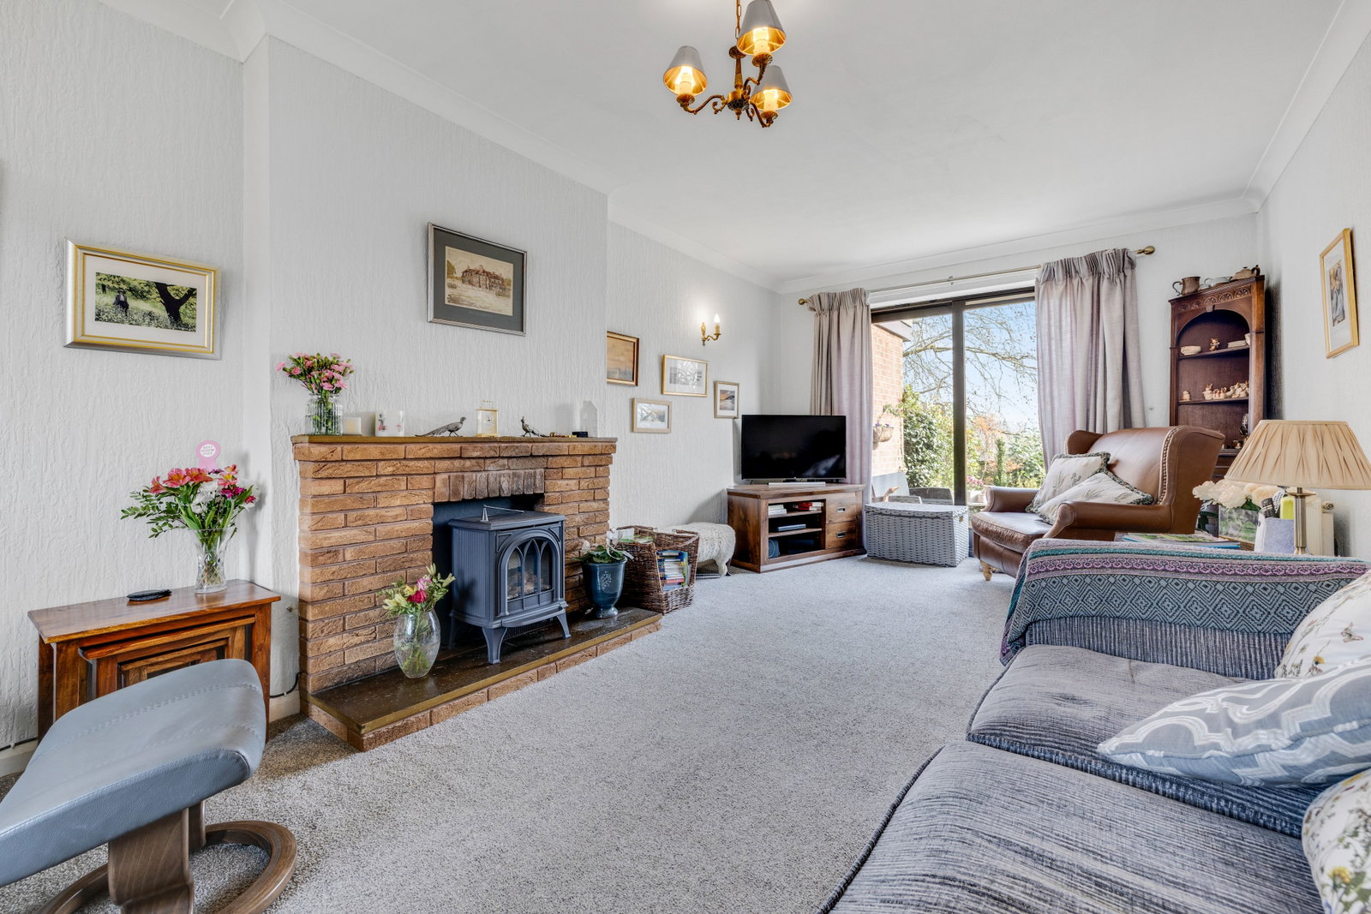
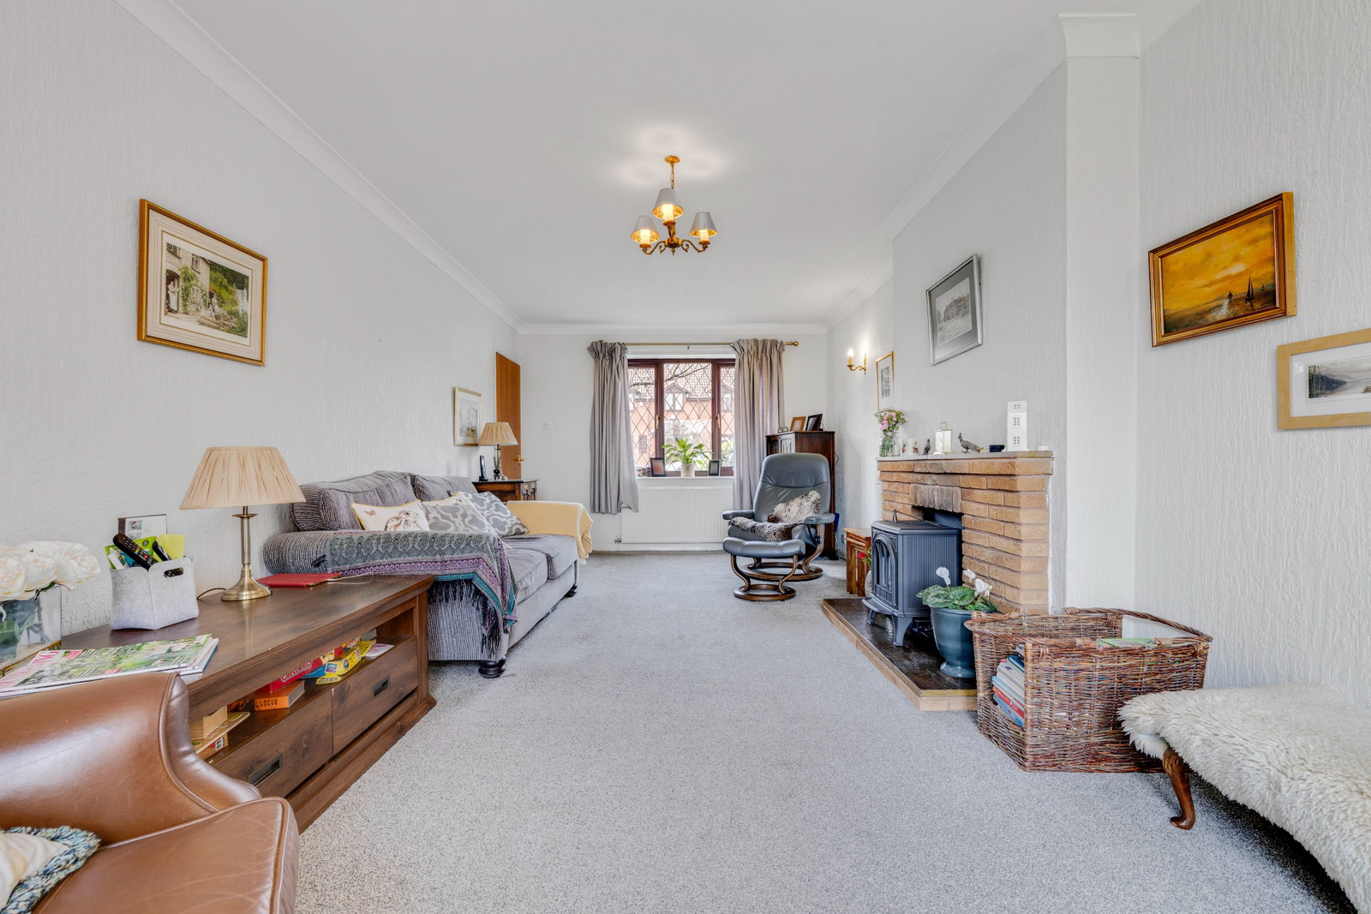
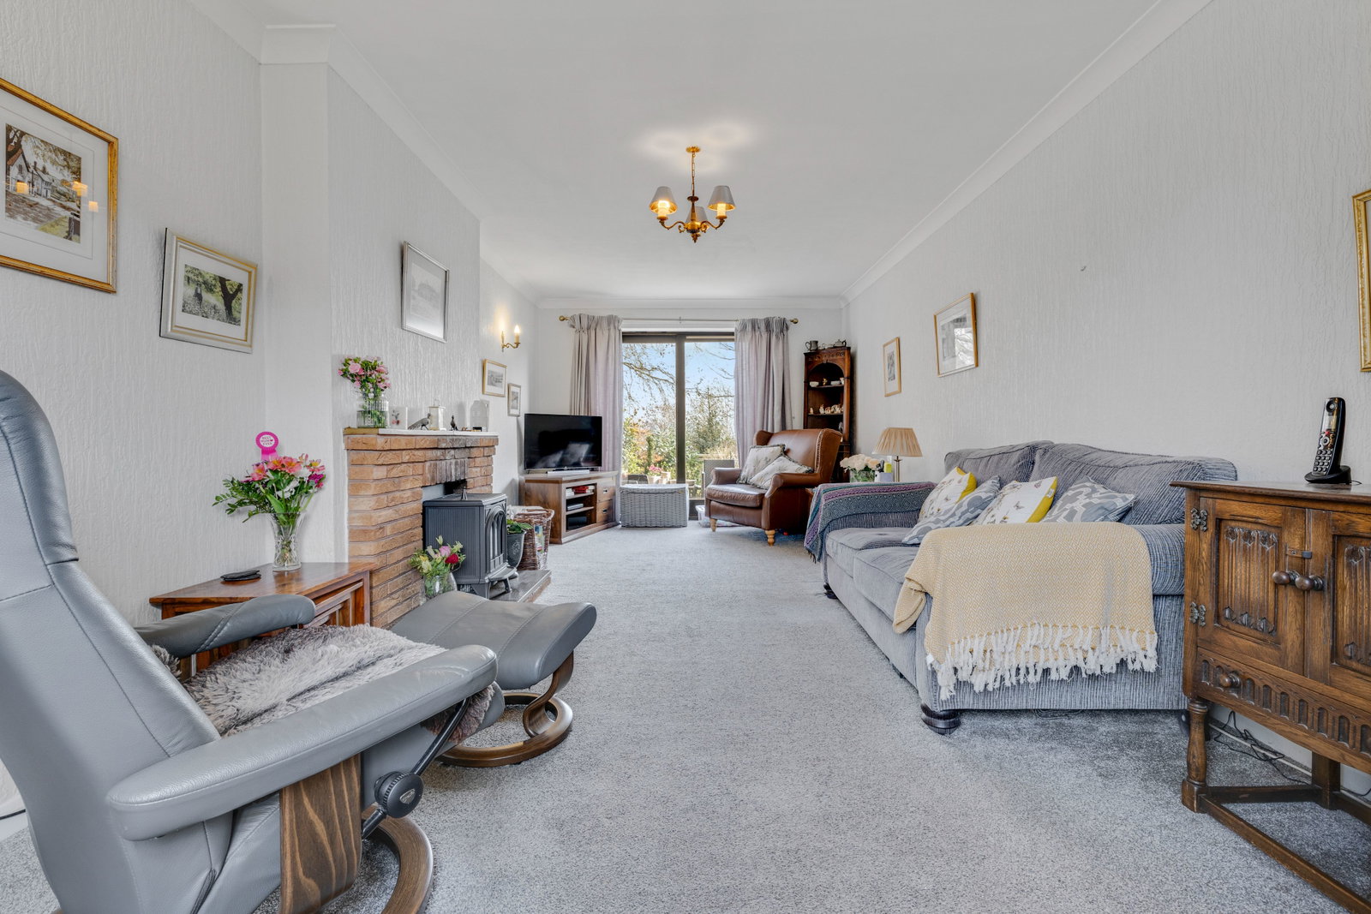
Living Room - 6.78m x 3.29m (22'2" x 10'9")
Dining Room - 3.59m x 2.88m (11'9" x 9'5")
Kitchen/Breakfast Room - 4.56m x 2.66m (14'11" x 8'8")
Utility Room - 2.07m x 2.22m (6'9" x 7'3")
WC - 1.84m x 0.89m (6'0" x 2'11")
Garage - 5.21m x 3.2m (17'1" x 10'5")
Landing
Bedroom - 3.63m x 3.29m (11'10" x 10'9")
Ensuite - 2.81m x 2.88m (9'2" x 9'5")
Bedroom - 3.69m x 2.68m (12'1" x 8'9")
Bedroom - 3.08m x 3.3m (10'1" x 10'9")
Bedroom - 3.04m x 2.68m (9'11" x 8'9")
Bathroom - 2.1m x 2.88m (6'10" x 9'5")
MATERIAL INFORMATION IN PROPERTY LISTINGS
Council Tax
Council Tax Band: E
Local Authority: Dudley Metropolitan Borough Council
Tenure
The property is Freehold.
Materials Used In Construction
The property is constructed using traditional materials and techniques.
Services
We understand that the property is connected to mains electricity, gas, water and drainage. The central heating system is gas. This should be verified by your legal adviser and/or surveyor. We have not conducted any tests of these services.
Broadband
According to Ofcom, standard, superfast and ultrafast broadband is available.
Mobile Signal/Coverage
According to Ofcom, mobile coverage is good outdoors on most networks, services indoors can be variable (EE, Three, O2 and Vodafone).
Parking
Driveway & garage.
Restrictions And Rights
We are not aware of any onerous restrictions or rights but we have not had sight of the title deeds.
Flood Risk
According to the Environment Agency and Lead Local Flood Authorities, the property is not in an area that is vulnerable to flooding.
Coal Mining
The property is not in the Coal Mining Reporting Area.
Money Laundering, Terrorist Financing and Transfer of Funds (Information on the Payer) Regulations 2017
It is a legal requirement for estate agency businesses to comply with the Money Laundering, Terrorist Financing and Transfer of Funds (Information on the Payer) Regulations 2017. To do this, we must undertake robust biometric ID verification, PEP and sanctions checks on any successful purchasers upon offer acceptance. The cost of this service is £30.00 per individually named purchaser. This cost is non-refundable and is paid to our third-party supplier by the successful purchaser. The check must be completed and recorded as satisfactory before issuing sale notifications.
Referral Fees
Please visit our website for details of referral fees that we may receive from our referral partners.
Location
Celandine Close, Kingswinford, DY6 9TN, Kingswinford, West Midlands
Data
Listing Agent