
£450,000
Oxford Drive (Off Pargeter Street), Old Quarter, Stourbridge, DY8 1BP, Stourbridge
Detached House for sale in Stourbridge, Oxford Drive (Off Pargeter Street), Old Quarter, Stourbridge, DY8 1BP
Oxford Drive (Off Pargeter Street), Old Quarter, Stourbridge, DY8 1BP, Stourbridge
£450,000
Description
Quote reference SH17979 when enquiring by phone
Some homes offer the opportunity to simply move in. Others offer something a little different: the chance to take a well-loved family home and make it entirely your own.
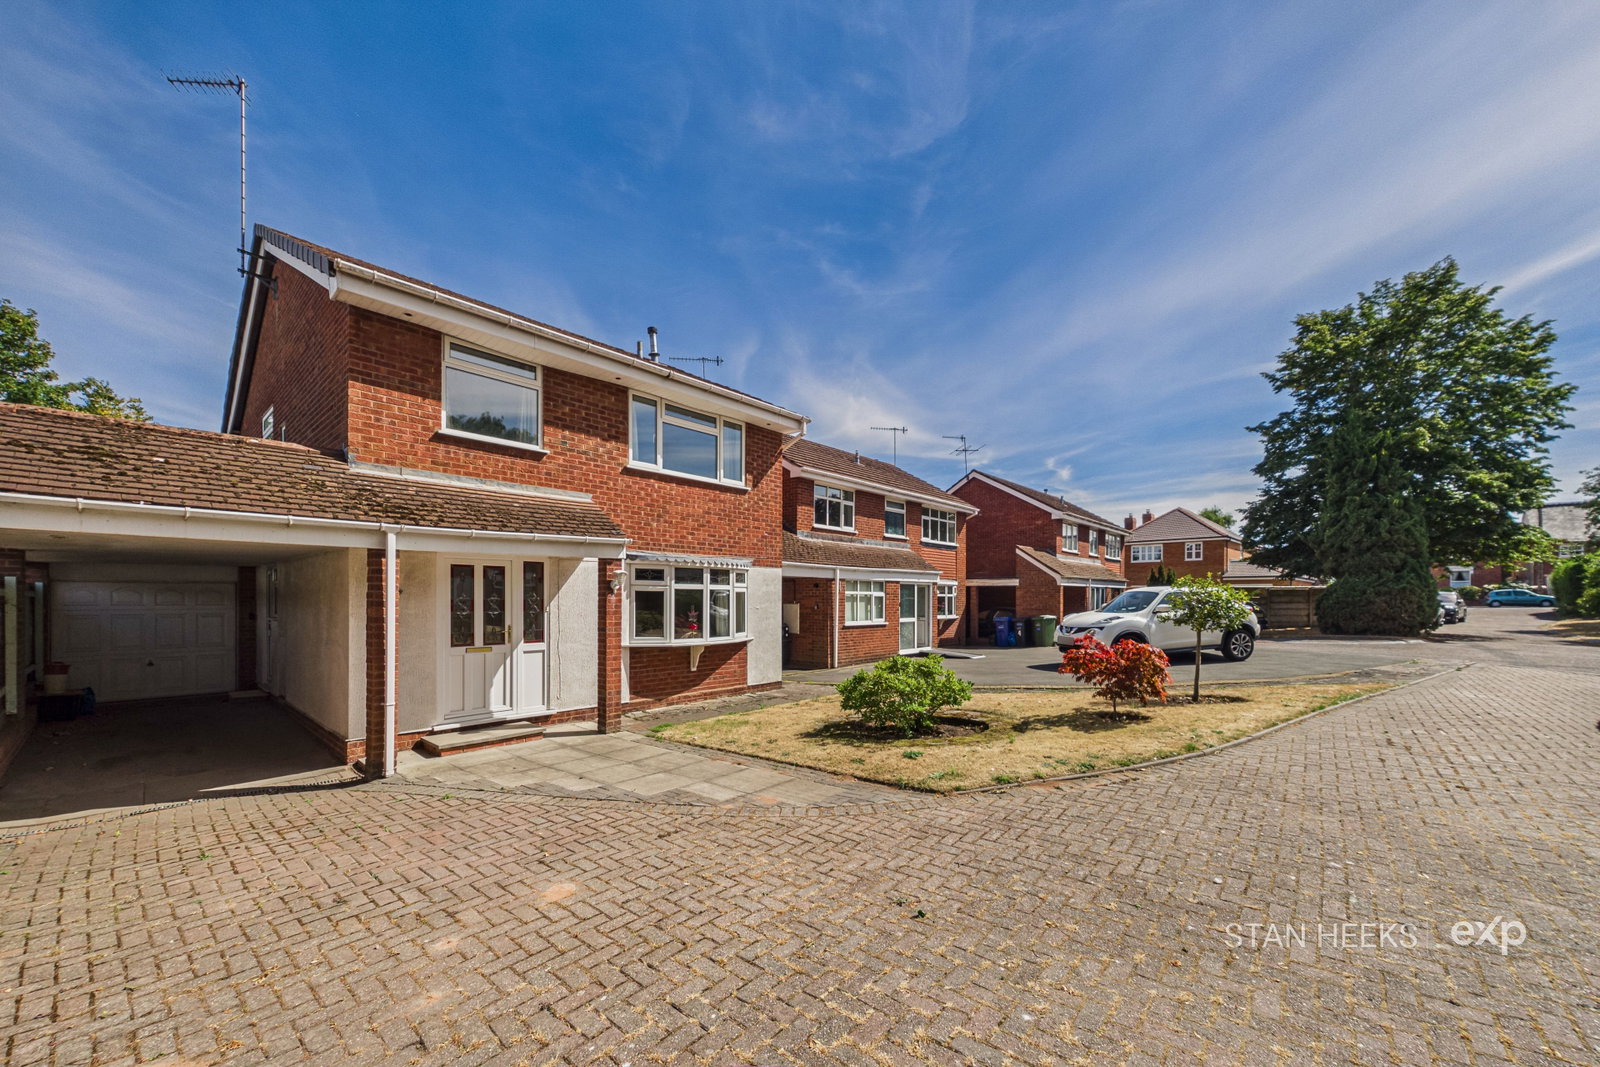
Occupying a generous corner plot within Oxford Drive, a quiet cul-de-sac just off Pargeter Street in Stourbridge’s Old Quarter, this four-bedroom detached home offers substantial living space, established gardens and plenty of scope for its next chapter.
The house has clearly been cared for over many years, and while some areas would now benefit from updating, the foundations of a very good family home are already here.
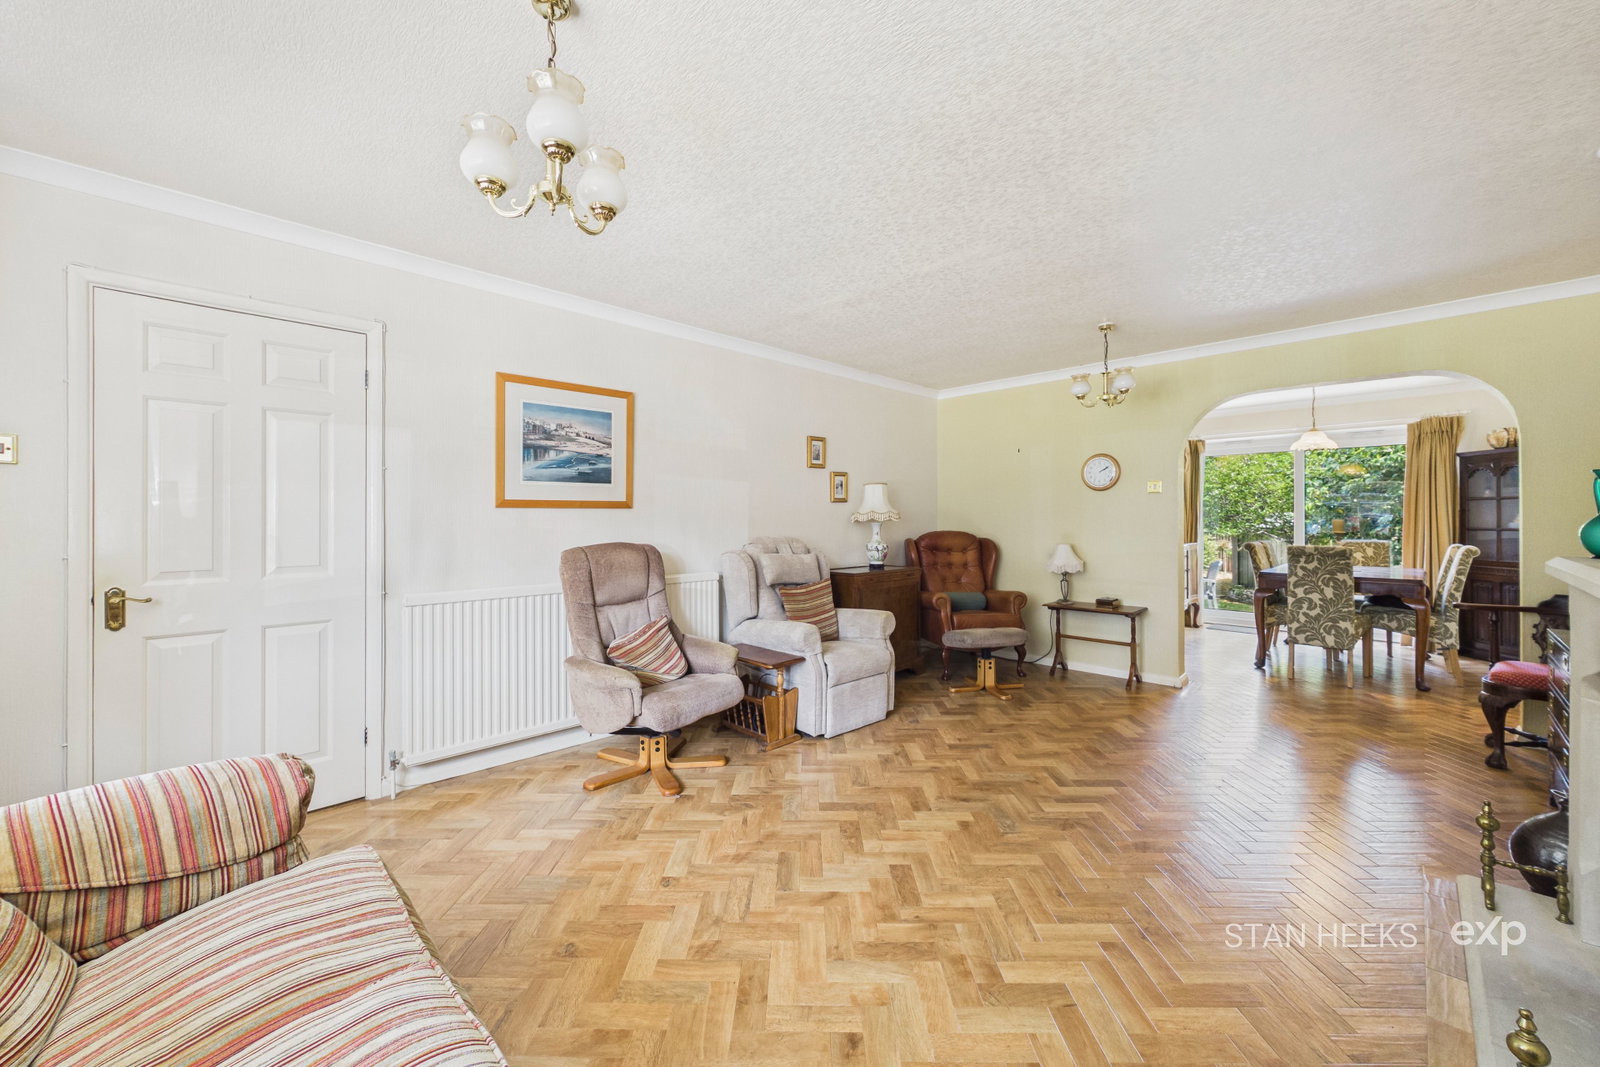
At the heart of the ground floor is an impressively proportioned living space, with parquet-style flooring adding warmth and character throughout. There is ample room for both relaxed seating and more formal dining, while large windows and glazed doors bring in plenty of natural light and create an easy connection with the garden beyond.
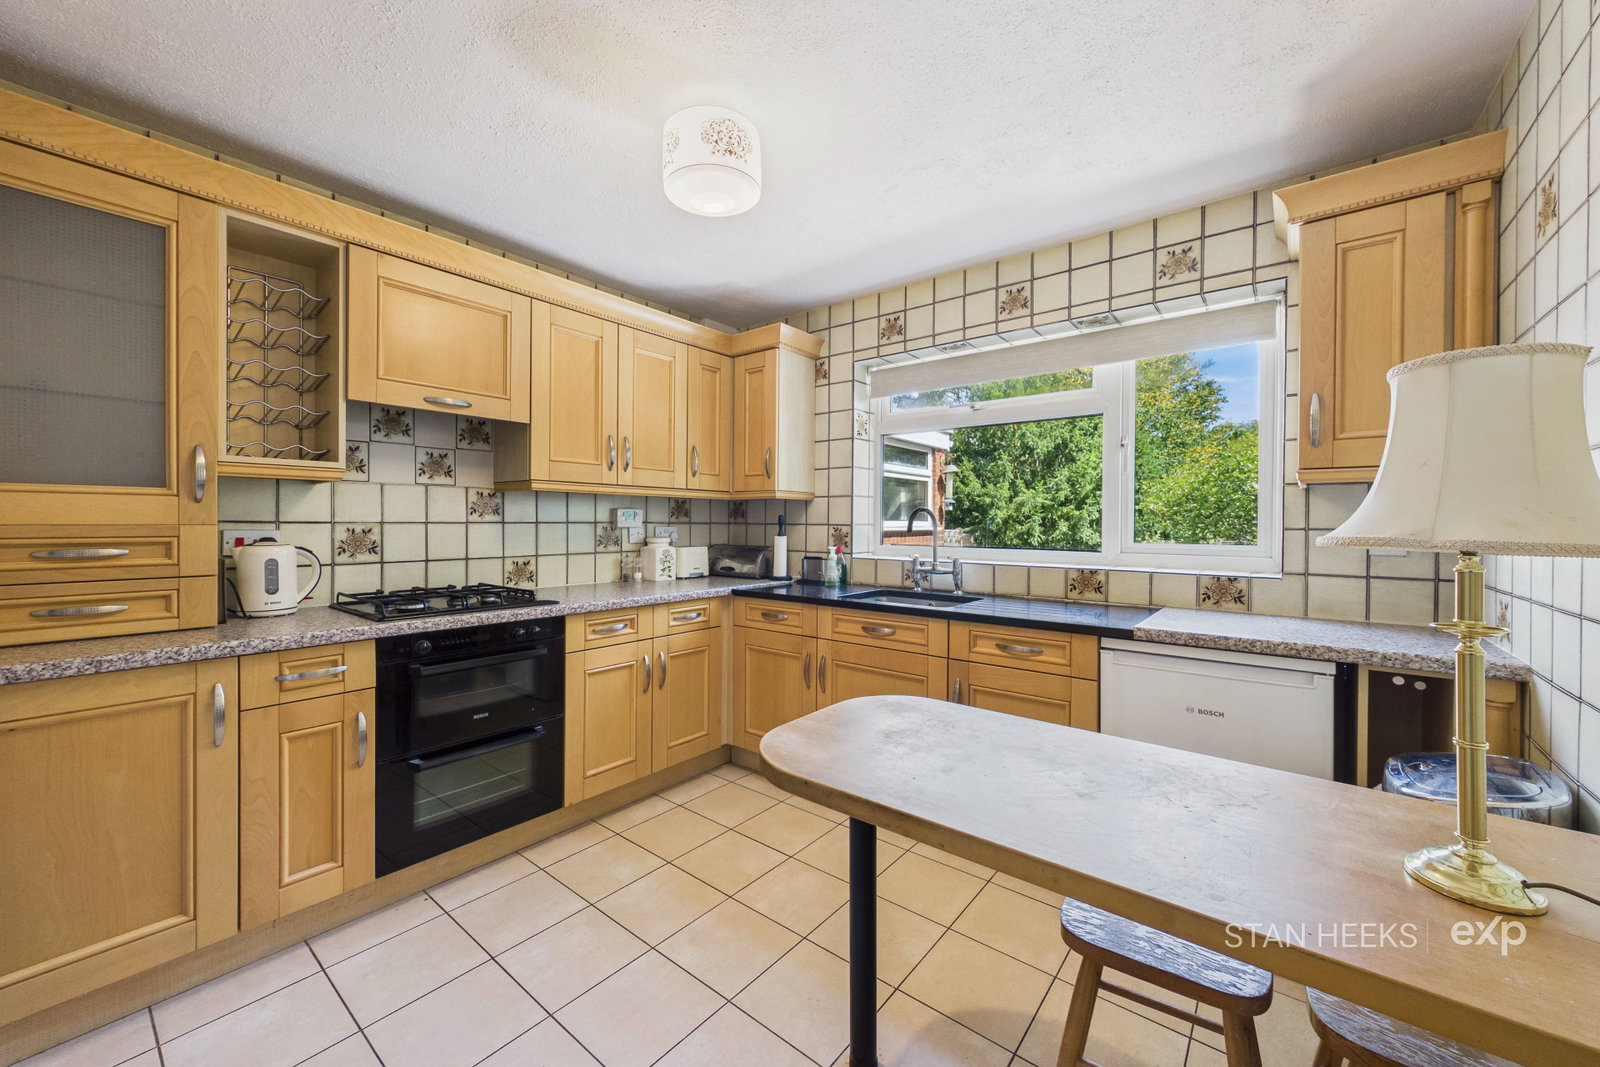
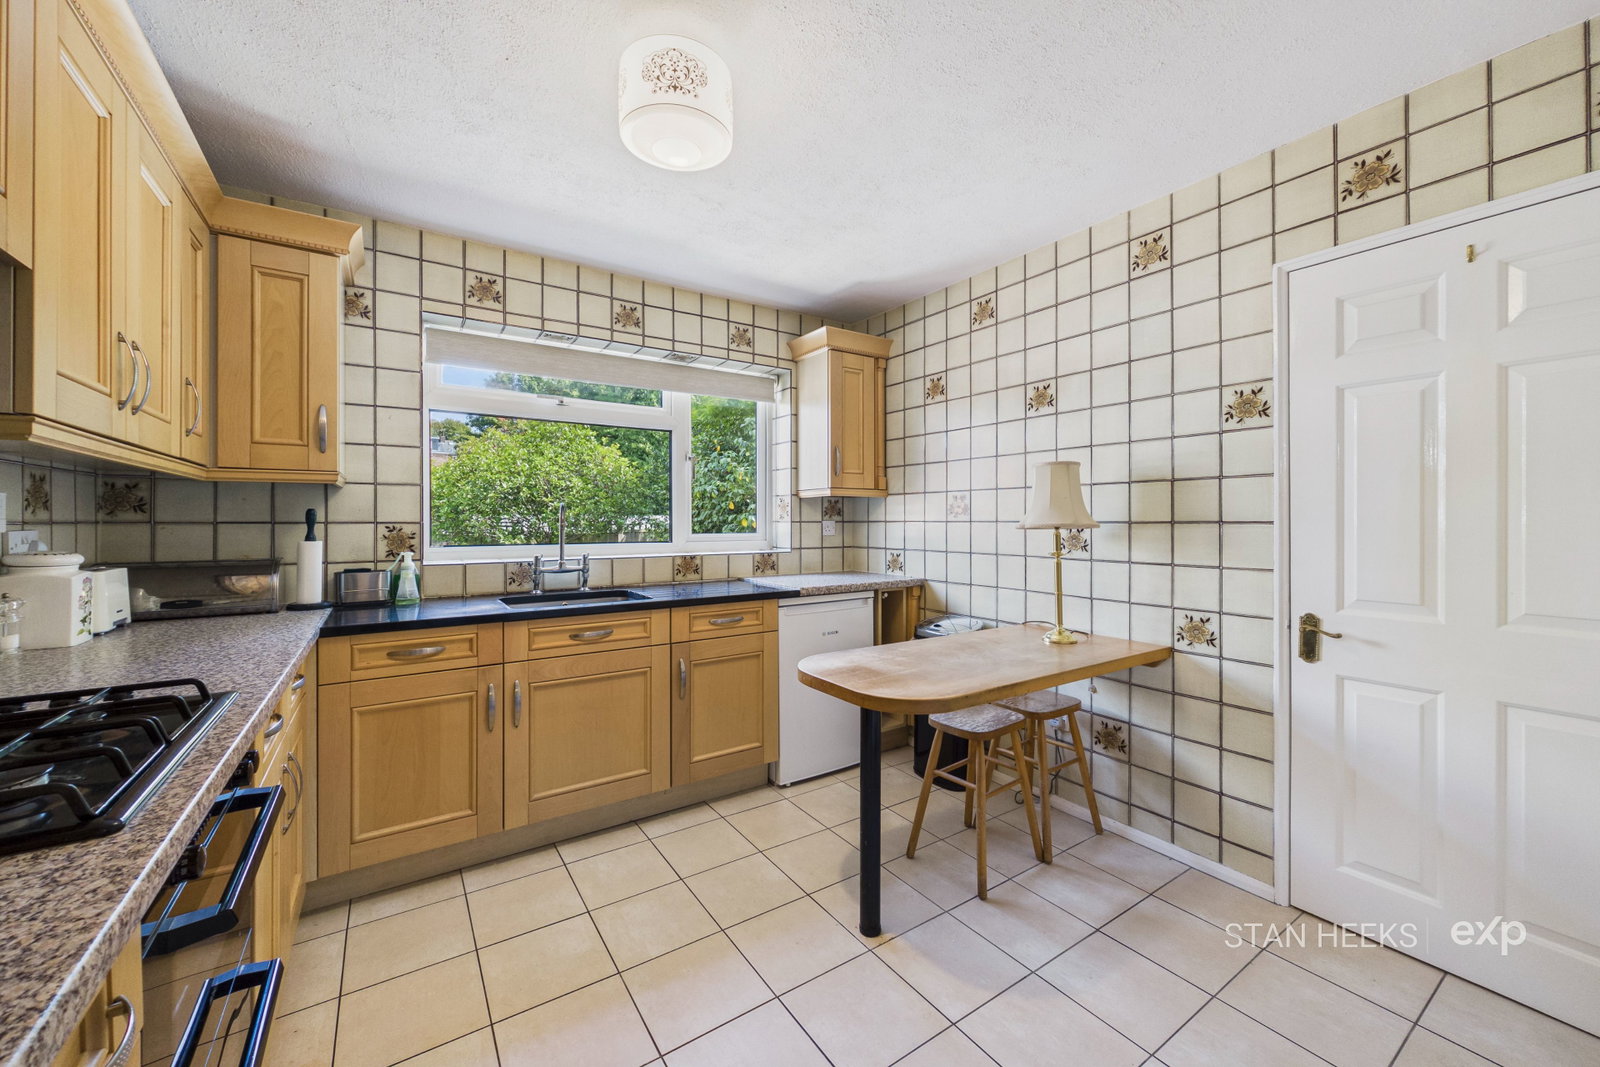
The adjoining dining area opens directly onto the rear terrace, making it particularly well suited to family gatherings and summer evenings outside. The kitchen is separately arranged and provides good storage and workspace, remaining perfectly usable whilst offering obvious potential for a future owner wishing to introduce a more contemporary finish.
Upstairs, four bedrooms provide the flexibility required for modern family life. The generous proportions lend themselves equally well to children’s rooms, guest accommodation or a dedicated home office, with a family bathroom completing the first-floor accommodation.
The corner plot is an important part of the appeal.
Mature trees, established shrubs and lawn create a garden that feels private and settled, with a paved terrace providing space for outdoor dining immediately behind the house. Rather than starting with a blank canvas, the next owners inherit a garden that has developed character over time, whilst still offering plenty of opportunity to shape it around their own way of living.
To the front, off-road parking is complemented by covered parking alongside the property, adding another useful practical feature for family life.
Oxford Drive itself is a small residential cul-de-sac positioned just off Pargeter Street, placing the property within Stourbridge’s highly regarded Old Quarter. The location offers convenient access to Stourbridge town centre, local schools, everyday amenities and transport connections, while retaining the residential feel that continues to make this part of Stourbridge so popular with families.
Approach
Entrance Hall
Living Room - 3.87m x 5.75m (12'8" x 18'10")
Dining Room - 2.95m x 2.96m (9'8" x 9'8")
Kitchen/Breakfast Room - 3.09m x 2.94m (10'1" x 9'7")
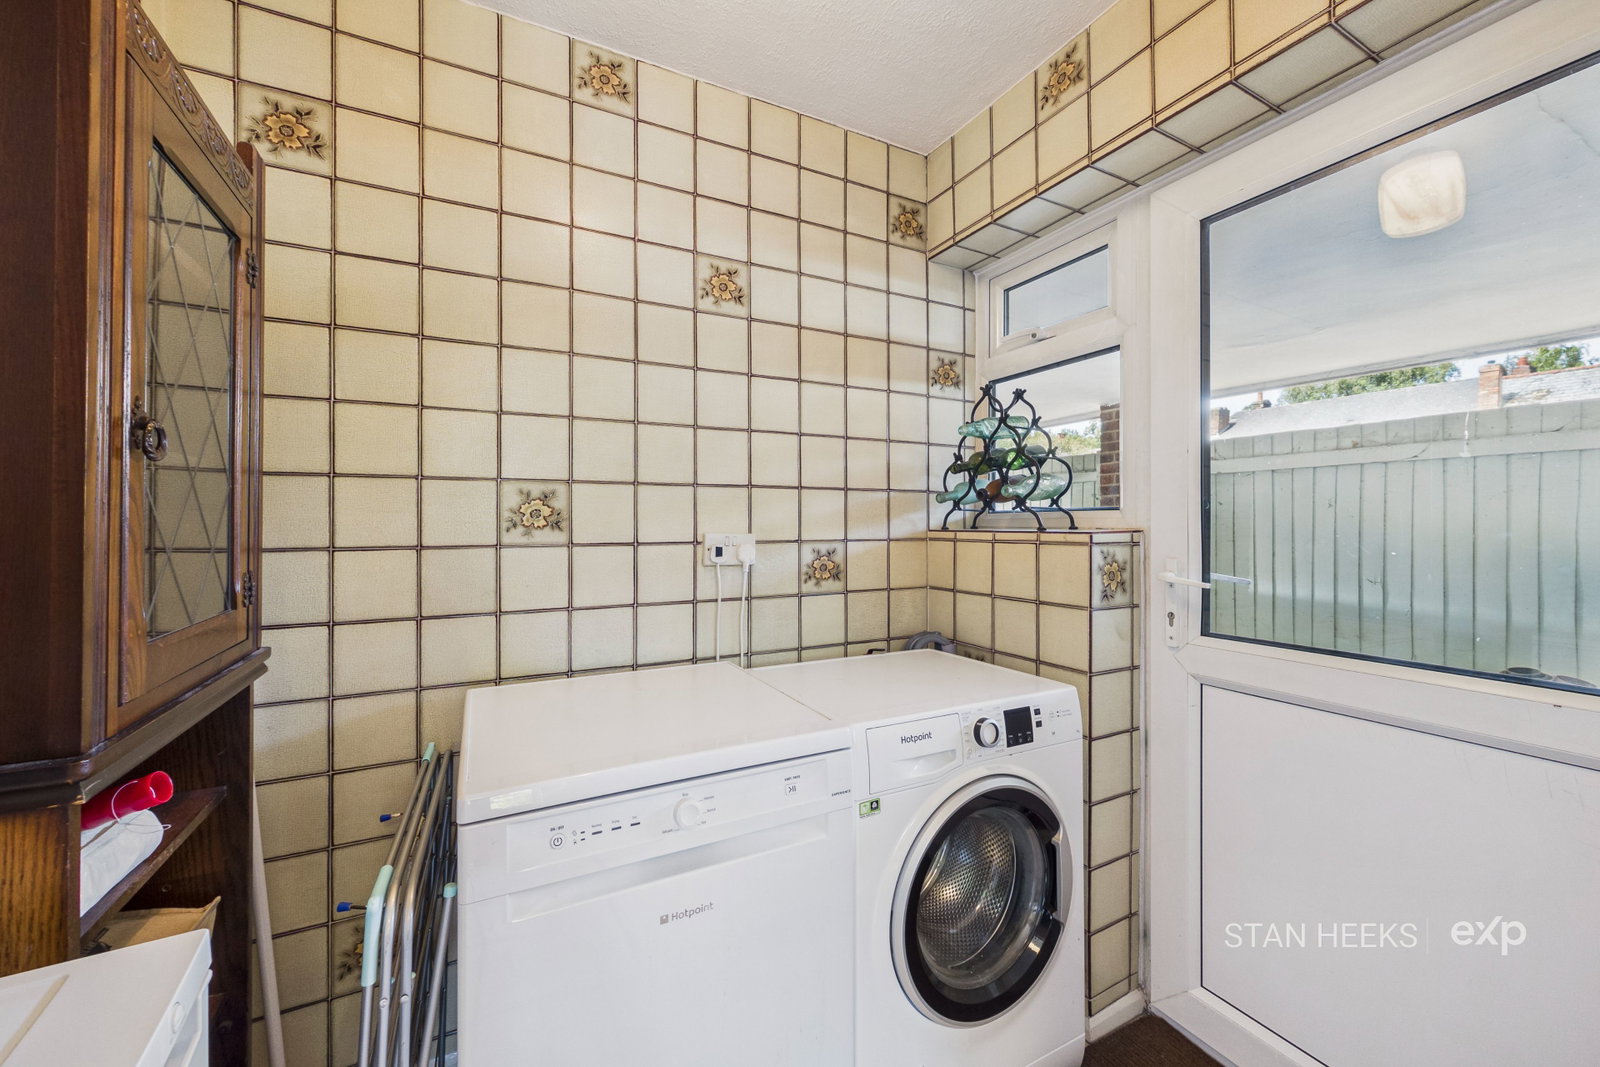
Utility Room - 2.07m x 1.46m (6'9" x 4'9")
WC
Landing
Master Bedroom - 3.01m x 3.58m (9'10" x 11'8")
En-Suite
Bedroom - 2.99m x 3.28m (9'9" x 10'9")
Bedroom - 3.08m x 2.67m (10'1" x 8'9")
Bedroom - 3.05m x 2.16m (10'0" x 7'1")
Family Bathroom
Garden
Garage
Money Laundering Regulations: To comply with the Money Laundering Regulations 2017, all purchasers are required to complete identity and source of funds checks before a transaction can proceed. Verification is carried out electronically using approved systems, and purchasers will be asked to provide satisfactory photographic identification, proof of address and evidence of their source of funds. A fee of £30 including VAT per person applies.
Referral Fees: Stan Heeks | Powered by eXp is committed to providing a transparent service. From time to time, I may introduce clients to carefully selected third-party professionals, including conveyancers and independent mortgage advisers. Should you choose to use these services, I may receive a referral fee from the provider. This fee is paid by the third party and does not affect the cost of the service you receive. You are under no obligation to use any professional we recommend and are free to choose an alternative provider. Further details are available upon request.
Location
Oxford Drive (Off Pargeter Street), Old Quarter, Stourbridge, DY8 1BP, Stourbridge