
€3,180,000
Crémieu
House for sale in Crémieu, 460 m²
Crémieu
€3,180,000
Description
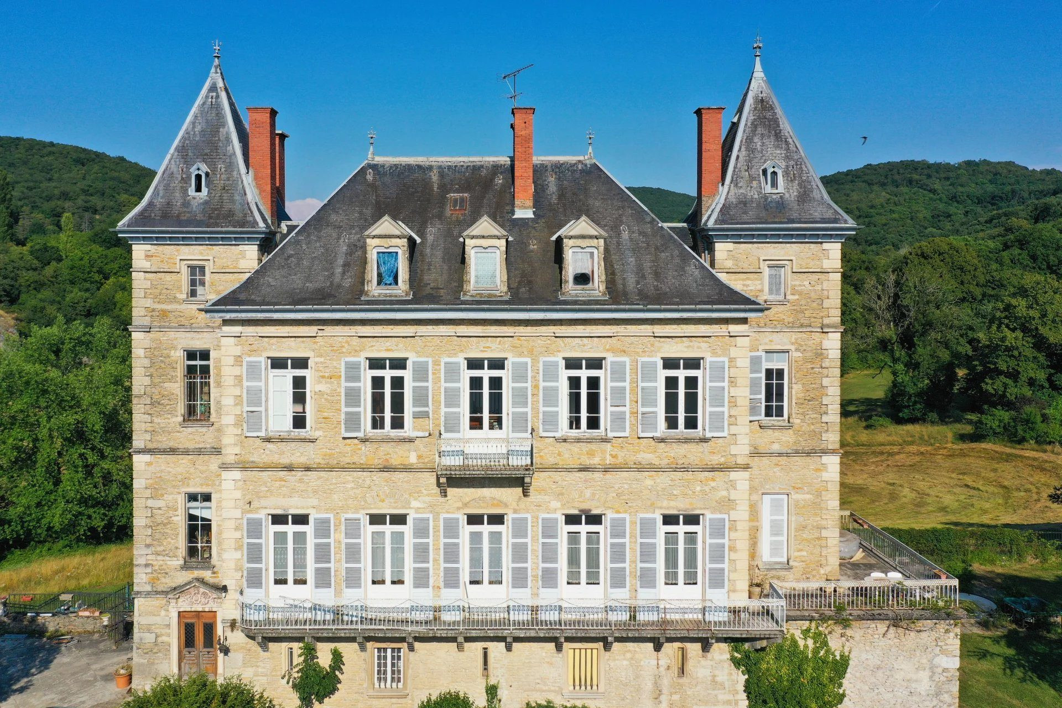
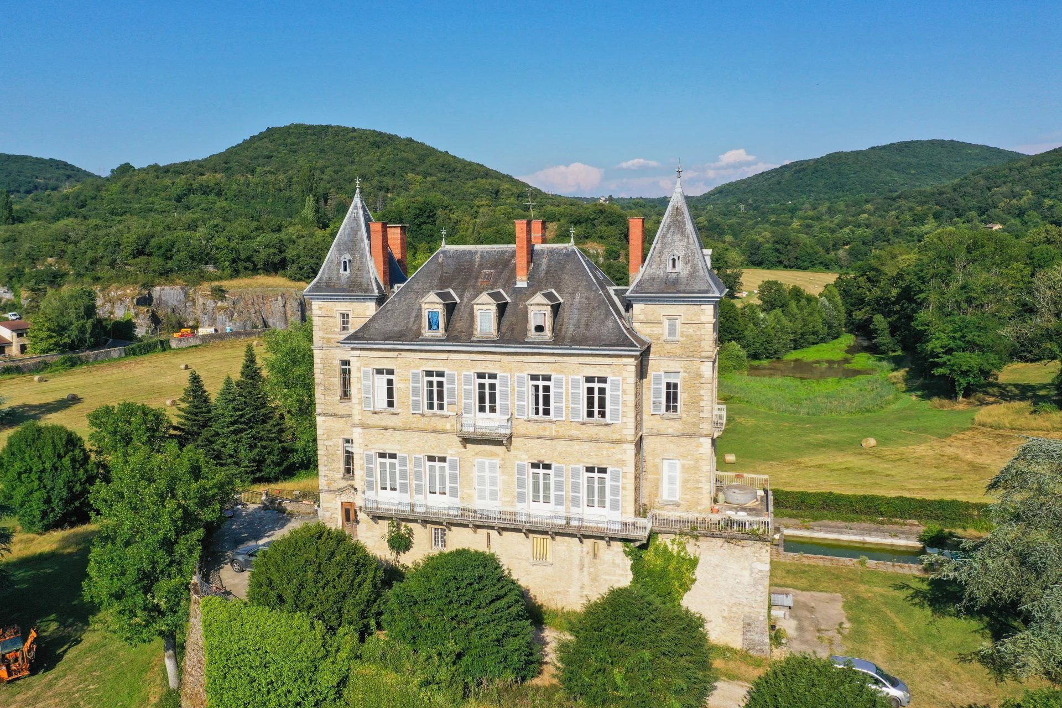
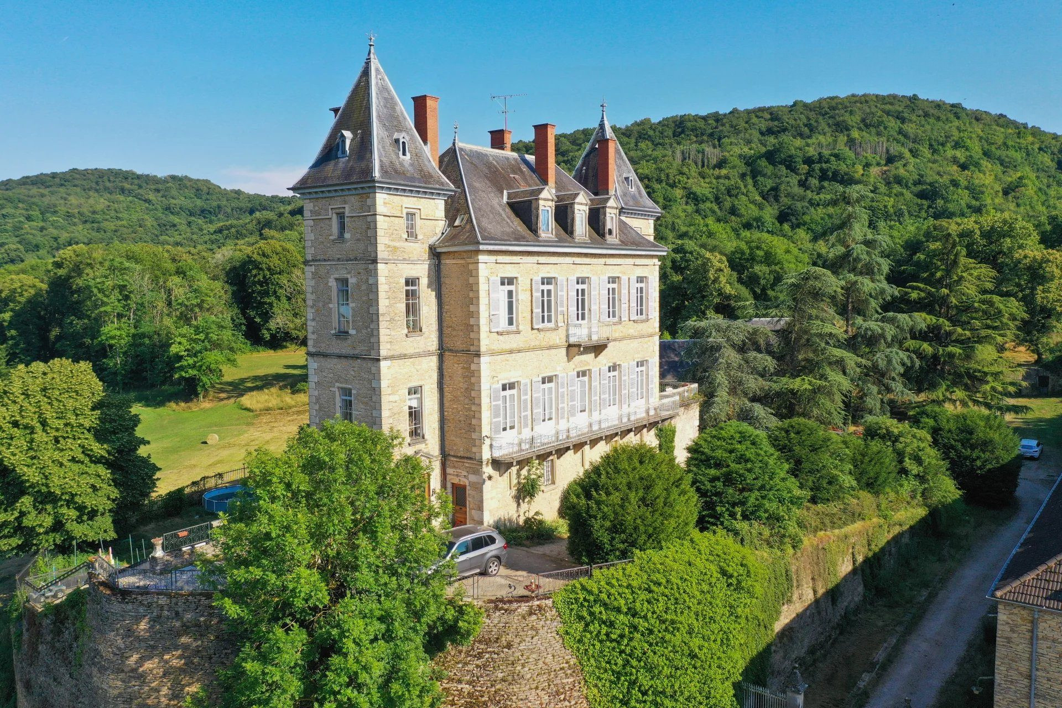
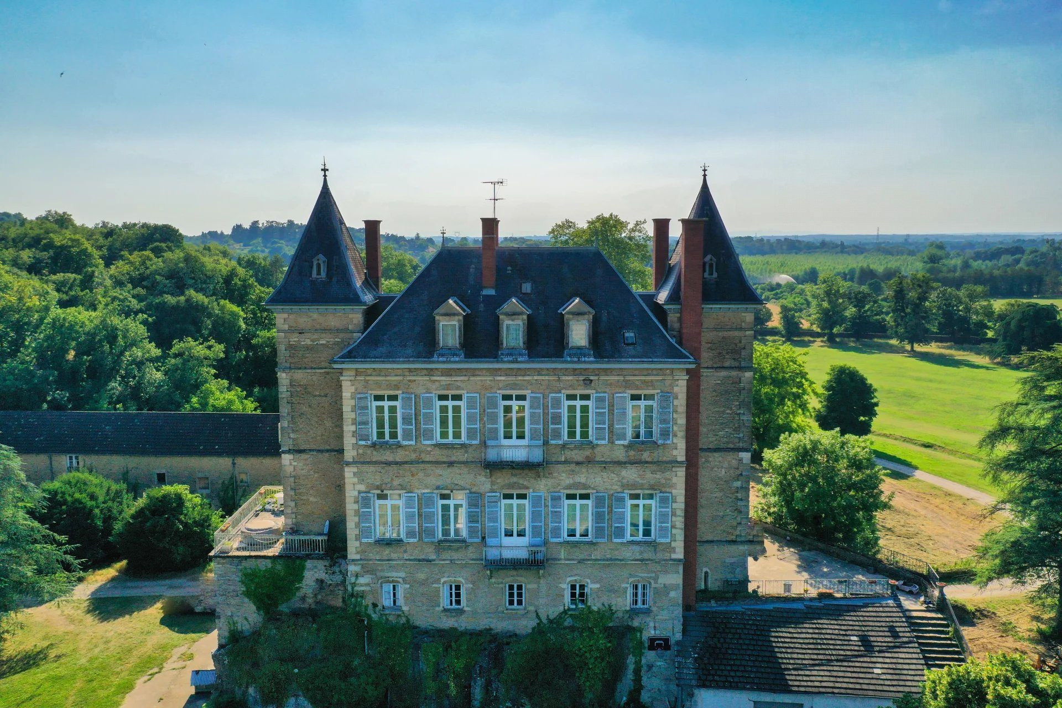
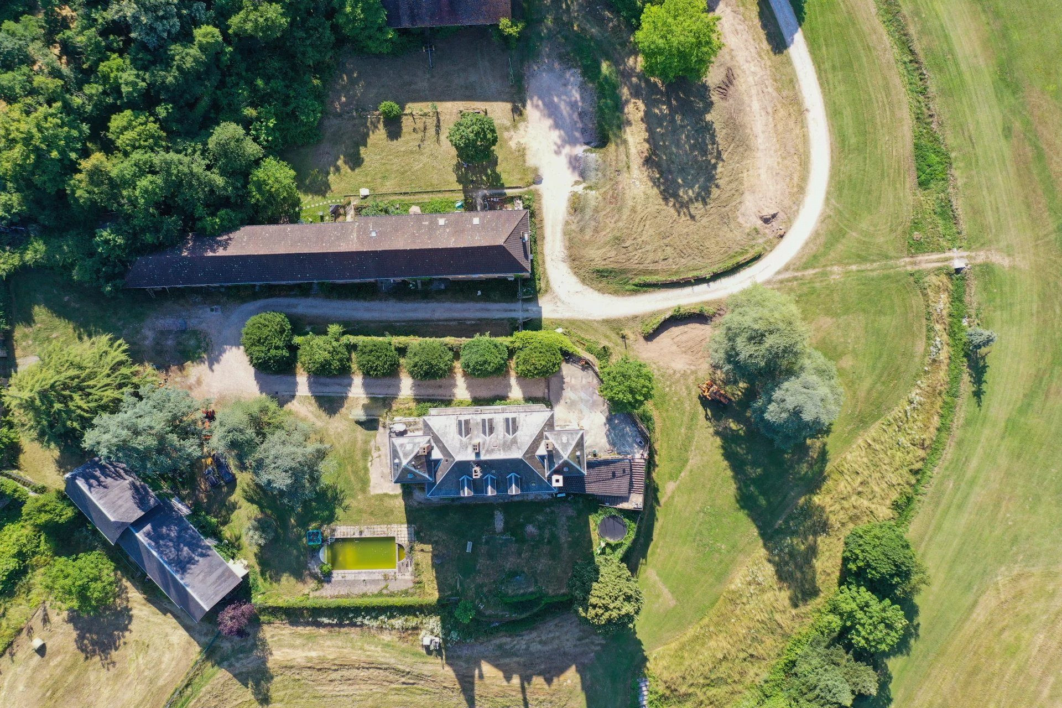
Our agency, a subsidiary of the world leader eXp Realty, is pleased to present you with an exceptional property, a prestigious mansion with the status of a castle. Built during the second half of the 19th century, the Haute-Pierre castle is anchored on a rocky outcrop and overlooks a landscape of meadows and forests. The verdant setting is impressive and the proximity to Crémieu contributes to the quality of life on this exceptional estate. This municipality is highly sought after for its quality shops and dynamic cultural life. The castle comprises the following rooms: 1) On the Ground Floor - an entrance of approximately 7m², - a cloakroom, - a games room with billiard table of approximately 17m², - a bedroom of approximately 12m², - a shower room of approximately 10m², - a kitchenette of approximately 3m², - a washbasin & WC of approximately 4m². On the First Floor - a kitchen of approximately 15m², - a living room of approximately 51m², - a small lounge of approximately 12m², - a dining room of approximately 26m², - a pantry of approximately 11m², - a bathroom with WC of approximately 7m², - a large hallway of approximately 4m², These rooms are lit by 5 double windows overlooking a large balcony surrounding the castle. On the Second Floor - a bedroom of approximately 18m², - a bedroom of approximately 20m², - a bedroom of approximately 18m², - a bedroom of approximately 24m² connected to a bathroom of approximately 11m², - a shower room and WC of approximately 5m², - a dressing room of approximately 4m², - a hallway of approximately 14m². On the Third Floor - a bedroom of approximately 16m², - a bedroom of approximately 16m², - a large games room or home cinema of approximately 50m², - a small lounge of approximately 11m² and a room of the same size just above it, - a shower room of approximately 9m², - WC, - a large hallway of approximately 11m². It also features a lift to be restored and its "machine room" of approximately 6m², a large boiler room beneath the castle (oil boiler, wood boiler, oil tank, irrigation system and water reserve) and a swimming pool to be renovated. Extract from the Mérimée record of the Ministry of Culture: Historical Description The fortified house belonged in 1362 to Camus de Chenay, who engaged in brigandage in the Isle of Crémieu. The Governor of Dauphiné, Raoul de Louppy, recovered the house to strengthen the fortifications around the Isle of Crémieu. At the end of the 15th century, the house passed into the hands of the du Molard family until the end of the 17th century. At the beginning of the 18th century, the manor belonged to the family of de la Poype-Saint-Jullin de Grammont. Marie-Anne de la Poype sold by deed of February 16, 1752, the estate of Hautepierre to Abel Faure de Perret, lord of Loras. The current castle was built in the mid-19th century for Augustin de Perret. Upon his death, the castle passed to the Dauphin de Verna family. Descriptive Commentary of the Building Castle composed of a main building body and two square towers attached on each side. The rusticated façade presents 3 square floors underlined by molded bands. The main body is topped with a long-span roof with hip ends; on the slope, three dormer windows with molded frames light the attic with additional space. Each floor is pierced by 5 rectangular bays resting on projecting supports. The central bay of the 3rd level has a balcony resting on stone corbels with stepped returns. The 2 square towers are covered with a pavilion roof. Finally, the 21-hectare estate is composed of meadows, woods, forest paths, streams and a body of water. Numerous outbuildings offer development possibilities: chapel, various buildings, houses, farm, stable... In the largest outbuilding, 5 dwellings generate additional income. The development potential is incredible. It's up to you to be creative!
Legal Information
Energy Information
Climate Information
Energy Information
Listing Agent
