£290,000
Clifton Street, Bilston, WV14 9HB, Bilston
Detached House for sale in Bilston, Clifton Street, Bilston, WV14 9HB
Clifton Street, Bilston, WV14 9HB, Bilston
£290,000
Description
Entrance Hallway:
A welcoming entrance that sets the tone for this charming family home. Neatly presented and practical in design, it provides access to both reception rooms and the stairs leading to the first floor.
Reception Room One:
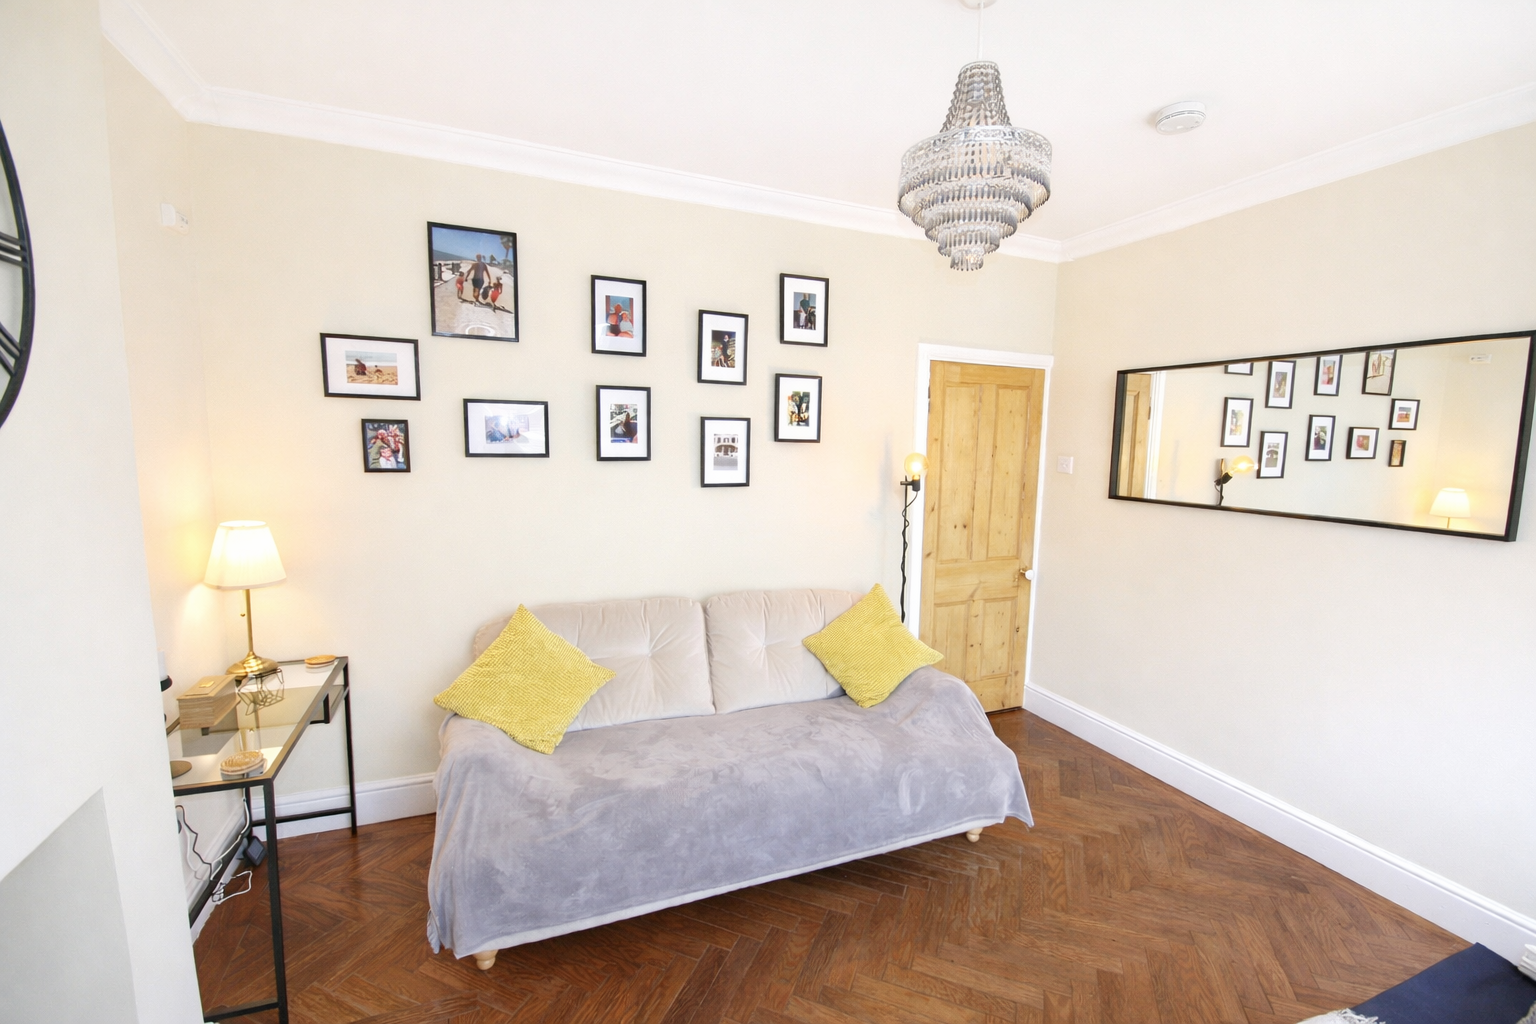
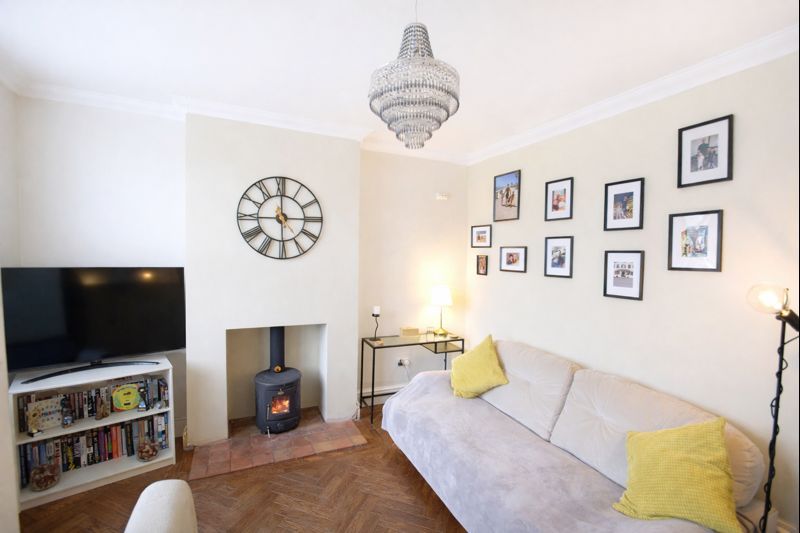
A spacious and versatile front reception room, ideal as a cosy lounge or formal sitting area. The generous proportions allow for flexible furniture layouts while retaining a homely feel.
Dimensions: 3.94m x 3.66m (12'11" x 12'0")
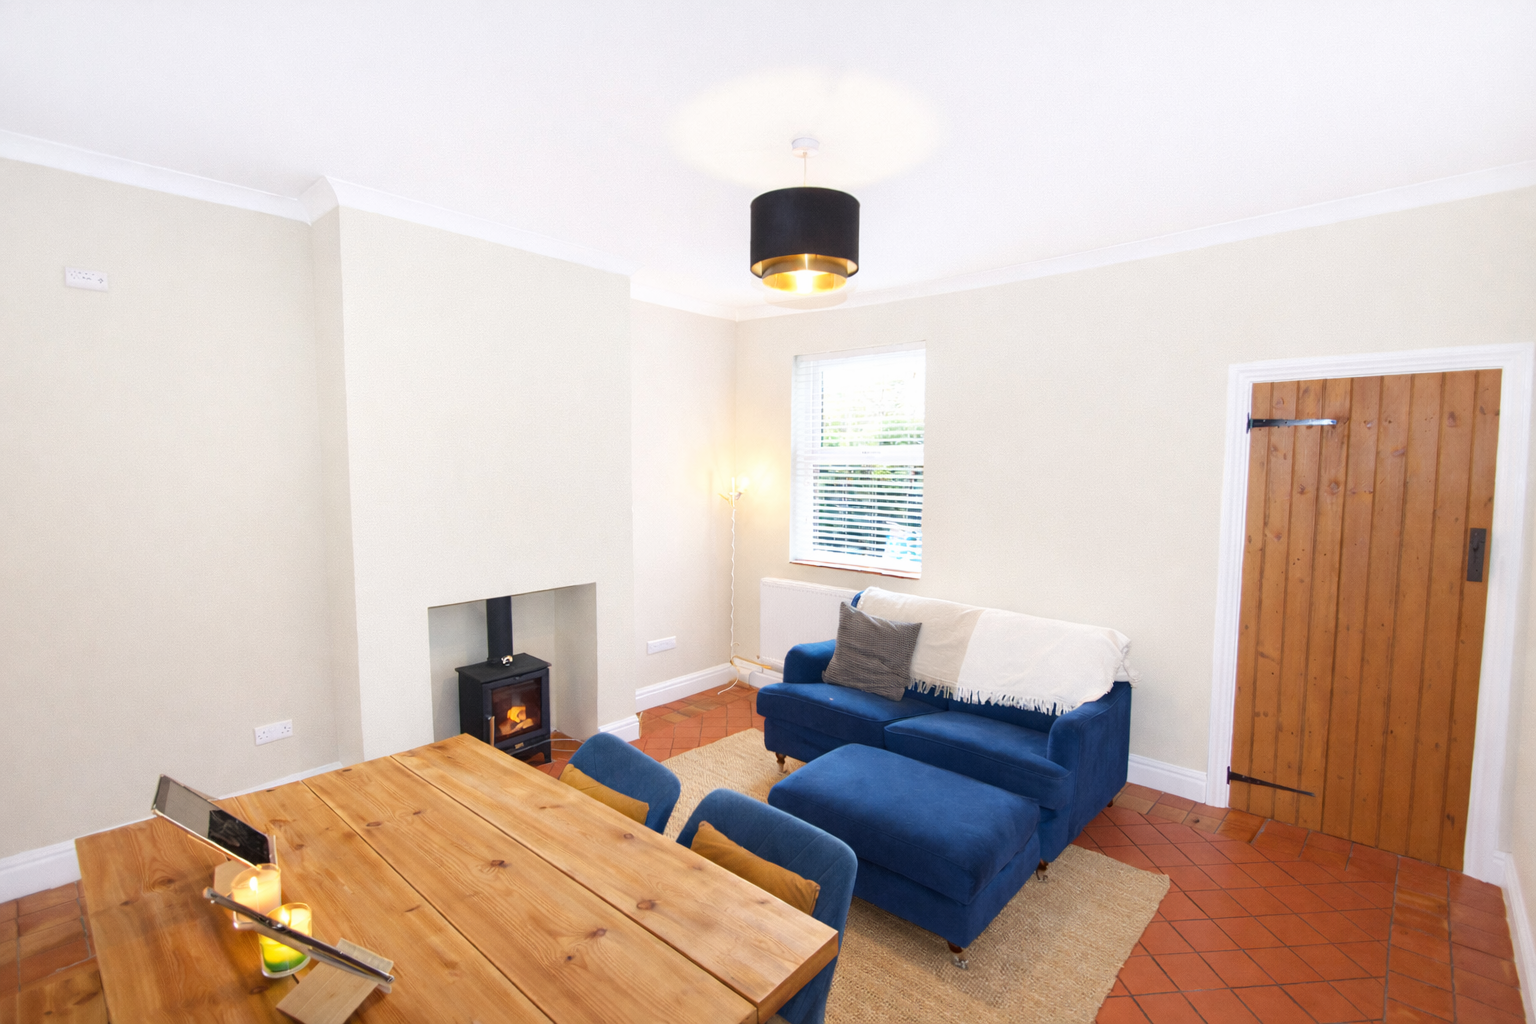
Reception Room Two:
A fantastic second reception space, perfect as a dining room or family lounge. Conveniently positioned next to the kitchen, it offers a great flow for entertaining and day-to-day living.
Dimensions: 3.94m x 3.71m (12'11" x 12'2")
Kitchen:
Modern and stylish, the kitchen provides excellent storage and worktop space, with French doors leading directly to the rear garden. A bright and functional space designed with everyday living in mind.
Dimensions: 3.94m x 2.13m (13'0" x 7'0")
Garage:
A practical single garage offering secure parking or useful storage space, with the versatility to suit a range of needs.
Dimensions: 5.13m x 2.36m (16'10" x 7'9")
First Floor
Bedroom Two:
A generously sized double bedroom with ample space for furnishings, making it a comfortable and inviting retreat.
Dimensions: 3.91m x 2.72m (12'10" x 8'11")
Bedroom Three:
A well-presented single bedroom, ideal as a child’s room, guest space, or a dedicated home office.
Dimensions: 3.73m x 2.01m (12'3" x 6'7")
Family Bathroom:
A neatly designed family bathroom with bath, separate shower, WC and wash basin. Natural light enhances the space, creating a clean and practical everyday environment.
Dimensions: 2.72m x 1.80m (8'11" x 5'11")
Second Floor
Master Bedroom:
An impressive top-floor suite, offering excellent space and privacy. The Juliet balcony creates a bright, open feel while the proportions comfortably accommodate a double or king-size bed with ease.
Irregular room shape
En-Suite:
Modern en-suite shower room serving the master bedroom, neatly finished with contemporary fittings.
Dimensions: 2.82m x 1.50m (9'3" x 4'11")
Store Room:
Practical additional storage space located off the landing.
Outside:
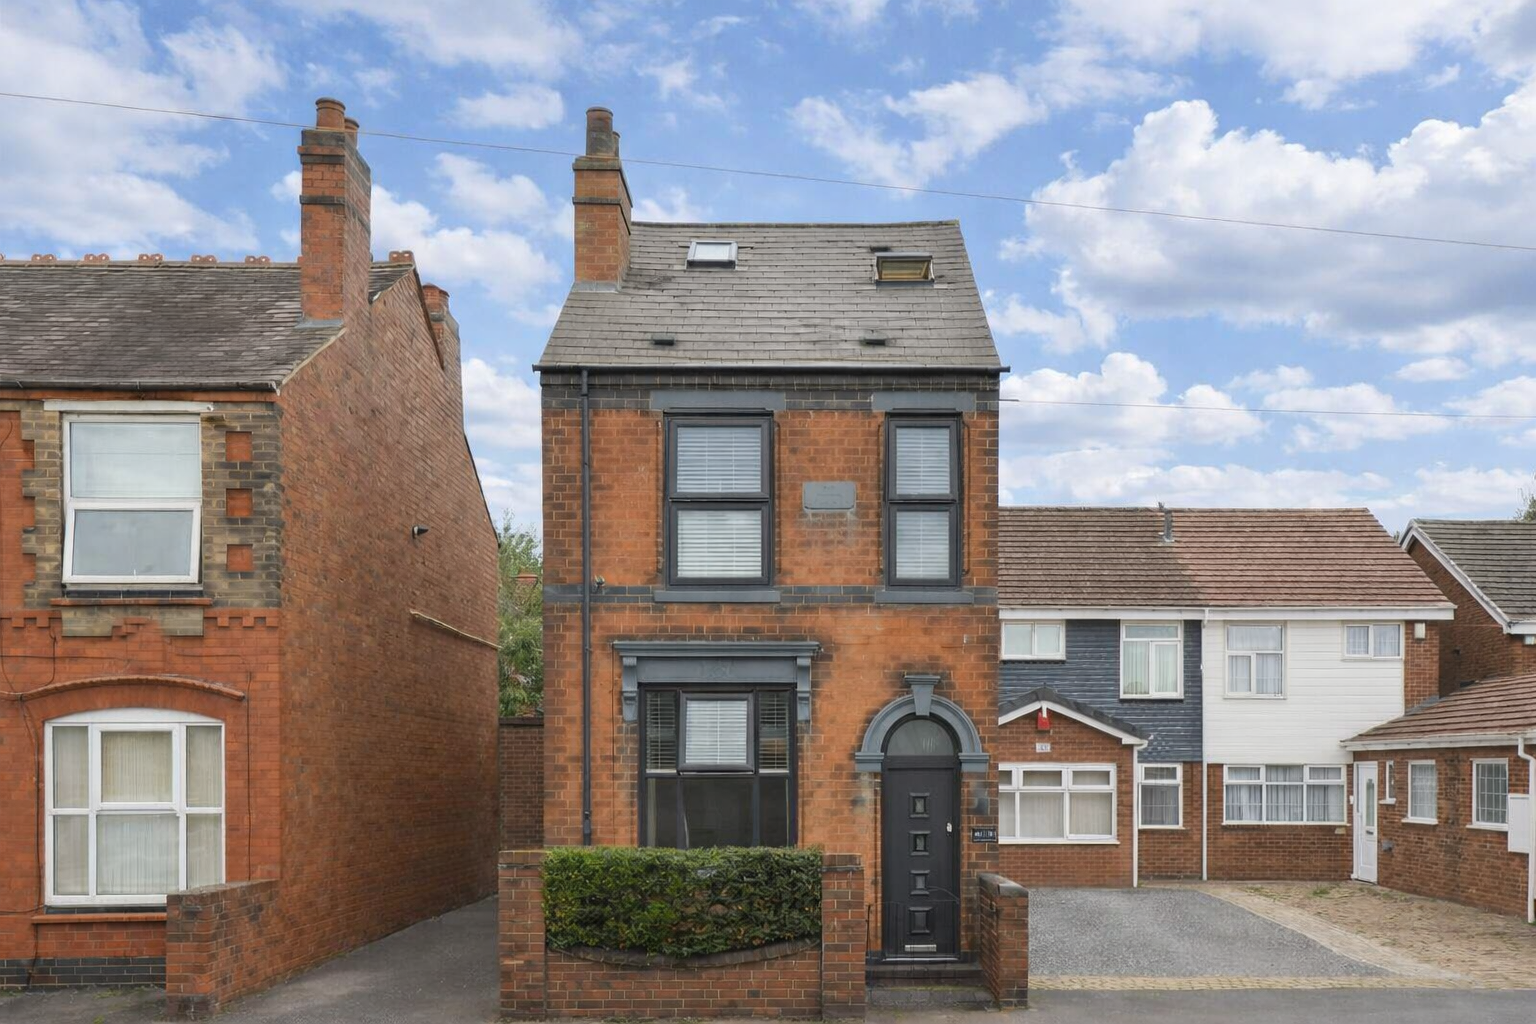
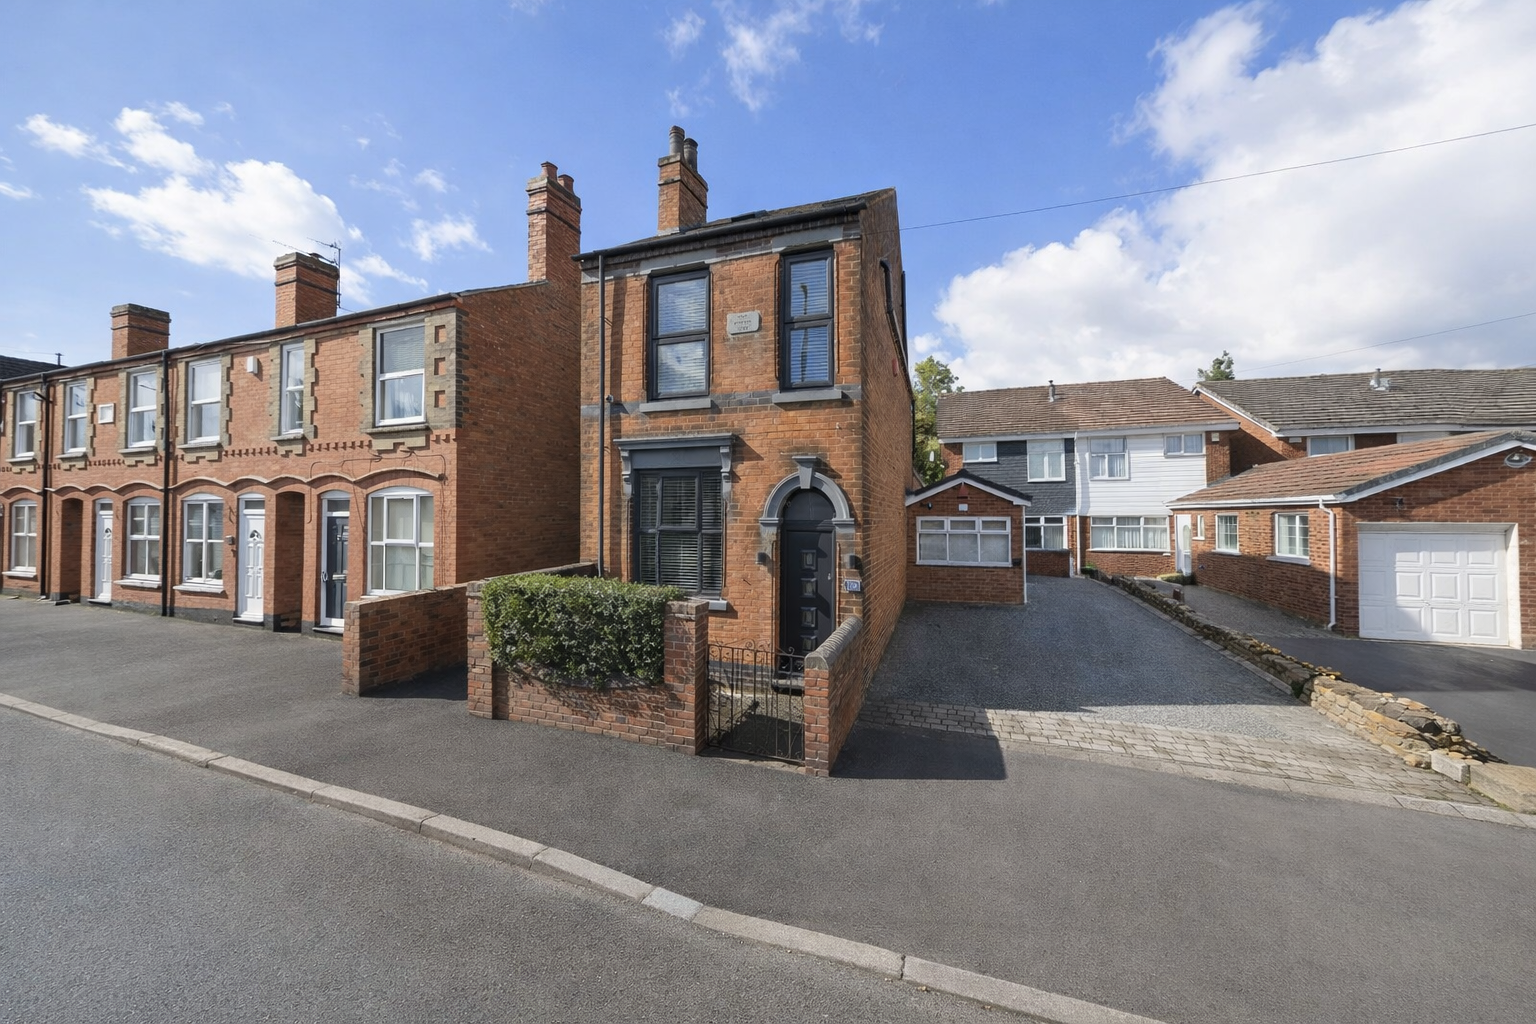
The property benefits from off-road parking to the front, an attached garage, and a well-maintained rear garden, offering a private outdoor space perfect for families, entertaining or relaxing.
Location
Clifton Street, Bilston, WV14 9HB, Bilston
Data
Listing Agent