£375,000
Maltings Close, Baldock, SG7 6RU, Baldock
Terraced House for sale in Baldock, Maltings Close, Baldock, SG7 6RU
Maltings Close, Baldock, SG7 6RU, Baldock
£375,000
Description
Nestled in a peaceful cul-de-sac and backing onto open fields, this three-bedroom home offers spacious living, a delightful garden, and convenient access to Baldock's amenities.
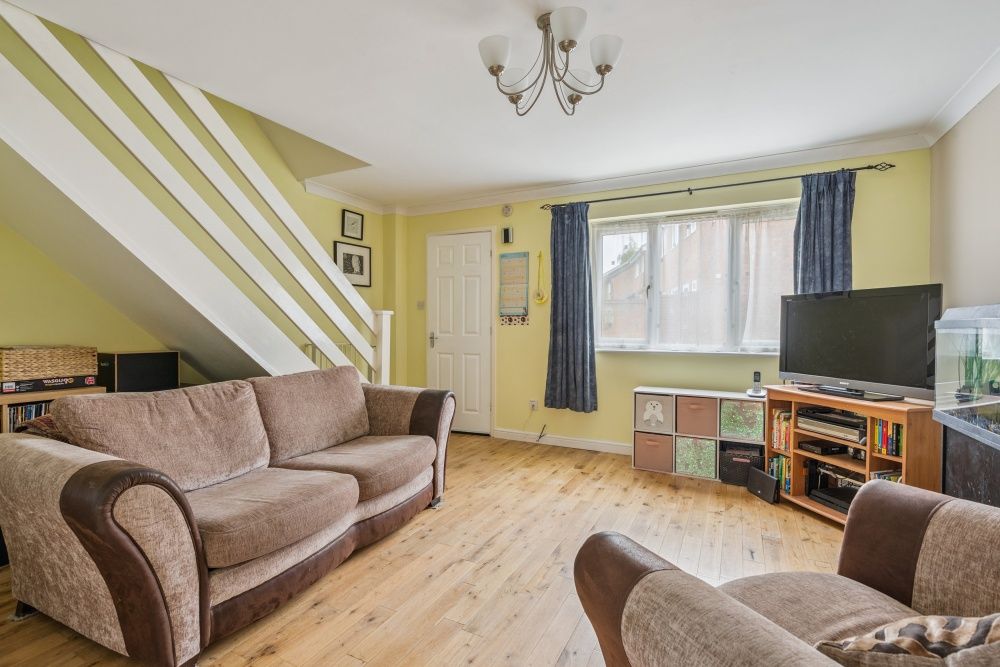
Upon entering, a welcoming inner lobby provides practical storage before leading into the heart of the home. The generously proportioned lounge (14'11 x 10'5) features light oak flooring, connections for TV and media, and a window overlooking the front aspect, creating a bright and inviting space. Stairs ascend to the first floor, and a door opens to the kitchen.
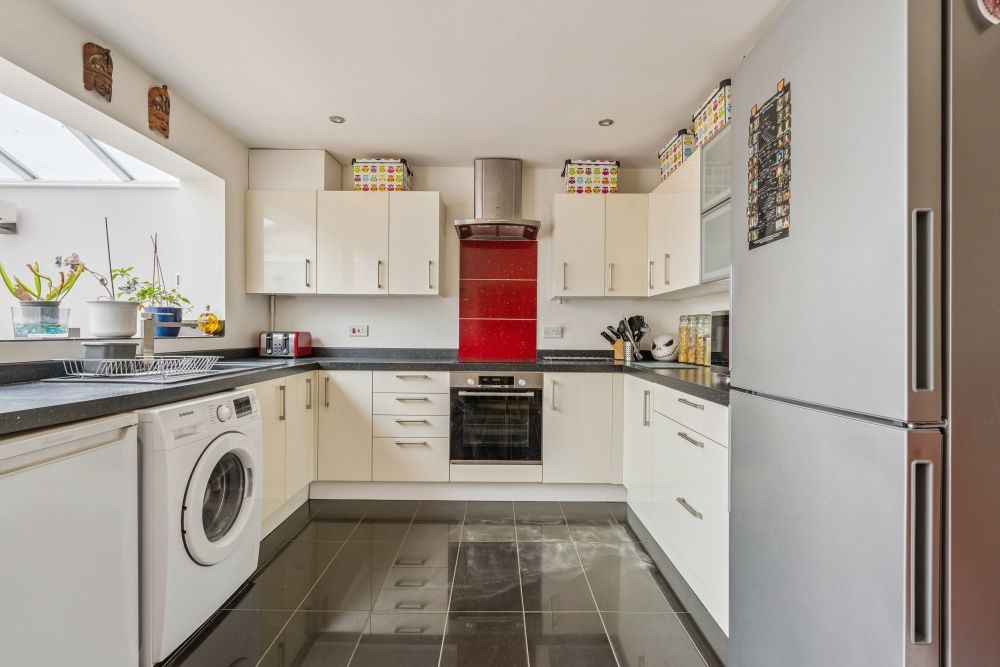
The modern, fitted kitchen (14'11 x 10'5) boasts an extensive range of base and wall mounted units with ample work surfaces, an acrylic sink with mixer tap, and attractive tiled splashbacks. Integrated appliances include an oven and hob with an extractor fan, alongside plumbing connections for a washing machine and dishwasher. There's also space for an under-counter freezer and a tall fridge/freezer. Inset LED ceiling spotlights, a Worcester gas boiler, tiled flooring, and a radiator complete this functional space.
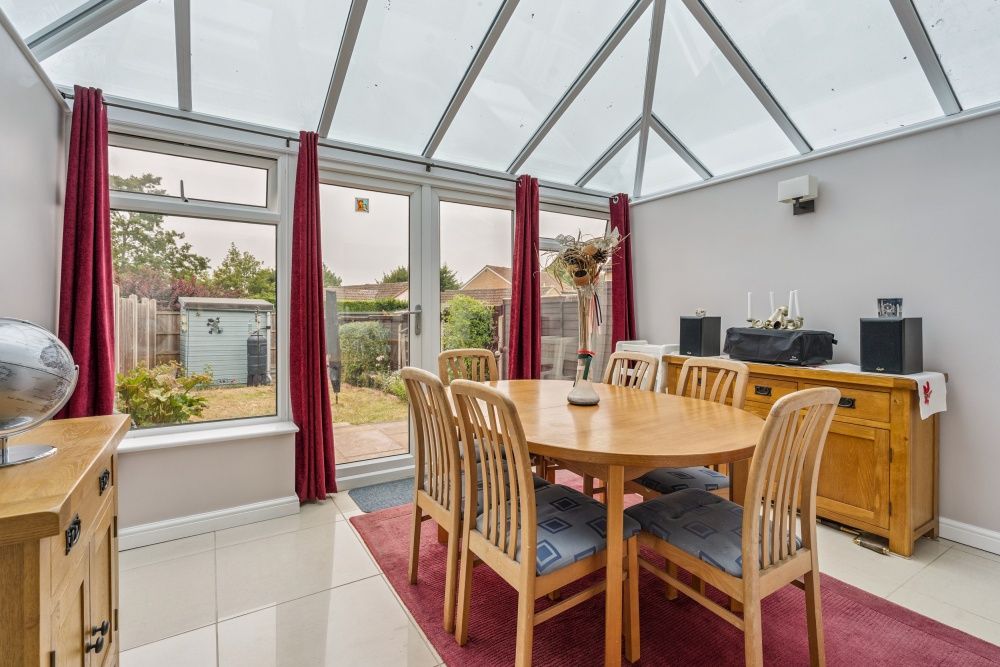
Flowing seamlessly from the kitchen is the impressive conservatory/dining room (12'4 x 8'9), featuring a pitched glass roof, wall-mounted lights, and comfortable underfloor heating. Tiled flooring and double doors leading to the garden make this an ideal space for dining and relaxation.
The first floor landing benefits from an airing cupboard housing the immersion heater, a further over-stairs cupboard for storage, and access to the insulated and partly boarded loft space, which includes lighting. Inset LED ceiling spotlights illuminate the area.
There are three well-proportioned bedrooms. Bedroom 1 (10'8 x 8'8) is a comfortable double with a window to the front and a built-in wardrobe with sliding doors. Bedroom 2 (10'4 x 8'8) is another spacious double, featuring LED ceiling spotlights and a window overlooking the rear. The versatile Bedroom 3 (7'9 x 5'10) is a single room with LED ceiling spotlights and a window to the rear.
The contemporary bathroom is fully tiled to both walls and floor, fitted with an enclosed panelled bath with a mixer tap and a wall-mounted power shower, a pedestal wash hand basin with mixer tap, and a low-level WC. An obscure window to the front, inset LED ceiling spotlights, and an extractor fan complete this space.
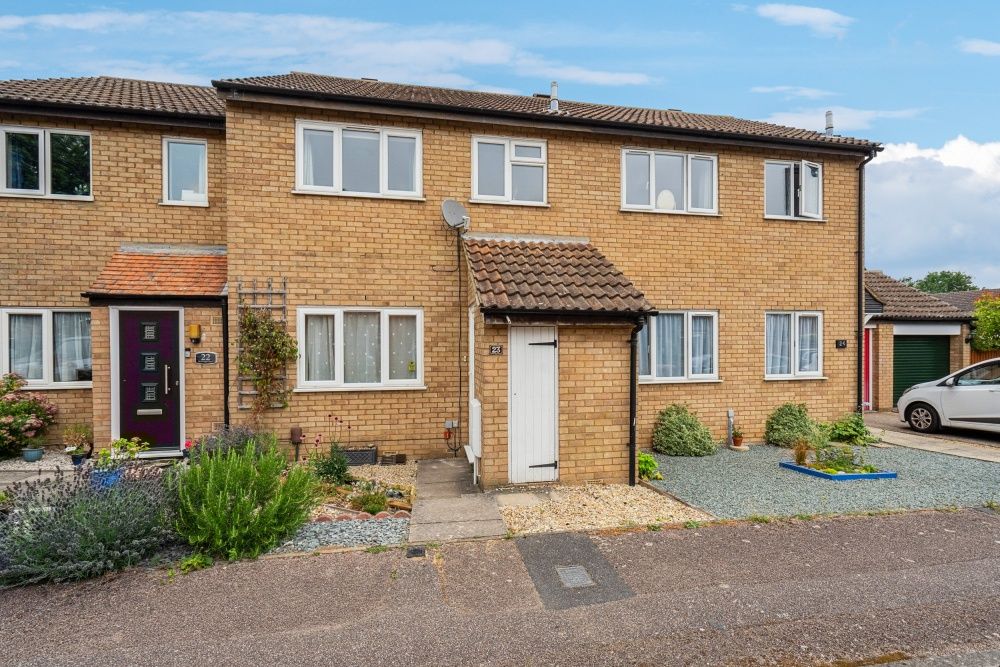
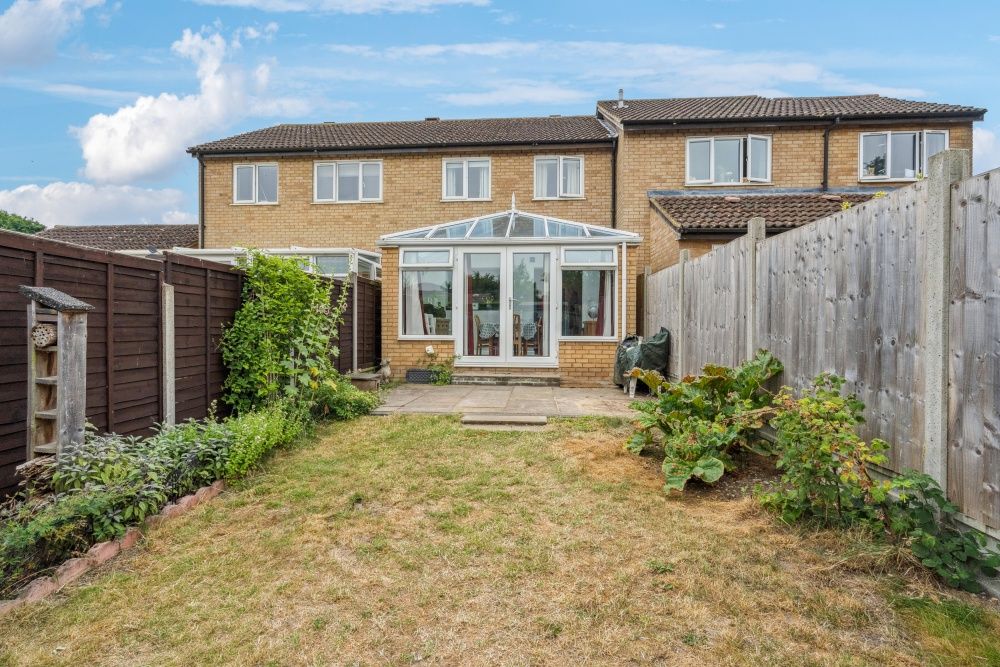
Externally, the **rear garden** is mainly laid to lawn with a pleasant patio area, a timber shed, external water tap, and panelled fence surround, with a rear gate for convenience. The **front garden** is designed for low maintenance, primarily shingled with tiered flowerbeds adorned with lavender and rosemary. A storage shed discretely houses the dual normal day/low night rate Economy 7 electricity meter.
Located a short distance away, the property benefits from a dedicated garage (15'11 x 8'5) with an up-and-over door, alongside a convenient driveway.
Baldock train station is approximately a 17-minute walk (Google Maps), offering excellent transport links. This home benefits from gas central heating and double glazing throughout. REF: HC0225
Council tax band: D
Location
Maltings Close, Baldock, SG7 6RU, Baldock
Data
Listing Agent