
£500,000
Grasmere Walk, Houghton Regis, Dunstable
End Of Terrace House for sale in Dunstable, Grasmere Walk, Houghton Regis, 1852 m²
Grasmere Walk, Houghton Regis, Dunstable
£500,000
Description
Please quote PK1561 when enquiring
Main House
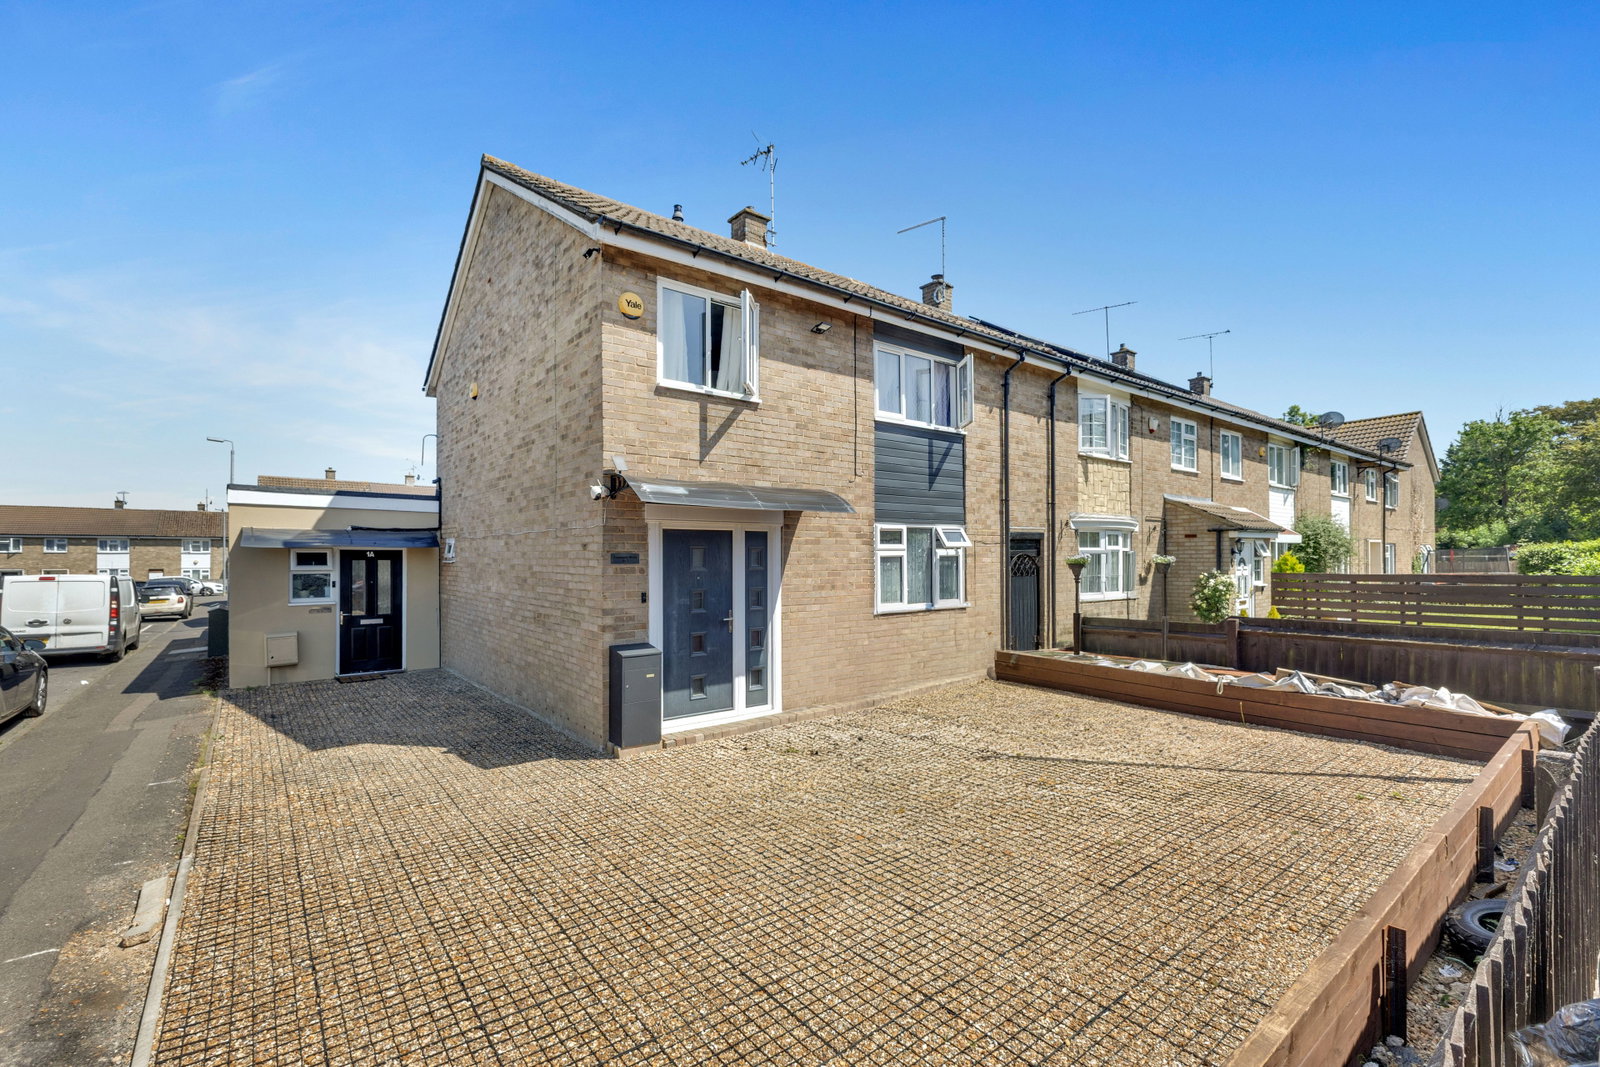
A rare opportunity to acquire not one, but effectively two properties offered together within a single purchase.
Occupying a generous plot, this unique offering combines a well-presented three-bedroom end terrace home with a substantial detached building benefitting from its own kitchen, bathroom facilities and separate council tax assessment.
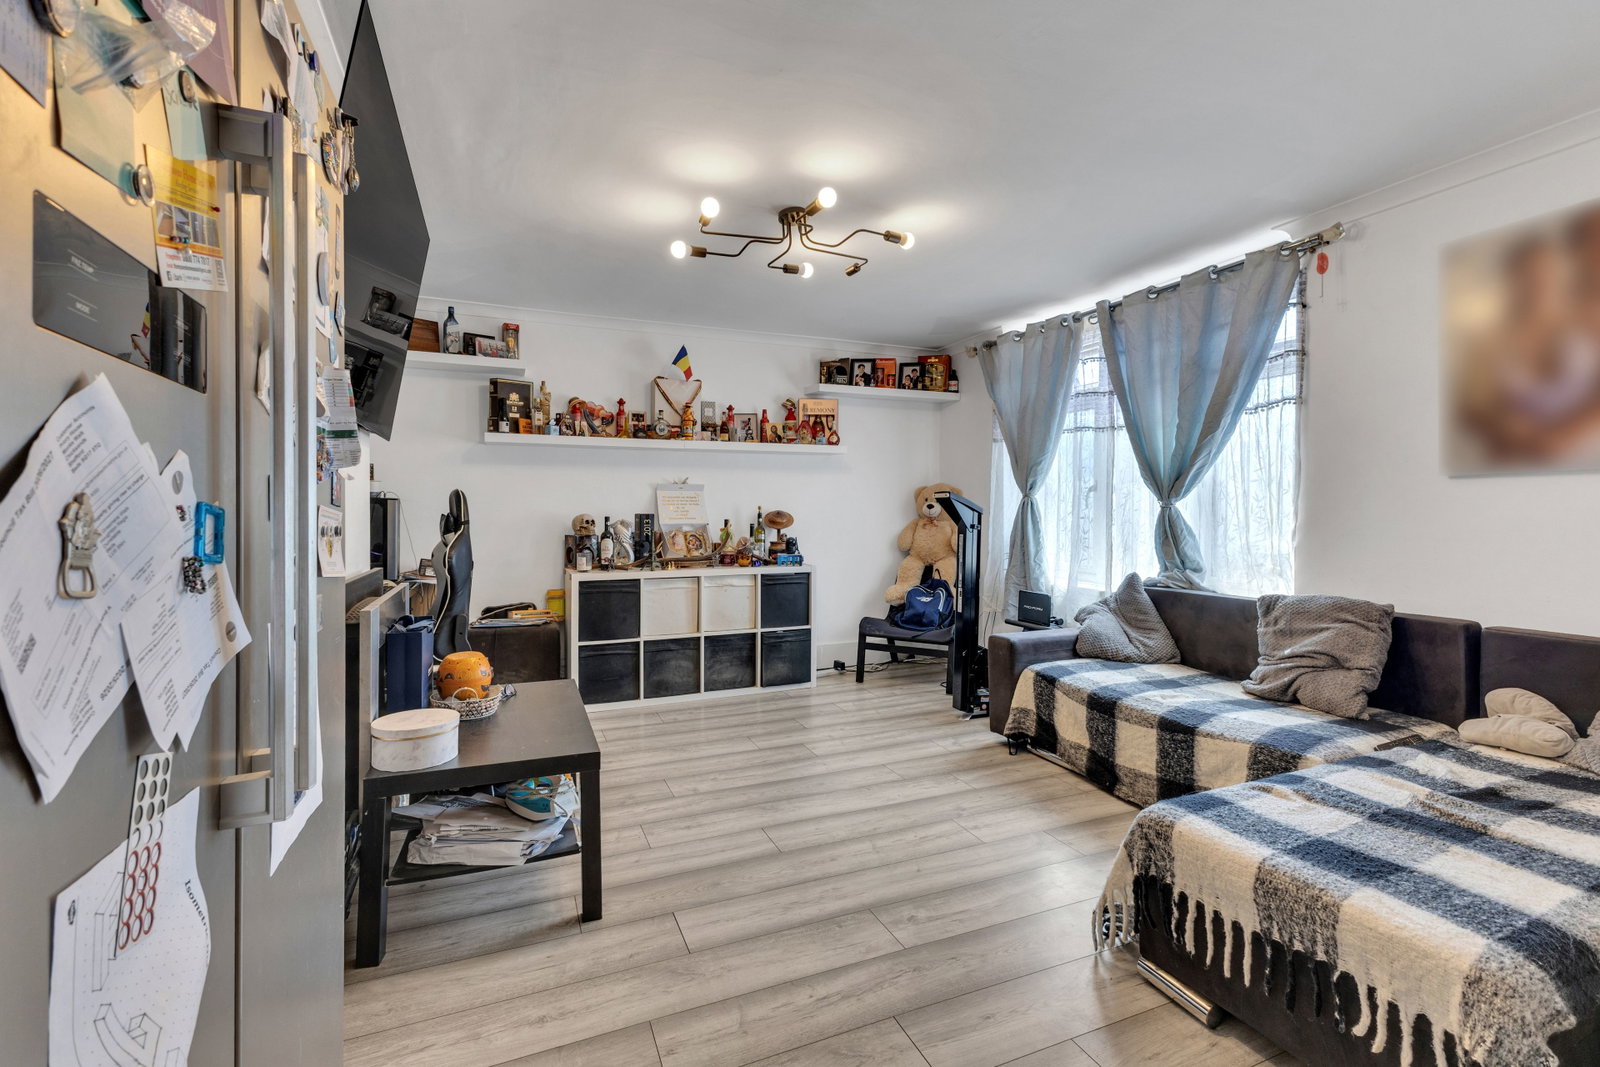
The main residence is presented in excellent order throughout and offers bright, spacious accommodation ideal for modern family living. The welcoming living room centres around a fully functioning gas fireplace, creating a cosy focal point and an ideal space to relax and entertain.
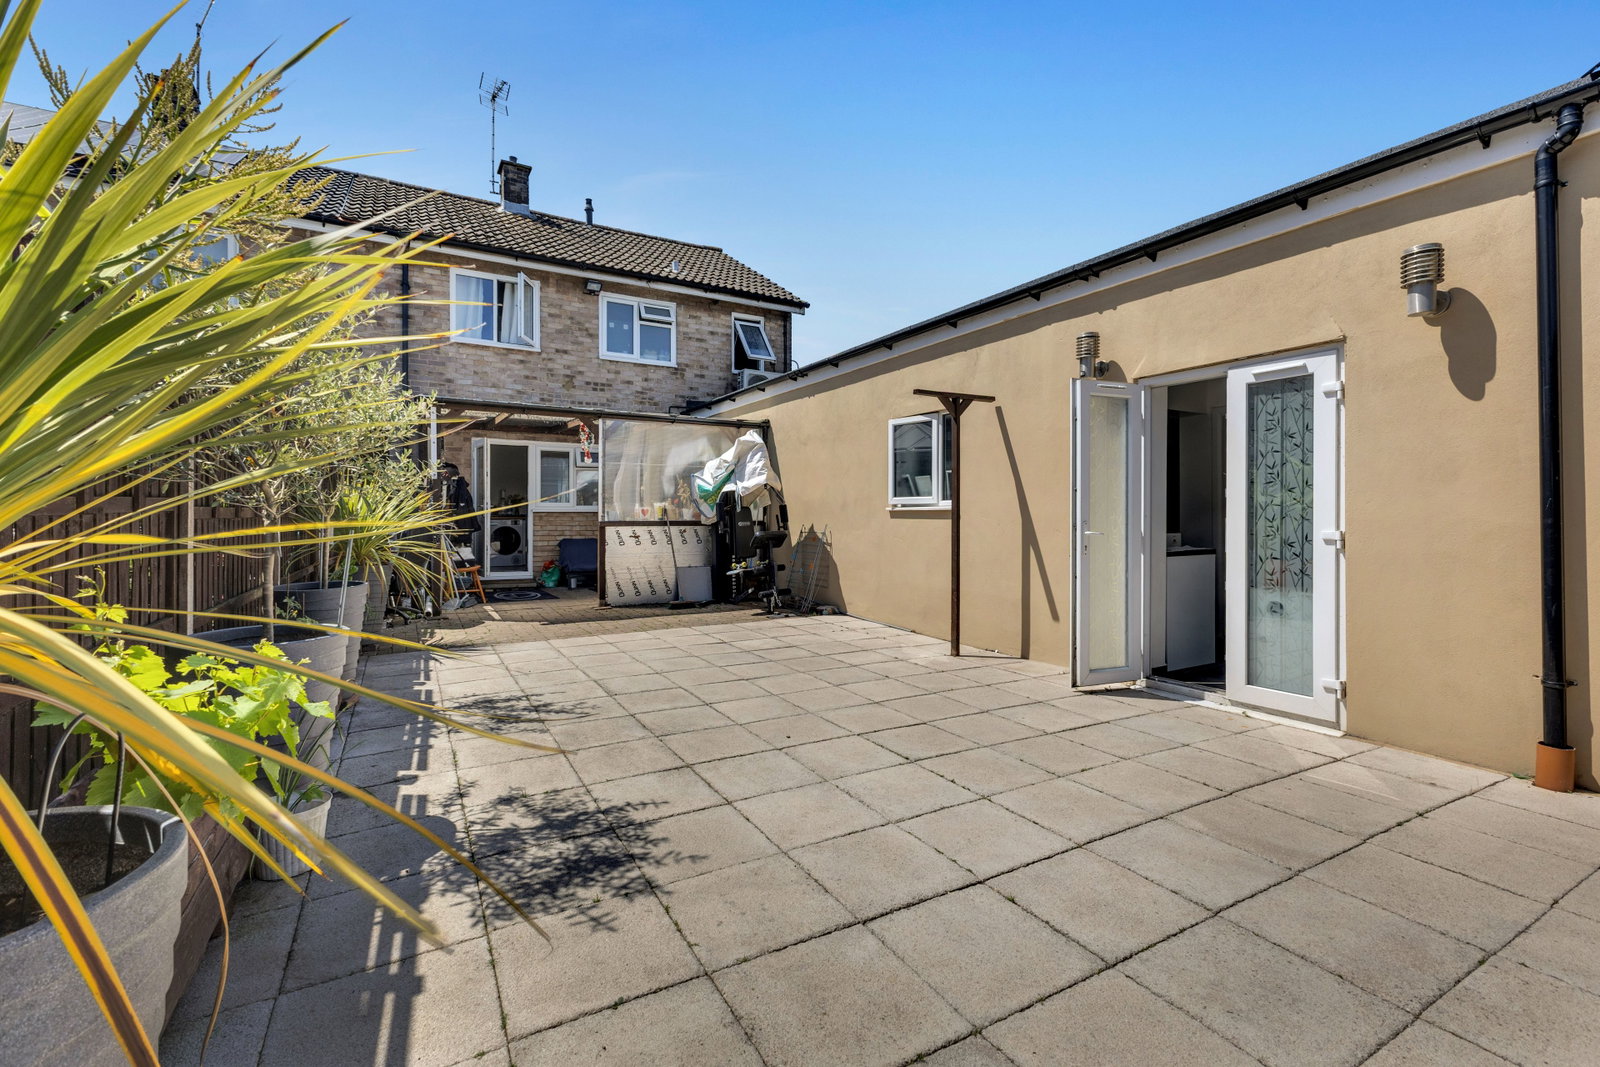
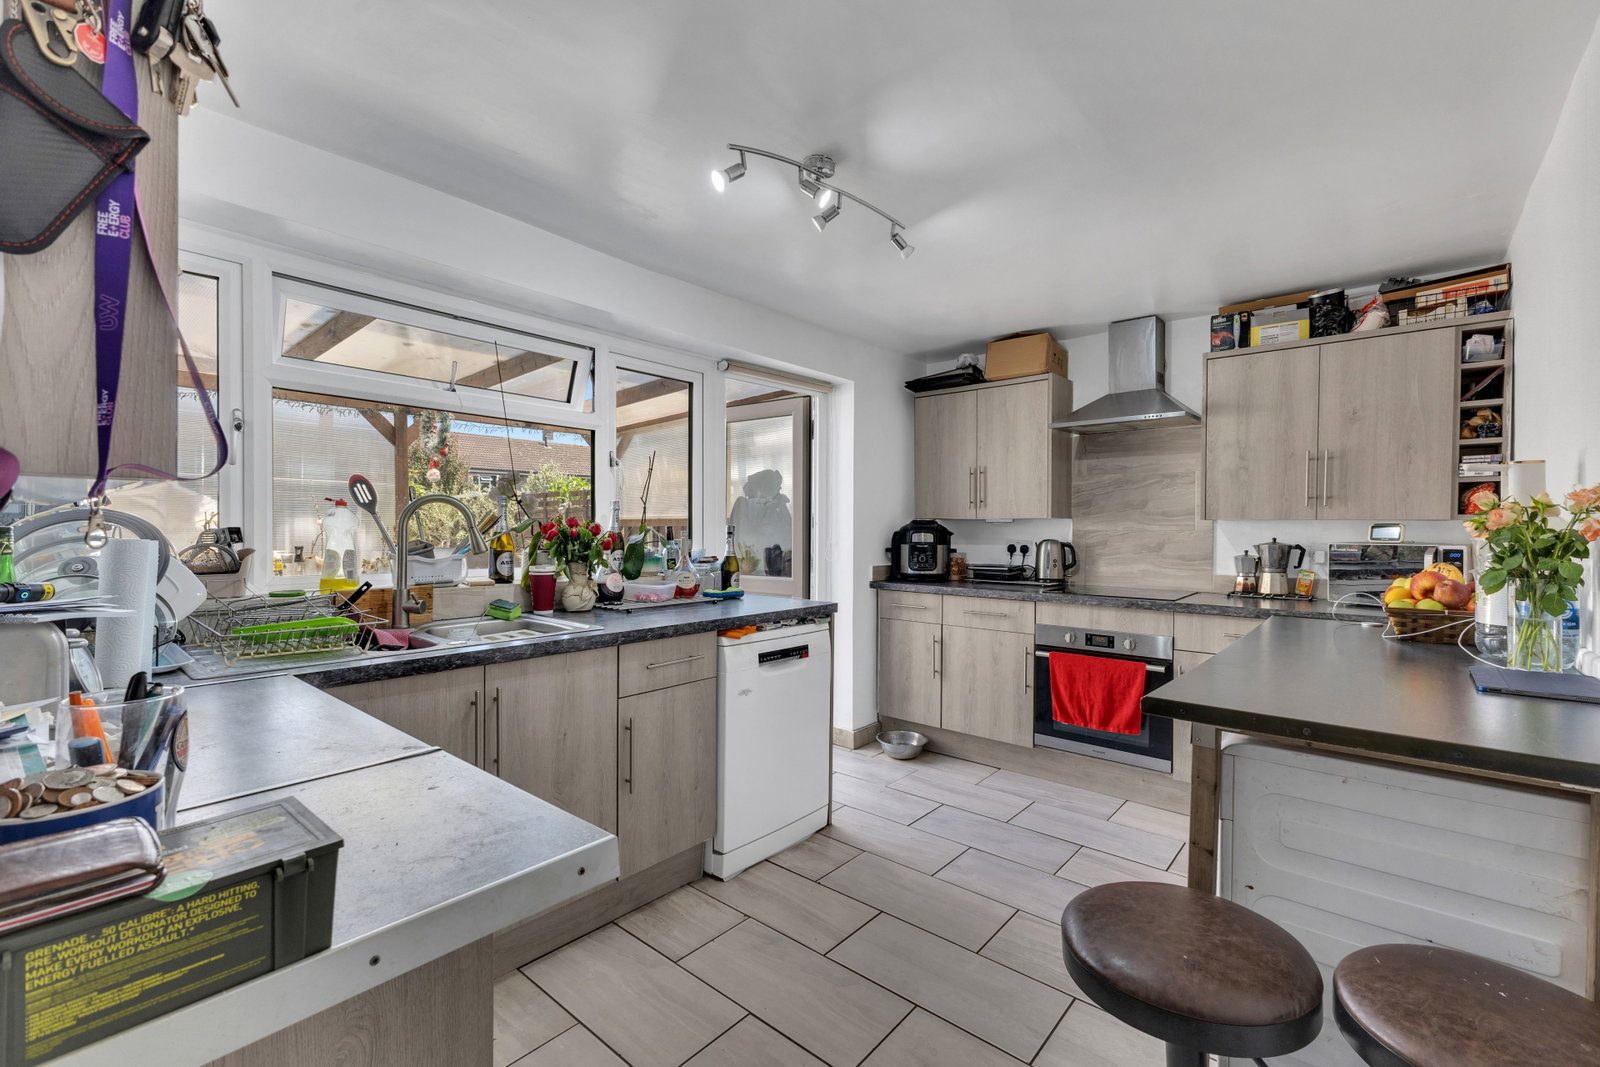
To the rear, the kitchen provides ample storage and worktop space whilst enjoying views over the garden and detached accommodation beyond. A ground floor cloakroom adds further practicality.
The first floor comprises three well-proportioned bedrooms and a family bathroom, providing comfortable accommodation for families, guests or those working from home.
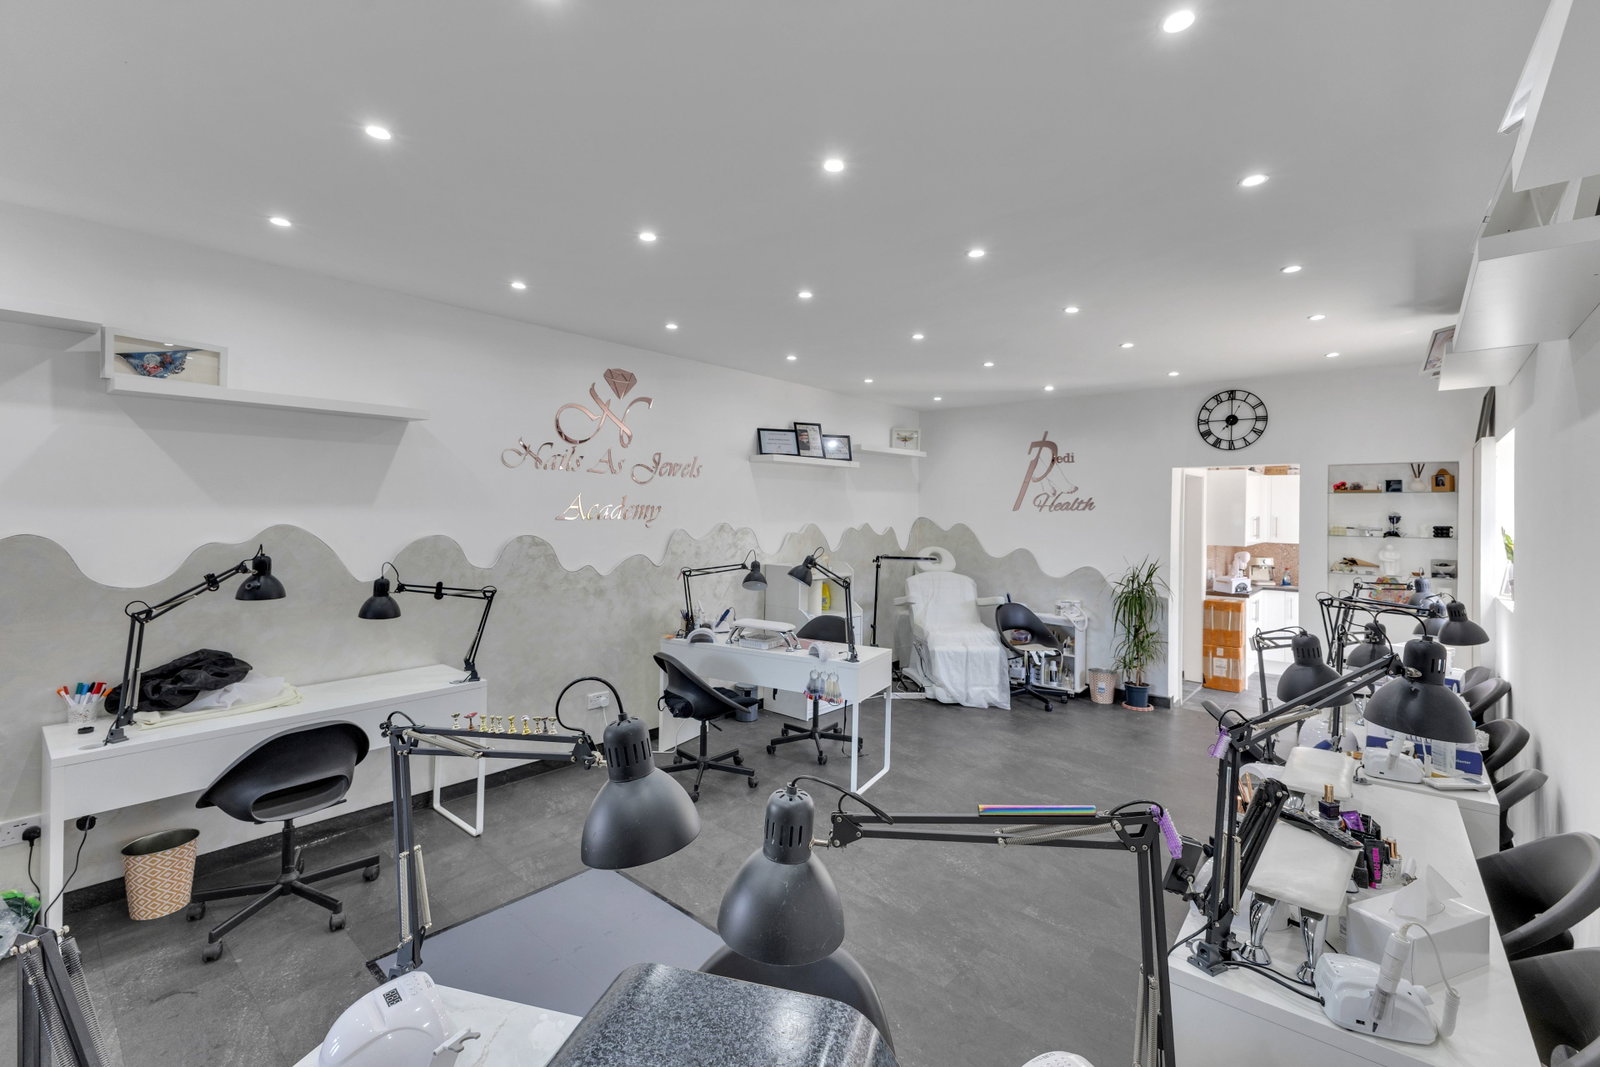
Currently operating as a successful salon business, the detached accommodation offers exceptional flexibility and could suit a variety of uses including home business premises, guest accommodation, workspace separation, multi-generational living or independent accommodation.
In total, the property extends to approximately 1,852 sq ft and further benefits from approved planning permission for both front and rear extensions, with building control fees already paid by the current owners.
Opportunities offering this level of flexibility and future potential are rarely available within the local market.
Detached Accommodation
A key feature of the property is the substantial detached accommodation positioned to the side of the main house.
Currently operating as a successful salon business, the building benefits from:
- Large open-plan principal room
- Separate kitchen
- Bathroom facilities
- Independent access
- Separate council tax assessment and billing address
The accommodation offers remarkable flexibility for purchasers and may suit a variety of future uses including:
- Home business premises
- Beauty or wellness studio
- Professional office space
- Creative workspace
- Guest accommodation
- Multi-generational living
- Independent ancillary accommodation
The existence of separate facilities and council tax assessment creates a level of versatility rarely found within a residential property.
Location
Grasmere Walk, Houghton Regis, Dunstable
Data
Listing Agent
