
£219,950
Wilkins Drive, Paignton, Paignton
Coach House for sale in Paignton, Wilkins Drive, Paignton, 614 m²
Wilkins Drive, Paignton, Paignton
£219,950
Description
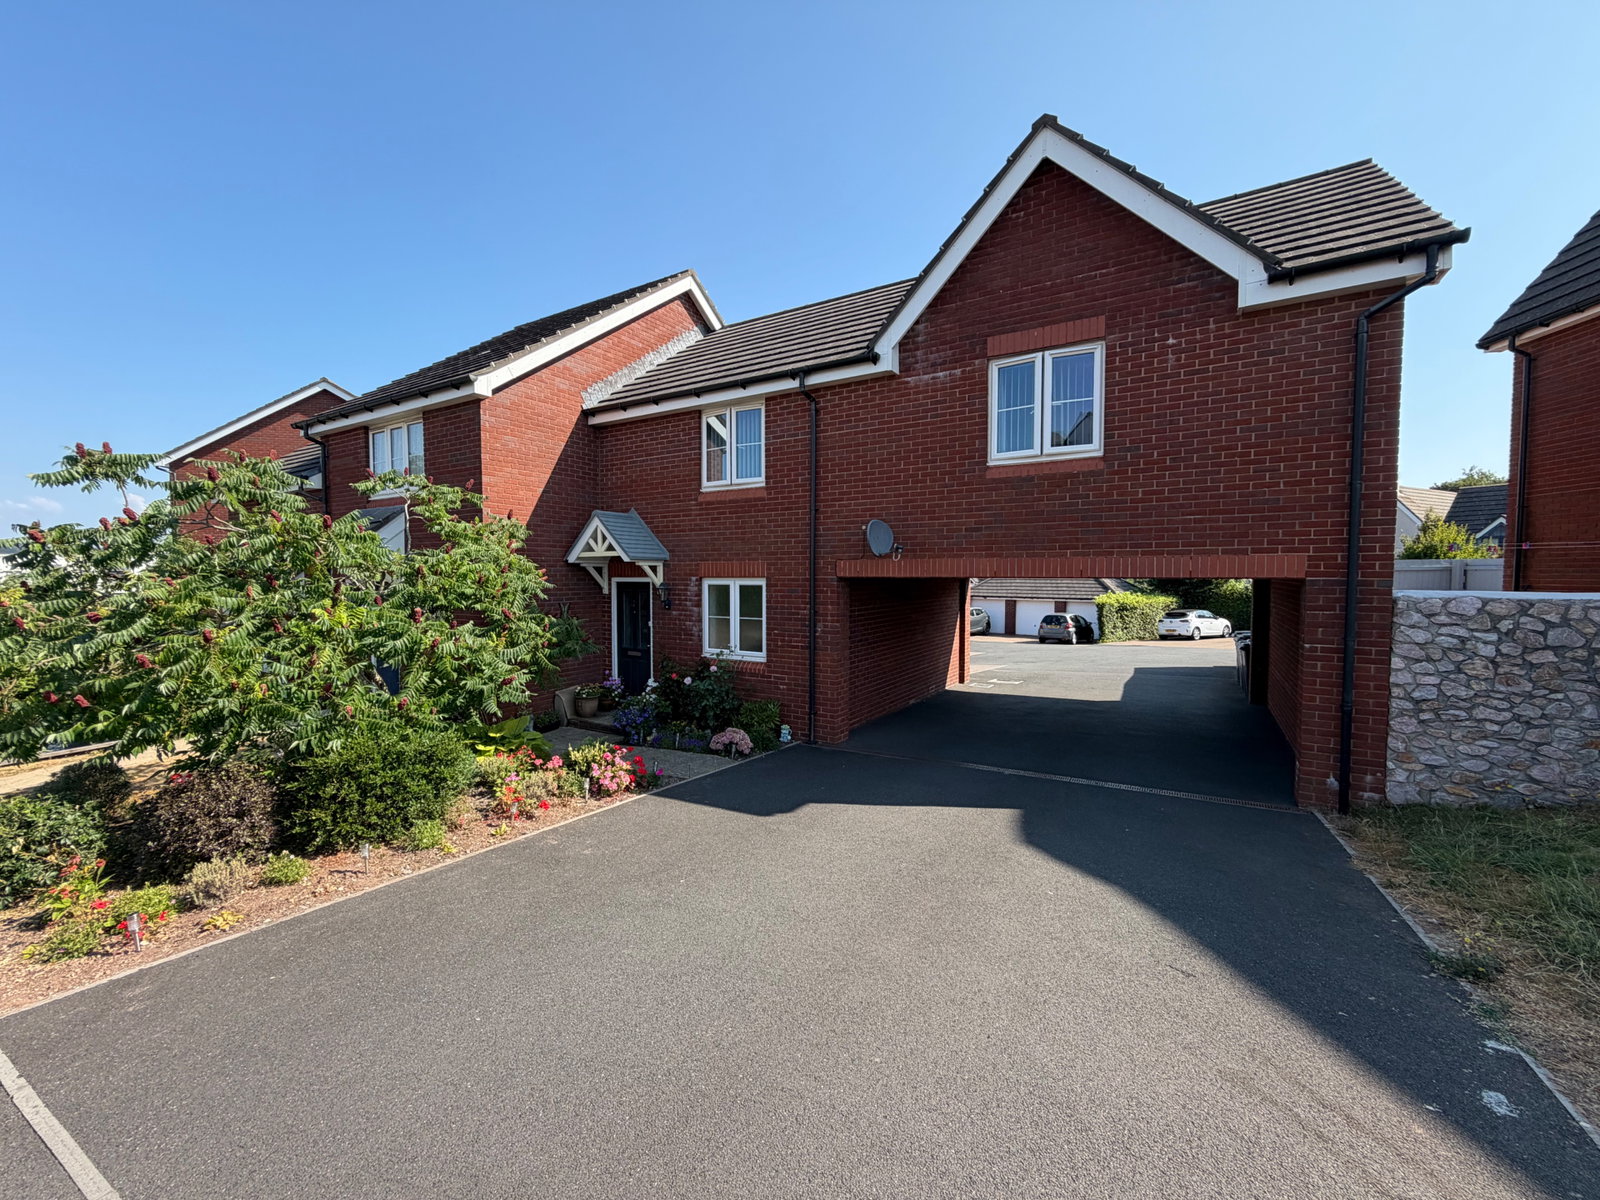
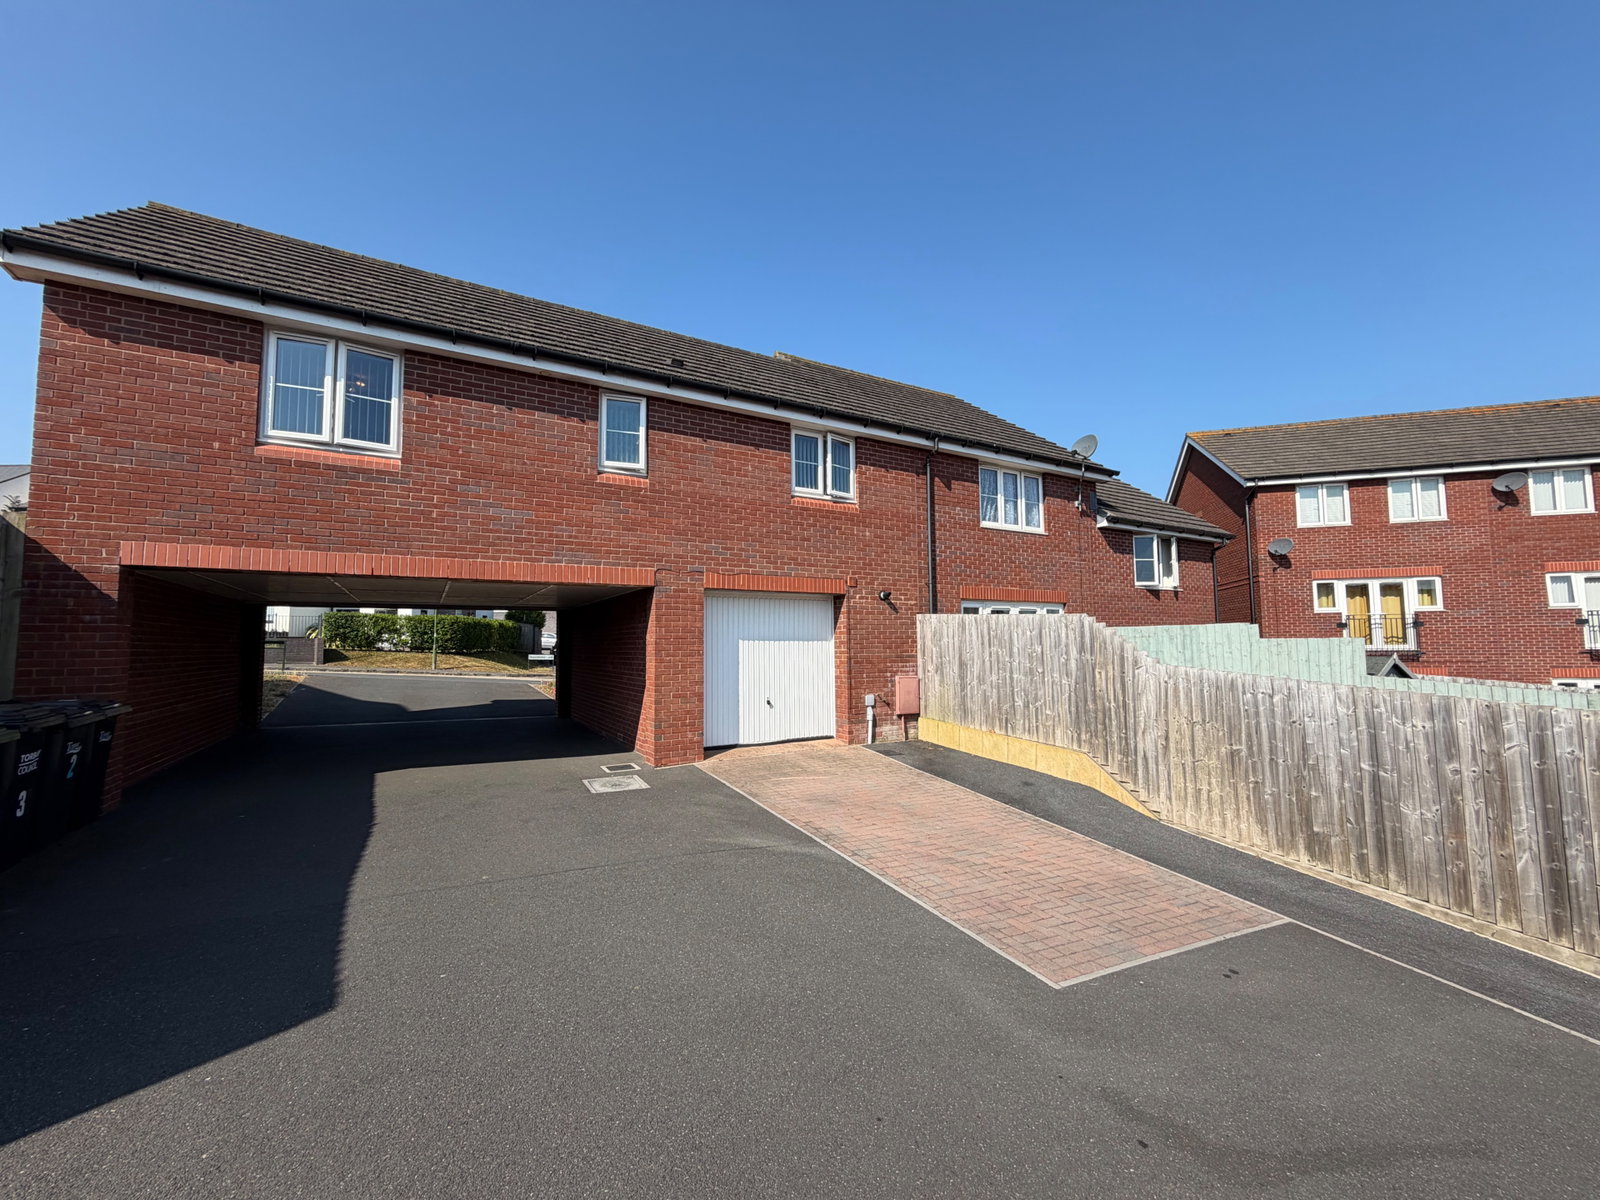
In a convenient and accessible location the property offers a well presented coach house with the added benefit of a garden, an integral garage and driveway parking.
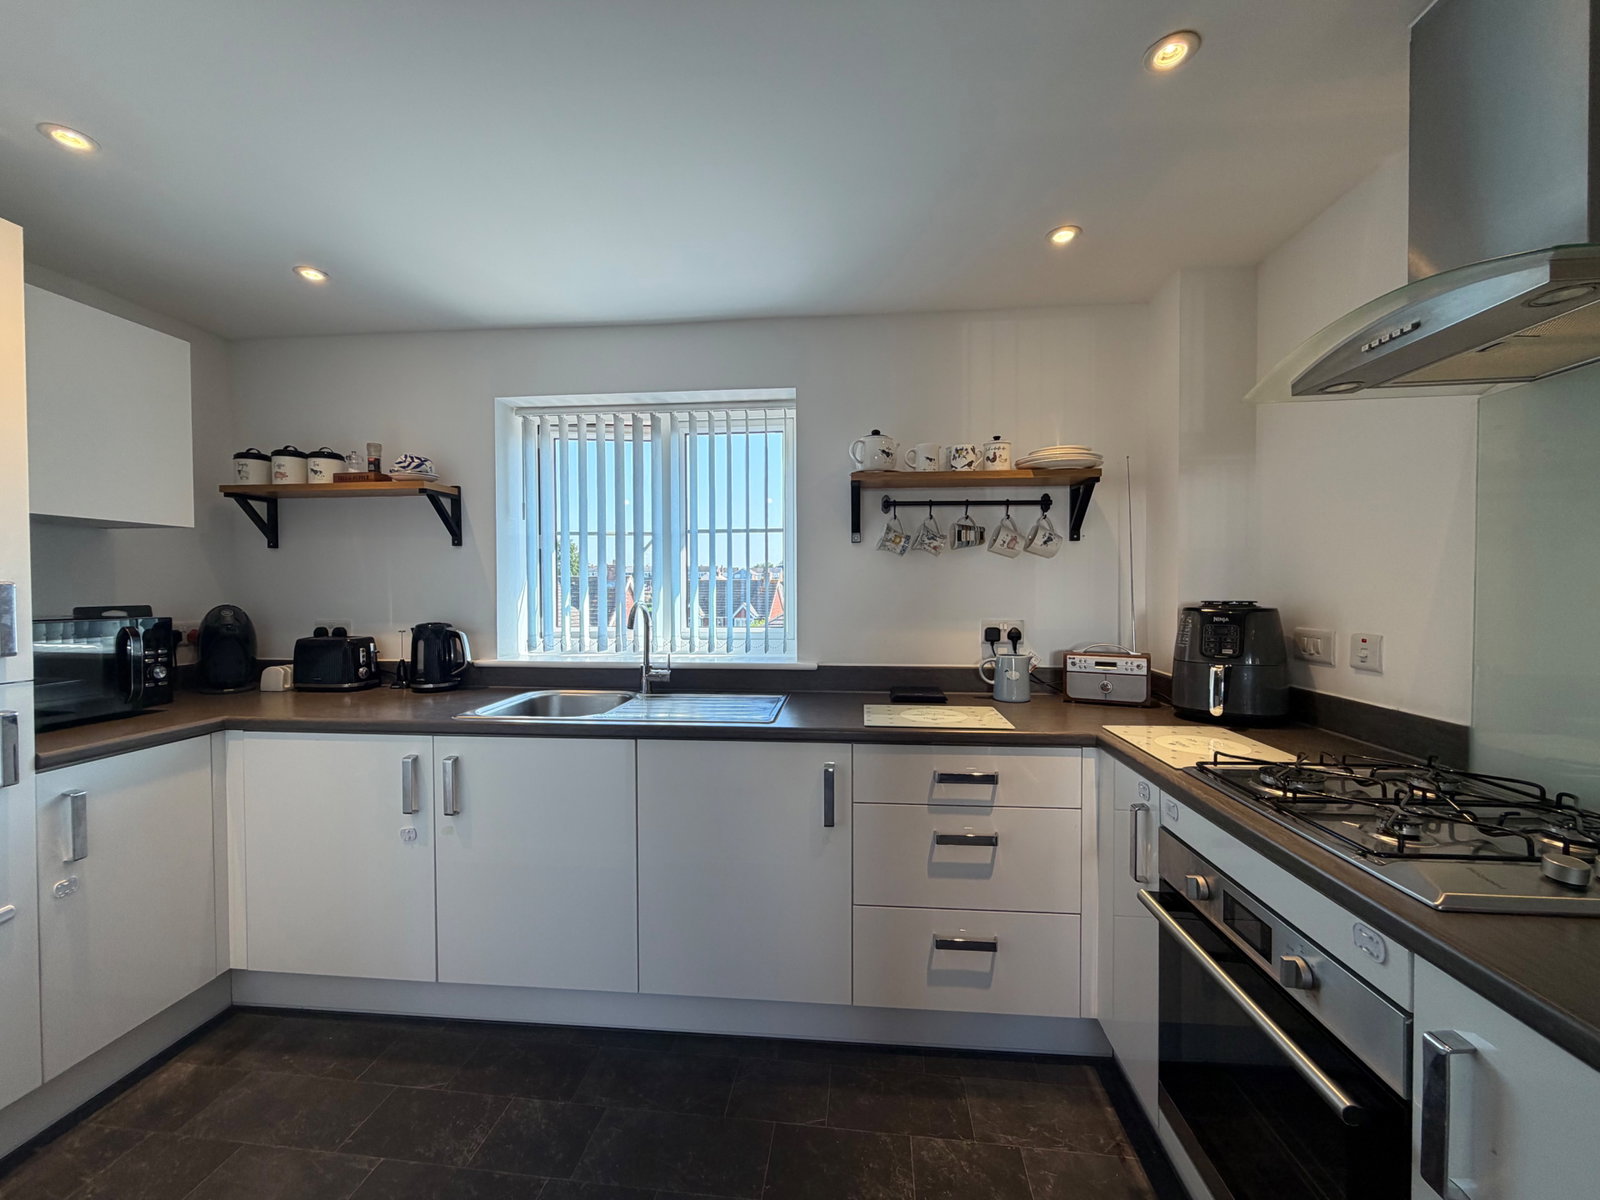
At the front of the property is a well maintained garden and a pathway leading to the front door. Once inside, an entrance hallway with stairs to the first floor, leads directly to the integral garage which has an up and over door opening on to the driveway, and there is a useful utility room. The main accommodation is on the first floor and comprises a sitting/dining room, kitchen, inner hallway, two double bedrooms and a bathroom/WC. The property is also complimented throughout with UPVC double glazed windows and gas central heating.
Well connected, the location offers easy access to the ring road for the remainder of Torbay and the A380 for Exter/M5. Nearby amenities include a Lidl, Aldi, Sainsburys, Asda, The Range, Pets At Home, Pure Gym, a Macdonalds and Costa. Nearby educational facilities include South Devon College, Paignton Academy, Primary Schools and Churston Grammar.
This property would make a superb first home or buy to let investment and an internal inspection is highly recommended. To arrange a viewing, please quote CS1097 when calling.
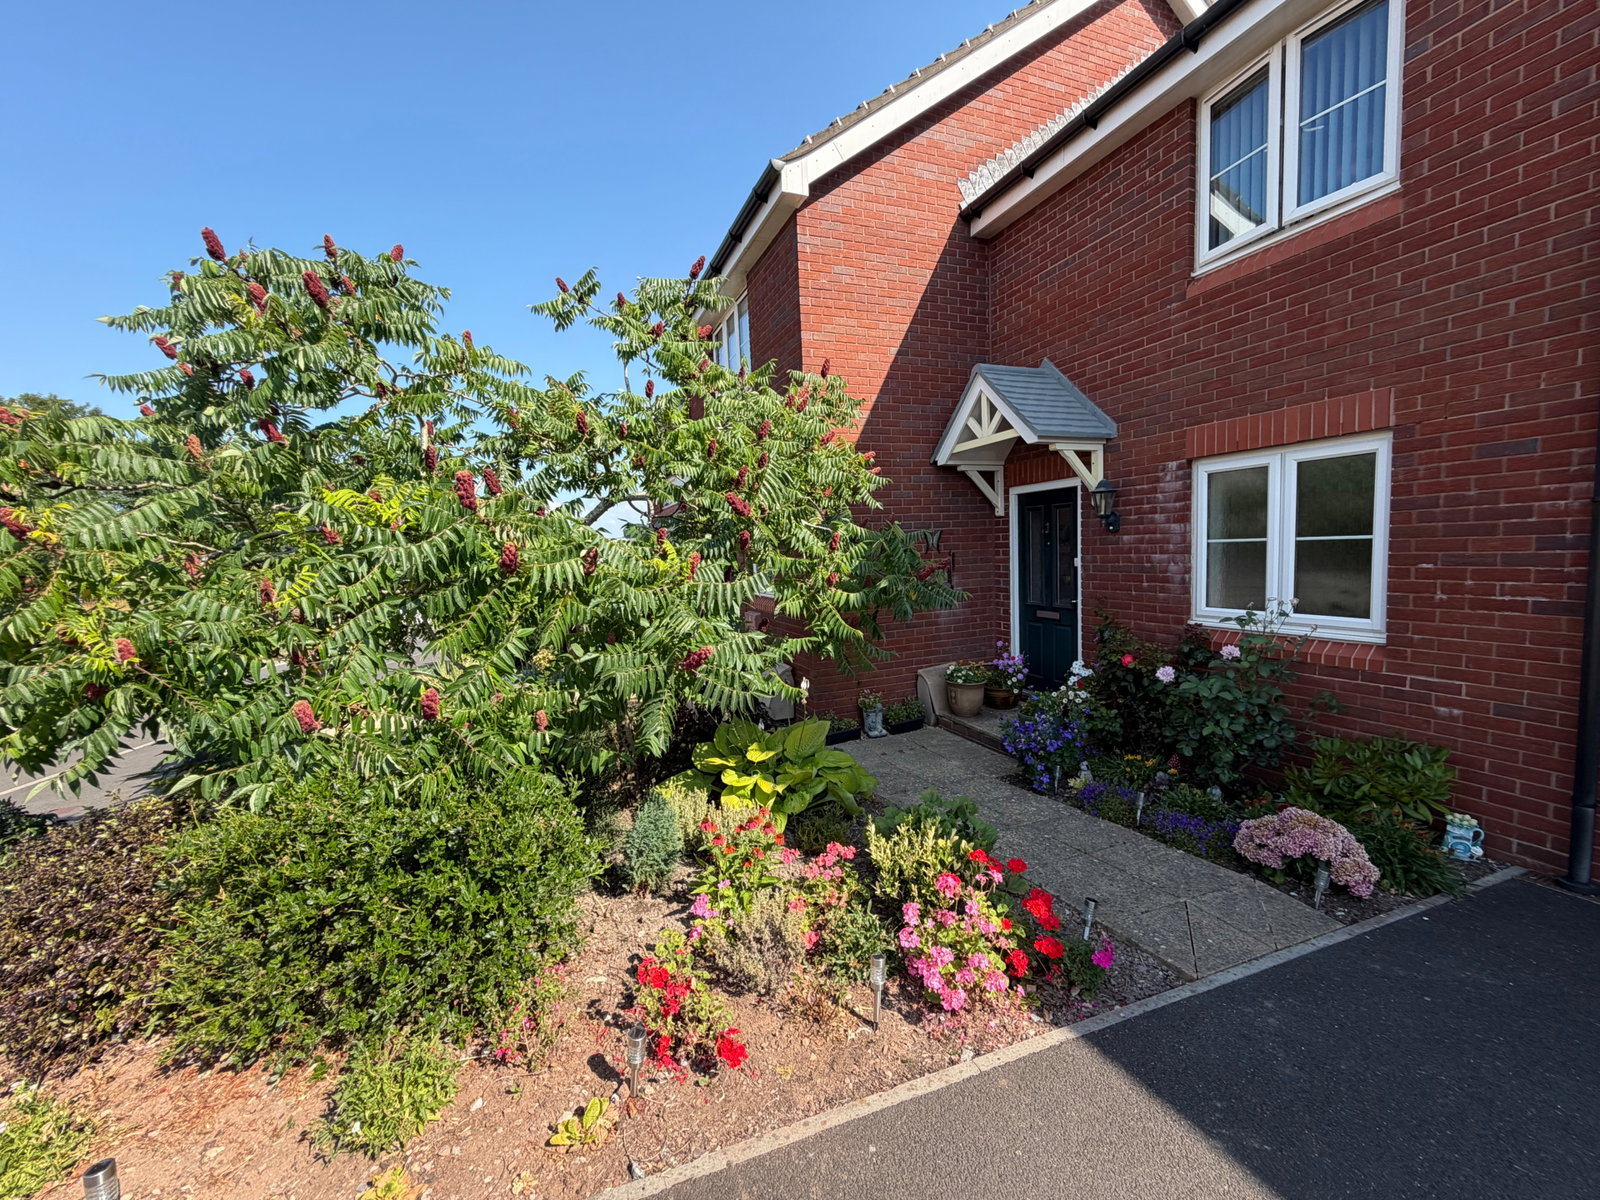
THE ACCOMODATION COMPRISES, canopied entrance with light point and door to:
ENTRANCE HALL
Light point, stairs with handrail to first floor, radiator with thermostat control, door to:
INTEGRAL GARAGE - 5.54m x 2.87m (18'2" x 9'5") Maximum Measurements.
UTILITY ROOM - 2.59m x 0.89m (8'6" x 2'11")
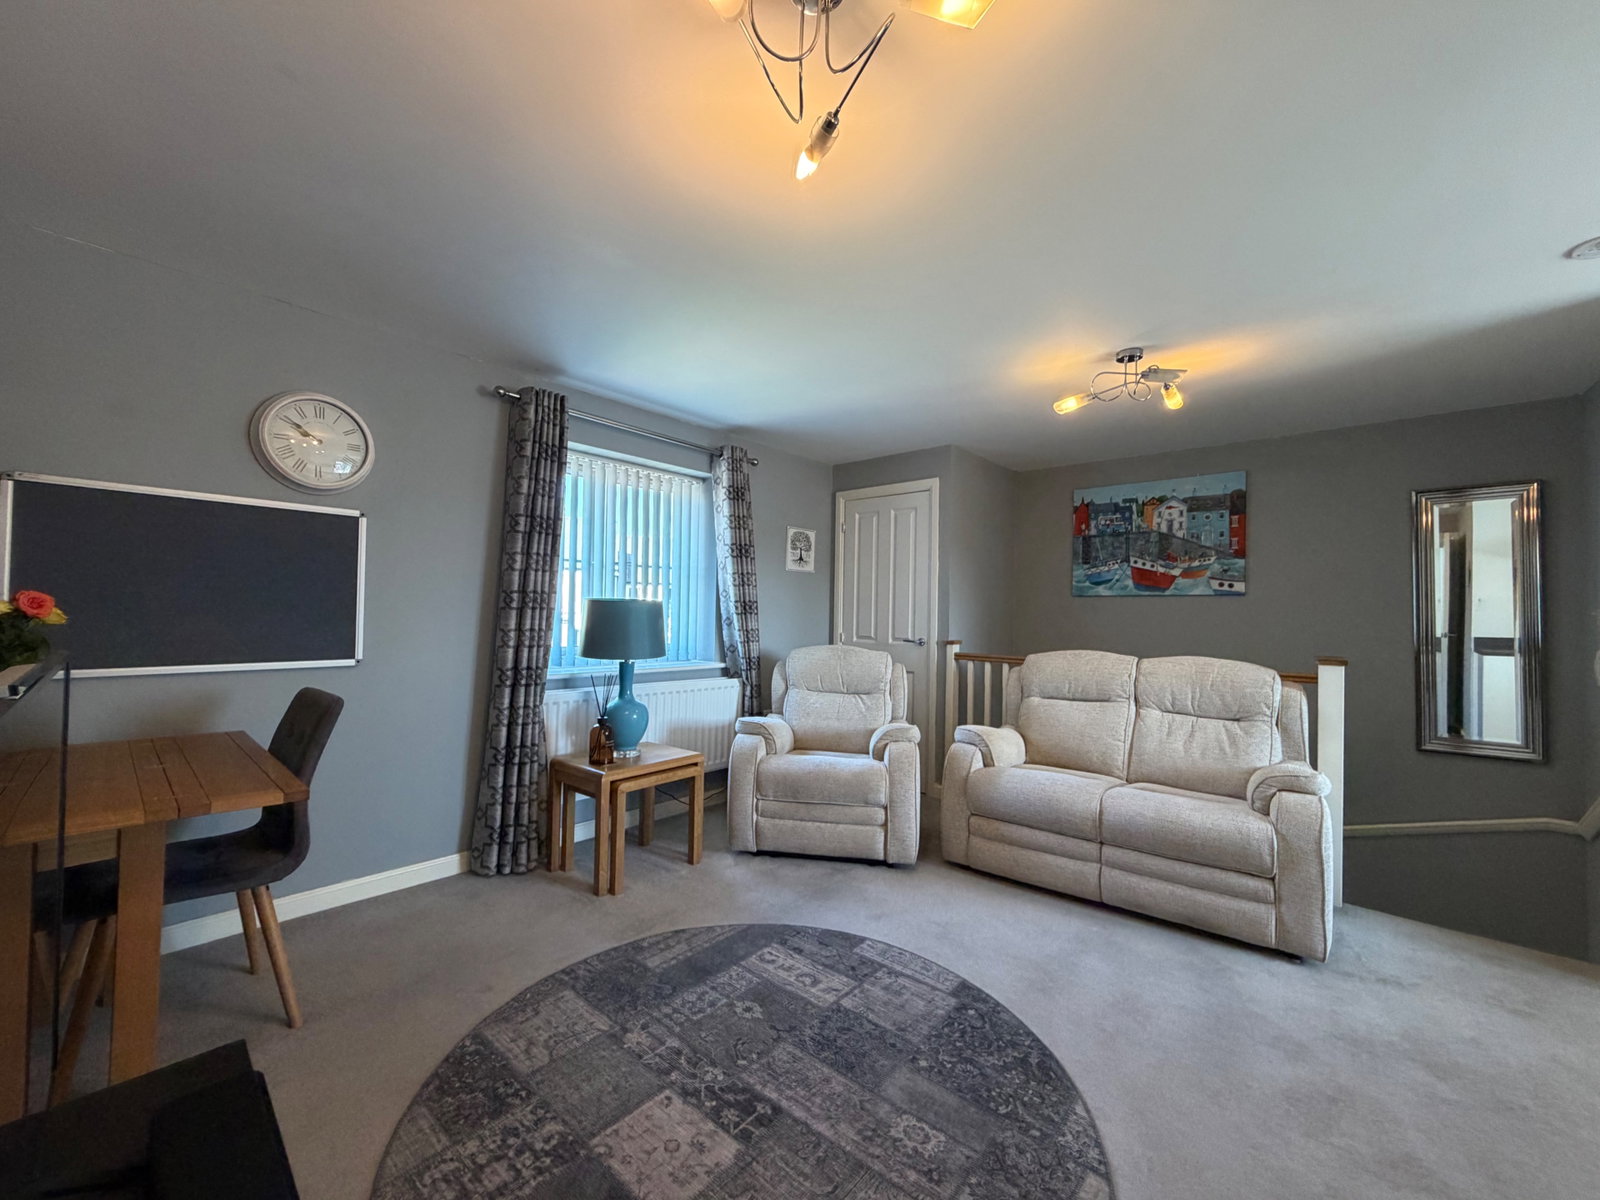
SITTING/DINING ROOM - 5.08m x 3.63m (16'8" x 11'11")
KITCHEN - 3.68m x 1.68m (12'1" x 5'6")
INNER HALL - 1.14m x 1.02m (3'9" x 3'4")
BEDROOM ONE - 4.24m x 2.57m (13'11" x 8'5")
BEDROOM TWO - 3.12m x 2.82m (10'3" x 9'3")
BATHROOM - 2.39m x 1.75m (7'10" x 5'9") Maximum Measurements
OUTSIDE
FRONT - To the front of the property is a well-maintained garden, planted with small trees and shrubs with a paved pathway leading to the front door.
REAR - To the rear of the property is a driveway providing parking and leading to the integral garage.
USEFUL INFORMATION
Tenure – Freehold
Age - To be confirmed
Heating - Gas central heating
Drainage - Mains
Windows - Double glazed
Council Tax - Tax band C
EPC Rating - B/81 potential - B/81
Broadband - To be confirmed
Mobile - To be confirmed
Location
Wilkins Drive, Paignton, Paignton
Data
Listing Agent
