£249,950
Thornhill Road, Brierley Hill, DY5 2XQ, Brierley Hill
Semi Detached House for sale in Brierley Hill, Thornhill Road, Brierley Hill, DY5 2XQ
Thornhill Road, Brierley Hill, DY5 2XQ, Brierley Hill
£249,950
Description
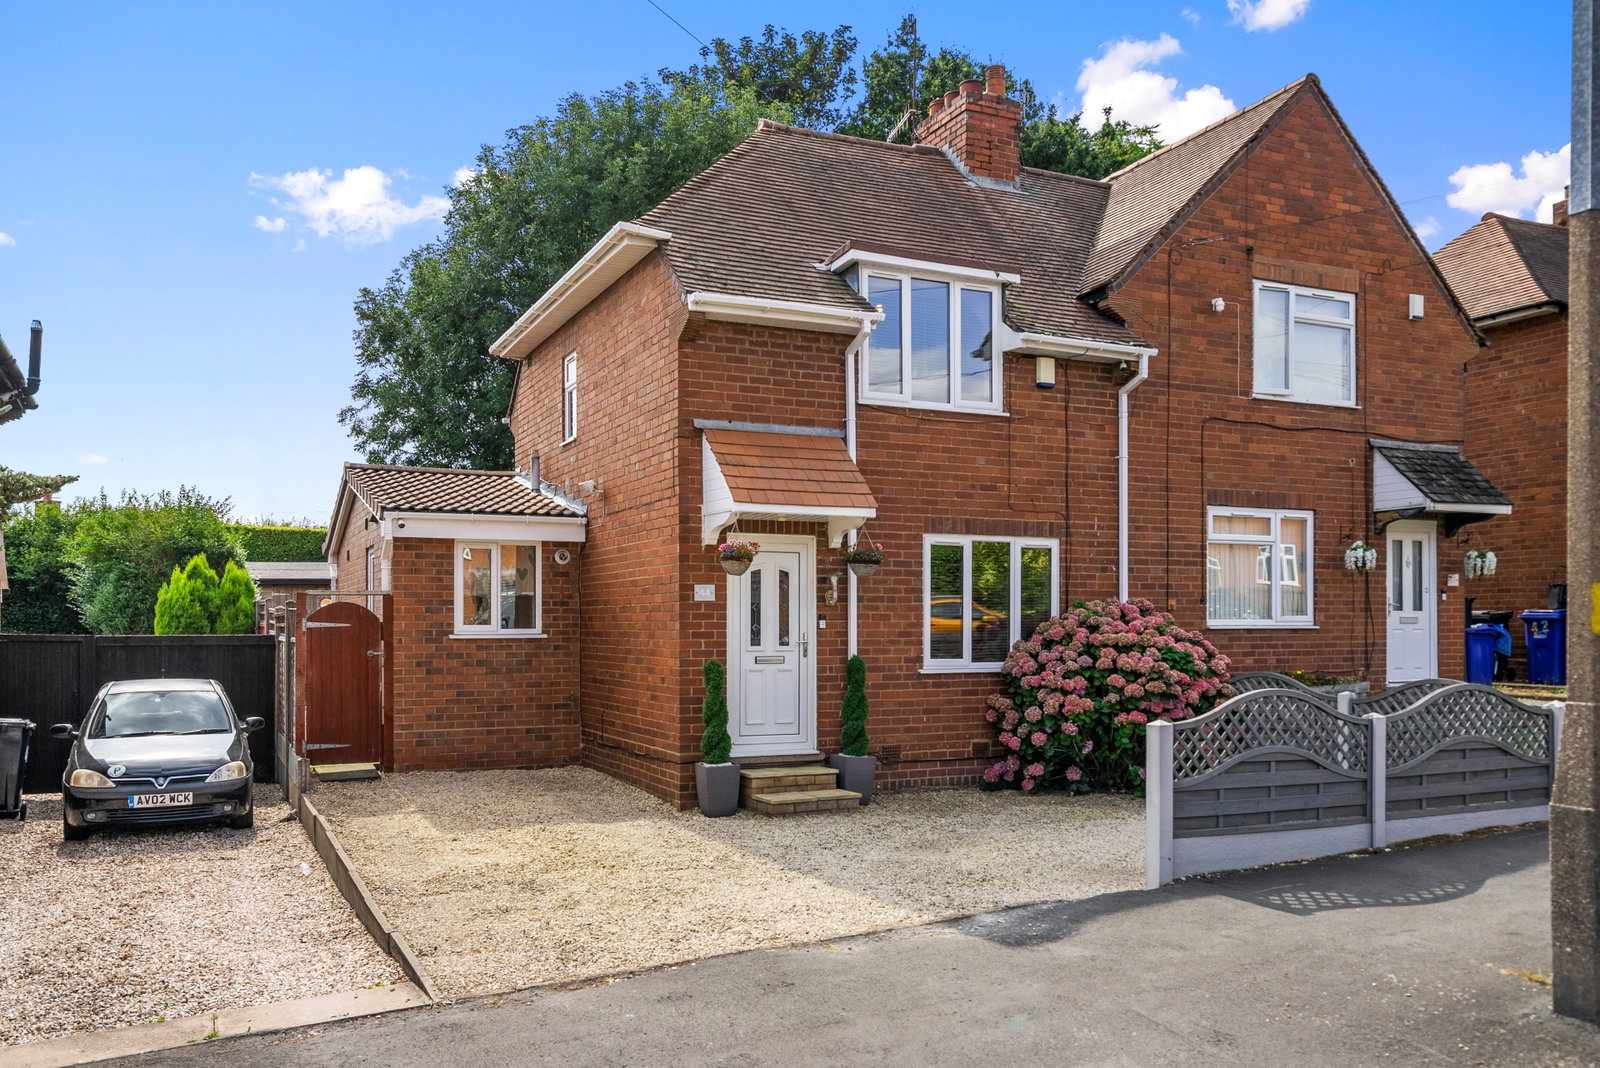
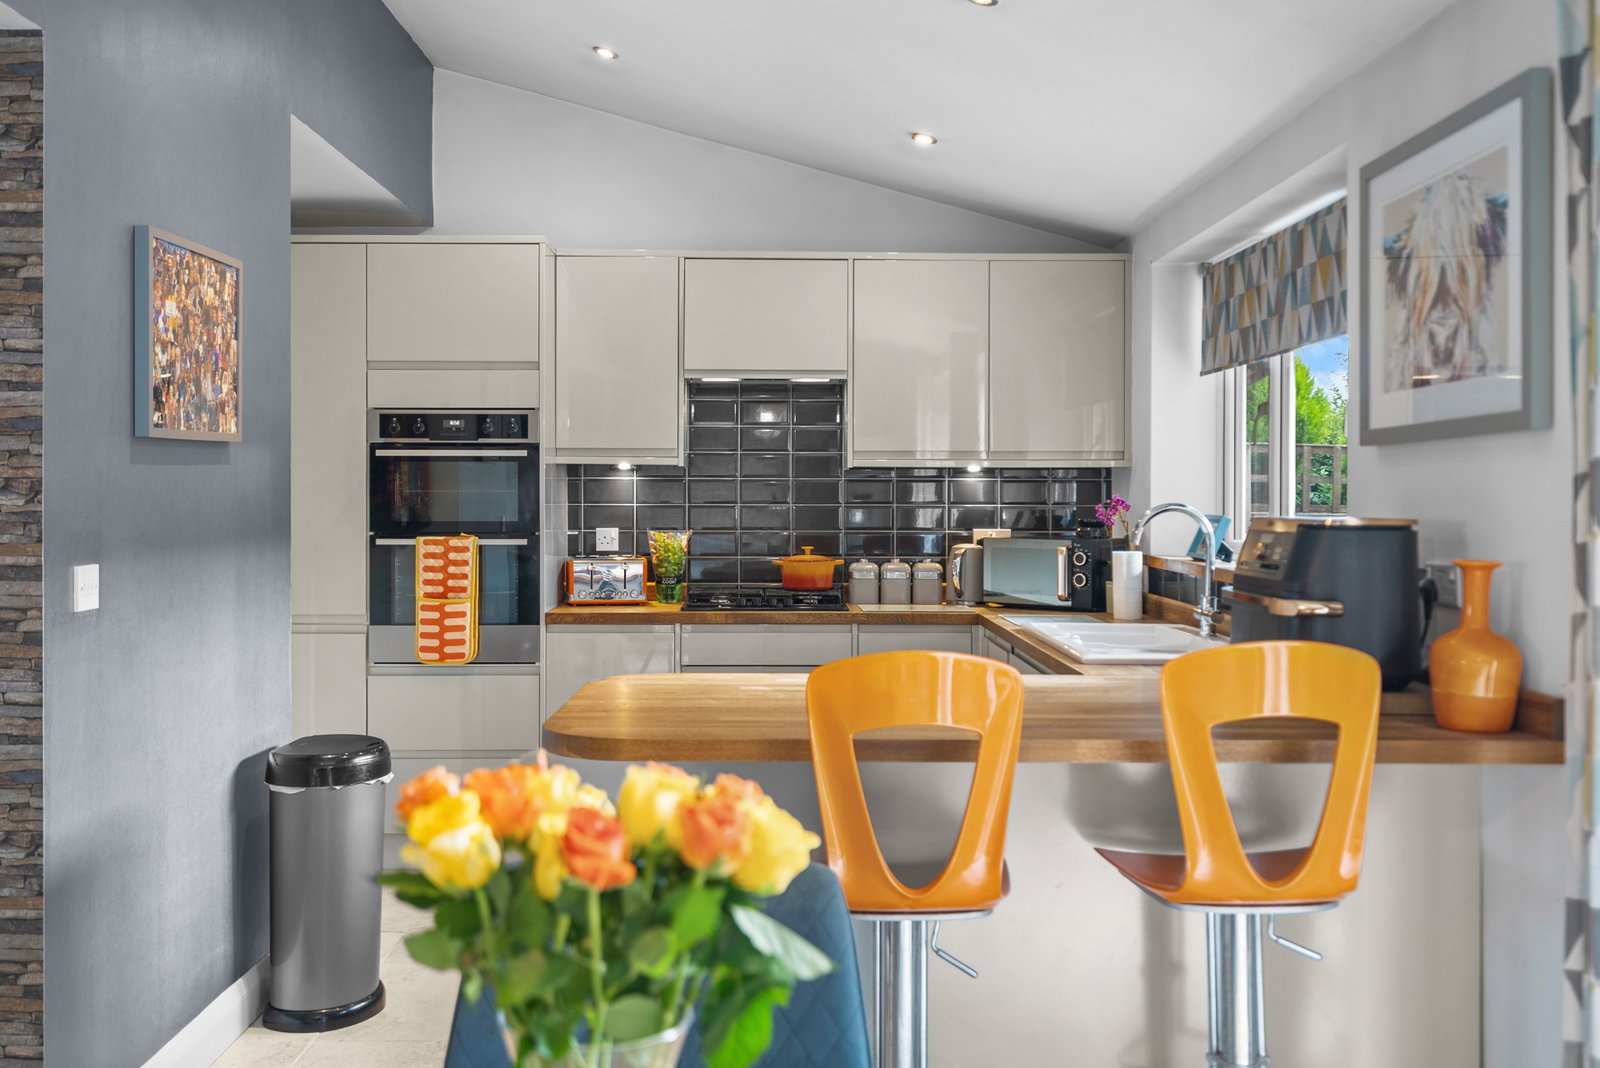
REFERENCE *JH0598* TO BOOK VIEWING - Situated in a popular residential location, this beautifully presented and thoughtfully extended two-bedroom home offers spacious and versatile accommodation, making it an ideal purchase for first-time buyers, downsizers or those looking for a home that’s ready to move straight into. The heart of the property is the impressive open-plan kitchen/family room, providing the perfect space for modern family living and entertaining, complemented by a separate utility room and convenient downstairs WC. Outside, the property continues to impress with a fantastic rear garden featuring a decked seating area, dedicated barbecue space and a superb timber entertaining cabin complete with bar. To the front, a gravel driveway provides off-road parking. Viewing is highly recommended to fully appreciate everything this lovely home has to offer.
Entrance Hall
Accessed via a double glazed entrance door to the front elevation, with stairs rising to the first floor landing and door leading into the lounge.
Lounge
Double glazed window to the front elevation, gas fireplace creating an attractive focal point, central heating radiator and ceiling light point.
Extended Kitchen / Family Room
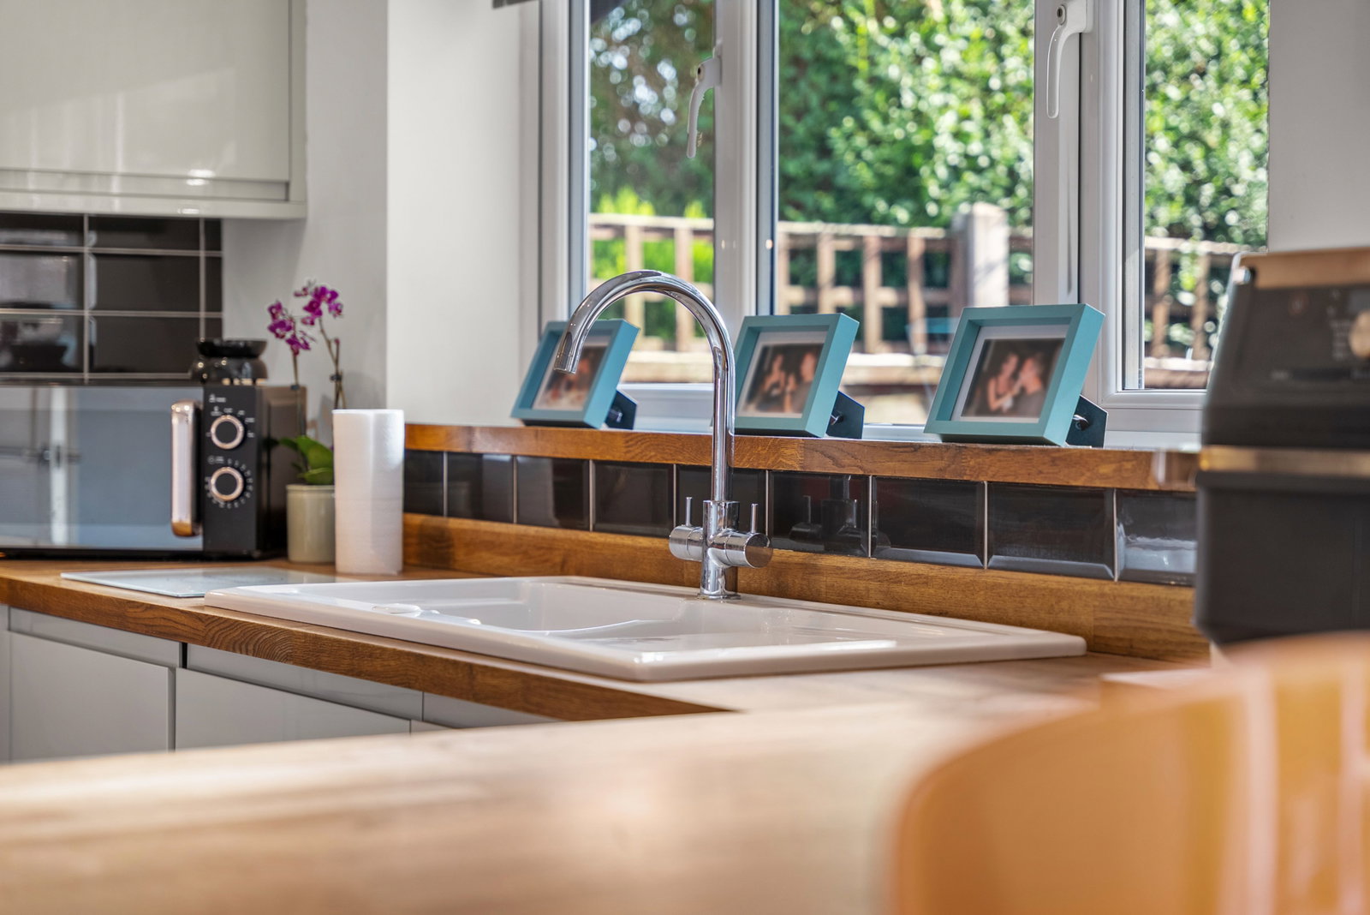
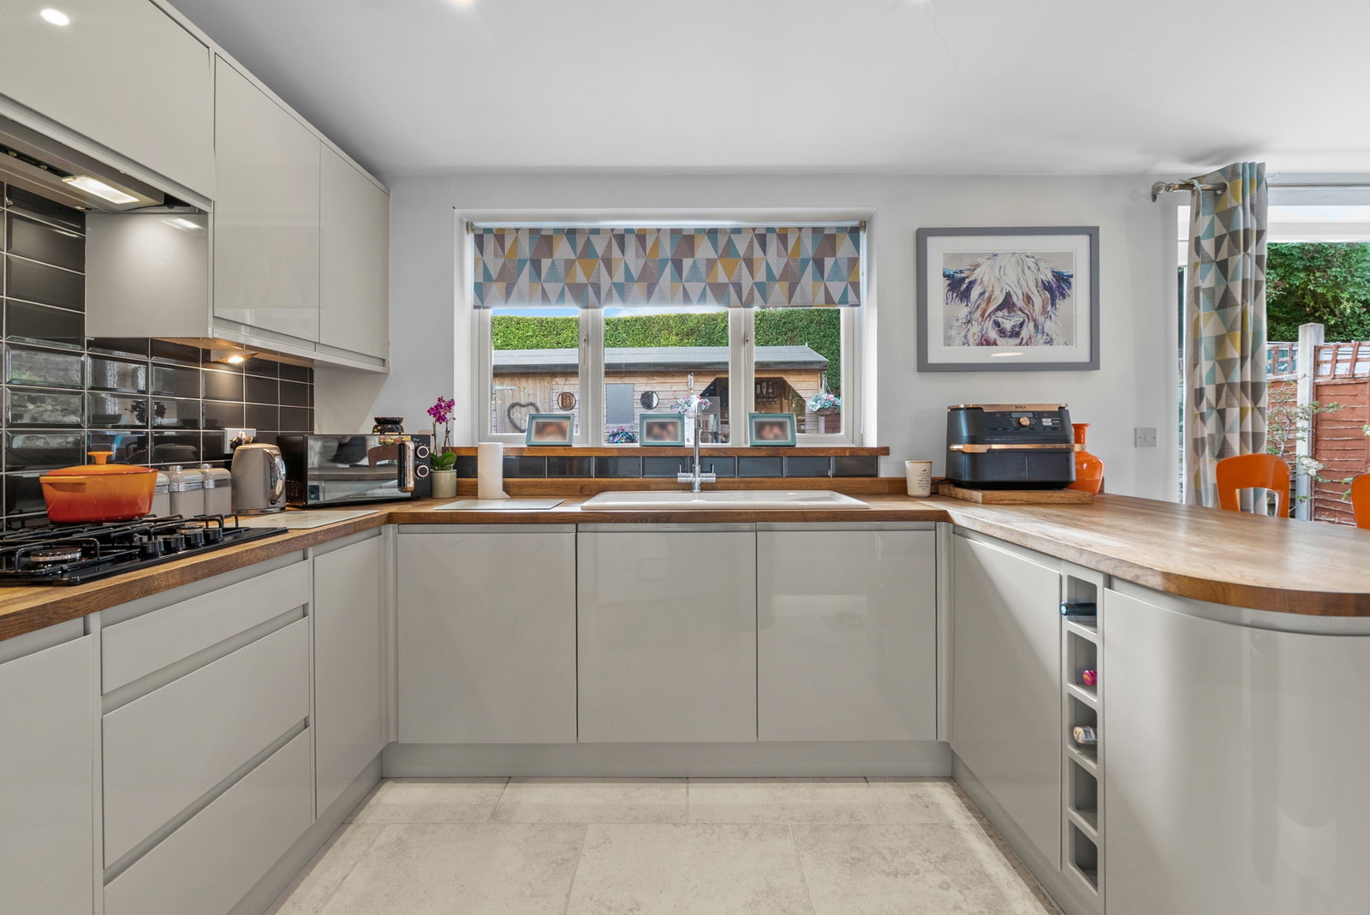
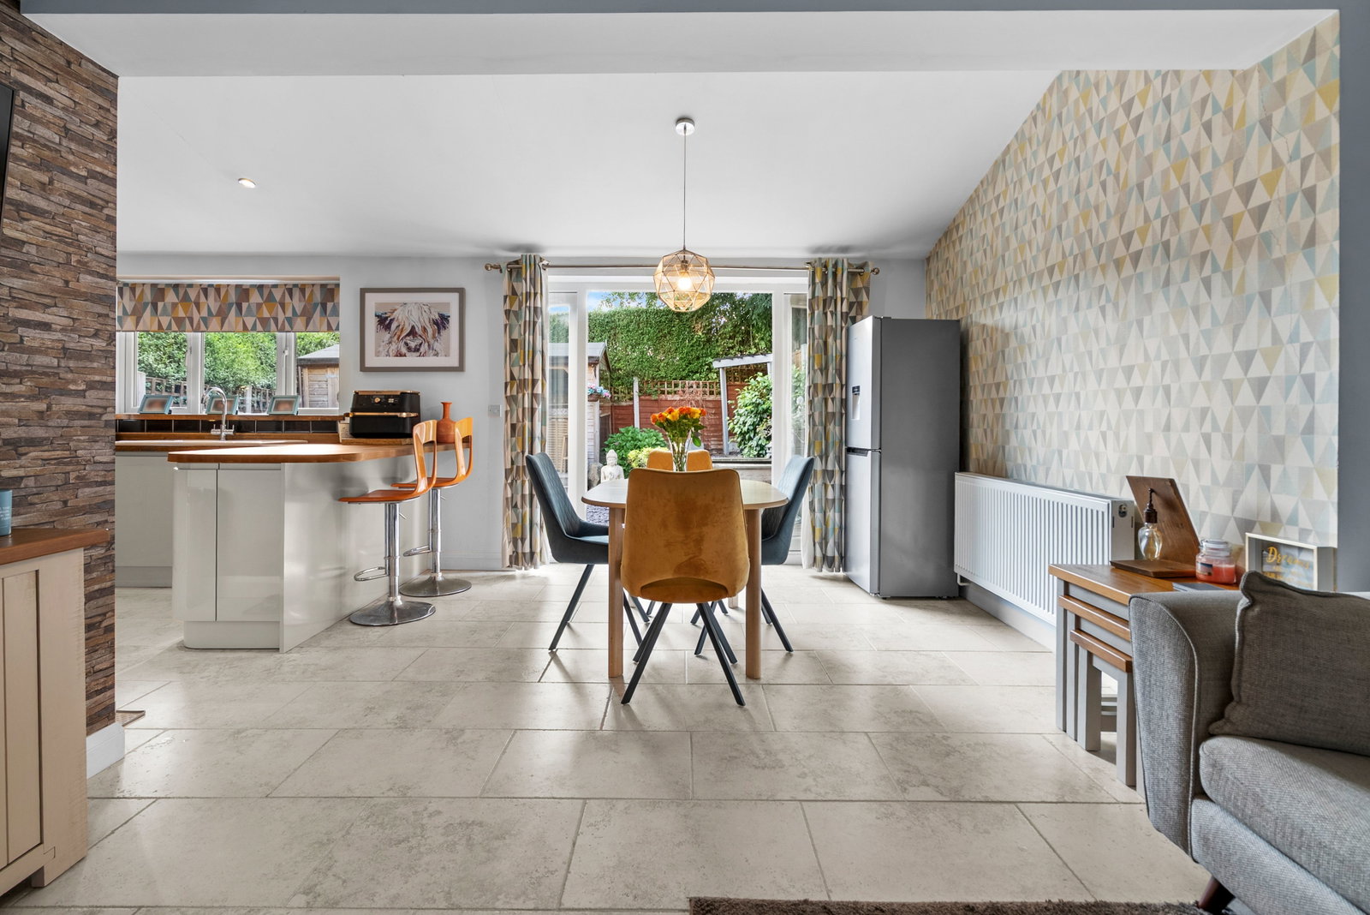
A superb open-plan living space with tiled flooring throughout, ceiling light points and spotlights over the kitchen area. Fitted with a range of modern wall and base units complemented by wooden work surfaces, integrated electric oven, four burner gas hob, sink with drainer and a central island incorporating a breakfast bar, creating an excellent space for both everyday living and entertaining.
Utility Room
Continuation of the tiled flooring from the kitchen, fitted with wall and base units, stainless steel sink with drainer, wall-mounted combination boiler, space and plumbing for a washing machine, door providing side access and internal door leading to the downstairs WC.
Downstairs WC
Fitted with a low-level WC and wash hand basin.
First Floor Landing
Double glazed window to the side elevation, loft access and doors leading to all first floor accommodation.
Bedroom One
Double glazed window to the front elevation, built-in wardrobes, useful overstairs storage cupboard, central heating radiator, carpeted flooring and ceiling light point.
Bedroom Two
A generous double bedroom with two double glazed windows to the rear elevation, central heating radiator and ceiling light point.
Bathroom
Fitted with a bath, vanity wash hand basin, low-level WC, chrome heated towel rail and part tiled walls.
Rear Garden
A beautifully arranged rear garden offering a fantastic space to relax and entertain. A decked seating area leads onto a decorative stone garden with a dedicated barbecue area. To the rear is a superb timber-built entertaining cabin incorporating a bar, making it the perfect space for social gatherings. Side access leads through to the front of the property.
Front
Gravel driveway providing off-road parking.
Whilst every effort has been made to confirm the validity of measurements and details listed above buyers are advised to physically inspect or else otherwise satisfy themselves as to their accuracy.
Tenure - References to the tenure of a property are based on information supplied by the seller. We are advised that the main property is Freehold.
Money Laundering Regulations - In order to comply with Money Laundering Regulations, from June 2017, all prospective purchasers are required to provide the following - 1. Satisfactory photographic identification. 2. Proof of address/residency. 3. Verification of the source of purchase funds. The agent will obtain electronic biometric verification via a third-party provider in order to comply with Money Laundering Regulations, this will bear a cost to the purchaser to the sum of £30 per person.
Location
Thornhill Road, Brierley Hill, DY5 2XQ, Brierley Hill
Data
Listing Agent