€598,000
Rua da Biblioteca Municipal, 2500-064 Nossa Senhora do Pópulo, Coto e São Gregório, Nossa Senhora do Pópulo, Coto e São Gregório, Caldas da Rainha
Residential House for sale in Nossa Senhora do Pópulo, Coto e São Gregório, Rua da Biblioteca Municipal, 2500-064 Nossa Senhora do Pópulo, Coto e São Gregório, 162 m²
Rua da Biblioteca Municipal, 2500-064 Nossa Senhora do Pópulo, Coto e São Gregório, Nossa Senhora do Pópulo, Coto e São Gregório, Caldas da Rainha
€598,000
Description
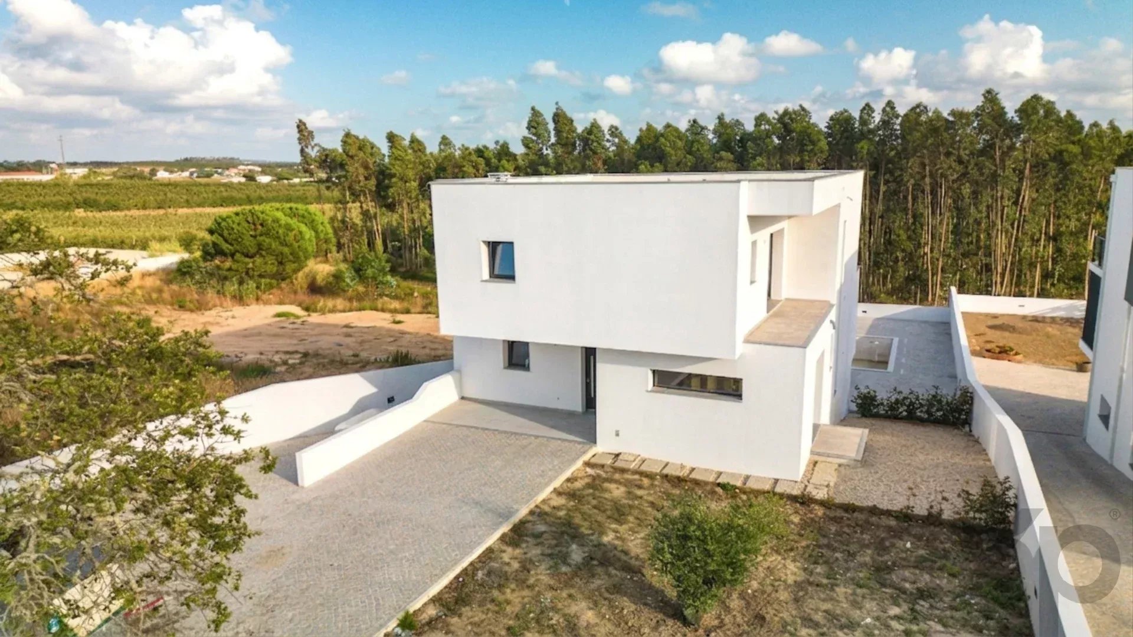
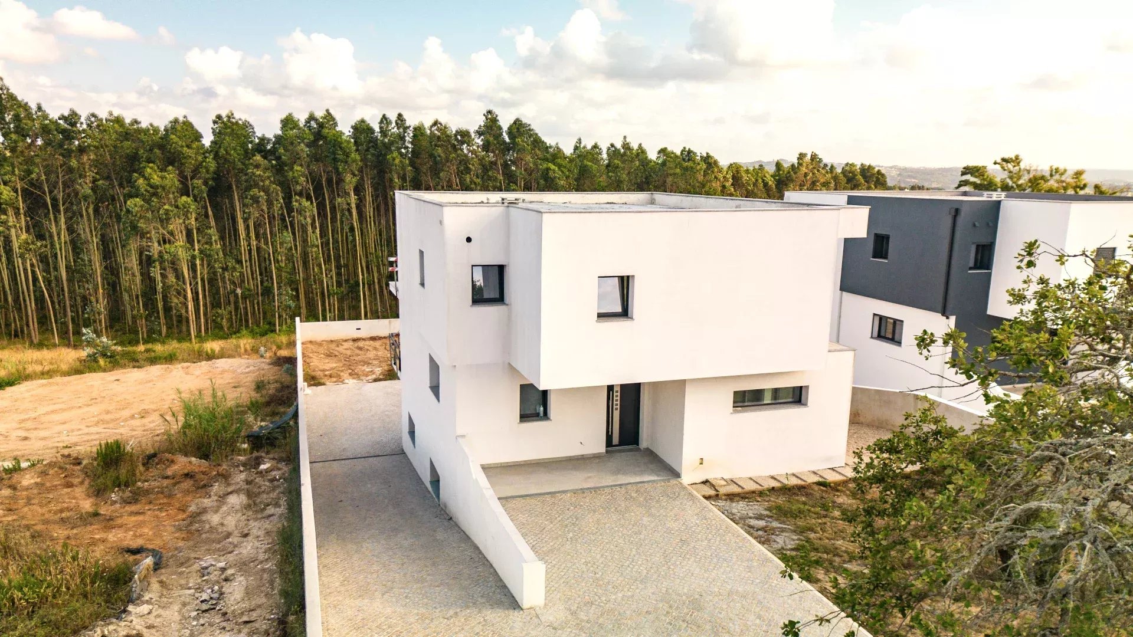
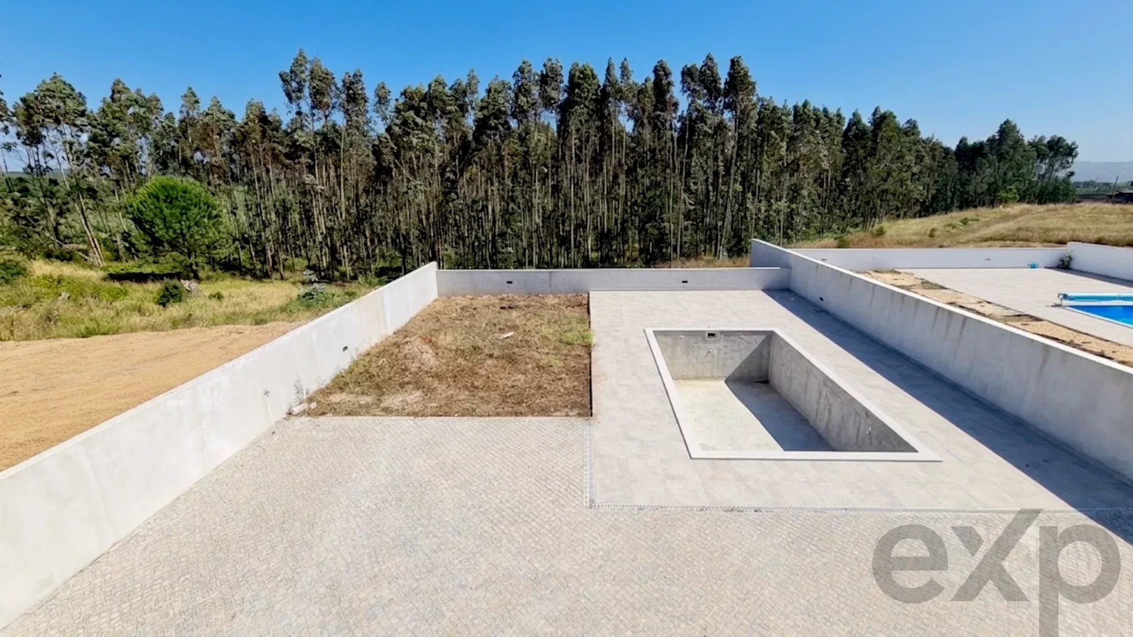
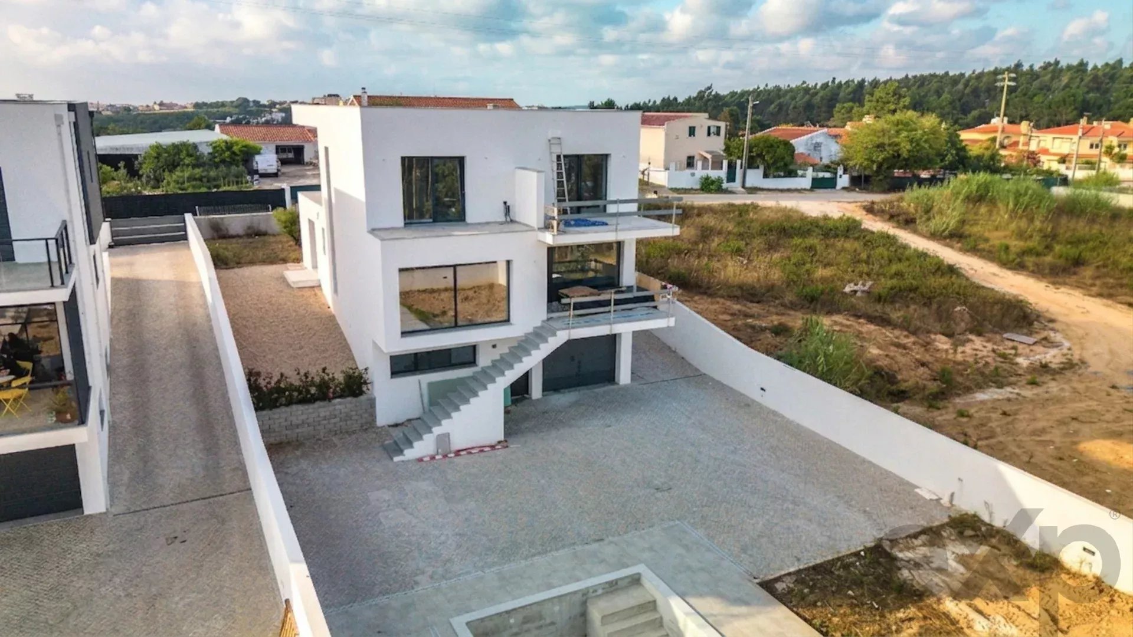
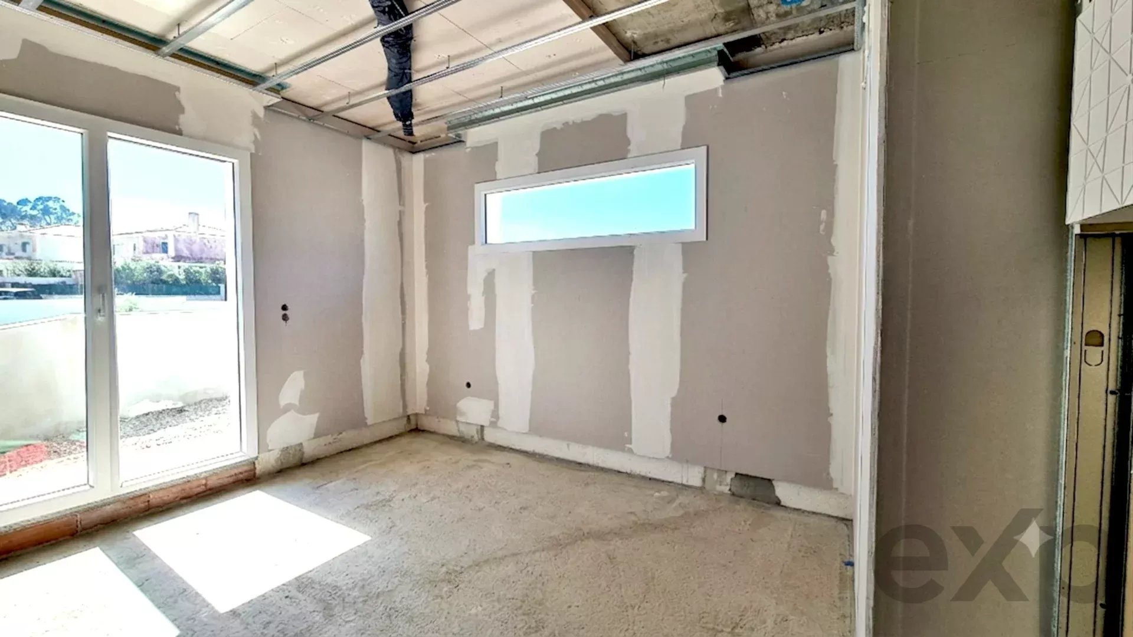
4-Bedroom Villa with Pool on XL Plot — Caldas da Rainha A HOME built to last. And to live well. There are houses you buy. And there are houses where you decide to live the next twenty years. This 4-bedroom villa, in its final construction phase, was born from a simple idea: more space, more solidity, more quality of life. In a privileged location, it is just a few minutes from the centre of Caldas da Rainha, 7 minutes from the A8 and less than an hour from Lisbon Airport — close to everything, but far from noise and chaos. In the morning, you have the green of the countryside at your door. In the afternoon, in 15 or 20 minutes, you have your feet in the sand at Foz do Arelho, São Martinho do Porto or in the calm waters of Óbidos Lagoon. At the end of the day, you have your private pool and the rest of those who have come home. What makes it different? The great difference of this villa lies in what you don't see in the photographs: • Fully concrete external construction — structure and external walls. More resistance, more insulation, more durability. A comfortable home, built to last generations, with reduced maintenance costs. • Plot of 738 m², well above the usual in the area, with ample free space around the house. • Basement garage of 66 m², for 2 to 3 vehicles, and plenty of space for storage and your hobbies. These are details difficult to find on the market — and impossible to add later. Villa layout: Basement: • Spacious garage of 66 m², for 3 vehicles, and all the storage your family needs • Laundry room and technical area, enclosed, with 16 m² Ground floor: • Entrance hall and corridor, with interior connection to the basement and 1st floor • Versatile and very bright bedroom — ideal as an office or guest bedroom • Full bathroom, with shower tray • Living/dining room of 42 m², with excellent brightness, direct access to the terrace and staircase access to the pool area • Modern and functional kitchen, where you can work your magic, equipped with oven, electric hob, extractor and dishwasher 1st floor: • Suite of 25 m², with large walk-in closet included, plus a spacious private bathroom and its own terrace • Two generous bedrooms, both with wardrobes and private terrace, with views of the green countryside and the blue of your pool • Common bathroom, with shower tray Exterior: • Private pool of good size, with excellent sun exposure and plenty of free space around it • Area to create your own garden, next to the pool • Additional parking at the front of the villa Comfort and efficiency, already included as standard: • Air conditioning in all bedrooms and living room • Heat pump for hot water, with 300 L tank • VMC system in all rooms, for permanent air renewal and circulation • PVC doors and windows, with double glazing • Electric shutters Privileged location: • 3 minutes to the centre of Caldas da Rainha • 7 minutes from A8 access • 15 minutes from beaches and Óbidos Lagoon • 55 minutes from Lisbon Airport Who is this house for: • For those who want to trade their apartment or villa for real more space, without giving up proximity to the centre and quick access to Lisbon • For families that need an extra bedroom, a garage that fits and has room to spare for everything, and an outdoor area where children can grow up happy • For those who value solid and well-thought-out construction, not just well-presented. If your Family is looking for more Space, more Quality of Life, more Happiness, do not miss this Opportunity... Come and visit us now, while you can still choose some finishes… Contact me for more information, updated photos or to schedule your visit. See you soon! ** The information provided is for informational purposes only, non-binding, and does not dispense with consulting the real estate agent. **
Listing Agent